Blog
Blog
Practical articles on costs, maintenance and renovation decisions for landed homes in Singapore.
147 articles
Aircon Drain Pipes: Catch These Issues Before the Ceiling Goes Up
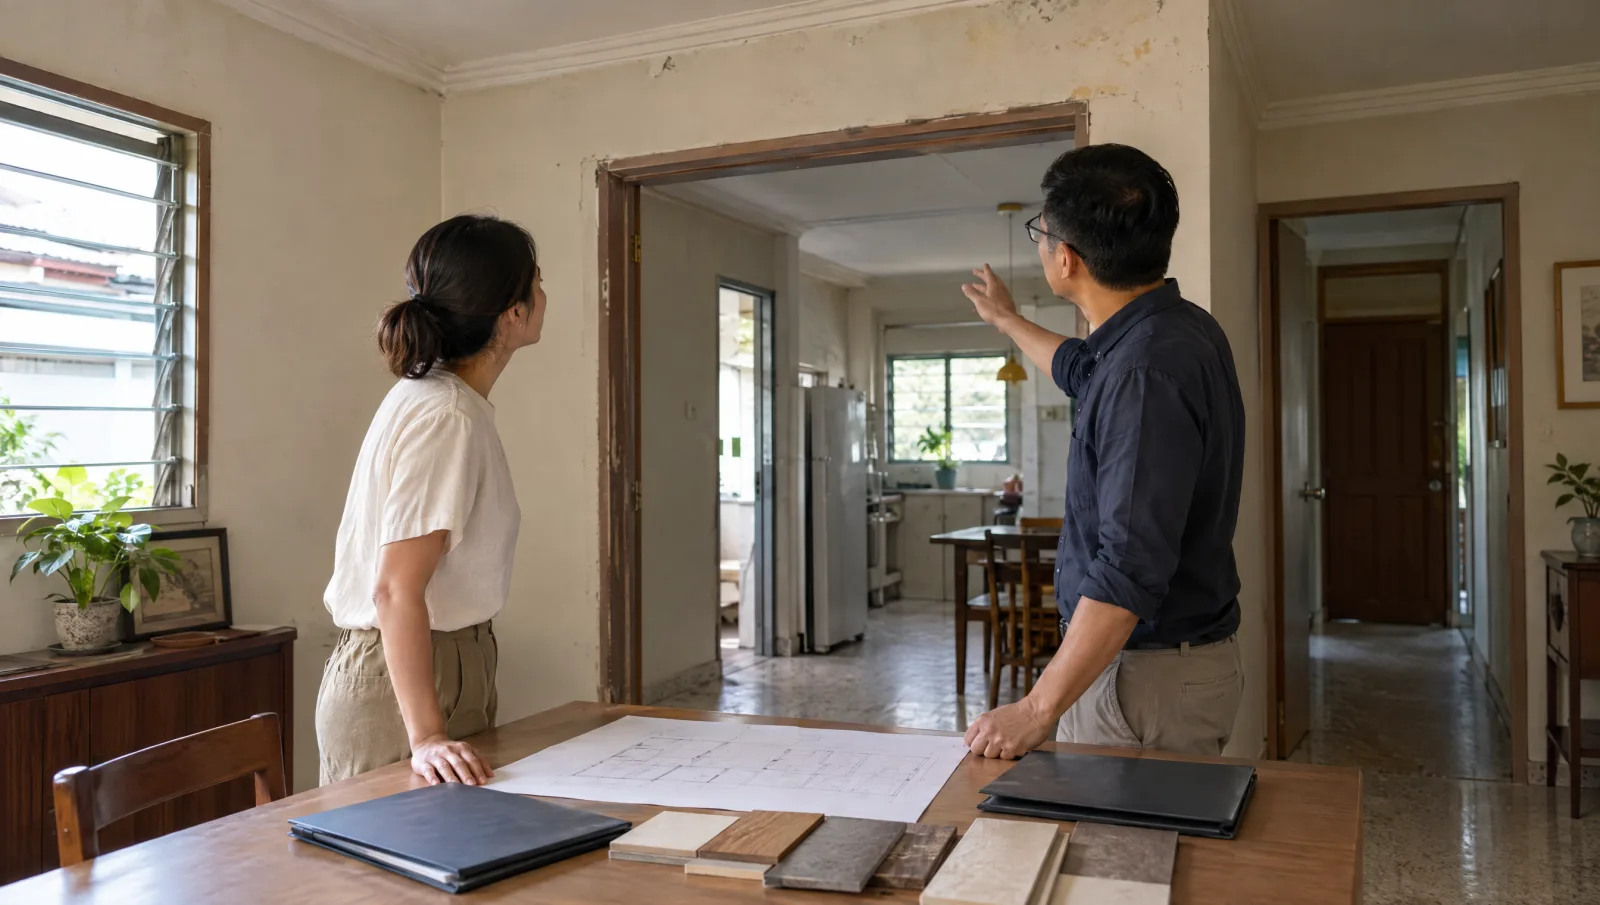
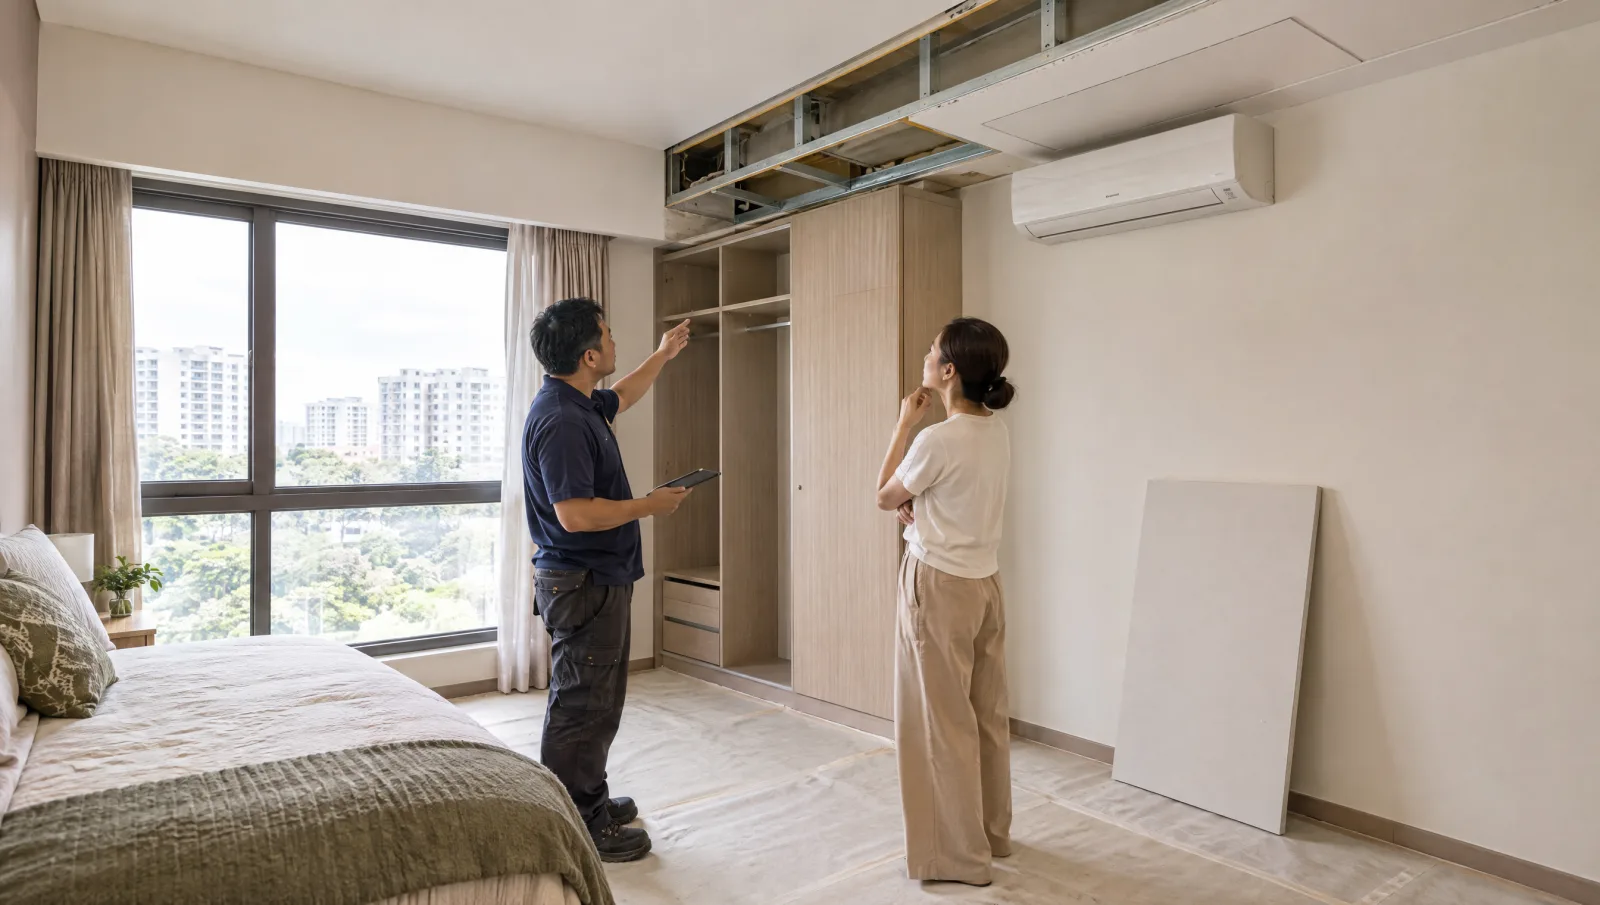
An aircon drain carries away [the water that collects as the unit cools the room](https://www.daikin.com/air/daikin_techknowledge/learning/smart_air_conditioning/article1). Its route needs planning before ceilings and cabinets restrict access. If a pipe cannot drain properly or be reached for maintenance, a small problem can mean opening finished work later. Settle the route, connections and access with your installer while changes are still practical.

Aircon Still Not Cold After Servicing? Here's What to Do
You have already had the aircon serviced, so it is frustrating when the room is still warm. Before paying for another treatment, check the ordinary cooling settings and contact the company that carried out the work. Ask it to review the unresolved problem and explain any further investigation or charge.
Comparing Aircon Quotes? Check What's Included First
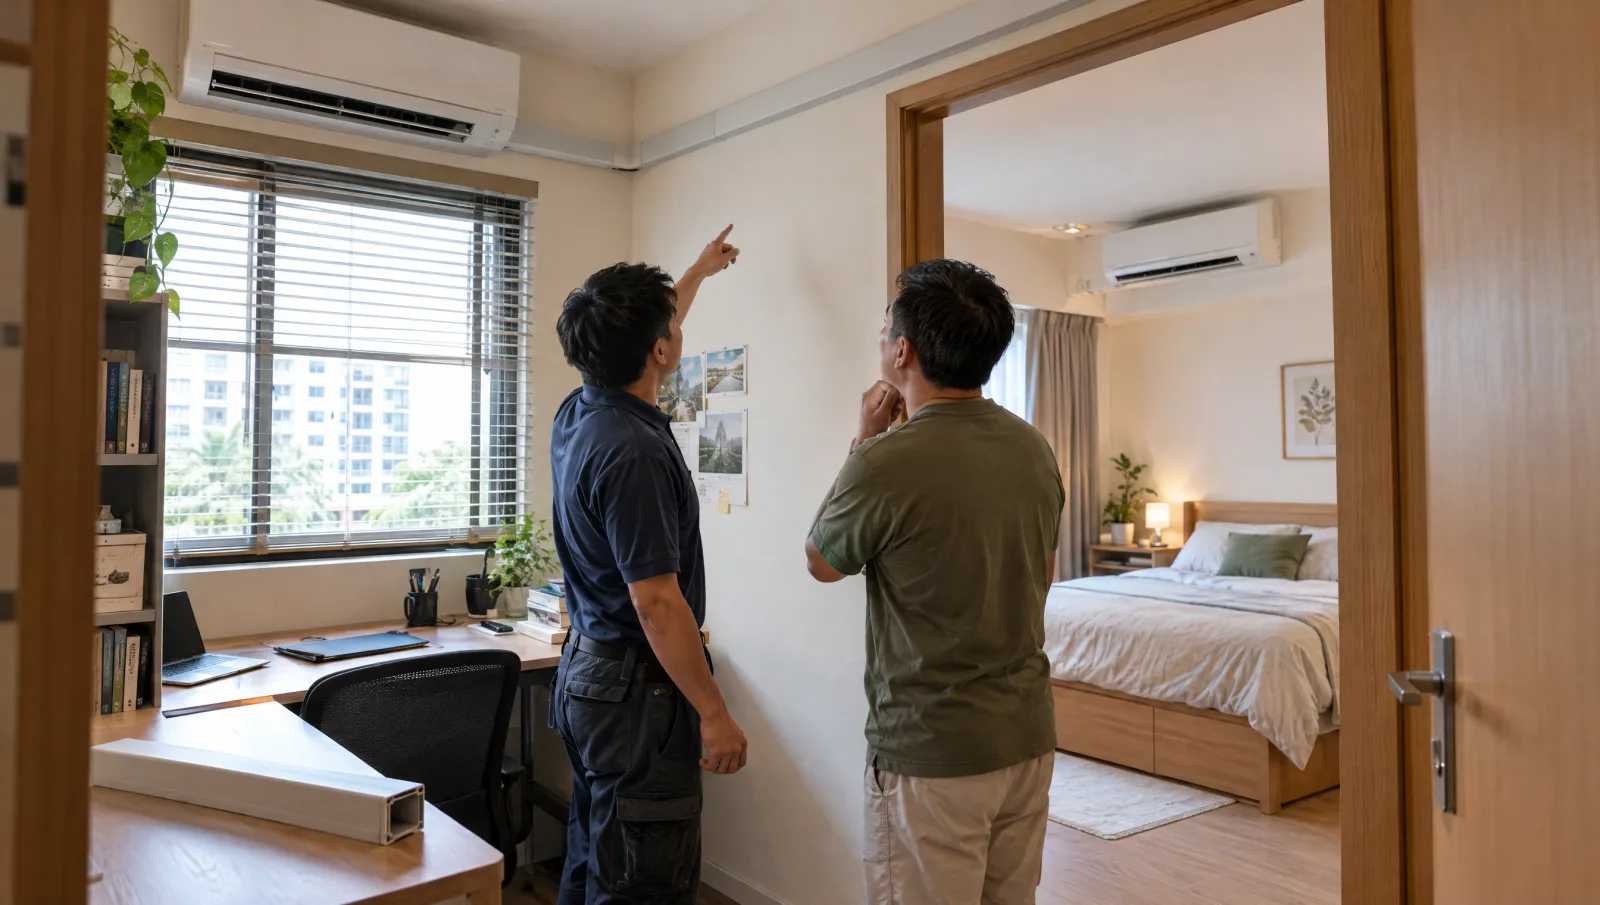
Two aircon quotations can list the same number of indoor units and still describe very different installations. The outdoor unit, cooling capacity for each room, piping and work to make good afterwards can all differ. Put those items side by side before comparing the total: a lower price is useful only when it covers the system and installation your home needs.
3 Ways to Use Your Attic: Bedroom, Study or Storage
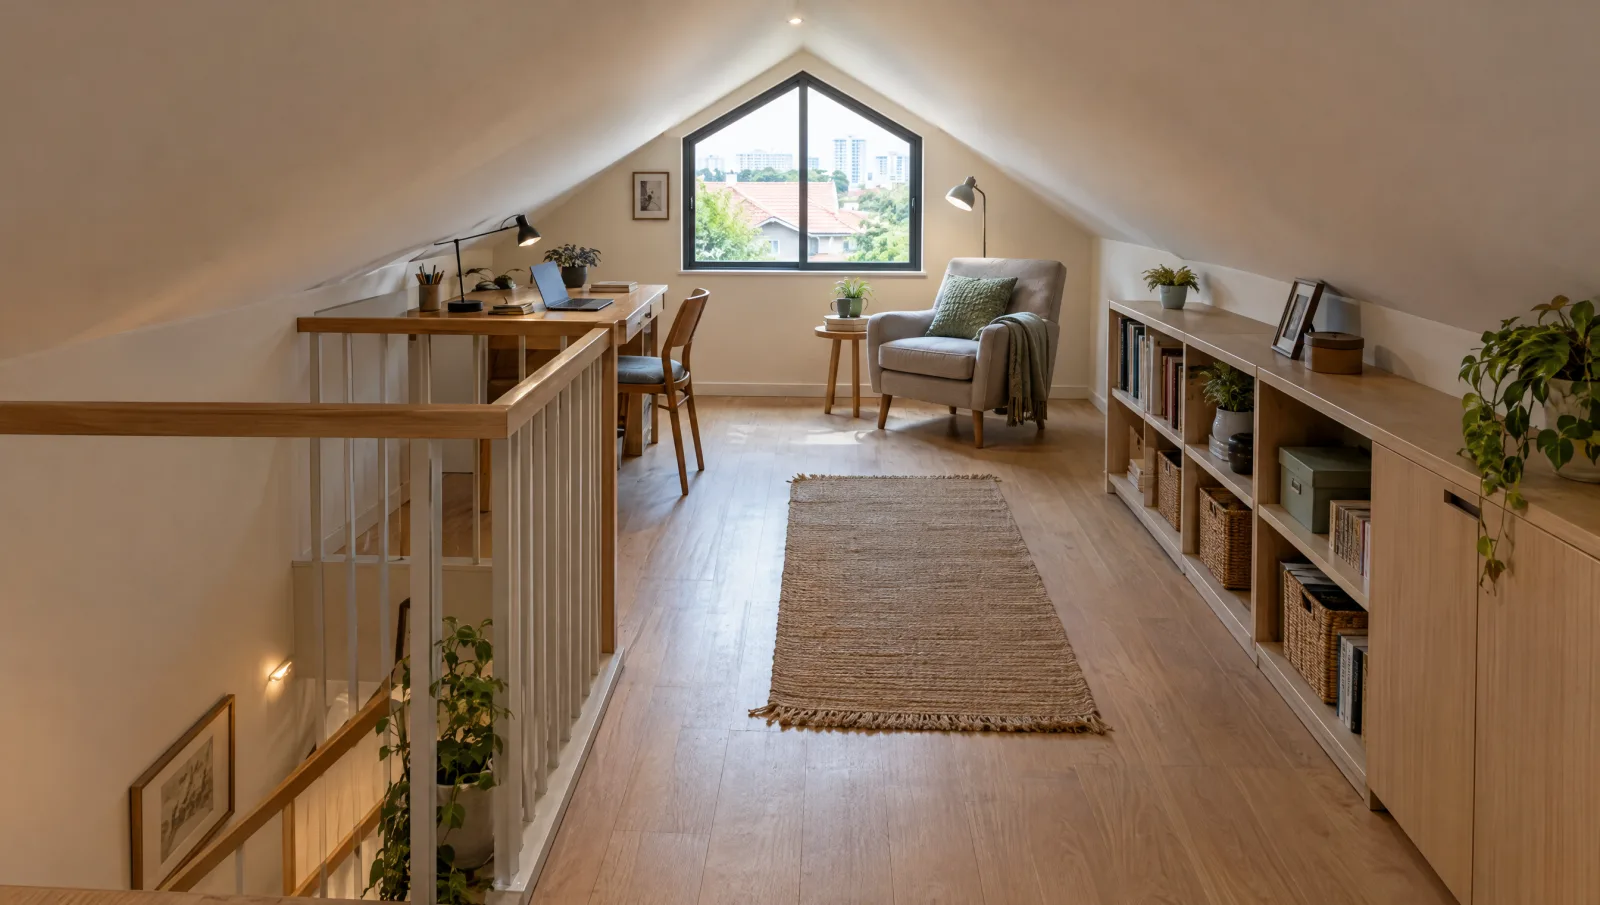
A bedroom, study and storage area need different amounts of usable attic space. A bedroom must work for standing, dressing and getting to a bathroom; a study may use lower edges for furniture; storage can occupy spaces you would not sit in. Compare those three daily routines before choosing the layout that looks most attractive on a floor plan.
Attic Too Hot? How to Make the Room More Comfortable
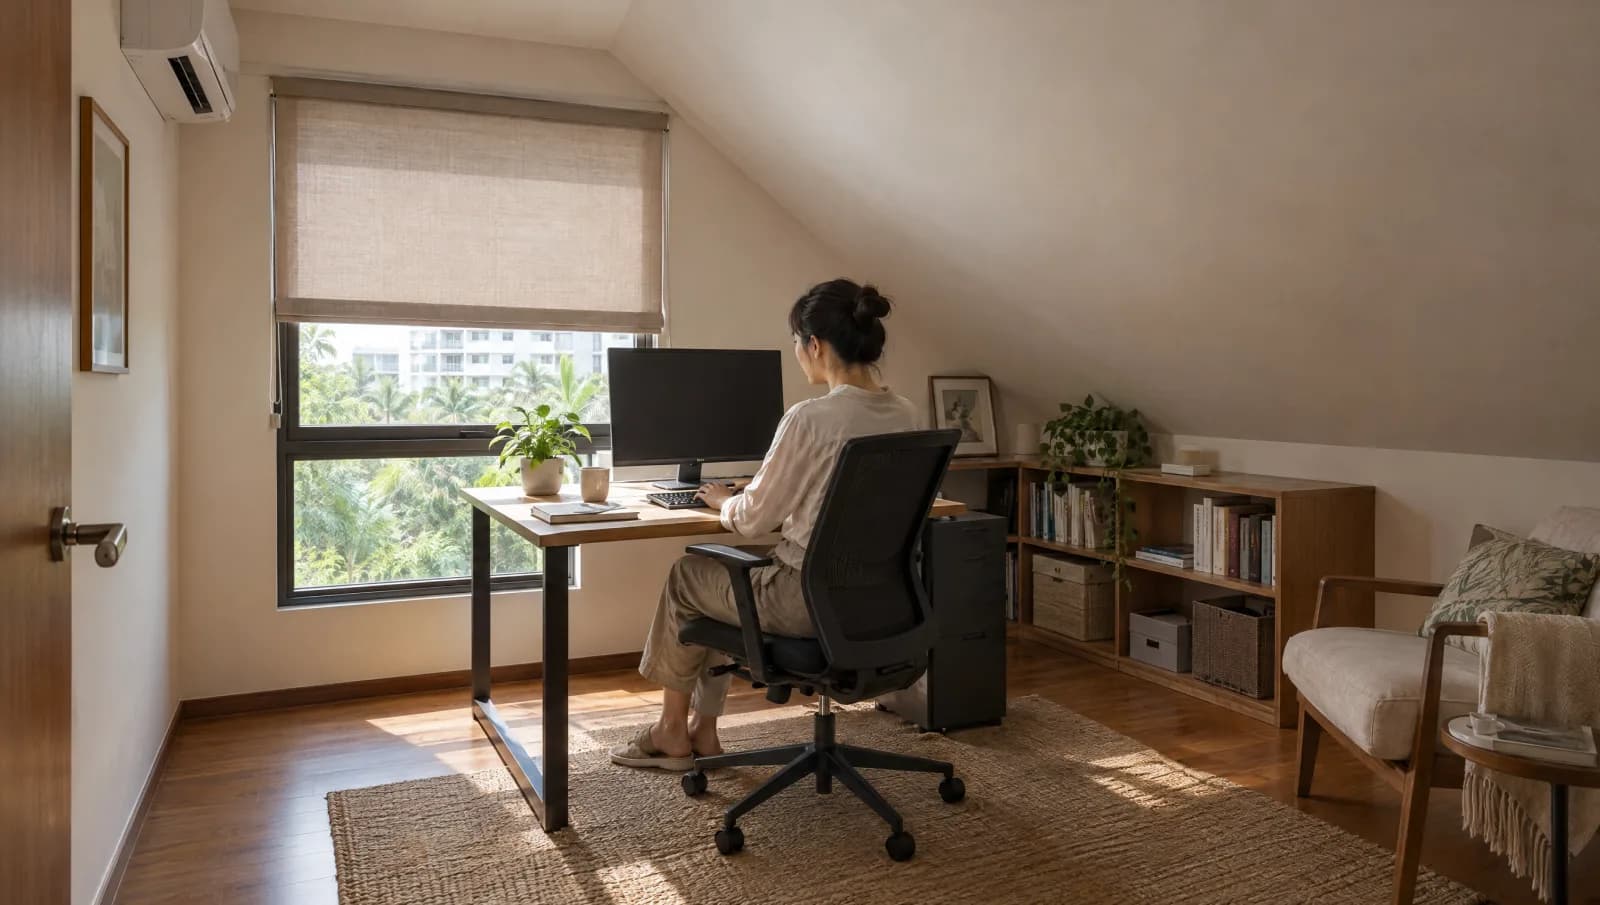
If your attic is too hot to use comfortably, first look at the roof and windows that let heat in. Insulation, glazing and ventilation affect the cooling the room needs. Planning them together gives you a better basis for choosing aircon than adding a larger unit while leaving the rest of the room unchanged.
Attic Storage Ideas: Built-Ins or Freestanding Furniture?
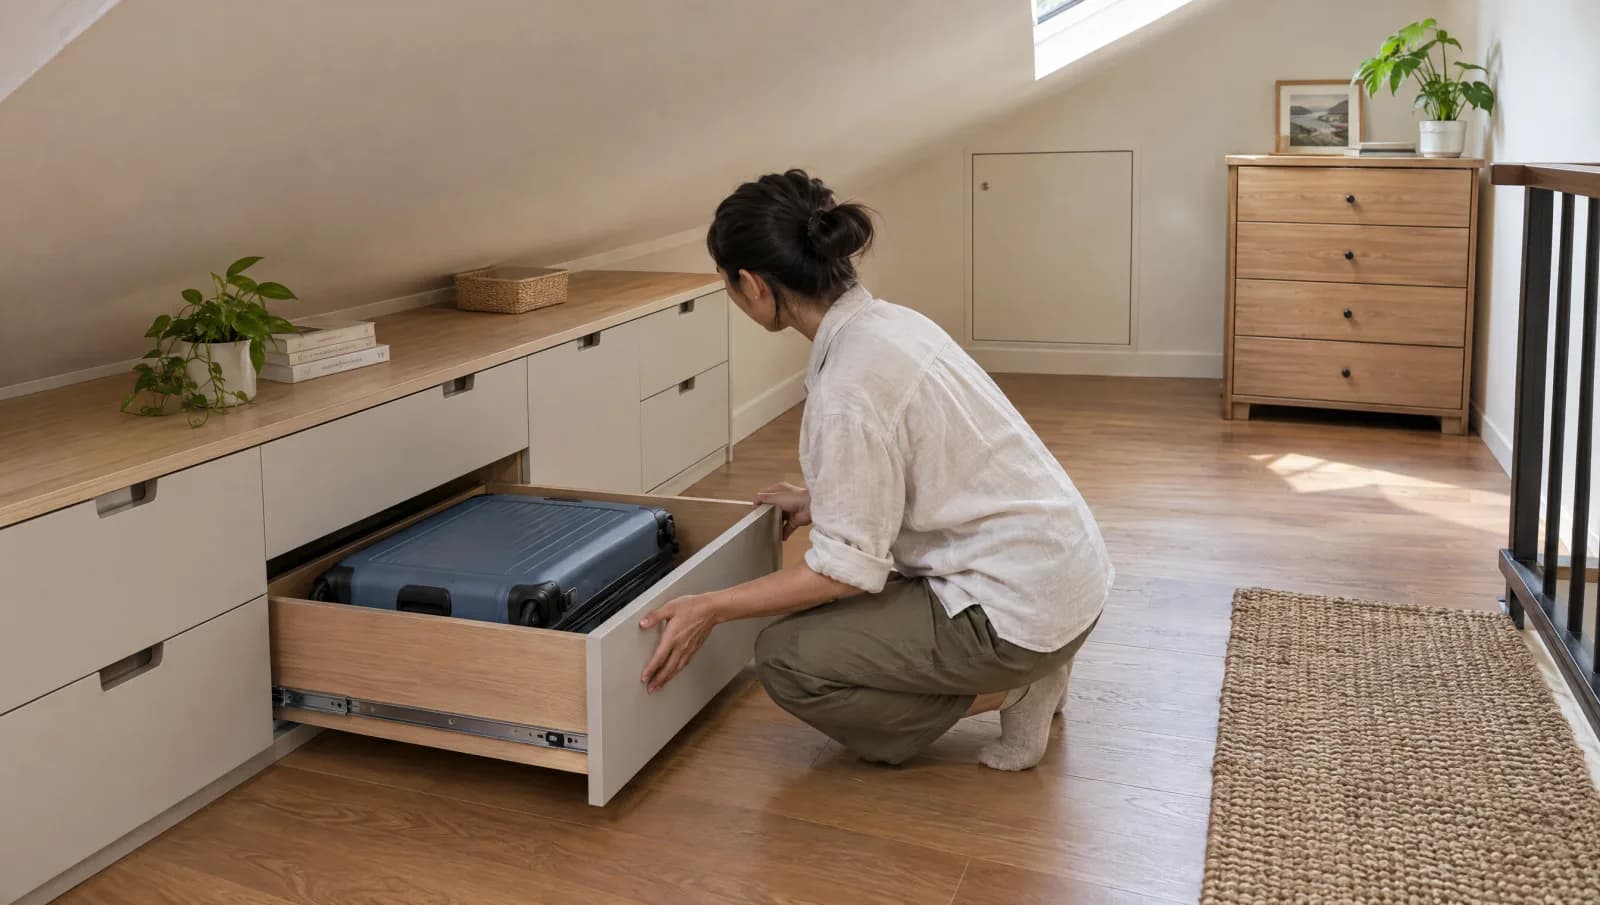
Built-in attic cabinets can use the space beneath a roof slope closely, while freestanding furniture is easier to move when the room changes. The useful choice depends on what you need to store and how often you need it. A cupboard that fits the corner but cannot open properly, or cannot hold your belongings, has not solved the storage problem.

Basement Construction Cost: Why Size Is Only the Start
Basement floor area is only the starting point for a construction budget. The cost also depends on the ground, water conditions, existing foundations and how excavated material can leave the site. Before comparing prices, establish what must be investigated and what the proposed construction includes to create a dry, accessible room beneath your home.
Basement Ventilation: Plan a Room That Feels Good to Use
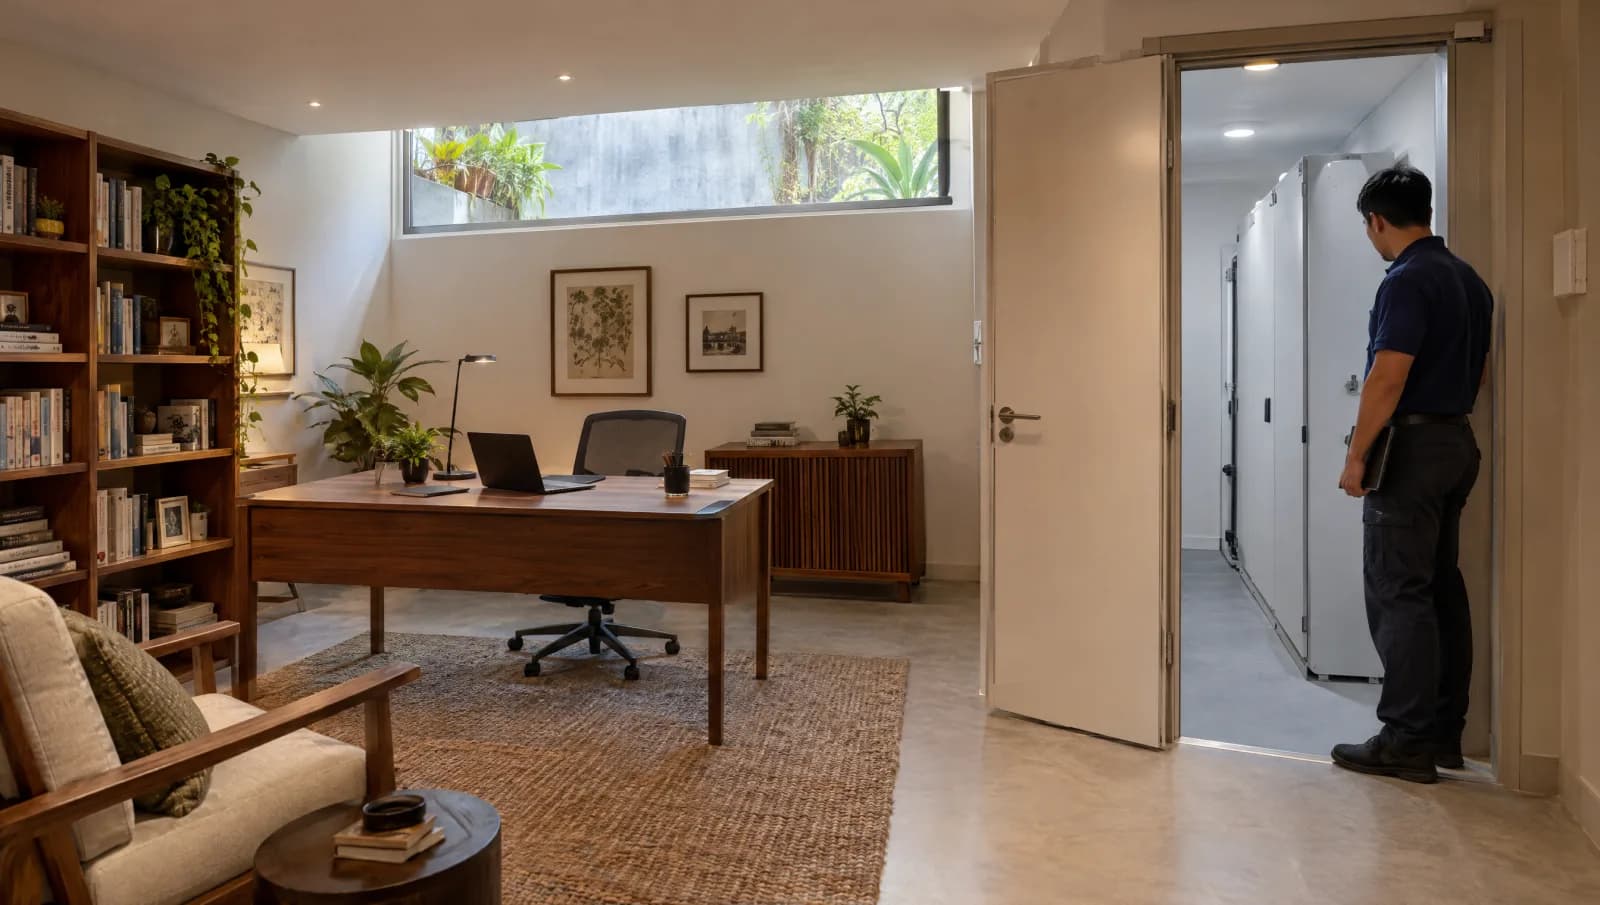
A basement needs fresh air and a practical way to maintain the equipment serving it. Plan where ventilation, cooling and drainage equipment will go before fixing ceiling heights and cabinets. Enough room to install a unit is not always enough room to clean it, remove a part or replace it without damaging the finished room.

Basement Waterproofing: Plan for Pump and Power Failures
Basement waterproofing and drainage do different jobs. The waterproof layer protects the buried structure, while drains and any pumps manage the water they are designed to collect. A complete plan also considers a blocked inlet or a pump that cannot run, including how water is controlled and how the household is alerted.
Bathroom Leaking Downstairs? Do You Need to Remove the Tiles?
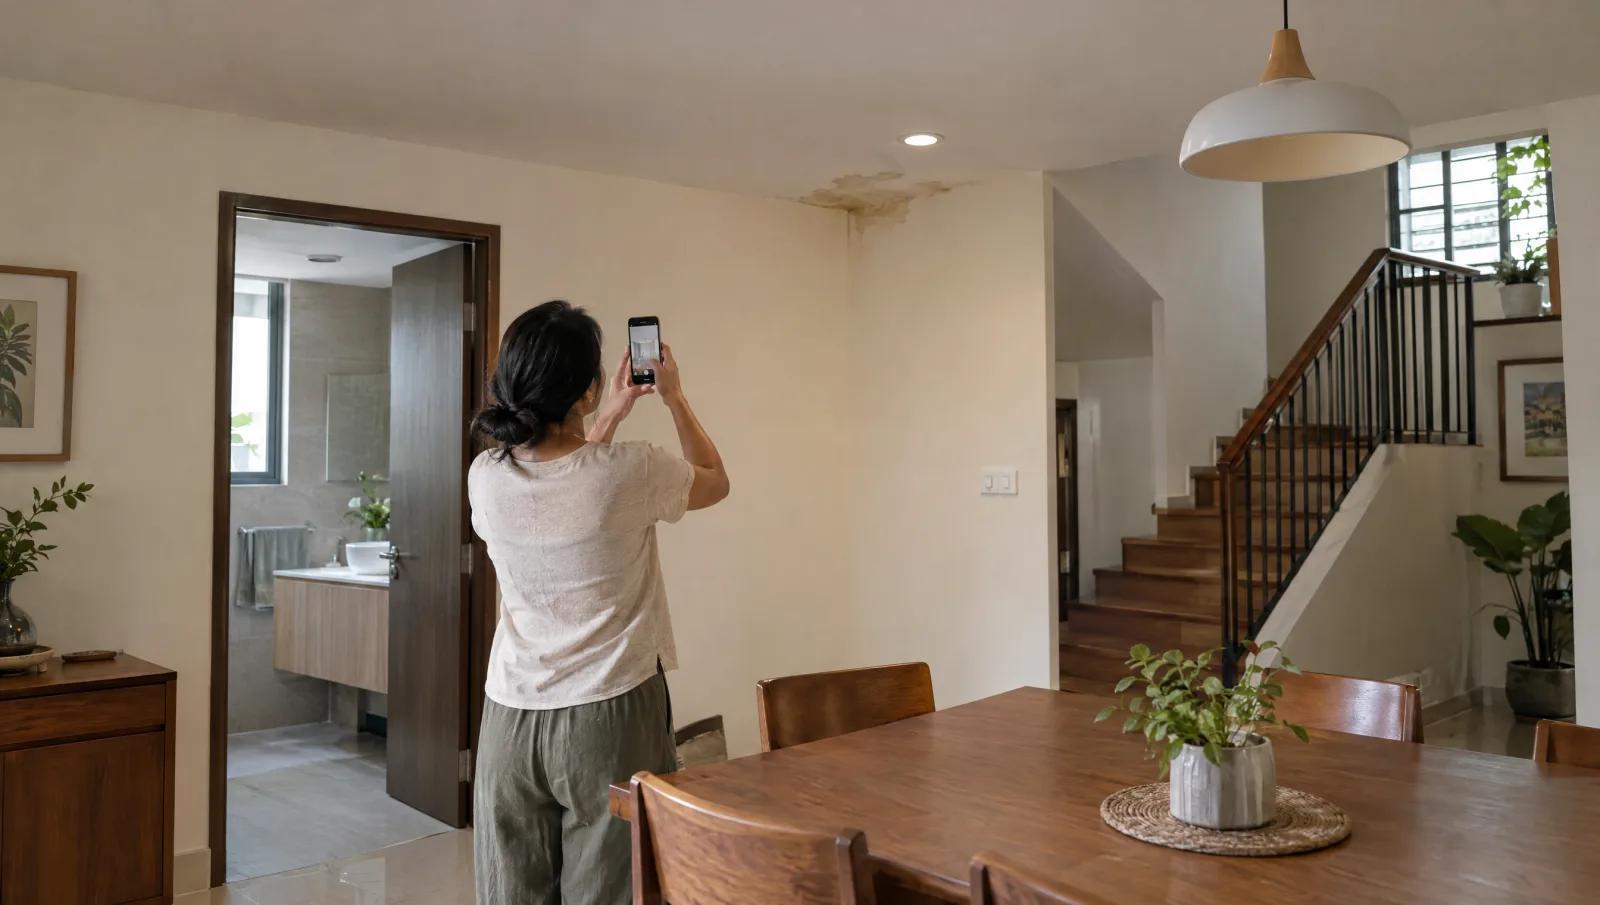
A leak on the ceiling below a bathroom does not always mean the tiled floor must be removed. Water may come from a supply pipe, waste connection or damaged waterproofing, and it can travel before the mark appears. Identify the source before agreeing to hacking and retiling, so the repair addresses the leak rather than only its visible damage.
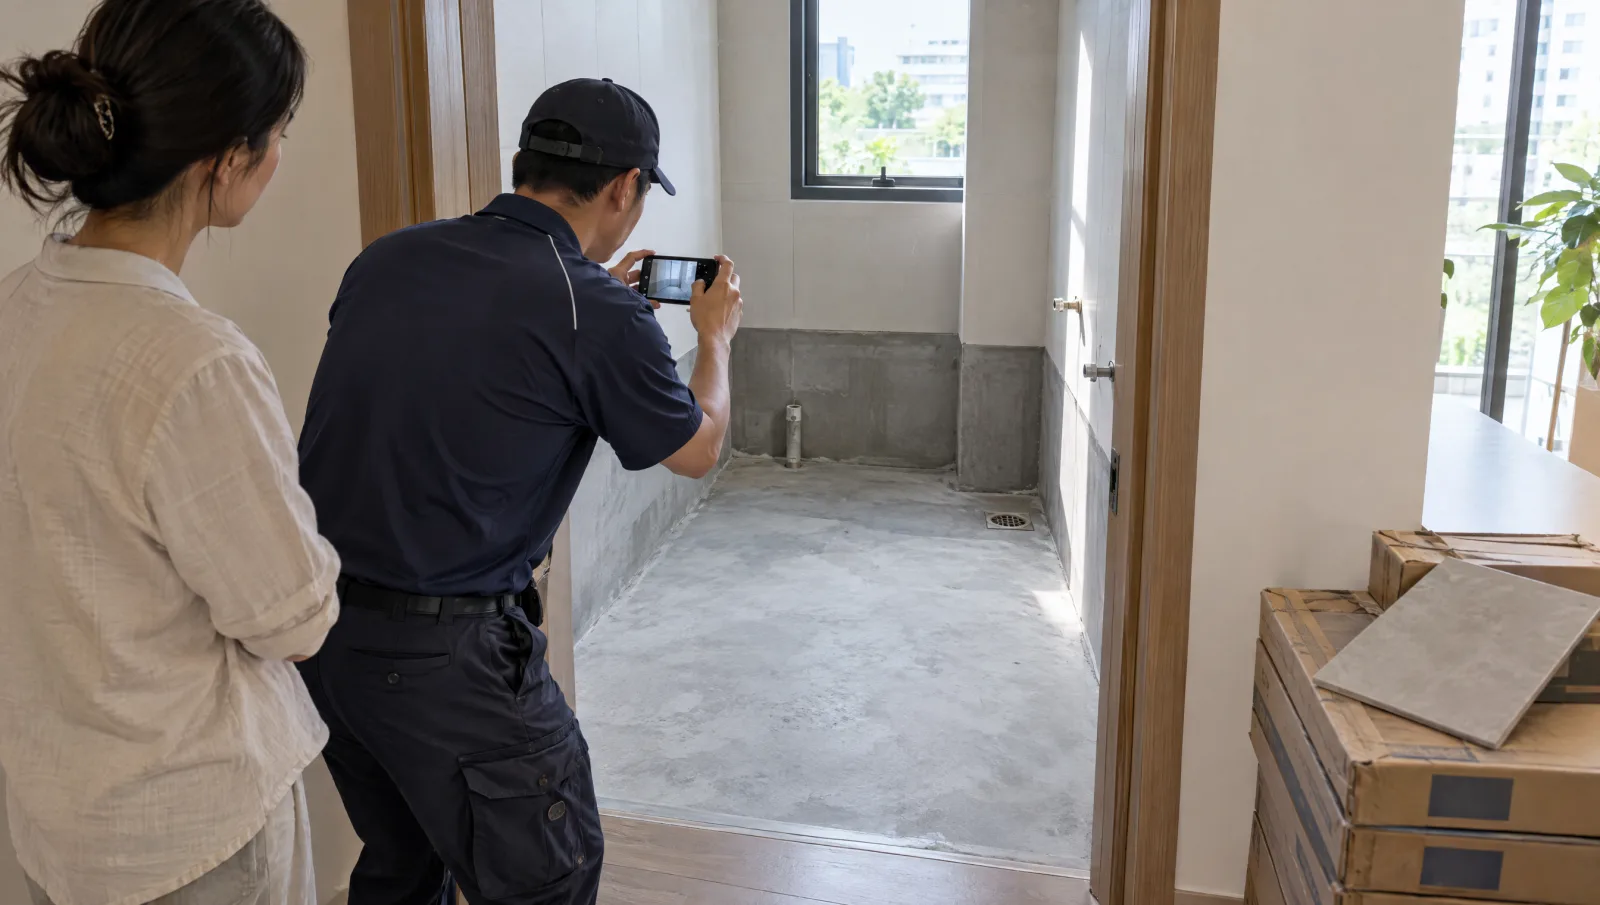
Bathroom Waterproofing: What Prevents Leaks After Renovation?
Bathroom waterproofing protects the floor and adjoining rooms from water used in the shower and during washing. The main protection is a continuous waterproof layer beneath the finishes, including the corners and connections around pipes and drains. Tiles and grout are the visible surface; they are not a substitute for that underlying work or the checks needed before it is covered.

Buying a House with a Home Lift? What to Check First
Before buying a house with a lift, check its operating permit, maintenance history and the arrangements for taking over ownership and servicing. A comfortable test ride only shows how it performed at that moment. Records help you understand unresolved work and upcoming responsibilities before the lift becomes part of the home you own.

Built-In Wardrobe Cost: What a Per-Foot Price Leaves Out
A wardrobe's per-foot price usually describes its width along the wall, not everything you will receive. Height, depth, drawers, boards, hinges and installation can vary even when two wardrobes have the same frontage. Compare the inside and the complete fitting work before deciding which quotation gives you the storage you need.
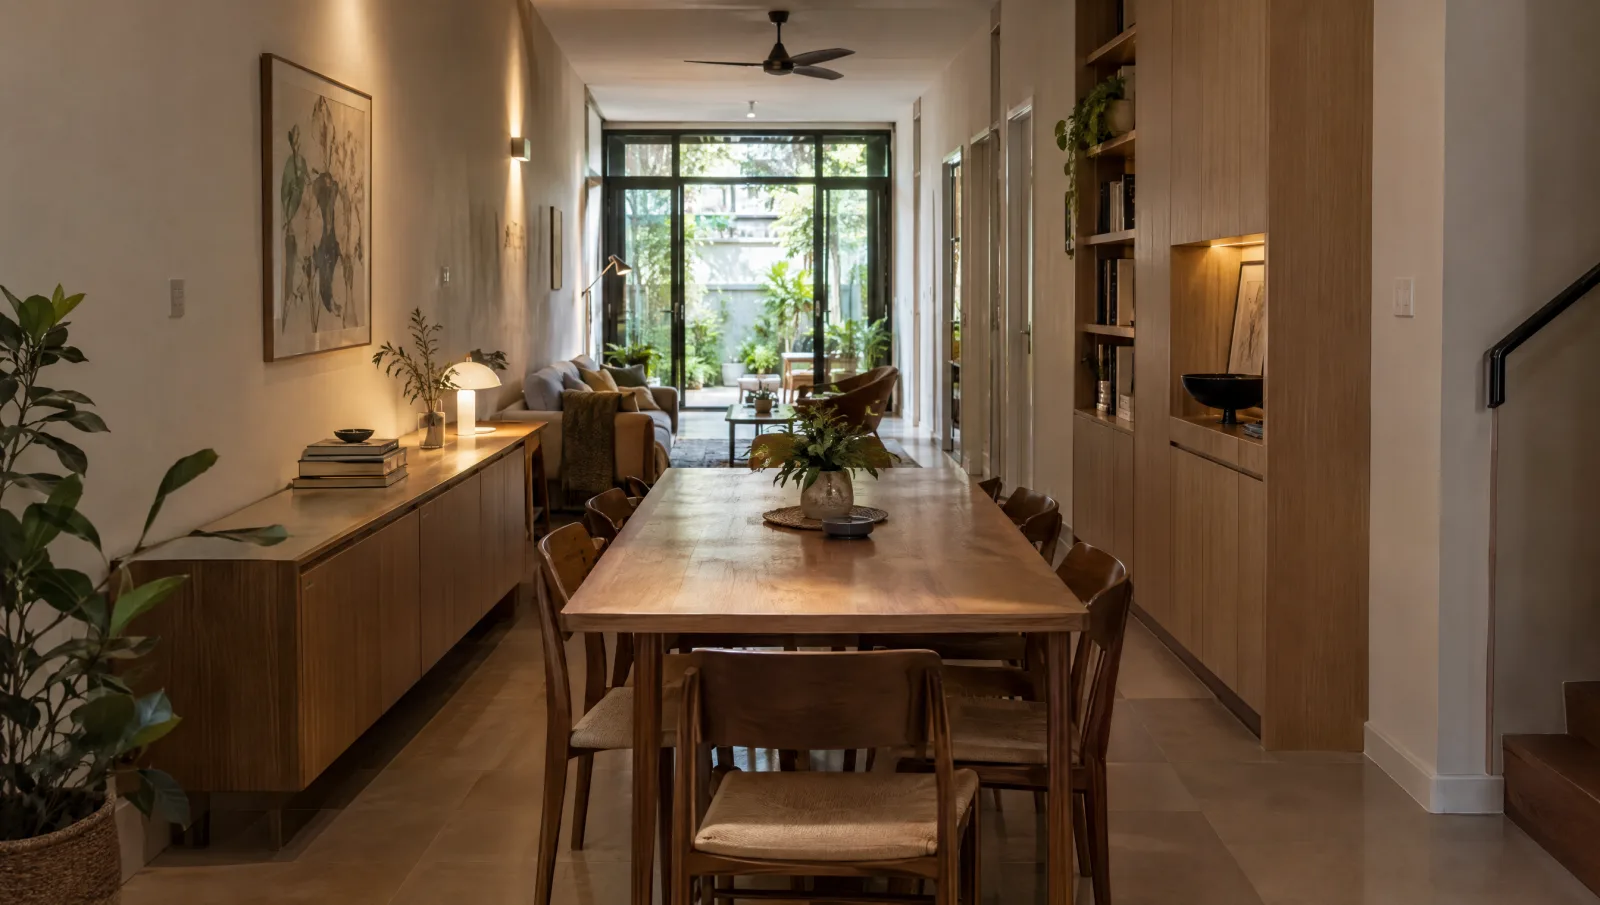
Dark Terrace House? Ways to Bring More Light Inside
A dark terrace house may need better lighting, clearer paths for daylight or changes to finishes. White paint alone cannot solve all three. Notice which parts feel dim and when, then compare design options that address those areas before committing to removing walls or redecorating the whole room.

Dimmable LED Lights Flickering? What Your Installer Should Check
If an LED light flickers when dimmed, the lamp and dimmer may not be working well together. A “dimmable” label does not establish compatibility with every control or lighting arrangement. Ask the installer to check the exact products and how they are connected before replacing a roomful of fittings or assuming the dimmer alone is faulty.
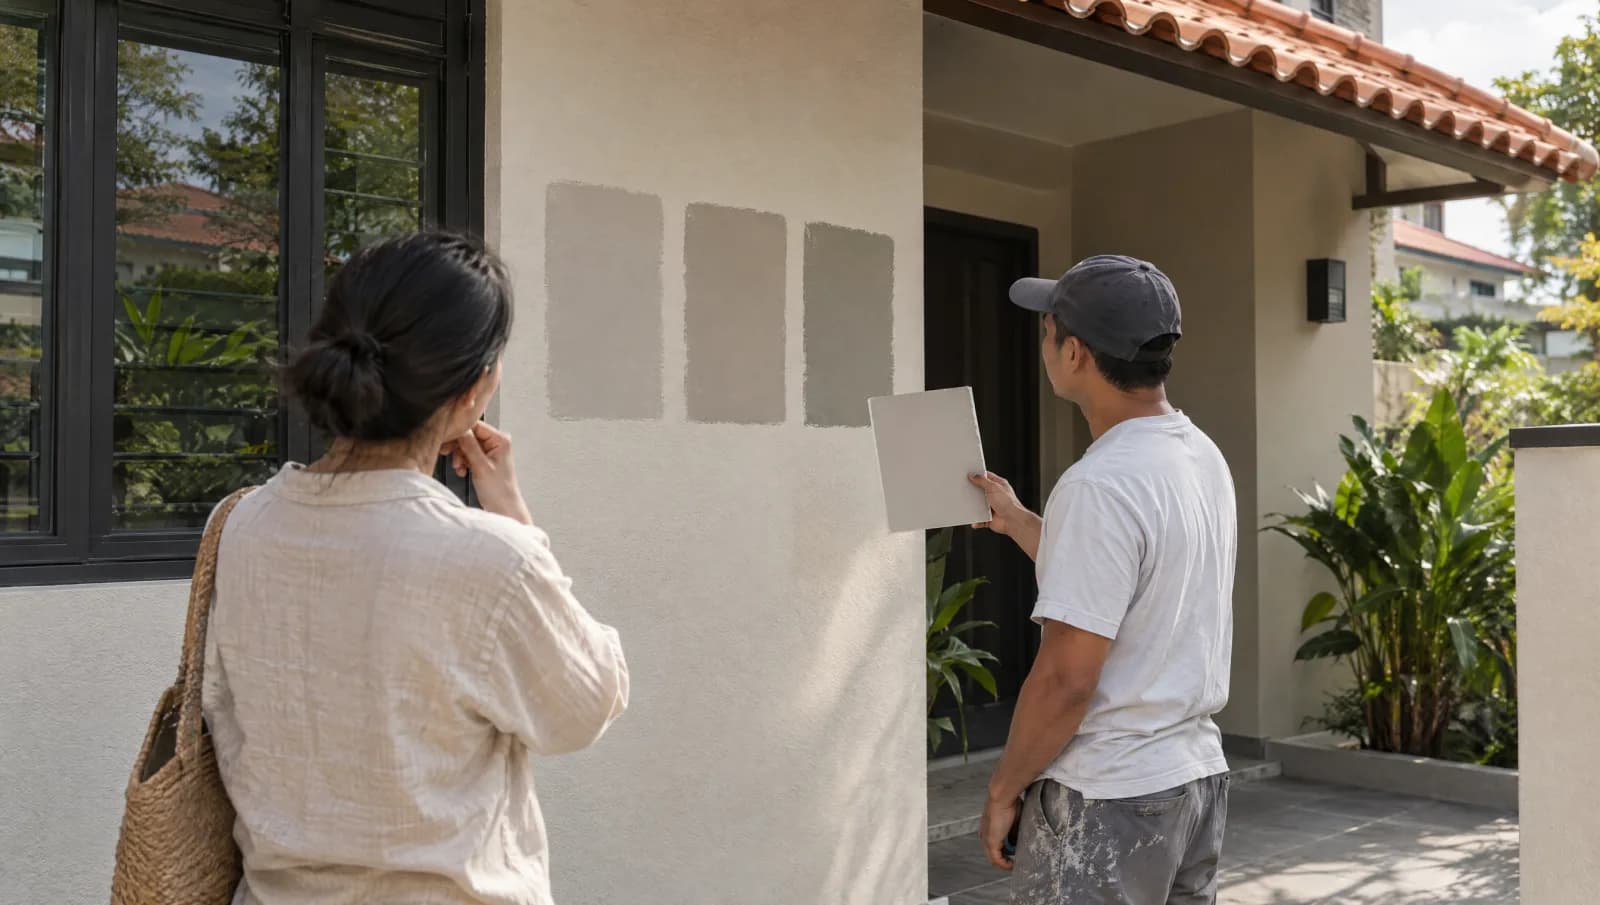
5 Steps to Choosing Exterior Paint Colours You'll Enjoy
Choose exterior paint colours by testing the proposed paint on the house, not only on a colour card. Daylight, texture and the neighbouring roof, window frames and paving can change how a colour appears. These five steps take you from choosing a palette to confirming exactly what will be painted before the full job begins.

Damp Walls After Painting? Find the Cause Before Recoating
If damp patches or peeling paint keep returning on an exterior wall, another coat may cover the damage without stopping the water. First establish how moisture reaches the wall, especially around joints and openings. Once the cause is repaired and the surface is ready, the paint can do its proper job as the selected finish.

Need Another Bedroom? 3 Ways to Add Space to Your Home
An extra bedroom may be possible by changing the existing layout, extending the house or rebuilding as part of a larger project. Compare those three options against the rest of family life: access to a bathroom, daylight, shared rooms and outdoor space still matter. Start with the smallest change that can create a usable room without making the rest of the home work poorly.

Hollow or Cracked Tiles: Can You Repair Just the Affected Area?
A hollow sound, visible crack and raised tile are different signs, and none should be used on its own to decide the whole repair. A local problem may allow a local repair; movement or damage extending beneath a wider area may need more work. Have the affected tiles and their supporting layers assessed before assuming the entire floor must be replaced.

7 Things to Check Before Accepting a Home Lift Quote
Before accepting a home lift quotation, check seven parts of the cost and responsibility: the equipment and access it provides, building preparation, installation work and the remaining items detailed below. A cheaper lift is not necessarily a cheaper project. Compare all the work required for the same house and users, including what happens at handover and afterwards.

Planning Kitchen Cabinets? Choose Your Appliances First
Choose the exact kitchen appliance models before the cabinets are made. Advertised width alone does not establish the opening, ventilation space or connections each appliance needs. Giving your cabinet maker the installation requirements early helps avoid a fridge that cannot fit, a blocked door or finished joinery that needs to be altered.

Kitchen Worktops Compared: Choose for How You Cook
Quartz and mineral worktops suit households that want simple cleaning and accept using trivets. Porcelain and sintered surfaces offer options with greater tolerance of hot cookware, while solid surface is worth considering when repairability matters. Granite and marble need different treatment around acidic ingredients; laminate needs particular care at wet seams. Choose the material around the cooking and cleaning you actually do, then check the exact product and finish.

What to Tell Your Interior Designer Before Drawing Begins
Tell your interior designer how the household lives before asking them to choose a style. Where belongings accumulate, who uses a room at the same time and which furniture must stay all affect the layout. Inspiration images help express what you like; those everyday details explain what the new design needs to solve.