Blog
Blog
Practical articles on costs, maintenance and renovation decisions for landed homes in Singapore.
147 articles
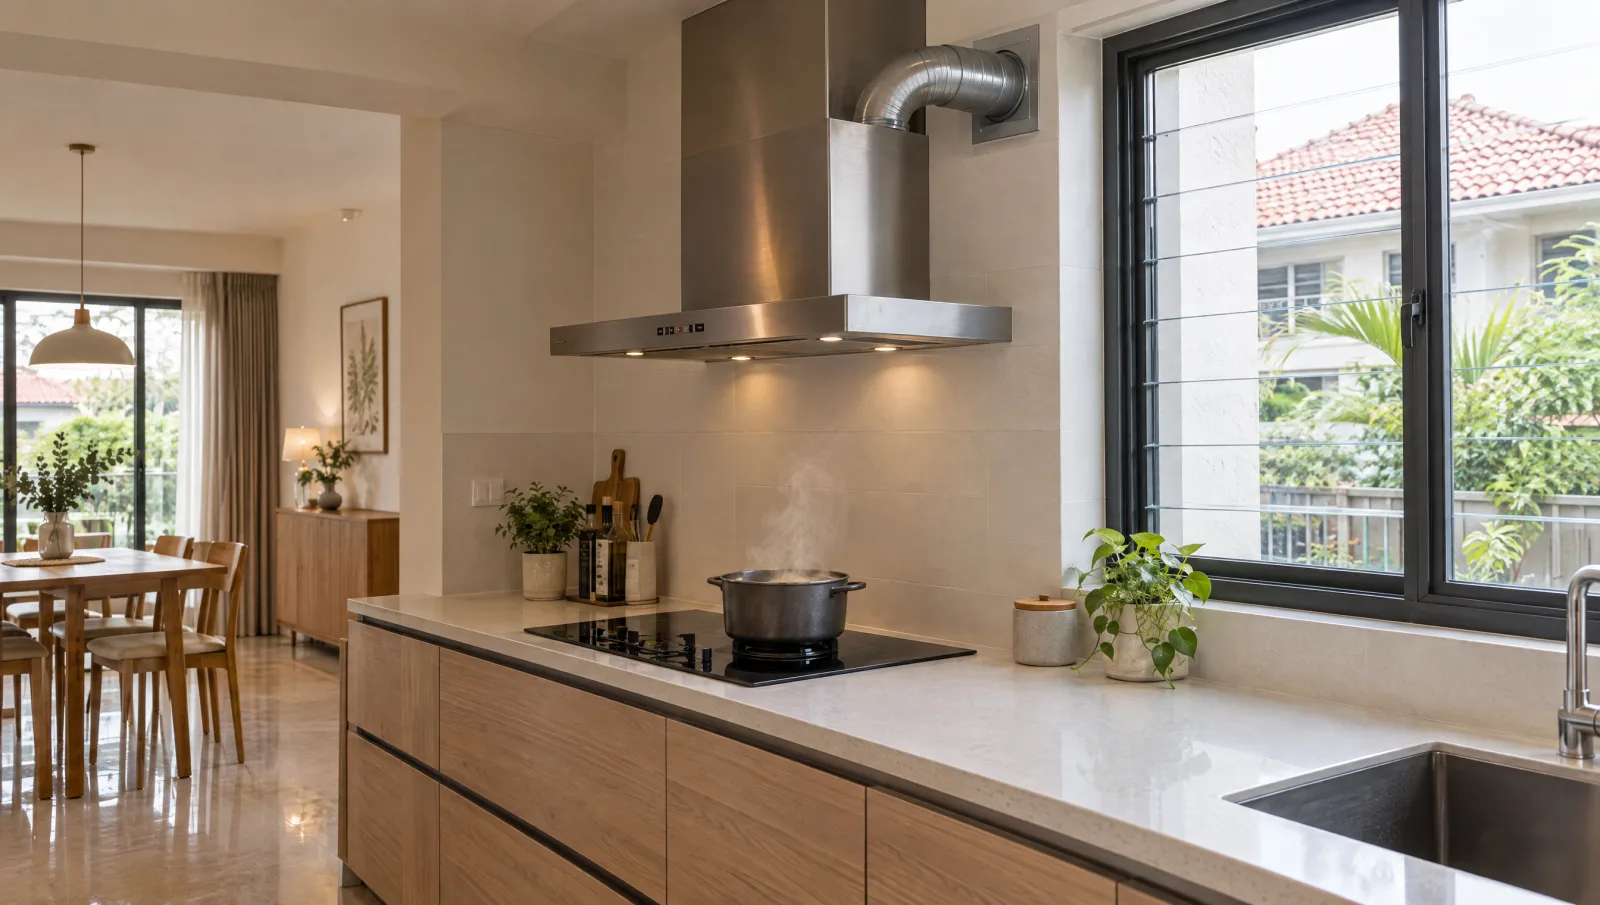
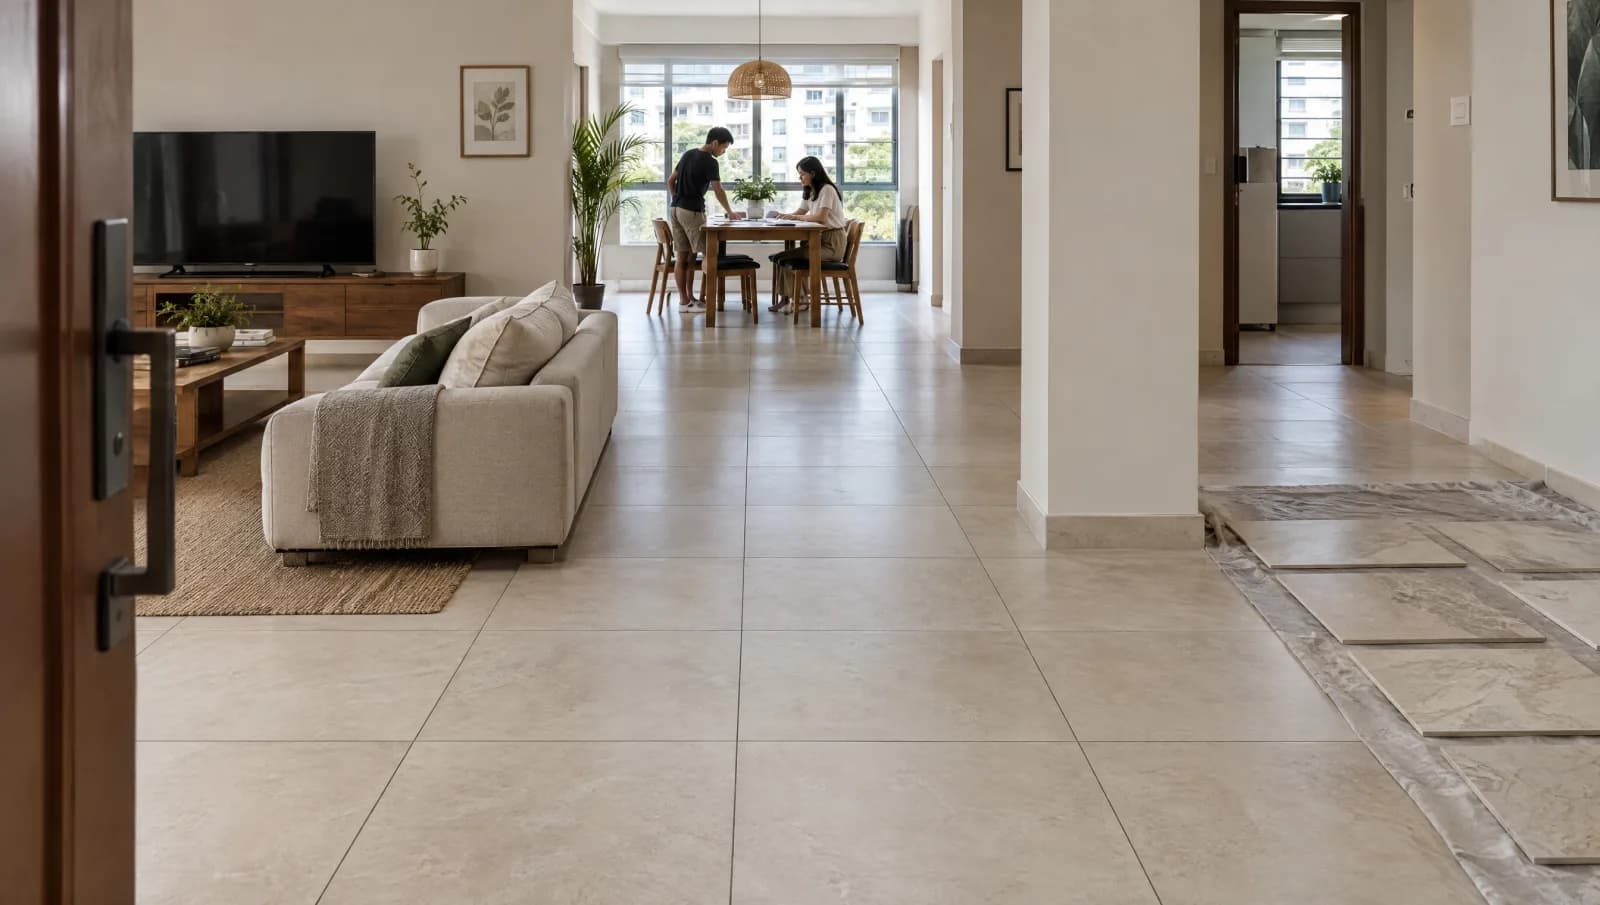
Large Floor Tiles: What to Plan Before Installation
Large floor tiles can create a calm appearance with fewer visible joints, but their cuts and joint positions need planning. The room's edges, doorways and floor condition affect the finished result. Review the layout and preparation with your installer before laying starts, when an awkward strip or badly placed cut is still easy to change.

3 Lighting Ideas for a Double-Height Living Room
A double-height living room can use a statement pendant, light directed onto walls or a combination of high and low lighting. These three layouts create different results after dark. Compare them around an ordinary evening in the room, including where people sit, what they need to see and how the fittings will be reached for maintenance.
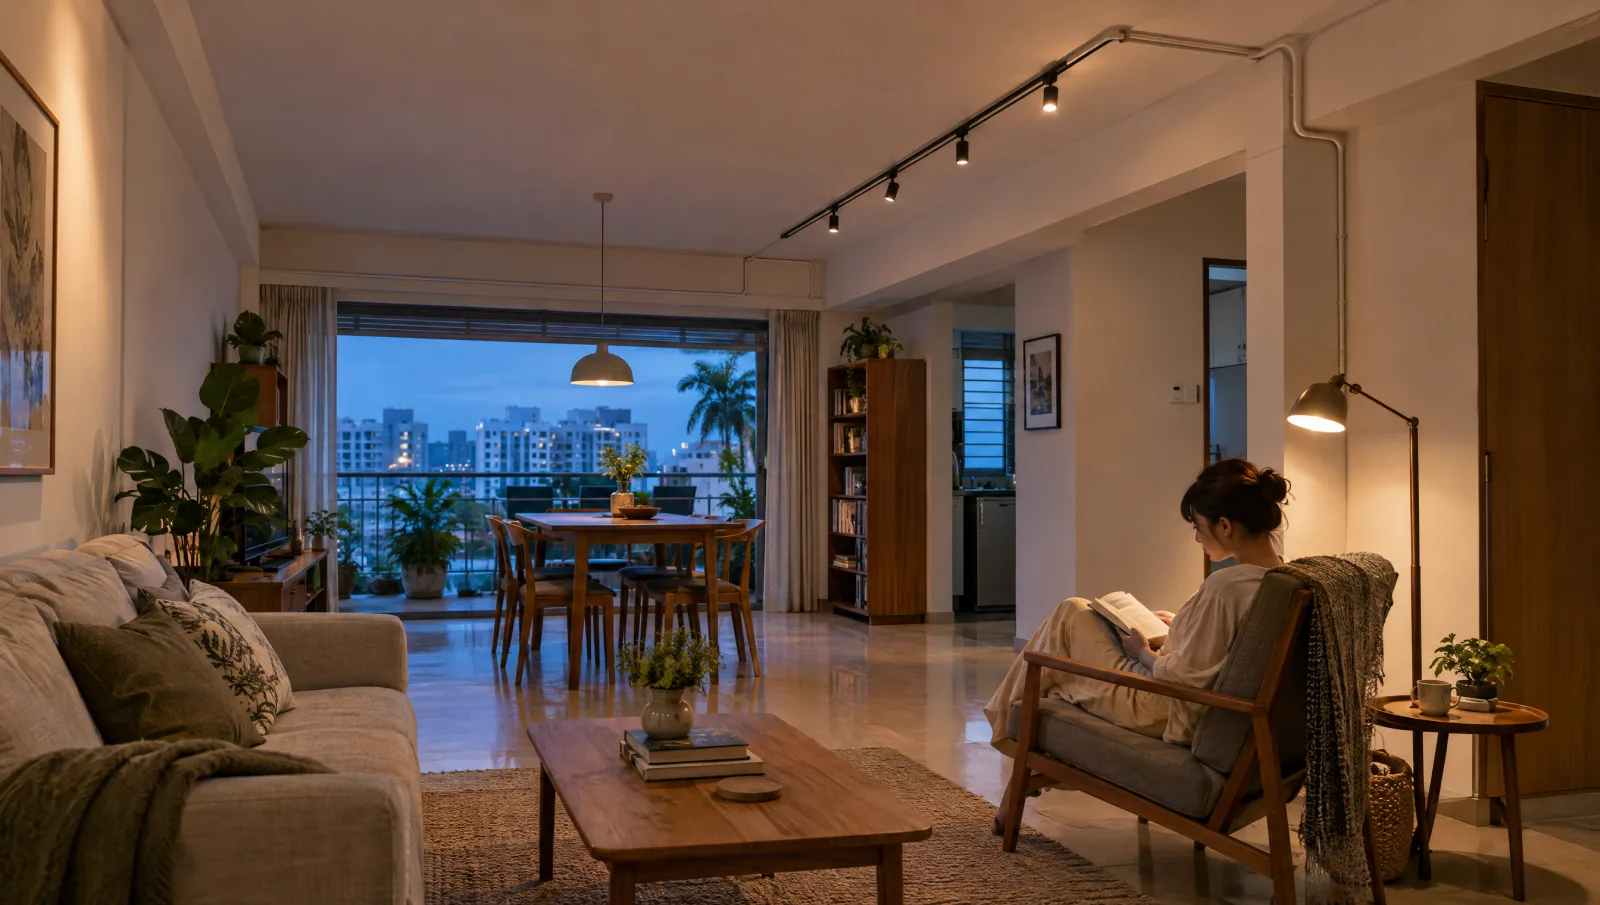
L box or full false ceiling for better lighting?
An L box keeps the middle of your ceiling at full height and can hold cove lights. Here’s when a full false ceiling is worth it, and when track lights will do.
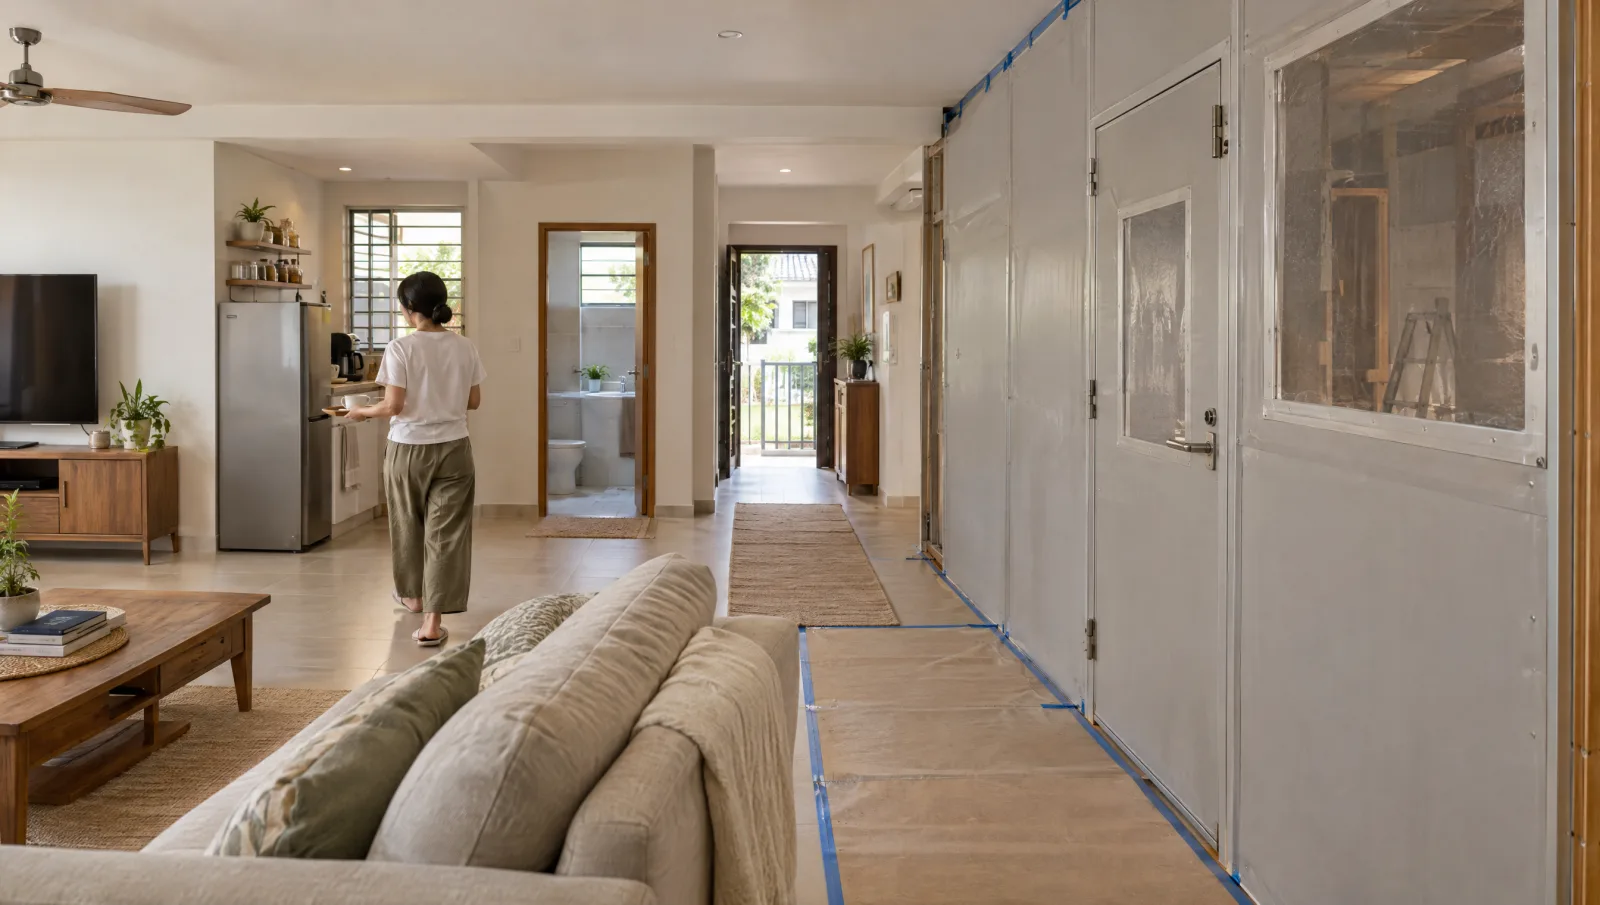
Can You Live at Home During A&A Works?
You can stay home during A&A works only if the occupied areas keep safe access, usable bathrooms and essential services while construction is separated from daily life. An untouched bedroom is not enough if its route or water supply disappears. Review the work stages with your contractor before deciding whether staying is practical for your household.

Low-Emission Carpentry: What to Check Before Buying Cabinets
[Lower-emission carpentry](https://www.nea.gov.sg/our-services/public-cleanliness/environmental-cleaning-guidelines/advisories/formaldehyde-in-interior-building-products) starts with the boards, adhesives and finishes used to make the cabinets, not only the decorative surface you choose. Ask for the actual products and supporting test information before ordering. That helps you understand what a material claim covers and compare proposals for the rooms where your family will live.
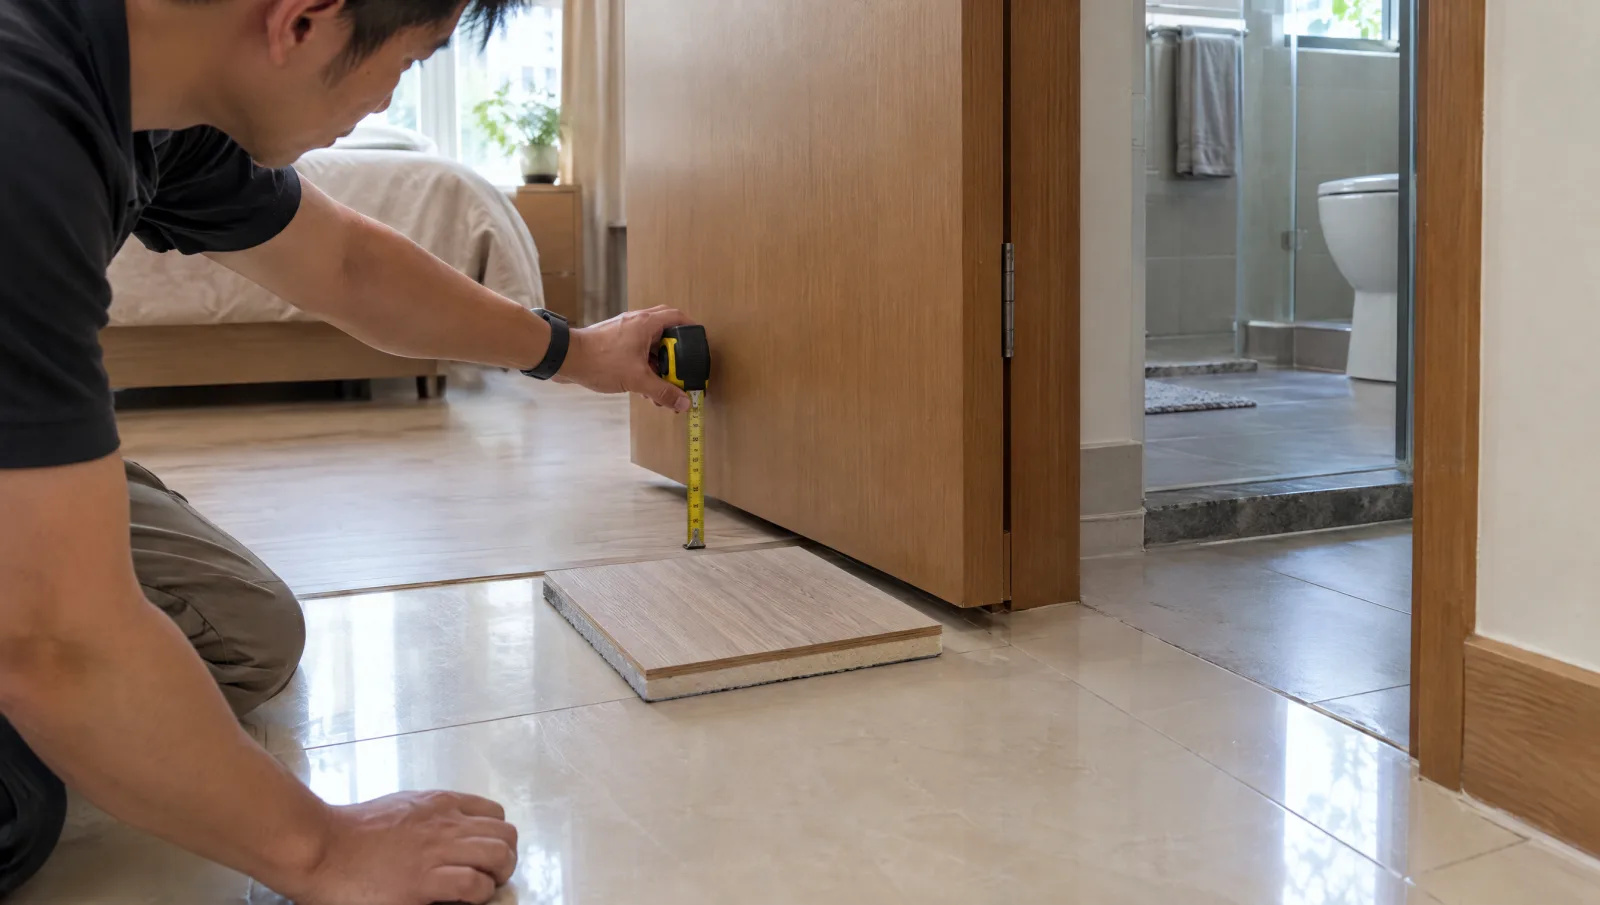
Is flooring overlay cheaper than hacking?
Vinyl over old tiles skips hacking and disposal, but loose tiles, damp and door or stair work can eat the saving. Compare full quotes for the same rooms.

Buying Your Own Renovation Fittings? Avoid These Mix-Ups
Buying your own fittings can give you more choice, but the renovation team needs the exact product details before preparing the space. A basin, light or appliance may need specific dimensions, connections and mounting support. Confirm who checks compatibility, receives the delivery and handles a fault so a late arrival or unsuitable fitting does not leave work unfinished.

Pool Handover Checklist: Before You Take Your First Swim
Pool handover is the point at which you need to understand how to operate and care for the finished installation. Before signing off, arrange a demonstration, collect the equipment and warranty records, and confirm who handles outstanding work. Knowing how to stop the equipment and whom to contact matters as much as knowing how to start your first swim.
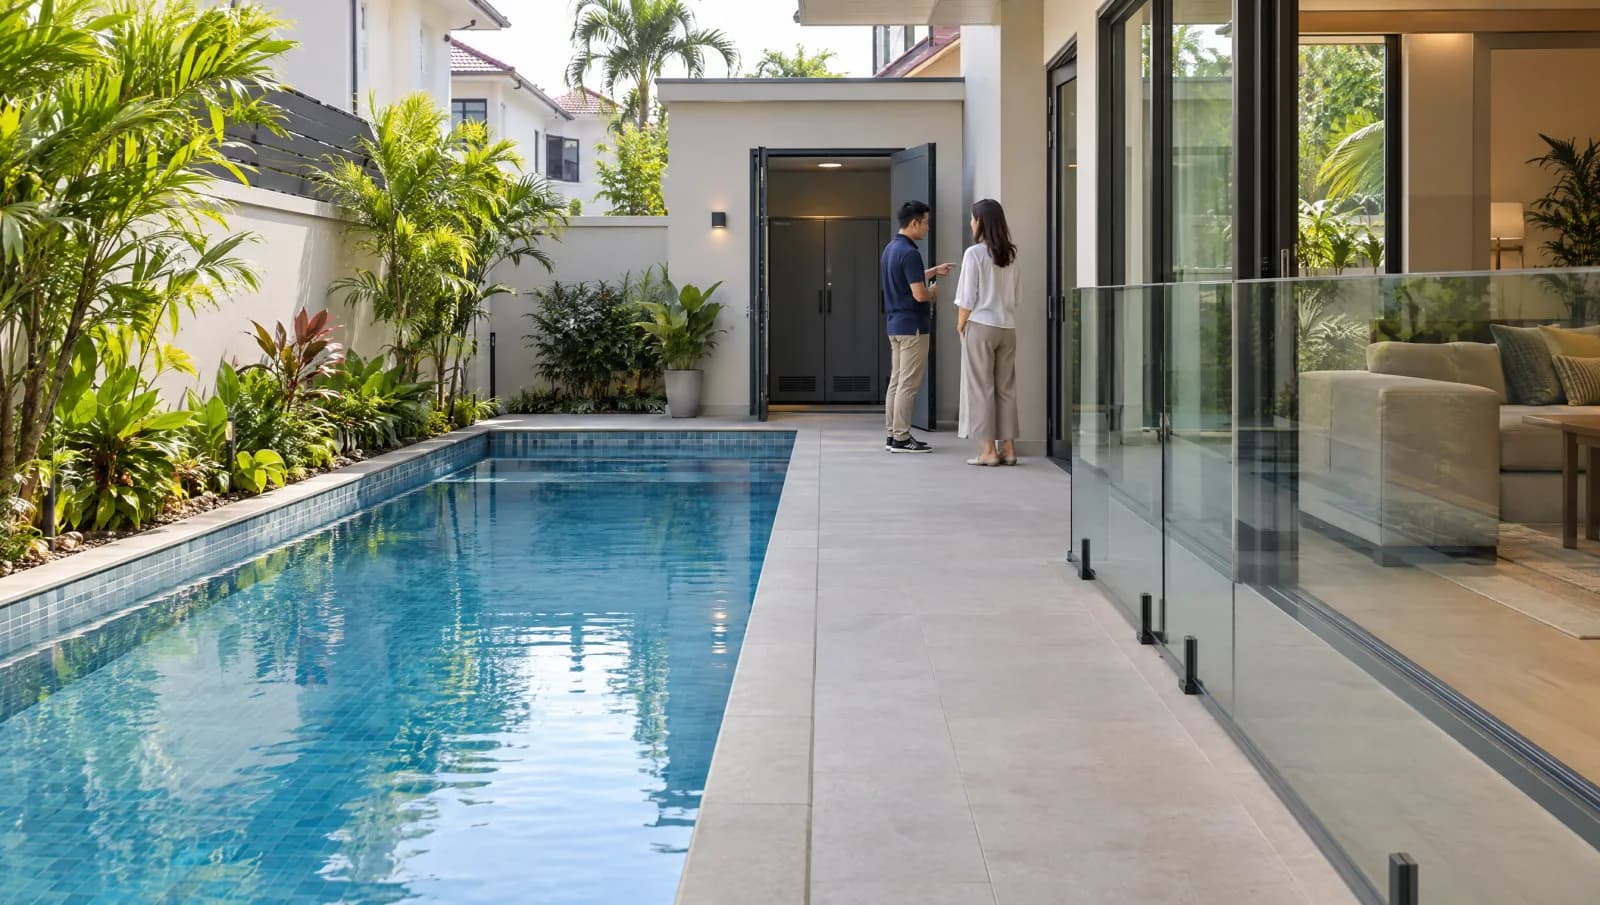
Pool Equipment Layout: Make Future Servicing Easier
Pool equipment needs room for cleaning and repairs after installation. A filter that fits tightly into a cupboard may be impossible to open or remove without dismantling the surroundings. Plan working space, access to valves and a route for replacing equipment before finishing the enclosure, so ordinary maintenance does not become building work.
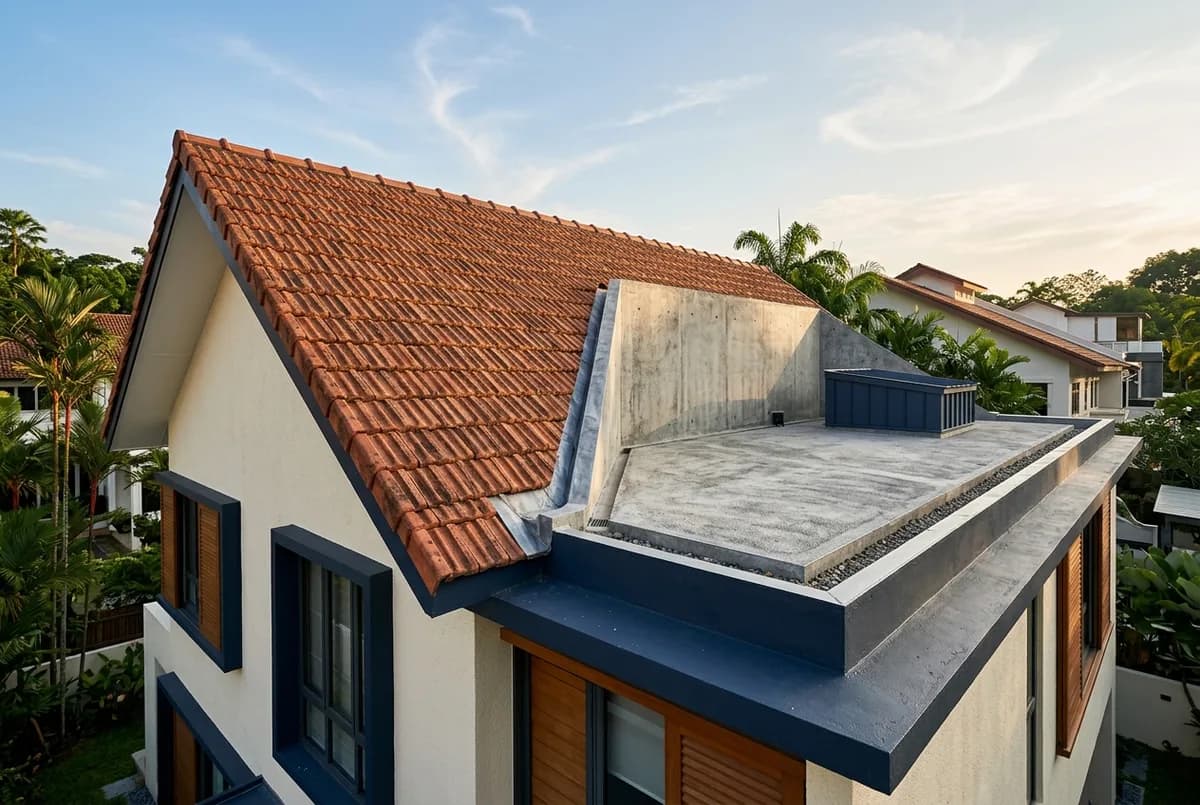
Water Pooling on Your Roof? Waterproofing Alone May Not Fix It
Water pooling on a roof may indicate a drainage problem that a new waterproof layer cannot correct. The surface slope, outlets and overflow provision determine how rainwater leaves the roof. Investigate them alongside the waterproofing so the repair addresses both water entry and the reason water is collecting there.
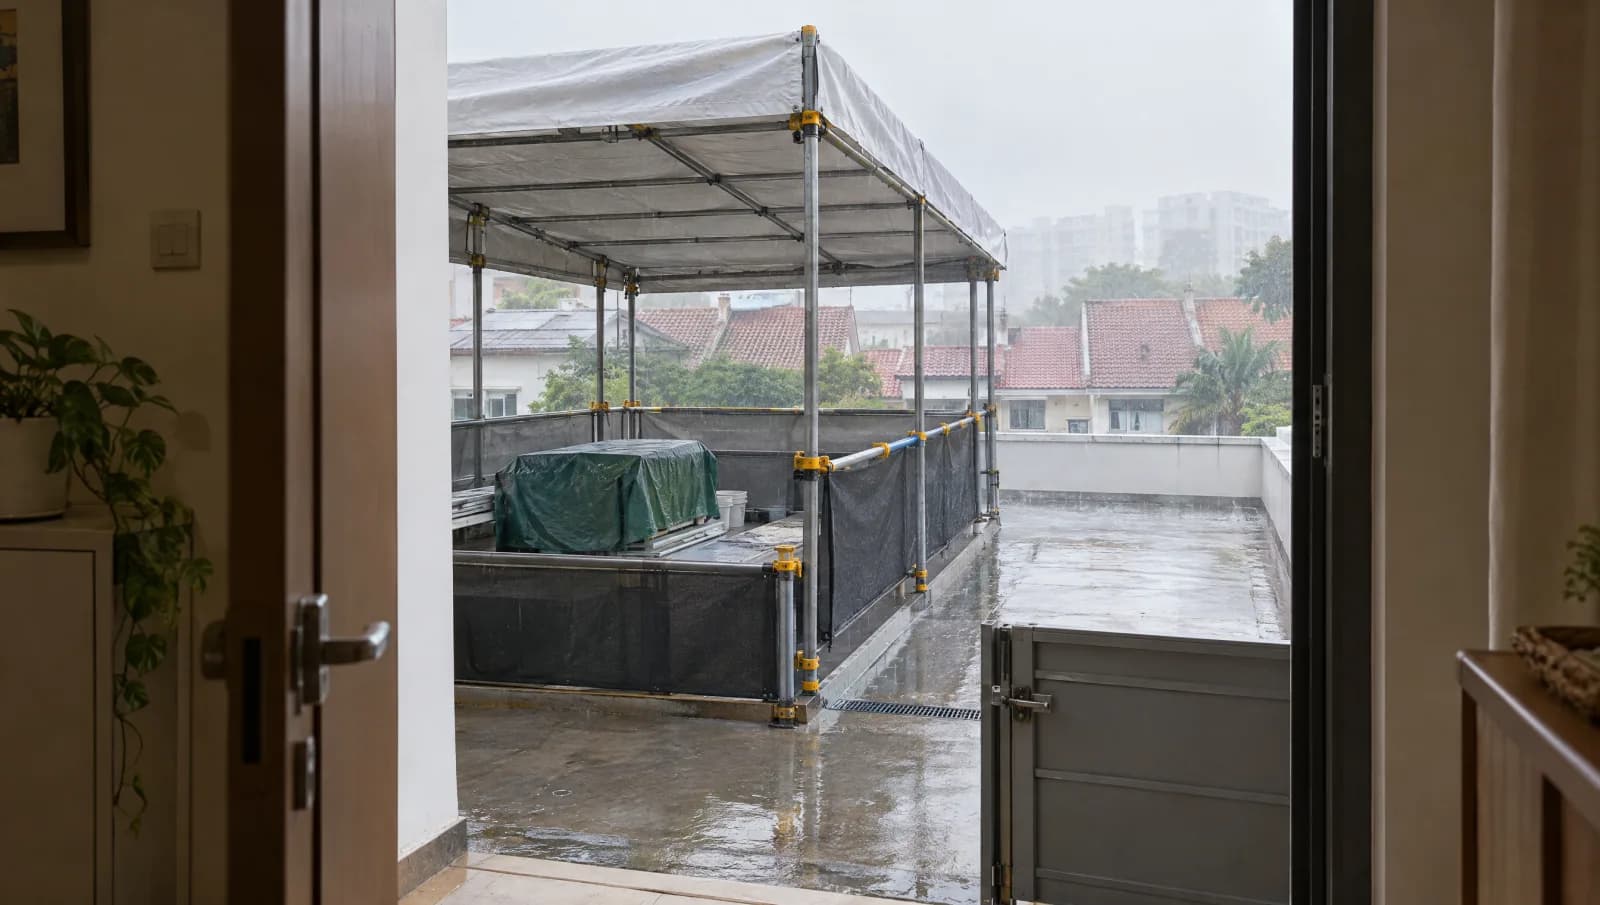
Can Roof Waterproofing Be Done in the Rain?
Rain can interrupt preparation, application and curing during roof waterproofing. Whether a particular stage can proceed depends on the product and site conditions, not a single waiting period that applies to every roof. Before work begins, ask how exposed areas will be protected and how the contractor will decide when the surface is ready for the next stage.
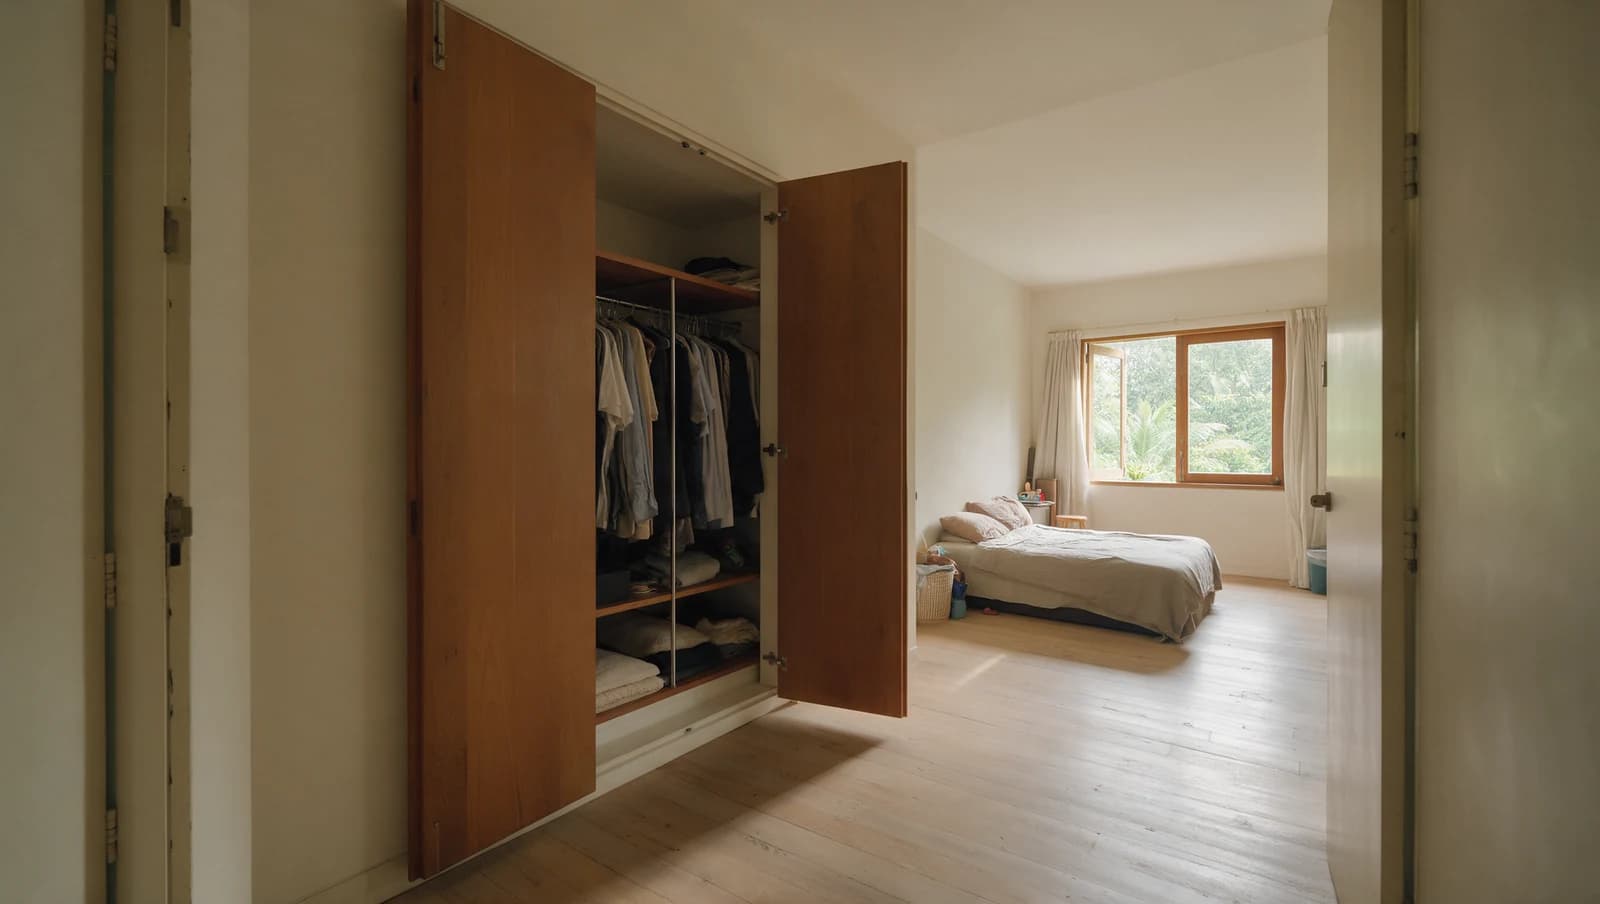
Sliding or hinged doors for your wardrobe?
Sliding wardrobe doors save the space a hinged door swings into, but only part of the wardrobe opens at a time. Here is how to tell which suits your bedroom.

Staircase Overlays: Don't Overlook the First and Last Steps
An overlay adds thickness to existing stair treads. Unless the adjoining floors and steps are considered together, that can change the first or last rise and make the spacing uneven. Have the contractor measure the complete flight and its landings before choosing the new finish, so the renovation does not introduce an unexpected step height.

Can Two Family Members Use the Same Stairlift?
Two family members can have different needs even when they share the same stairlift. Seat fit, controls and getting on and off should be assessed for both people. Plan how each person calls the chair and what assistance is available at the landings so one person's convenient setup does not make it difficult for the other to use.
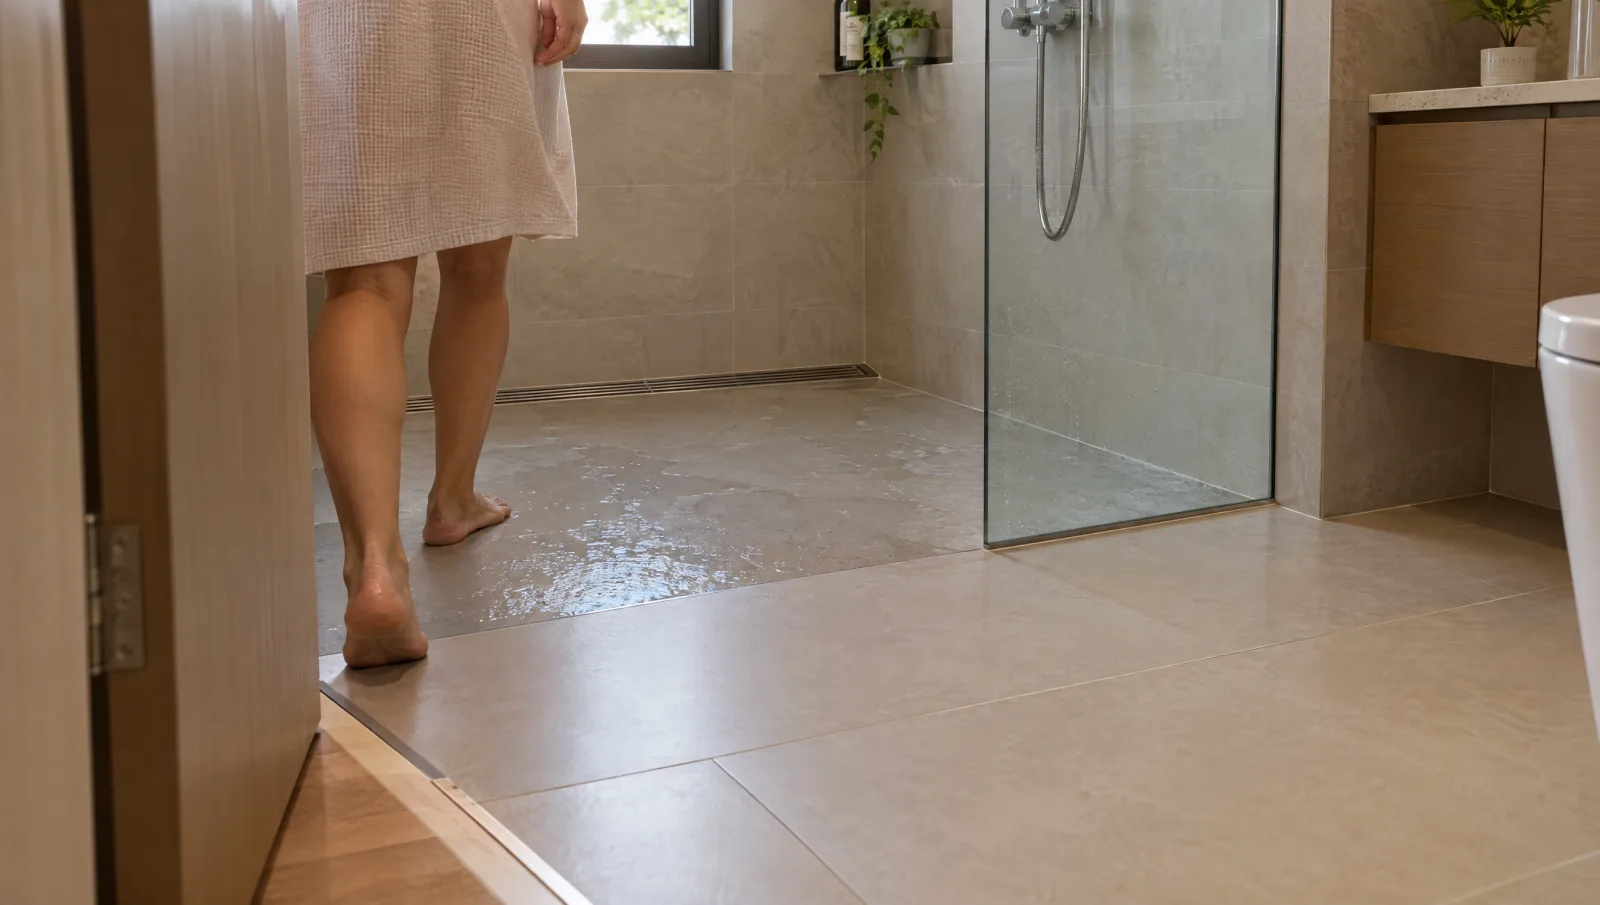
Step-Free Showers: How Do You Keep the Water In?
A step-free shower needs to contain water without relying on a raised kerb at the entrance. Floor slopes, drain positions, screening and waterproofing must work together to direct water away from the rest of the bathroom. Plan those details before choosing the finished floor level, especially when making an existing bathroom easier to enter.

Timber vs Aluminium Facade Screens: Privacy, Shade and Upkeep
Timber and aluminium facade screens can provide privacy and shade, but their appearance, detailing and maintenance differ. Look at the proposed screen from inside the house as well as the street. Spacing and orientation affect the view and light, while the chosen material and finish determine the care needed over time.

Auto Gate Installation Timeline: From Measuring to Fitting
The fitting visit is only one part of an auto-gate installation. A new made-to-order gate also needs time for the survey, design, fabrication and site preparation. Get both dates in writing: when the order will be ready and when the driveway will be restricted.
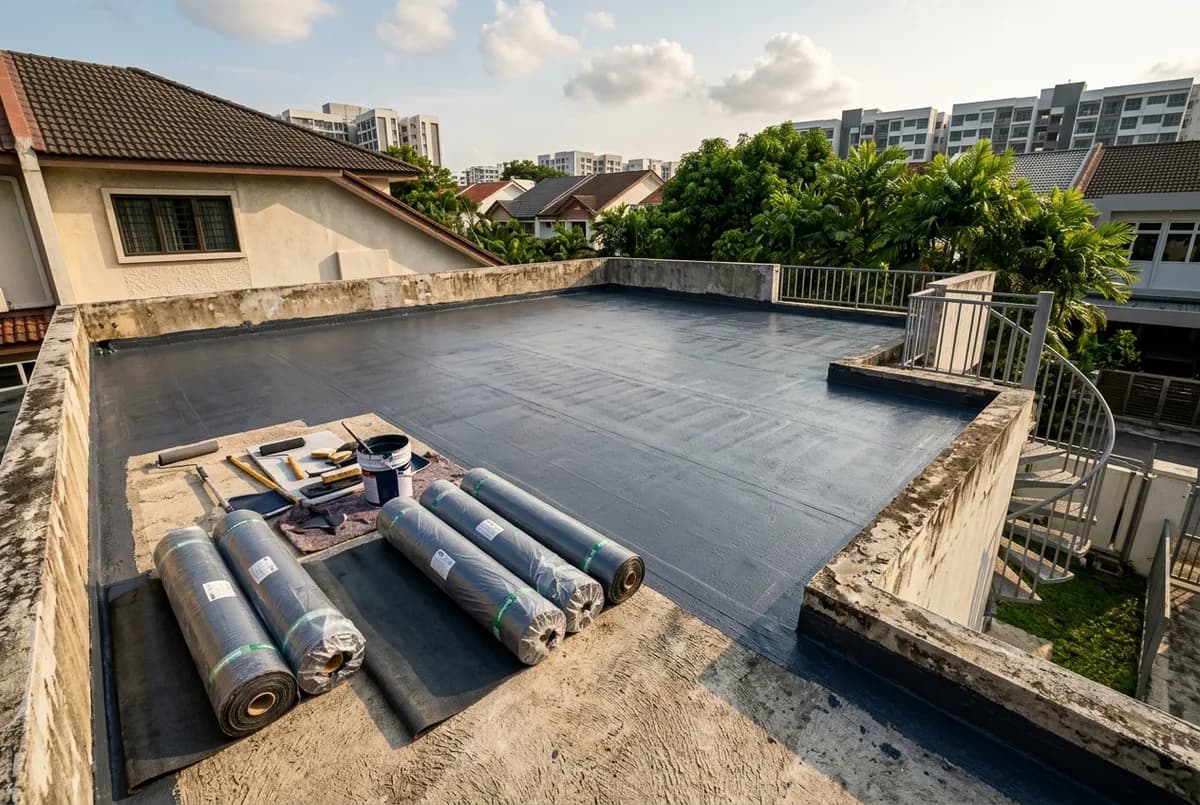
Roof Waterproofing Maintenance: What an Inspection Should Cover
A professional roof inspection should look for conditions that allow water in or prevent it draining away. That includes the waterproofing, outlets, joints and connections around roof features. Ask for findings tied to the inspected areas and a clear distinction between work needed now and items to monitor; a generic checklist alone will not explain your roof's condition.

304 vs 316 Stainless Steel Gates: Is 316 Worth More?
316 stainless steel offers greater resistance to some forms of corrosion than 304, which can matter near the coast. The grade is still only part of the gate specification: finish, fabrication, fittings and maintenance affect the completed installation. Compare those details together before deciding whether the higher material cost is worthwhile for your home's exposure.

Auto Gate Remote Not Working? Causes and Replacement Options
A gate that does not respond to one remote may have a handset problem; a gate that does not respond to several controls may need a wider investigation. Start with that distinction before buying a replacement. This guide explains batteries, coding and compatibility, then covers what to do if the remote is faulty or has gone missing.
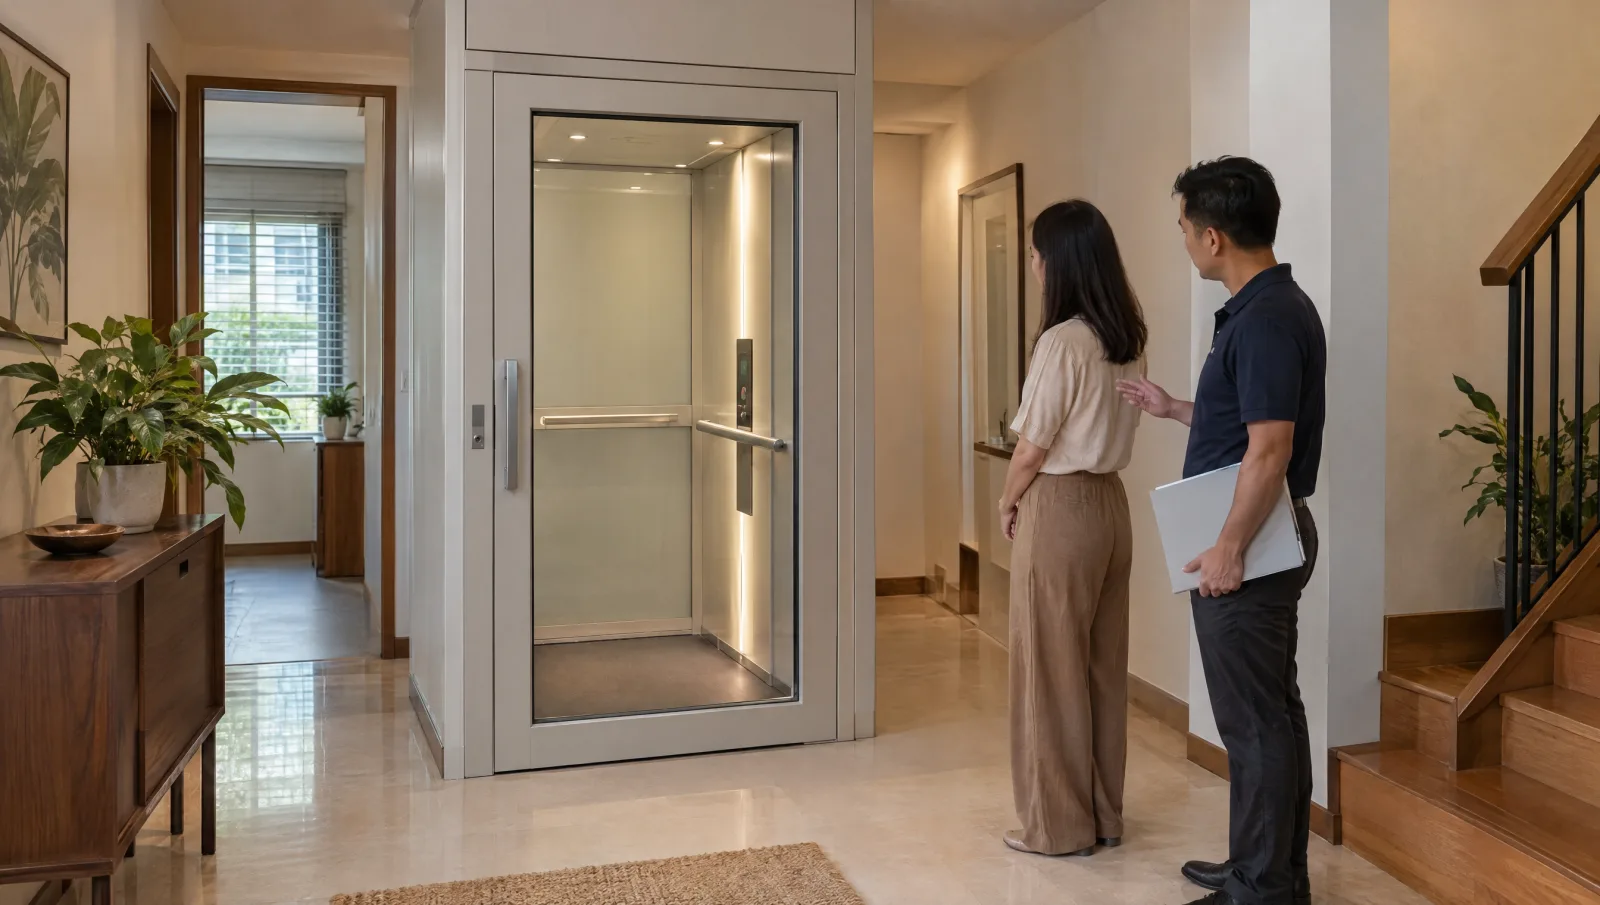
No-Pit Home Lifts: Can You Install One Without Digging?
A no-pit lift may avoid a conventional recessed pit, but it still needs a suitable base, entrance and space around it. Some installations use a raised platform or ramp; other models require a shallow recess. Compare the actual entrance arrangement and building work before assuming that “no pit” means no changes to the house.

Home lift not working? Common problems and what to do next
When a home lift won't move, beeps, jerks or has someone stuck inside, keep everyone off it, note what happened, use the alarm button if someone is inside, and leave faults and resets to the service company's technician.
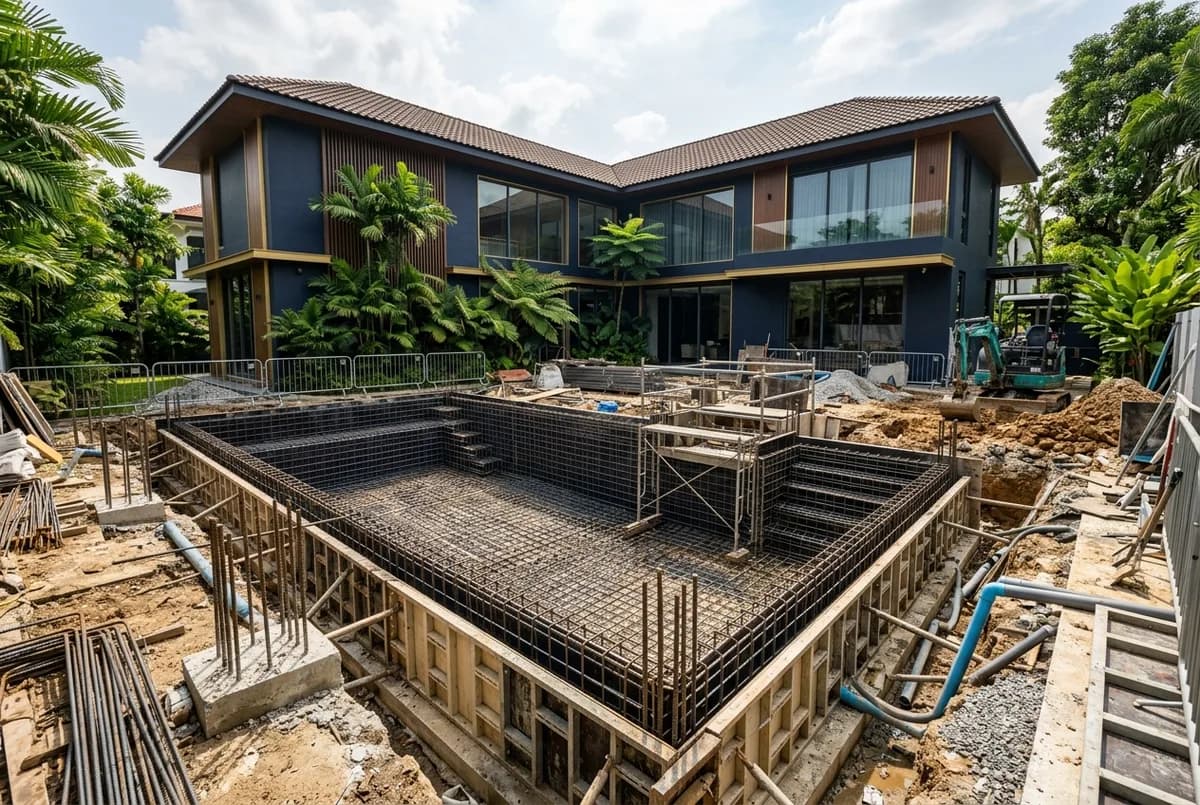
Swimming Pool Construction Timeline in Singapore from Design to Handover
A pool construction programme needs separate time for design, required approvals, site preparation, the shell, finishes and commissioning. Concrete work must reach the specified readiness before later layers go on; a prefabricated shell needs its delivery and lifting arranged. Obtain a programme for the actual design and site before fixing a first-swim date.