On this page
View In PDFIf you fry or steam often and a duct can reach the outside, a ducted cooker hood is best, because it sends smells and steam out of the house. A recirculating hood catches the smells in a carbon filter and blows the air back, so the steam stays. Then match the hood style and width to your hob.
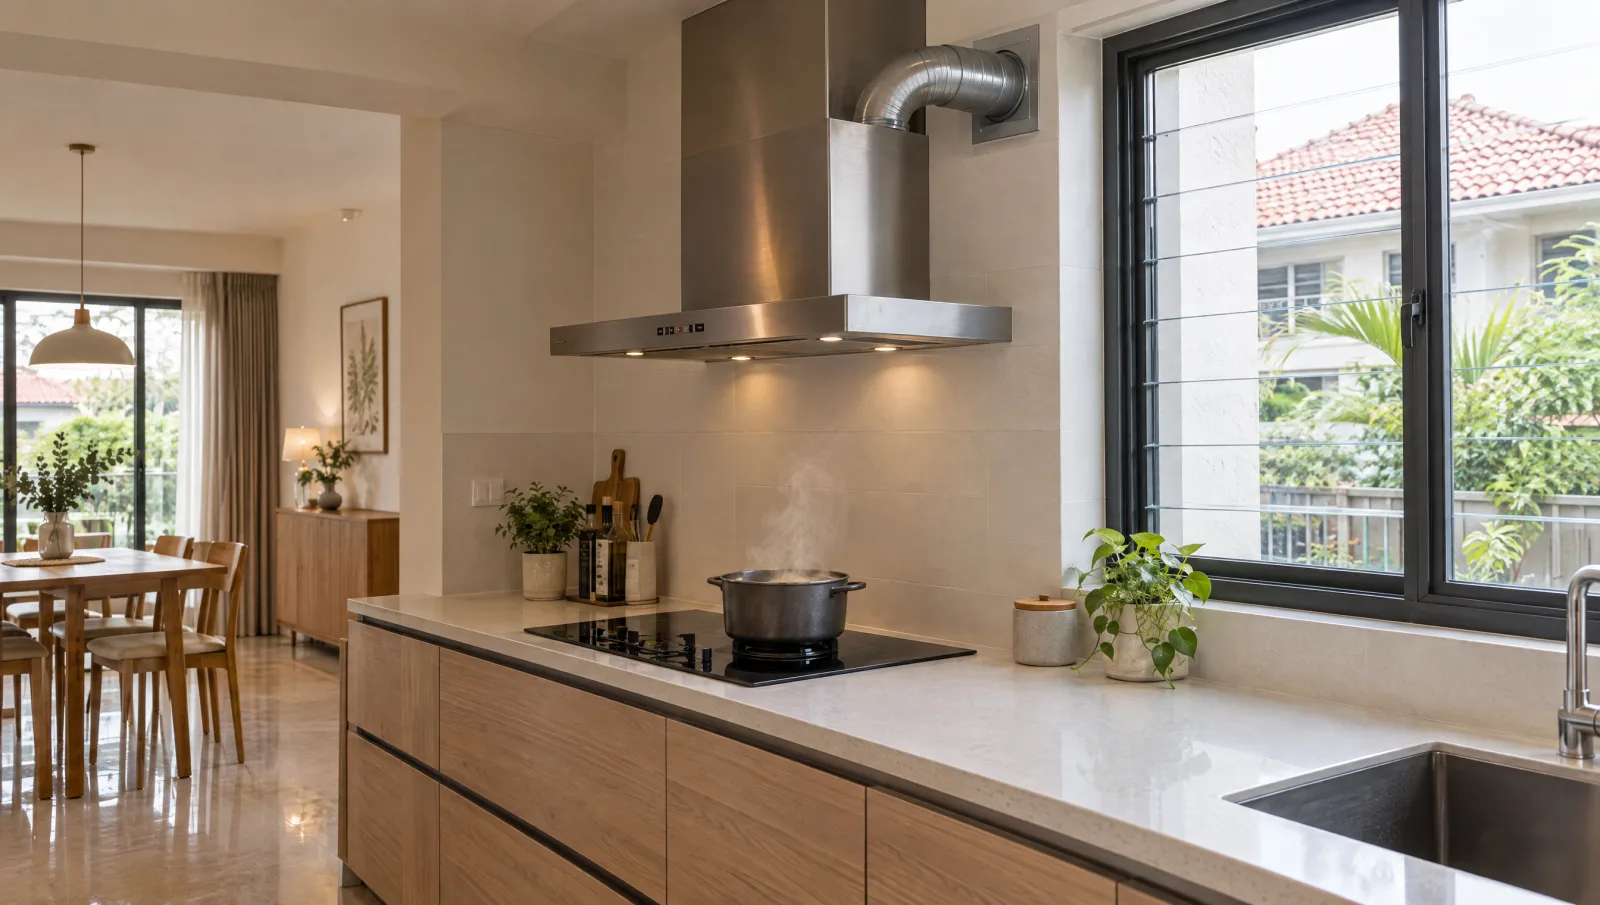
A landed kitchen renovation is the time to plan the hood’s duct or recirculation kit together with the cabinets and ceiling. It is also when you find out what your favourite hob position will cost in duct work. A hob on an island may suit the room beautifully, but the hood above it still needs somewhere for its air to go and a way to get at its filters.
Where do the cooking smells go?
| Part of the set-up | What it does | What it does not replace |
|---|---|---|
| Grease filter | Catches grease carried in cooking fumes. | A separate odour filter in a recirculating setup. |
| Activated-carbon odour filter | Treats odours in the air passing through. | Room ventilation or disposal of cooking moisture outdoors. |
| Outdoor extraction duct | Carries captured cooking air, moisture and odours outside. | A hood that captures fumes effectively at the hob. |
A cooker hood draws in fumes above the cooking area and passes them through a grease filter. In Bosch’s description of recirculating hoods, an active-carbon filter also treats odours before the air returns indoors. Catching grease and removing smells are separate jobs, so a clean metal filter tells you nothing about whether the carbon filter still works.
The carbon does not last forever. As it fills up it takes out less of the smell until the smell passes straight through, and a recirculating hood with no carbon filter fitted simply blows the cooking smell back into the room. The maker’s carbon-filter care guidance says the carbon filter in a recirculation kit needs periodic replacement to keep working, and recommends a new one at least once a year. A washable grease filter does not mean the carbon filter can be washed too, so follow your own hood’s manual for replacement or any regeneration it allows.
Miele explains that extraction carries the filtered air, moisture and odours outside through ducting. The hood still has to capture fumes at the hob and the duct must reach a suitable outlet. Smells that escape around the hood remain in the room, so an outdoor route cannot guarantee an odour-free kitchen.
Recirculation does not provide that outdoor escape for cooking moisture. A room can therefore smell better while still feeling humid after boiling or steaming. Plan ventilation for the room as well as odour filtration at the hob. Neither a high airflow number nor an expensive filter on its own resolves all three tasks: catching the fumes, reducing smells and managing moisture.
Follow the air beyond the hood
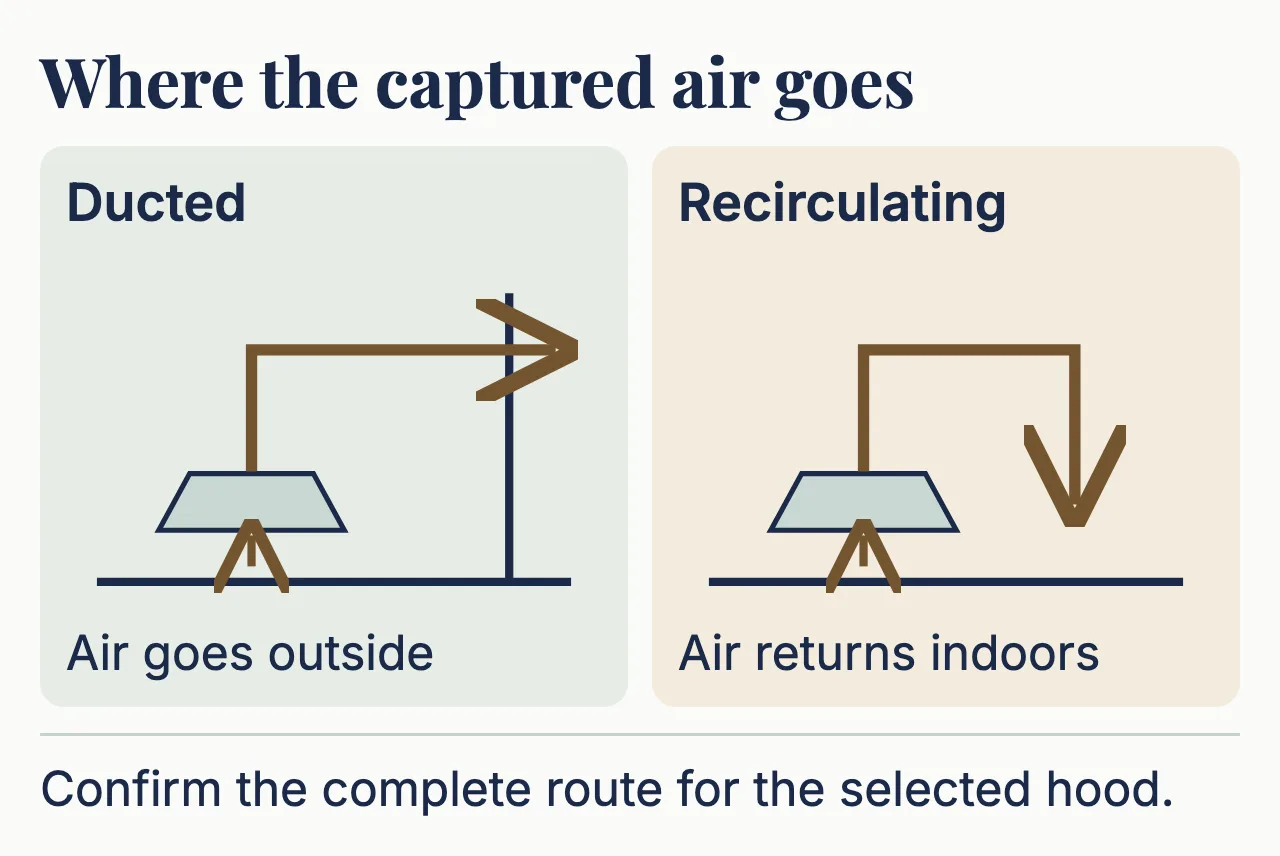
Show the entire air route on the kitchen drawing. Bosch’s installation guidance recommends a 150 mm duct, the largest possible, and warns that a duct or wall sleeve under 120 mm can make the outgoing air noisier. It also wants the hood as close to the wall opening as possible, and suggests recirculating instead when the duct would be that narrow or the run too long. For recirculation, show the conversion kit and where the cleaned air comes back out, because a boxed-in hood with no settled air route is an unfinished design.
Follow the path from the hood through the proposed cabinets, ceiling or wall. A short wall route and a long island route can change the building work needed around similar-looking appliances. If moving the hob creates a much simpler route, compare that layout before assuming the preferred island position is fixed.
The external end deserves attention before the room layout is fixed. Where does it sit relative to openings, neighbouring property and parts of the house people use? Who confirms that the proposed opening and outlet are appropriate? Those site questions may make a different hob position worthwhile before there is any reason to change the preferred appliance.
Compare the two routes for the same kitchen
| Decision | Ducted hood | Recirculating hood |
|---|---|---|
| Where air goes | An agreed route discharges it outside | Filtered air returns to the room |
| What happens to captured smells | Odour-bearing air goes outdoors | Odour molecules are retained by the specified filter; remaining air returns indoors |
| What happens to moisture | Captured moisture is discharged outdoors with the air | Cooking moisture remains a room-ventilation concern |
| If smells remain | Check capture at the hob, grease filter, duct and outlet | Check capture, correct odour-filter installation and whether the filter needs replacement or specified regeneration |
| Building work to plan | Duct route, opening, termination and reinstatement | Required cabinet provisions and return-air route |
| Equipment to identify | Hood and the specified extraction components | Hood, compatible conversion kit and specified filters |
| Access to preserve | Filters and any components needing service on the route | Filters and the parts needed for the chosen return-air route |
| Unresolved question | Can the full route be built as intended? | Does the chosen set-up suit the household and room? |
A short, straightforward outdoor route is a strong reason to examine extraction first. Miele recommends extraction for frequent deep-frying, grilling or wok cooking, and over a gas hob wherever possible, because these produce a lot of heat, grease and steam. If the only plausible route crosses several finished rooms, requires an awkward external opening or cannot be accommodated in the retained building, ask what moving the hob would solve. Compare that revision with recirculation before treating the original island or wall position as fixed.
Recirculation can be a considered choice for a retained kitchen where duct work would be disruptive. It still needs a hood made to run that way, filters you can reach and a plan for airing the room. No duct does not mean nothing to plan.
Choose a ducted hood where the outdoor route works and getting the steam out matters to the household, for example when frequent frying sends smells into an open dining room. Choose recirculation where a sensible duct route cannot be built, with the right carbon filter for that hood, easy access for changing it and a way to air the room. The biggest airflow figure on the box does not settle it either way.
Which type of hood suits your hob?
Pick the hood type by where your hob sits. Bosch’s cooker hood buying guide sorts its designs that way, and the table follows its list. The maker marks its ceiling hood and its hoods built into the cupboard as not sold in its Singapore range, so check what you can buy here before you settle on a look.
| Where your hob sits | Hood designs in the maker’s guide | What to check in your kitchen |
|---|---|---|
| Against a wall | A wall-mounted hood, in a traditional chimney shape or a flat or angled one | How far the duct has to run to reach the outside |
| Under a wall cabinet | A telescopic hood that pulls out from under the cupboard, or a hood built fully into the cupboard above the hob | Room in the cupboard for the duct or recirculation kit, and space for the filters to come out |
| On an island or peninsula | A ceiling hood set into or onto the ceiling, a chimney hood hanging from the ceiling, a downdraft hood that rises from the worktop, or a venting hob, which is an induction or ceramic hob with the fan built in | With no wall nearby the duct has the furthest to go, so check its route before the island position is settled |
For size, the maker’s rule of thumb is a hood at least as wide as the hob, so a 90 cm hob needs a hood 90 cm wide or more. For its own hoods it gives a height of about 45 to 64 cm above an electric hob and at least 65 cm above a gas hob, and your model’s manual has the figure that counts. The same guide says most of its hoods can be fitted ducted or recirculating, sometimes with an adaptation kit, so the hood’s shape and its air route are two separate choices.
Bring the way you cook into the comparison
Describe what happens at the hob: the vessels used, whether more than one burner or zone runs at a time, and whether the household frequently fries or mainly reheats. These are inputs for selecting and positioning the equipment. A photograph of the kitchen style cannot communicate them, and a maximum airflow figure alone does not show how a proposed installation will perform around your cooking. The same habits matter beside the hob, where hot pans and oil splashes land, and our worktop comparison for hot pans and spills shows which surfaces cope with them.
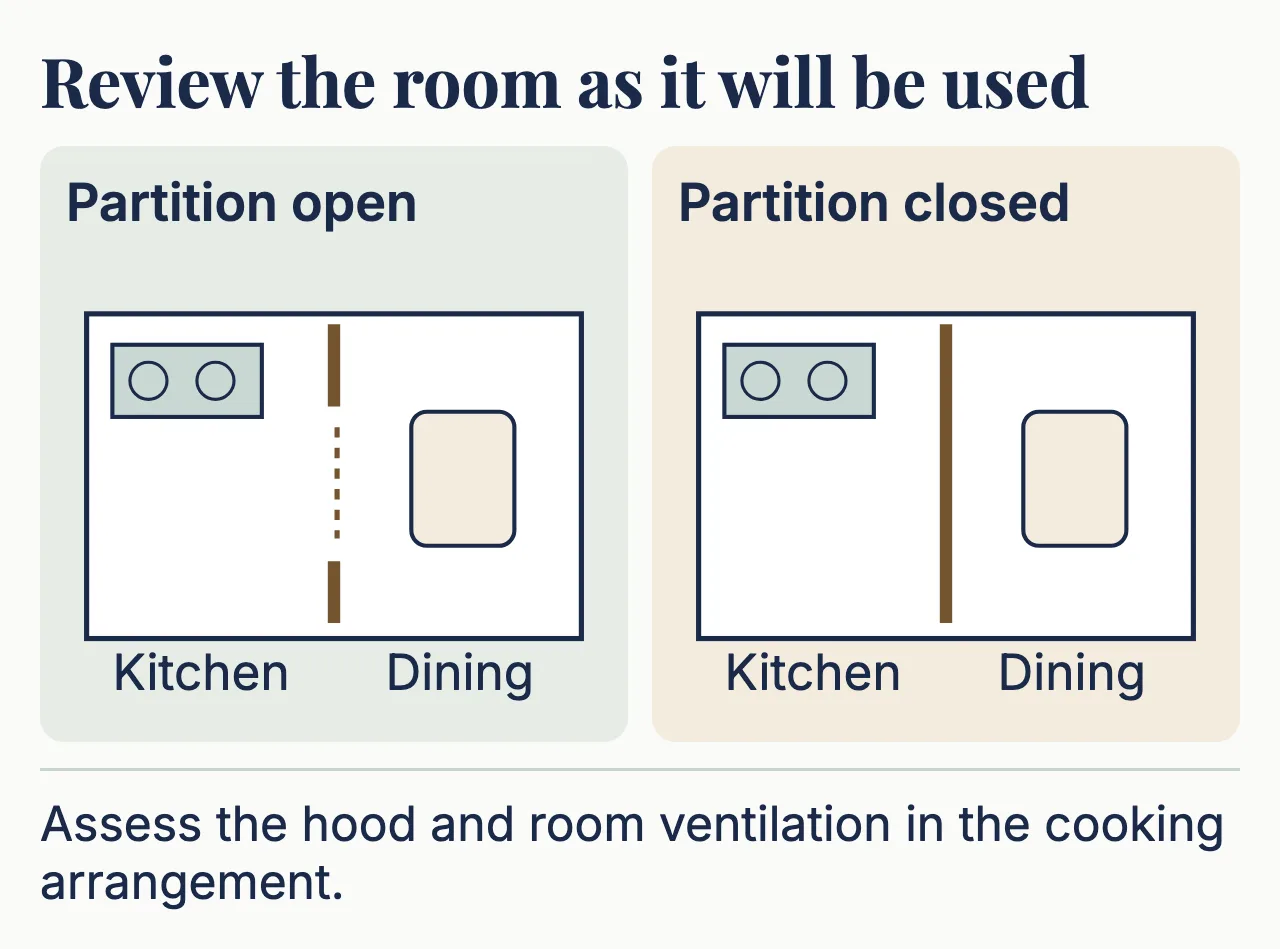
Also describe the room boundaries. A kitchen open to the dining area creates a different everyday concern from a room that can be closed during cooking. If a sliding partition is proposed, check the hood and the room’s ventilation with the partition set the way you will use it while cooking. The point is to test the room you will actually use, rather than a plan with every door shown conveniently open.
A ducted hood pushes air out of the house, and that air has to be replaced. Bosch’s installation guidance says extracted air always needs an air intake, and for its hoods in extractor mode a window open near the hob, so ask where fresh air will come in while the hood runs. Where other fuel-burning equipment is relevant, have the responsible professionals assess the interaction rather than improvising an opening or assuming the hood works independently.
Hear the arrangement you are considering
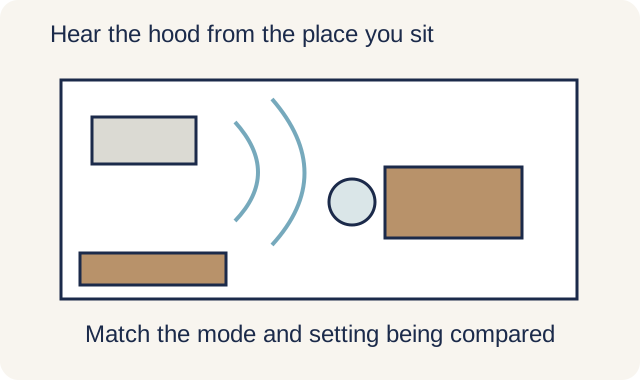
Compare noise figures at the same fan setting, ideally the one you would use while frying. A quiet low setting does not tell you what the household will hear at the setting needed during cooking. A showroom gives you a feel for the noise, not a promise of how it will sound at home, because its duct, room and mounting may differ from your kitchen.
Use the demonstration to judge what bothers you. Can someone at the dining table follow a conversation, and is the control easy to reach while cooking? Then ask the installer how the proposed route and mounting differ.
If noise is the main worry, some ducted hoods can have the motor moved out of the kitchen. Miele offers an external motor on an outside wall or roof for its extraction hoods, which cuts motor noise in the kitchen to a minimum, and recommends at least 5 to 7 m of ducting for a significant noise reduction. Whether it fits depends on the layout, the duct and the hood, and fixing anything on an outside wall or roof is work at height for the contractor, not the household.
Try the filter-removal movement before approving the cabinet
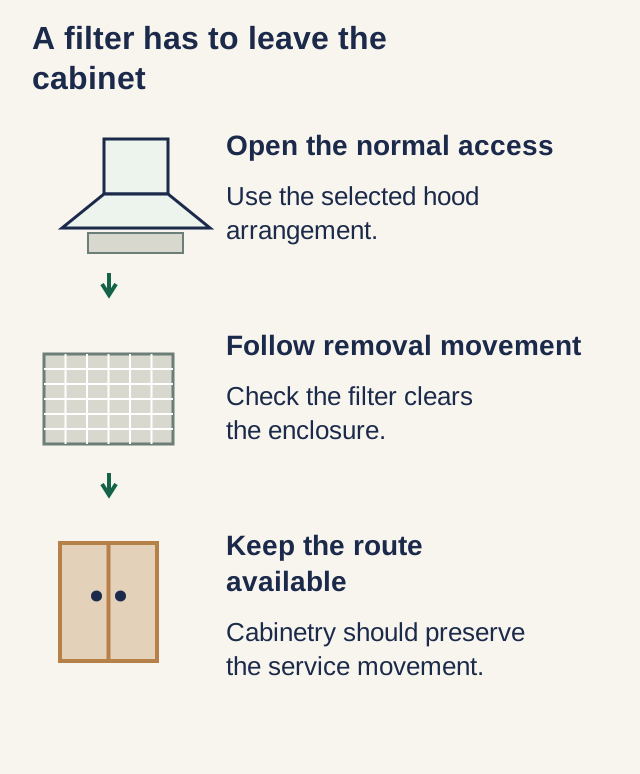
Ask to see how the filters come out before you take it on trust that they are easy to look after. Find out which filters on your chosen hood are cleaned and which are replaced, and get the part numbers and a local supplier for the replacements. Fixing the hood model early, in the appliance schedule drawn up before the cabinetry, lets the cabinet be built around the real hood and its air route. Do not put a generic filter-change interval into the household calendar until you have the actual manual and know how often you cook.
With the appliance off and secured, have the installer demonstrate how the filter is removed. Observe whether the panel opens fully, whether the filter clears the cabinet edge and where it can be handled safely. A decorative trim or cupboard shelf should not occupy space the service procedure requires. If the hood is not on site, have the installer show its documented removal route before fabrication.
The same discussion should cover what happens if the hood needs a larger repair or replacement. A cabinet designed tightly around one body can be legitimate, but the owner should understand what must be removed and reinstated to reach it. Keep that detail with the appliance records so it does not disappear after handover.
Price the route as well as the hood
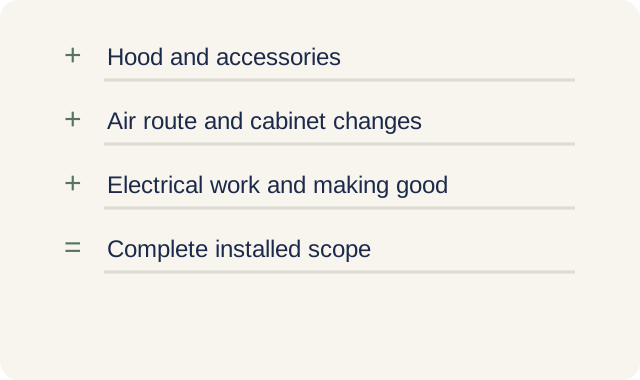
Budget for the whole installed hood, not just the appliance. For the appliance alone, a November 2025 Home & Decor roundup of hobs and hoods listed the five hoods it picked at S$218 to S$1,499. The price of the hood alone won’t tell you what the job costs, because the duct, cabinet changes, wiring and making good are added on top. EMA places wiring and electrical-point changes with the appropriate Licensed Electrical Worker. If a piped-gas hob is moved or replaced, EMA requires piped gas appliances to be installed by a licensed worker.
Sometimes nobody can see how the duct will get through an existing ceiling or wall until part of it is opened up. If so, the quote should say that and name what has to be opened to find out, rather than slipping in a guessed allowance. A stated unknown is easier to compare between quotes than a hopeful figure that may change once work starts.
The landed kitchen buying guide helps place the hood decision within the full layout and renovation scope. Bring your hob and hood shortlist, photographs of the kitchen and proposed cooking position to the project discussion. Before approving the upper cabinets, ask to see the air route complete from beginning to end.
Common questions
Is a cooker hood different from an extractor hood?
They are the same appliance under different names, as is a range hood. What matters is how it is installed, ducted to the outside or recirculating through filters. Some hoods can be set up either way with a kit, so check which mode your quote includes.
Is a cooker hood worth having?
Yes, if you fry, wok-cook or steam often. It catches grease and smells at the hob before they spread, and a ducted hood also takes the steam outside. The downsides are noise at higher settings, filters to clean or replace, and the duct or cabinet work it needs.
Do all cooker hoods need to be vented outside?
No. A recirculating hood needs no duct and no hole in an outside wall. It cleans the air through grease and carbon filters and sends it back into the kitchen, so the steam stays in the room and the carbon filters need replacing.
Which cooker hood brand is best?
Compare exact models for the same kitchen, cooking routine and operating mode. Review installation feasibility, usable noise settings, filter availability and local support. A brand ranking cannot tell you those things.
Need help with your project?
Tell us what you need on WhatsApp and send a few photos. We'll arrange a free site assessment, then give you a fixed-price quote within 3 to 5 working days.