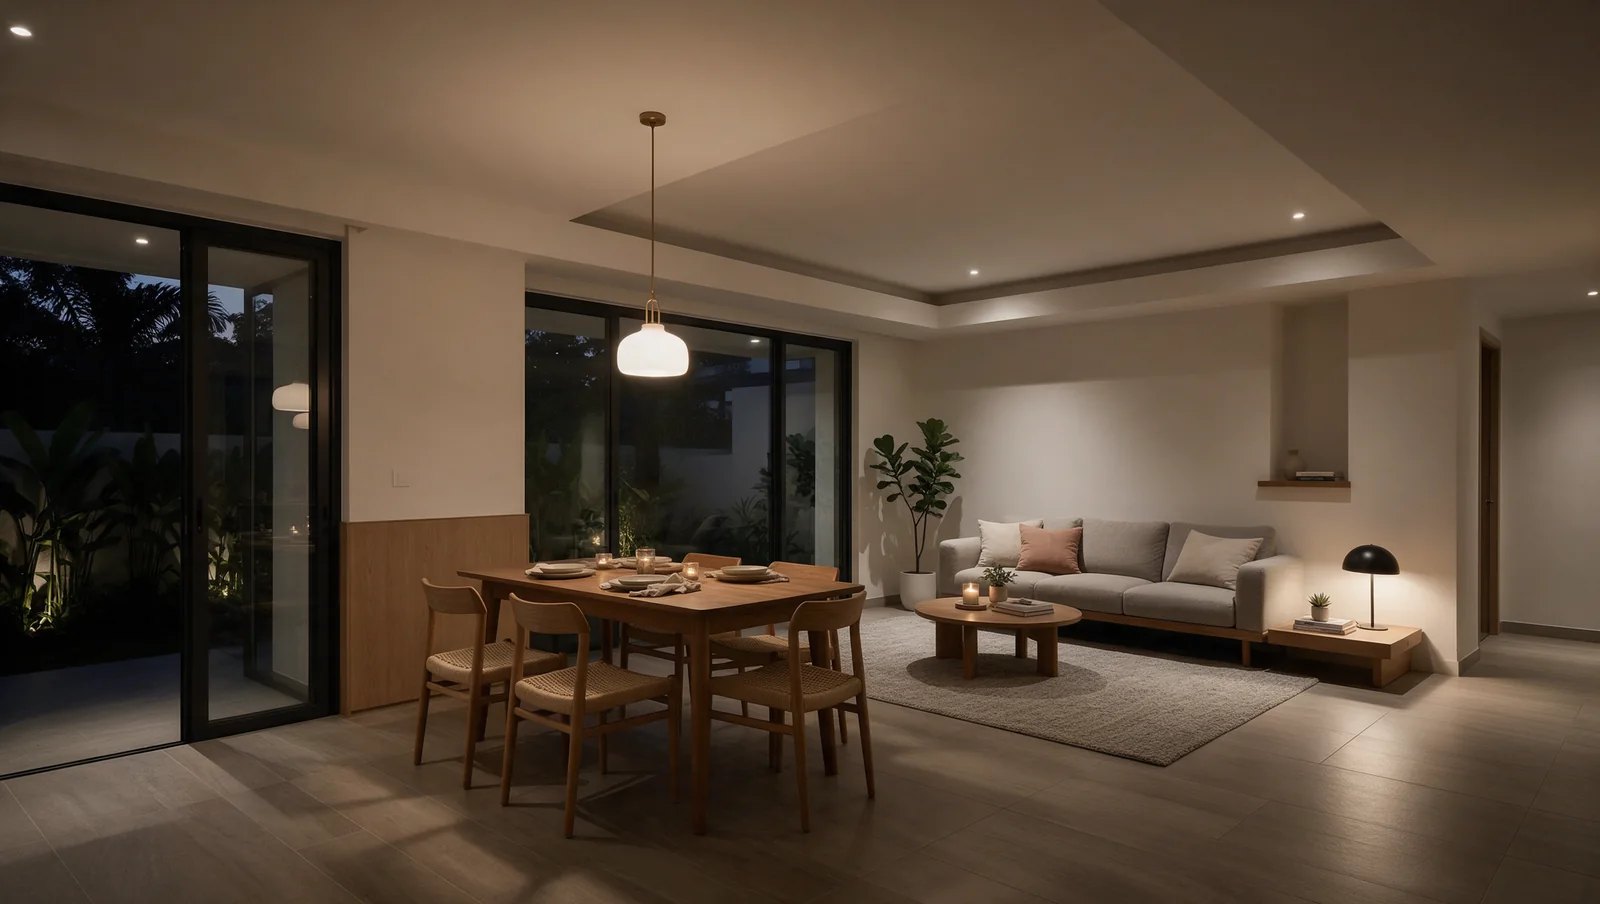
Hide the trunking, get the lighting right
Ceiling & Lighting
A plasterboard false ceiling on a metal frame hangs below the slab to hide aircon pipes and wiring. On a landed house it can be an L-box along one wall or a full ceiling with downlights and cove lighting. Send a photo of the room and what it must hide, and we'll arrange a free site assessment.
Why Choose Us
What You Get
Know how low the ceiling will sit
The drop depends on what goes above the board. Wiring and downlights need less depth than a hidden aircon unit and its drain. A section drawn through the deepest beam shows the finished height, and an L-box along one wall can keep the rest of the room at full height.
Know where each light should go
Philips' lighting plan starts with the room drawn to scale, furniture included, then adds general, task and accent light. That puts task light over the kitchen counter, the desk and the reading chair, where an even grid of downlights can leave you working in your own shadow.
Know every hidden part can come back out
Each aircon unit, drain point and LED driver above the board should have an access panel sized for the part, not just for a look. A panel you can see a drain pump through may still be too small to lift it out. Knauf makes moisture-resistant access panels for bathrooms and kitchens.
Know a ceiling fan has something solid to hang from
A fan shouldn't hang from ceiling board alone. The fan point is reinforced, and its wire run, while the frame is still open, so choose the fan early and let the support suit it.
Options
Materials & Systems
Plasterboard on a metal frame
The standard indoor false ceiling. Knauf's metal furring ceiling, as one example, leaves a deep void to hide pipes and cables and can be shaped into L-boxes and bulkheads. For bathrooms and kitchens the maker's MoistureShield board absorbs less moisture than its standard board.
Cement board or metal outdoors
For the car porch, eaves and covered patio, where indoor board doesn't belong. Knauf's AQUAPANEL exterior ceiling uses a cement board made for soffits, and Hunter Douglas makes metal ceilings for covered outdoor areas.
LED cove lighting and downlights
A cove is an LED strip and its driver hidden in a built recess, for light bounced off the ceiling. A downlight needs a cut-out, a fitting and a wire to each point. Philips describes 3000K as a cosy warm glow and 6500K as a bright cool white, and we'd keep one colour along each sightline.
Dimmers and controls
Which circuits dim is part of the lighting plan. Signify's compatibility list rates particular lamp and dimmer pairs it measured in a lab, so the light, its driver and the dimmer are chosen together rather than trusting a dimmable label on one part.
How It Works
Our Process
Free site assessment
We visit, measure the height from floor to slab and under the deepest beam, trace where the aircon, pipes and cables run, and note any stain on the old ceiling. You tell us how each room is used after dark. Your fixed-price quote follows within 3 to 5 working days, never from a photo alone.
Set the aircon, drain and wiring routes
We arrange the specialists. The aircon specialist hangs each concealed unit and runs its pipes and condensate drain, with the drain sloping down to its outlet, and wiring to every light and fan point is done or supervised by a Licensed Electrical Worker, as EMA advises. The ceiling layout follows these routes.
Frame, reinforce and board
Our ceiling specialist puts up the metal frame, reinforces each fan point, leaves openings for an access panel at every unit, drain and driver, and fixes the board, using moisture-resistant board in bathrooms and kitchens. We supervise, and the board goes up only once the aircon and wiring are in.
Joints, skim coat and paint
Our ceiling specialist tapes and fills the joints, then skim coats, sands and paints. Cove recesses and pelmets are formed with the frame and finished the same way.
Fit, test and hand over the lights
With the power off, a Licensed Electrical Worker connects the fittings, drivers and dimmers, then tests each circuit. At handover we go through every light and dimmer with you, give you the list of fittings, drivers and access panel positions, and explain the warranty and after-care.
From assessment to handover
Plan each stage around your home

Start with the existing conditions, measurements and access the work will need.

Agree which surfaces and belongings need protection before work begins.

Use the handover to record outstanding items and collect the care and service information.
Common Questions
Ceiling & Lighting FAQ
How much does a false ceiling cost in Singapore?
How do I choose a false ceiling contractor?
Is it safe to install a ceiling fan on a false ceiling?
Can a stained or sagging false ceiling be repaired?
Can a false ceiling hide my aircon trunking, and how much height will I lose?
How long does ceiling and lighting work take?
Do I need approval for false ceiling and lighting works?
How do you light a double-height living room or stairwell void?
What ceiling works for a car porch or covered patio?
Do I need dimming, and what do dimmable bulbs, dimmers and track lights cost?
Have a different question? See all FAQs or WhatsApp us
Get Started
Discuss your project
Send photos and tell us what you want to change for your Ceiling & Lighting project. We can discuss what needs checking on site before a firm scope and quote.
Your Contact Details
Resources
Ceiling & Lighting Guides
ceiling-lighting
Dimmable LED Lights Flickering? What Your Installer Should Check
If an LED light flickers when dimmed, the lamp and dimmer may not be working well together. A “dimmable” label does not establish compatibility with every control or lighting arrangement. Ask the installer to check the exact products and how they are connected before replacing a roomful of fittings or assuming the dimmer alone is faulty.
ceiling-lighting
3 Lighting Ideas for a Double-Height Living Room
A double-height living room can use a statement pendant, light directed onto walls or a combination of high and low lighting. These three layouts create different results after dark. Compare them around an ordinary evening in the room, including where people sit, what they need to see and how the fittings will be reached for maintenance.
ceiling-lighting
L box or full false ceiling for better lighting?
An L box keeps the middle of your ceiling at full height and can hold cove lights. Here’s when a full false ceiling is worth it, and when track lights will do.
staircase-renovation
Safer Stairs for Children and Older Parents: A Practical Guide
Children and older adults use the same stairs differently. A small child needs protection from unsafe access, while an older parent may need an easier grip, clearer step edges or better lighting. Plan those improvements together around the actual staircase so helping one family member does not create an awkward route for another.
staircase-renovation
4 Staircase Lighting Ideas: Steps, Walls and Pendants
Step lights, under-tread strips, wall lights and pendants illuminate a staircase in different ways. The aim is to make the steps and changes in level easy to see without uncomfortable glare. Compare these four approaches around the actual staircase, then combine them where one type cannot provide the light the route needs.
Related Services
Landed Interior Design
We design your home and build it ourselves. Moving walls, wiring, beams and approvals are our job, not someone else's.
Air-Conditioning
Whole-house installation and servicing, with the pipes planned into the renovation so you never see them.
Carpentry & Built-Ins
Wardrobes and storage measured to your real walls, ceiling height and awkward corners, not a standard box with filler panels.