On this page
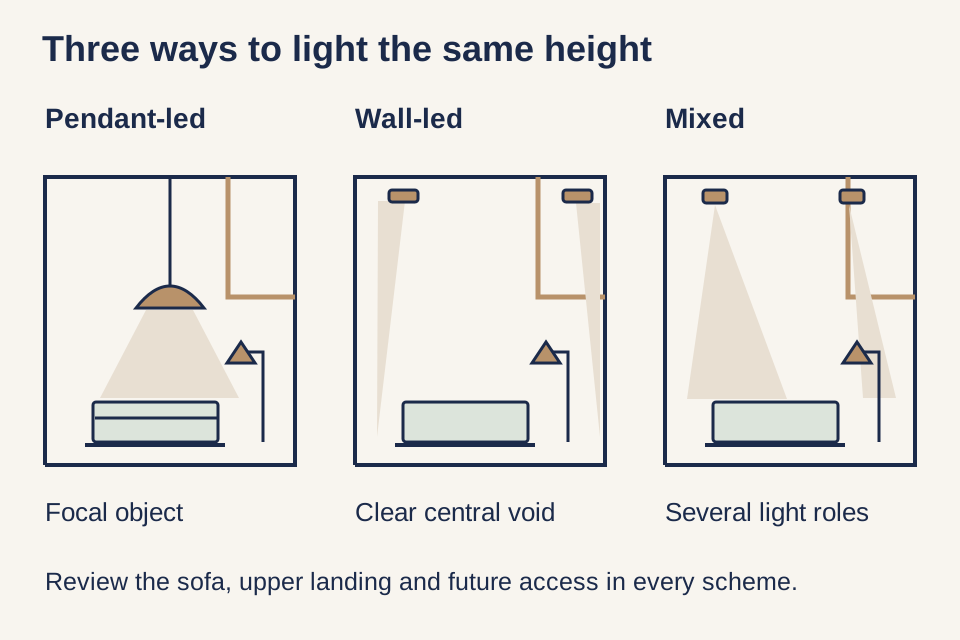
View In PDFA double-height living room can use a statement pendant, light directed onto walls or a combination of high and low lighting. These three layouts create different results after dark. Compare them around an ordinary evening in the room, including where people sit, what they need to see and how the fittings will be reached for maintenance.
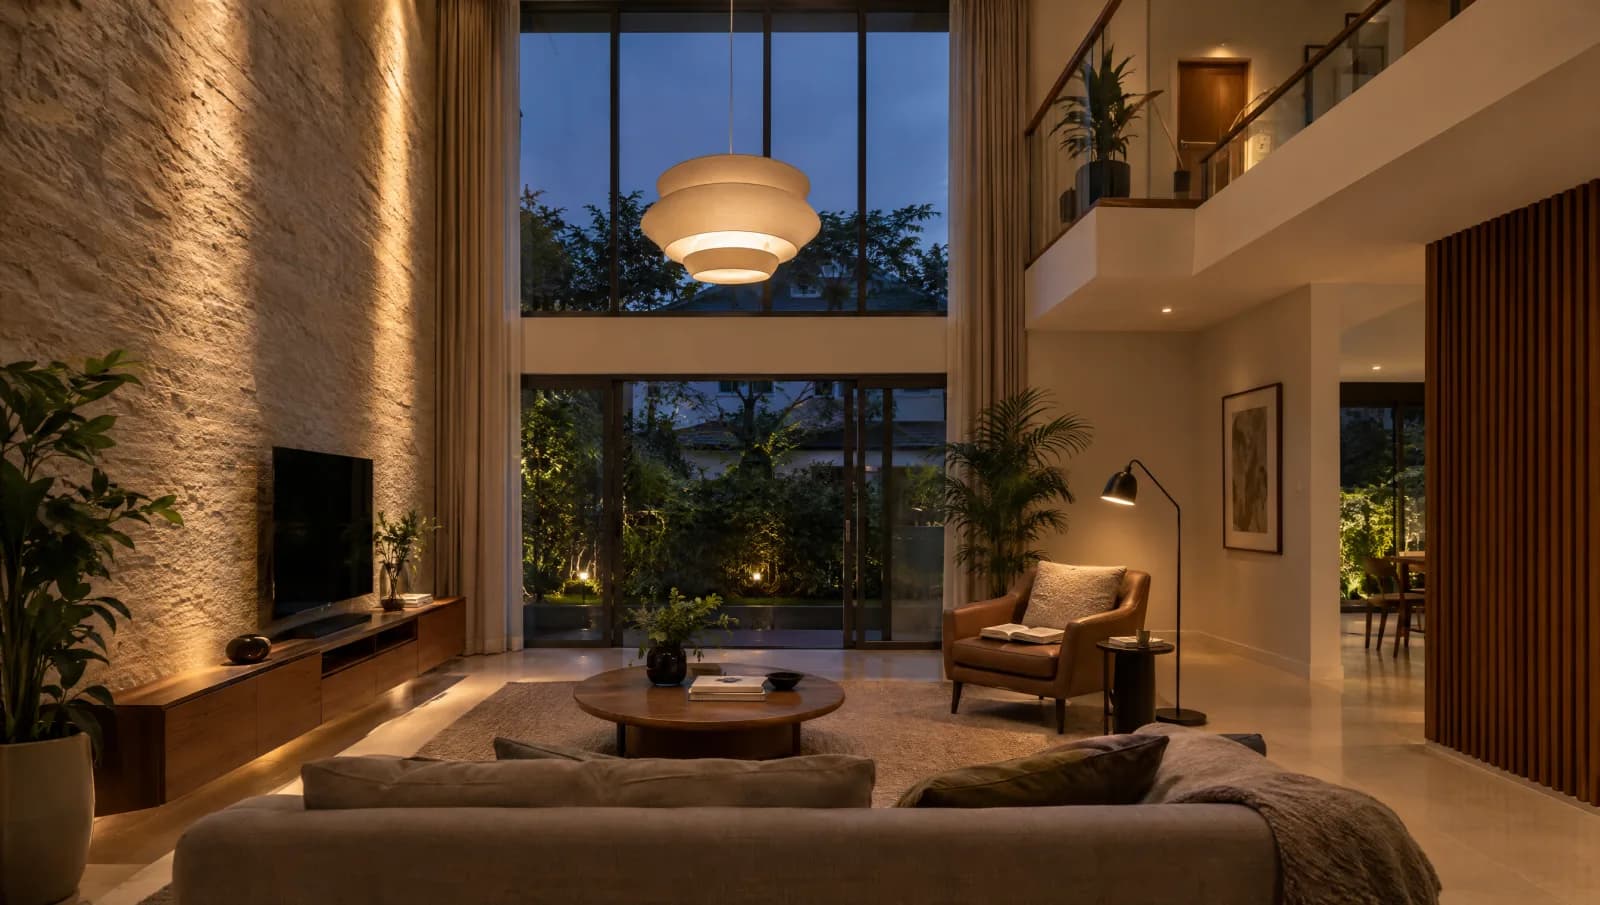
The ceiling and lighting design should therefore be reviewed in a side-on drawing as well as a floor plan. Ceiling height changes how far light must travel to the seating or working area, what people can see from an upper landing and how the fitting will be reached later. Three different layouts can handle those conditions well, with different consequences for the room.
Describe an ordinary evening in the room
Begin with furniture and activity. Mark the main sofa, a likely reading seat, the television, routes to adjoining rooms and any table where someone might work. Include the upper landing if it overlooks the living area. A lighting plan based only on an empty rectangular floor misses the places where people spend time looking.
Then name the scenes that matter: quiet conversation, reading while someone else watches television, visitors arriving, and full light for cleaning. These do not need elaborate automation. They need useful groups of light that can be controlled separately. If the only choice is the chandelier on or the whole room dark, the plan has left little room for daily variation.
A daytime visit is helpful for understanding windows, but it cannot settle the evening result. Large glazing may change from a view out to a reflective surface after dark. Think about the view from the sofa and the upper floor when the exterior is dark, then review the proposed lighting under that condition where a demonstration or mock-up is practical.
Layout one: let a pendant give the room its centre
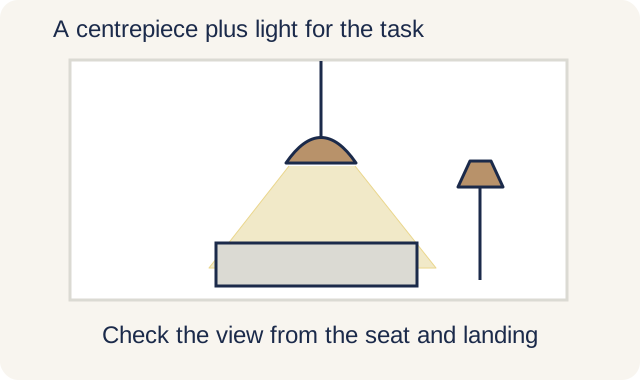
A pendant-led scheme gives the void a focal object. It can connect the scale of the ceiling to the seating area and become part of the room’s identity even when switched off. The supporting lights then handle tasks the pendant does not cover well, such as a reading seat or a circulation route at the edge.
Look closely at what the pendant emits. A decorative cluster of small glowing elements may produce a very different effect from a shaded fitting that sends useful light downwards or a fitting that also lights the ceiling. Similar dimensions do not imply similar distribution. Review the actual model’s light output and optical information alongside its appearance.
The trade-off is commitment. The suspension point and hanging position give the room a strong centre, which may influence later furniture changes. Check its relationship with the upper landing, windows, ceiling fans if present and the route through the room. The contractor and relevant specialists should coordinate mounting and clearances for the selected light fitting.
This direction suits a homeowner who wants the fitting itself to carry visual weight. It is less satisfying if the real aim is an empty, uninterrupted void. There is no need to pretend a decorative centrepiece will do every lighting job in order to justify it; its role can be explicit.
Layout two: give the walls the leading role
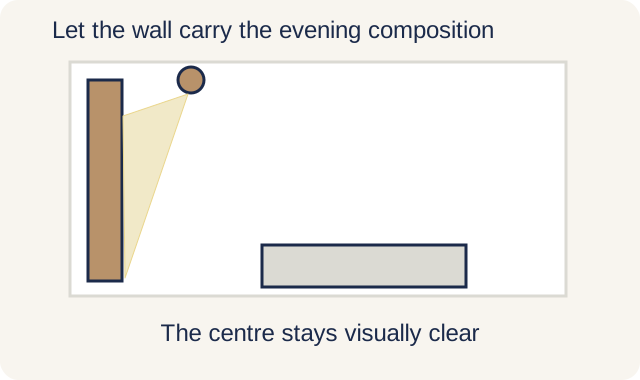
A vertical-light scheme keeps the centre relatively clear and makes one or more walls part of the evening composition. The room is understood through its boundaries rather than a suspended object. This can suit a tall wall with a material or proportion worth seeing, provided the light treatment respects what is actually there.
The principle of wallwashing is useful here: illuminated vertical surfaces contribute to how bright and legible a space feels. They do not automatically provide the task light needed for a book or detailed work. Those activities still deserve their own source.
The wall finish matters. A broad, even wash and light grazing closely along a textured wall produce different appearances. A technique chosen to emphasise stone texture can also emphasise unevenness in a surface intended to look smooth. Review the finish and light together, especially if a feature wall is still being designed.
This layout also needs realistic wall opportunities. Full-height glazing, open sides and large joinery can leave less usable wall than a design image suggests. A small remaining wall should not be forced to carry the whole scheme. Local lamps and other general lighting can supplement it while keeping the centre clear.
Layout three: combine high light with lower layers
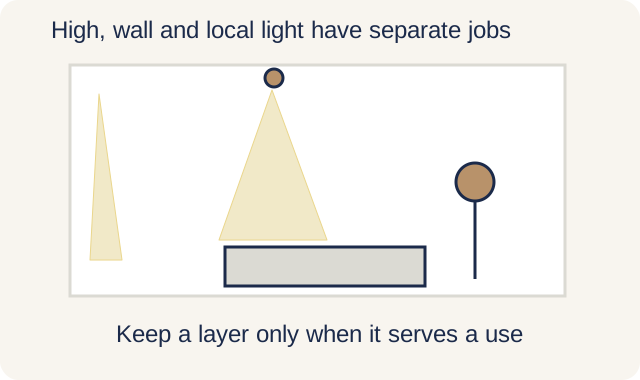
A mixed scheme uses selected high-level fittings for general coverage, wall light for the room’s boundaries and local light for particular activities. It can be visually restrained because no single object needs to dominate. It can also become cluttered if every surface receives a separate lighting effect without a reason.
High mounting positions make the fitting’s optics important. A manufacturer’s study of lighting in high rooms relates distribution to glare control. For a home, the designer should use the actual room and fitting data rather than copy a spacing rule from another application.
A small bright aperture can remain visible from a reclining sofa or an upper landing even when the fitting looks discreet on the ceiling plan. Review those viewpoints. If adjustable fittings are proposed, their intended aiming should be part of the design and commissioning, with access considered from the start.
The advantage of the mixed approach is choice in use. Reading can continue without bringing every high light to full output; wall light can give the room presence during a quieter evening. The cost is additional coordination of fixtures, circuits, controls and maintenance. Keep each layer only if it has a clear job.
Compare the options using the same room
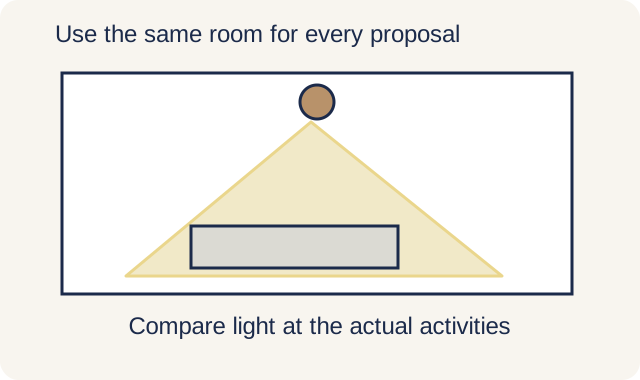
Put all three proposals against the same furniture plan and room section. Identify the light serving each activity, the intended evening appearance and the fittings visible from the main seats and landing. Where brightness is uncertain, request a lighting calculation using the selected fitting data and stated assumptions. A glowing cone in a diagram is not measured illuminance.
Ask for a demonstration of the important visual effect where feasible: a pendant’s glare from the seat, the appearance of a wall wash on the selected finish, or the usable range of a dimming group. A sample can test a question without pretending to reproduce the entire room. Record what it does establish and what the final installation still needs to confirm.
Draw the maintenance route before approving the view
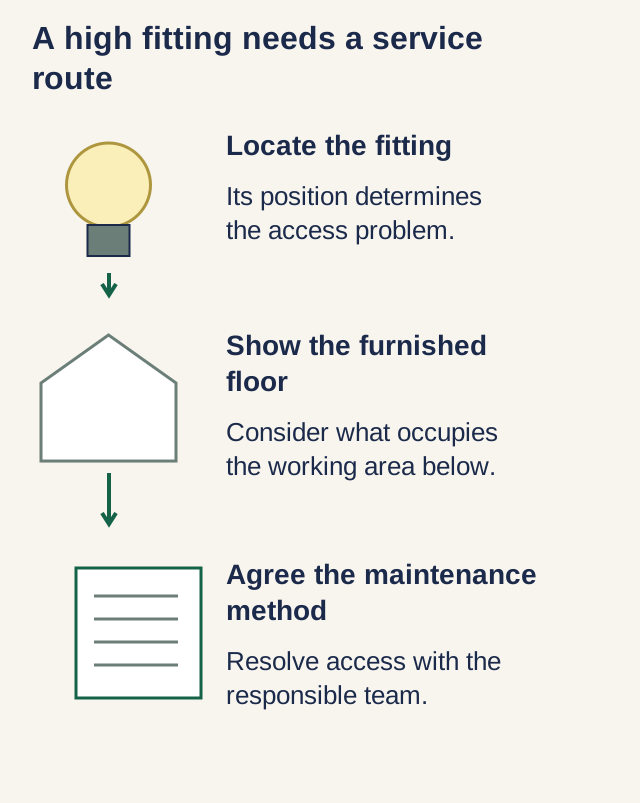
Every high fitting eventually needs attention, whether for cleaning, adjustment or a component replacement. Have the installer explain the intended safe access method, where equipment will stand and what furniture must move. The void’s floor area, nearby stairs and access through doors may limit that method. Homeowners should not improvise access from a ladder placed on furniture or steps.
For a fitting with separate electronics, establish where the serviceable components are located and how they are reached. A claim of long LED life does not answer whether a driver can be replaced or a decorative fitting cleaned. Include the maintenance arrangement in the selection while alternatives are still available. Fixed electrical work belongs with an appropriately licensed electrical worker.
The ceiling and lighting buying guide helps turn the chosen design into a coordinated scope. Bring the furniture plan and the ordinary evening you described at the start. The right scheme should make that evening easy: the person reading has useful light, the person relaxing has a comfortable view, and the height of the room remains part of its pleasure.
Need help with your project?
Tell us what you need on WhatsApp and send a few photos. We'll arrange a free site assessment, then give you a fixed-price quote within 3 to 5 working days.