On this page
View In PDFAn L box is a strip of false ceiling along the edge of a room. It can hold cove lights or downlights, or hide aircon pipes and wiring along a wall, while the middle keeps its full height. A full false ceiling lowers the whole room. Track lights, surface lights, wall lights and lamps can light a room with neither.
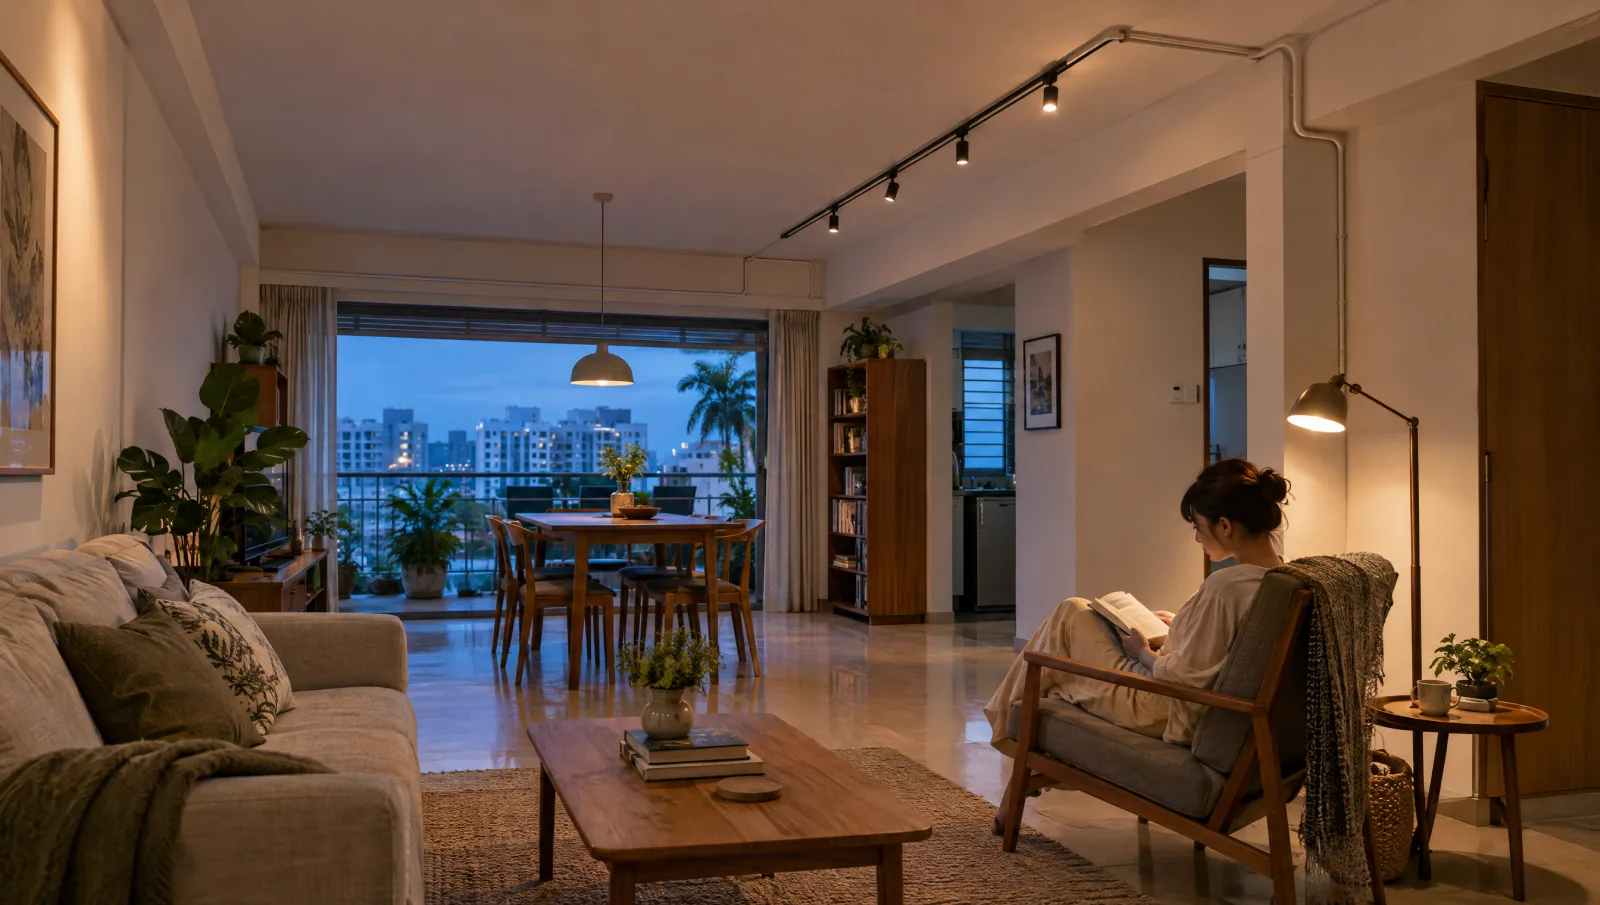
Decide where each light needs to go first, then build only as much ceiling as those lights and any pipes or wiring need. For a ceiling and lighting renovation, that can mean no new ceiling at all, an L box along one or two walls, or a full false ceiling when recessed lights or pipes have to cross the middle of the room.
Start with what the light needs to do
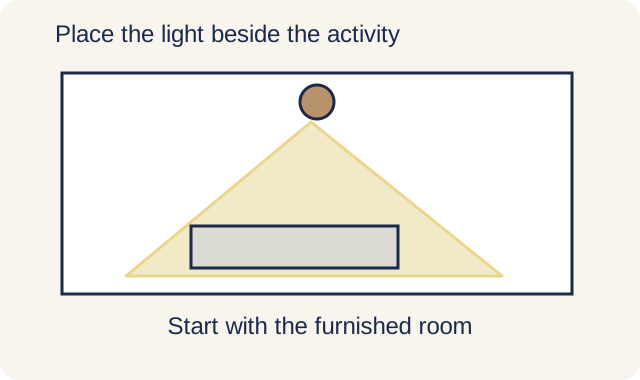
Picture the room with its ordinary furniture. Someone needs enough light to read at a chair. People need a comfortable general view of the room and its routes. A painting or a textured wall may deserve emphasis. These are different lighting jobs, and they do not all belong directly overhead.
Philips distinguishes ambient, task and accent lighting by what the light does. Use those roles to decide where light belongs. They are not a requirement to buy three kinds of fitting or to build a plasterboard ceiling.
A reading lamp close to the chair can make that seat useful without raising the entire room’s brightness. A pendant can give a dining table its own scale within an open plan. Wall lights can light the walls around you with nothing added to the ceiling. Mark these lights on the furniture plan before deciding how much ceiling to build.
Retain the ceiling when visible fittings suit the room
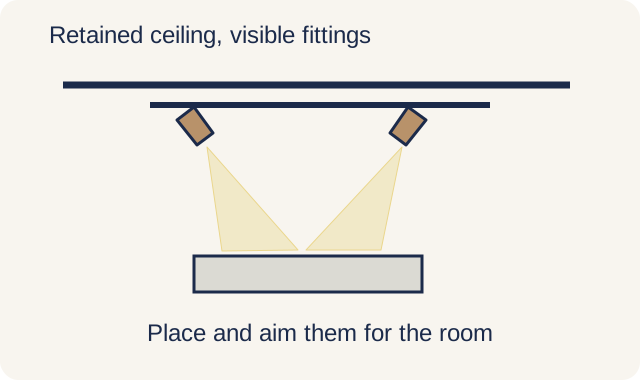
Keeping the existing ceiling makes the fittings and their placement part of the visible design. A surface-mounted light has a body below the ceiling; a pendant has a suspension; a track has a line and adjustable heads. Choose an arrangement that looks intentional from the entrance and the main seats, including when the lights are off.
Track can be useful where the direction of light may need adjustment, such as a room with changing artwork or furniture. That flexibility still depends on a sensible track position, appropriate heads and a coordinated power connection. A rail installed wherever the old ceiling point happens to be may offer less useful aiming than expected.
Surface fittings can provide a quieter appearance if their scale and distribution suit the room. Review the depth below the ceiling as well as the diameter or length. A fitting that looks small in a catalogue can become conspicuous in a room with limited height, particularly when seen along a low sightline from a sofa.
Adding, moving or repairing a lighting point or its wiring on the existing ceiling is work for a Licensed Electrical Worker, done with the circuit switched off at the breaker. The supply goes back on only after the work has been tested and certified safe. If a light fails or flickers, note which one and where, and leave the fitting and the point closed for the electrical worker.
Power can reach a new light from the existing point, through wiring hidden in the wall or run through built-in carpentry, or along neat surface trunking or conduit. Agree that route before you approve the look, because a rendering does not prove a workable route.
Use a partial ceiling where it solves a local problem
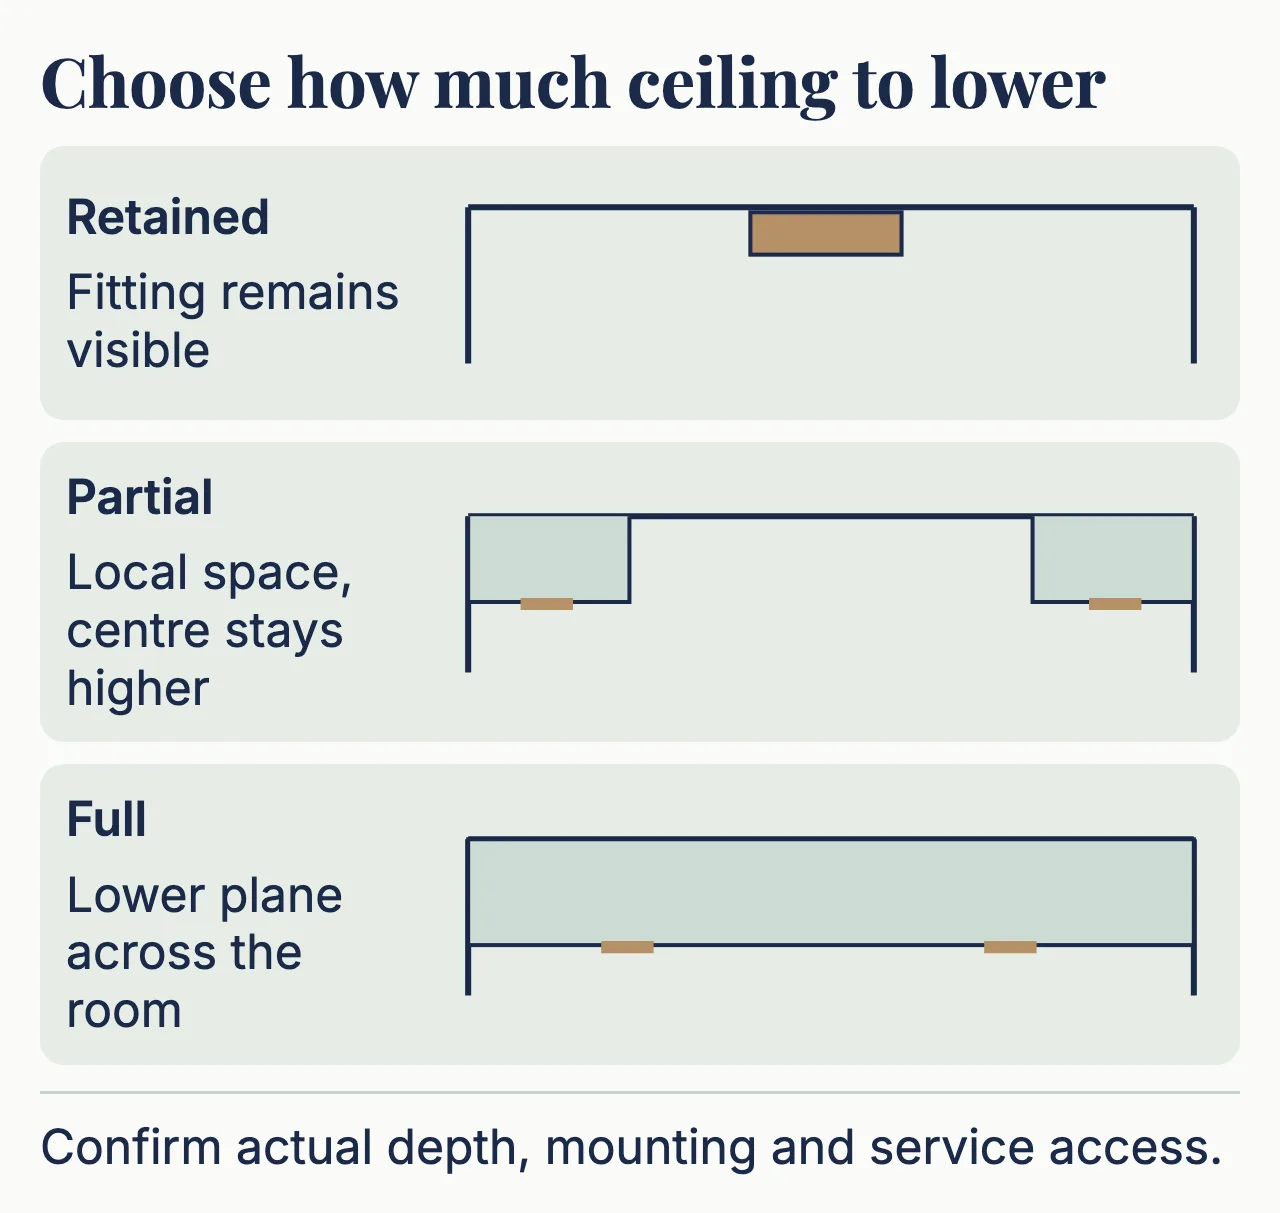
For cove lighting without a full false ceiling, build an L box or a cove ledge only along the edge of the room. The box hides the light strip, so the glow lands on the ceiling while the middle keeps its height. The same box can hold downlights or hide a run of aircon pipes or wiring along the wall. It has to be deep and wide enough for the chosen strip and whatever powers it, with a way to reach them later. Ask to see its actual depth and width in a room section.
Consider its edge as carefully as its underside. A deep border around a small room can visually dominate the space. A short isolated box can look arbitrary unless it relates to a wall, cabinet or opening. A simple line that continues an existing beam can look neater than several new ceiling steps added only to hold lights.
If a cove is proposed, review the actual light source, its concealment from the room and the surfaces it illuminates. Seeing a clean reflected glow is a different result from seeing individual bright points or a visible strip when seated. The detail should be tested from the views people use, with the selected materials and fitting where practical.
A partial ceiling also concentrates services in particular places. That can help coordination, but it can create conflicts if lighting, air-conditioning and access are all assigned the same narrow zone. The drawing needs to show the components together. “There is a bulkhead” is not enough to establish that every proposed fitting will fit within it.
Use a full false ceiling when lighting and services need it across the room
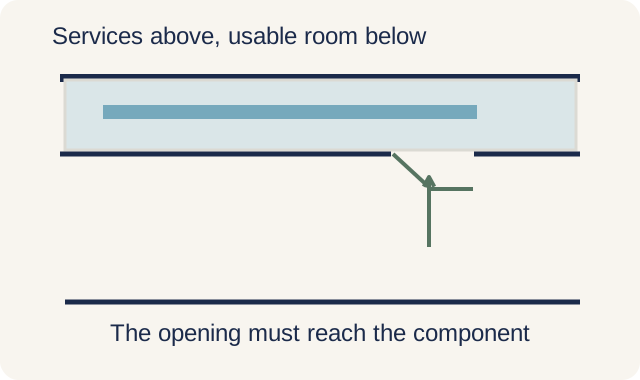
A full false ceiling gives one flat ceiling with room above it for recessed downlights, wiring and aircon pipes anywhere in the room. It makes sense when you want recessed lights across the middle, when pipes or wiring have to cross the room, or when you want one flat finish throughout.
Its cost and depth need to be compared against that complete scope. A bare ceiling price and a price including electrical changes, finishing and access are different offers. Confirm the finished height and how it relates to doors, windows, cabinetry and any existing beams. The reduction should be shown in a room section, not left as an abstract number on a quote.
Knauf describes access panels for maintaining concealed ceiling services. The selected panel must suit the actual ceiling and maintenance task. A panel behind tall furniture or too far from the component leaves the practical access problem unresolved.
Ask the contractor to show how a serviceable lighting component will be removed and replaced. A small opening may let someone see the component without giving adequate working access. Agree access positions while the ceiling layout is still adjustable, and retain the relevant locations with the final drawings.
Compare the same evening under all three options
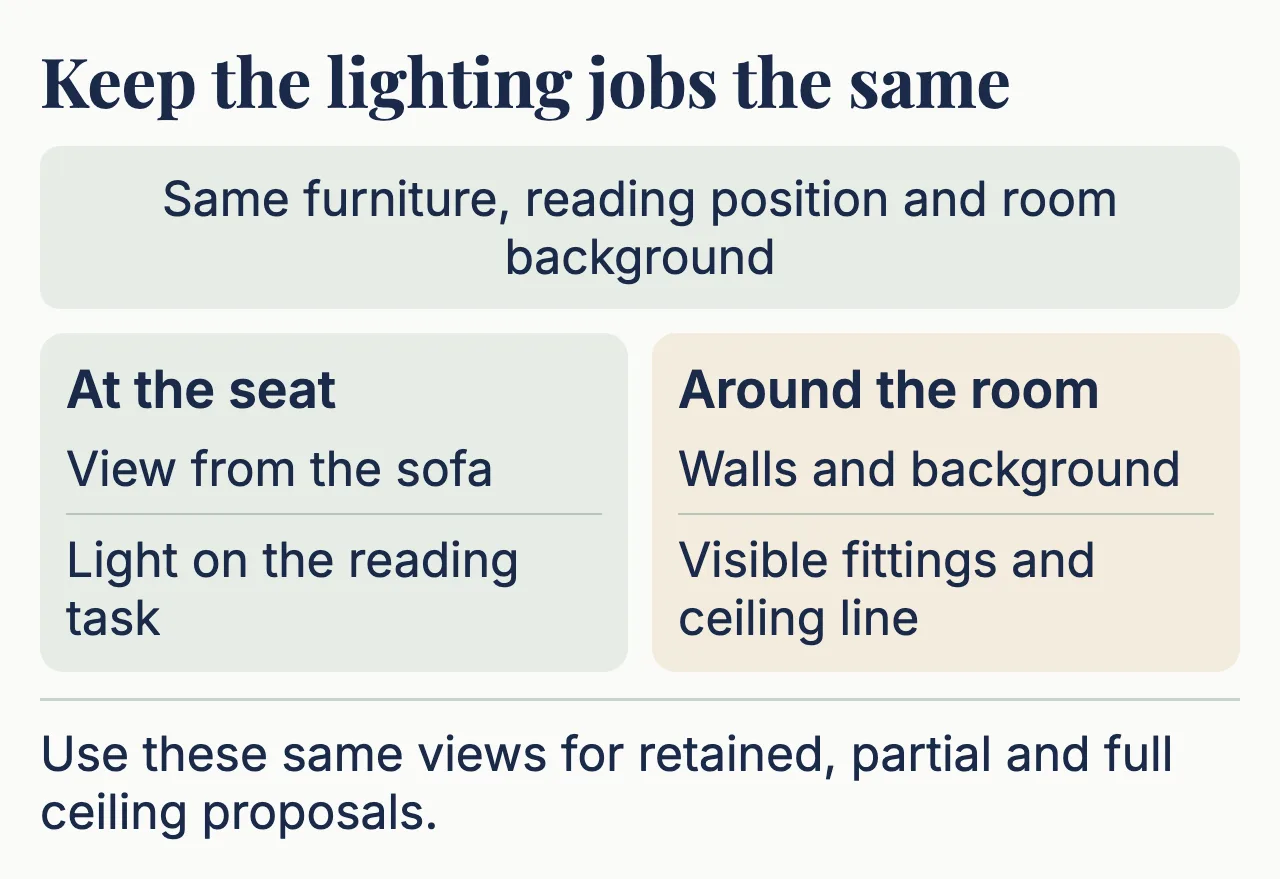
Keep the room’s lighting jobs constant while comparing ceiling choices. If one proposal keeps the ceiling and adds a reading lamp while another builds a full ceiling with downlights only, part of the difference comes from the lights chosen, not from the new ceiling.
Review the view from the sofa, the light on the task and the appearance of the room’s background. Then compare the visible fittings, the finished ceiling line, the power routes and the maintenance arrangements. A higher ceiling with poorly placed light is not automatically a better room; a fully recessed installation is not automatically more comfortable.
| What changes | No new ceiling | L box along the walls | Full false ceiling |
|---|---|---|---|
| Height in the middle of the room | Stays as it is | Stays as it is | Lower across the whole room |
| Where lights can go | Track, surface and pendant lights on the ceiling, plus wall lights and lamps | Cove lights and downlights in the box; track or surface lights in the middle | Recessed downlights and cove lights anywhere on the new ceiling |
| What it can hide | Nothing overhead; wiring runs in the wall, through built-in carpentry or in neat surface trunking | Aircon pipes, wiring and light strips along the walls it covers | Wiring, aircon pipes and fittings anywhere across the room |
| Reaching parts later | Fittings are reached from below | Access panels in the box where hidden parts need servicing | Access panels planned below every part that needs servicing |
| What adds work and cost | New or moved lighting points and any surface trunking | Less board and framing than a full ceiling; a cove, extra steps and corners, new lighting points and access panels add to it | Board and framing over the whole room, plus any cove, steps, new lighting points and access panels |
So if your lights and pipes only need to run along the walls, an L box does the job and the middle of the room keeps its full height. If you want recessed lights across the middle, or pipes and wiring have to cross the room, a full false ceiling is the cleaner answer. If you only want better light, keep the ceiling and use track, surface and wall lights, with lamps where people read.
Control grouping can improve any of the three arrangements. A room may need a general setting for visitors, local light for reading and a quieter evening setting. The fitting and control selections must support those uses together. Changes to fixed electrical work must be carried out or supervised by a licensed electrical worker of the right class, however much new ceiling is installed.
The ceiling and lighting buying guide helps you pick the ceiling type room by room, and plan where light drivers, ceiling fans and access panels go before the ceiling is closed. Bring the contractor the activities, furniture positions and ceiling features you want to retain. Compare how much ceiling work each lighting option needs, including wiring, finishing and access for future repairs.
If your living room is double height, the double-height lighting comparison shows three ways to light it so it is comfortable from the sofa and the lights can still be reached for repairs. The dimmable LED guide explains why the chosen light and control need to work together.
Common questions
How can I light a room without ceiling lights?
Wall lights can give the room general or accent light, and floor and table lamps cover reading and close work beside a sofa, desk or bed. Fixed wall lights need a lighting point on the wall, which a Licensed Electrical Worker adds with the power off; plug-in lamps need no wiring work. Keep cables away from walking routes. Judge the result from the seats and work surfaces where the light is needed.
What works in a bedroom without a ceiling light?
Combine reachable bedside reading light with enough general light for dressing and moving around. Put a switch for at least one light by the door so you never cross the room in the dark; a new switch point is Licensed Electrical Worker work, done with the power off.
Which track light brand is best?
No brand is best for every room. Buy the track and its heads as one system so they fit, ask whether spare heads will still be sold later, and pick heads that can aim where you sit or work. Where the track goes matters more than the name on it.
Need help with your project?
Tell us what you need on WhatsApp and send a few photos. We'll arrange a free site assessment, then give you a fixed-price quote within 3 to 5 working days.