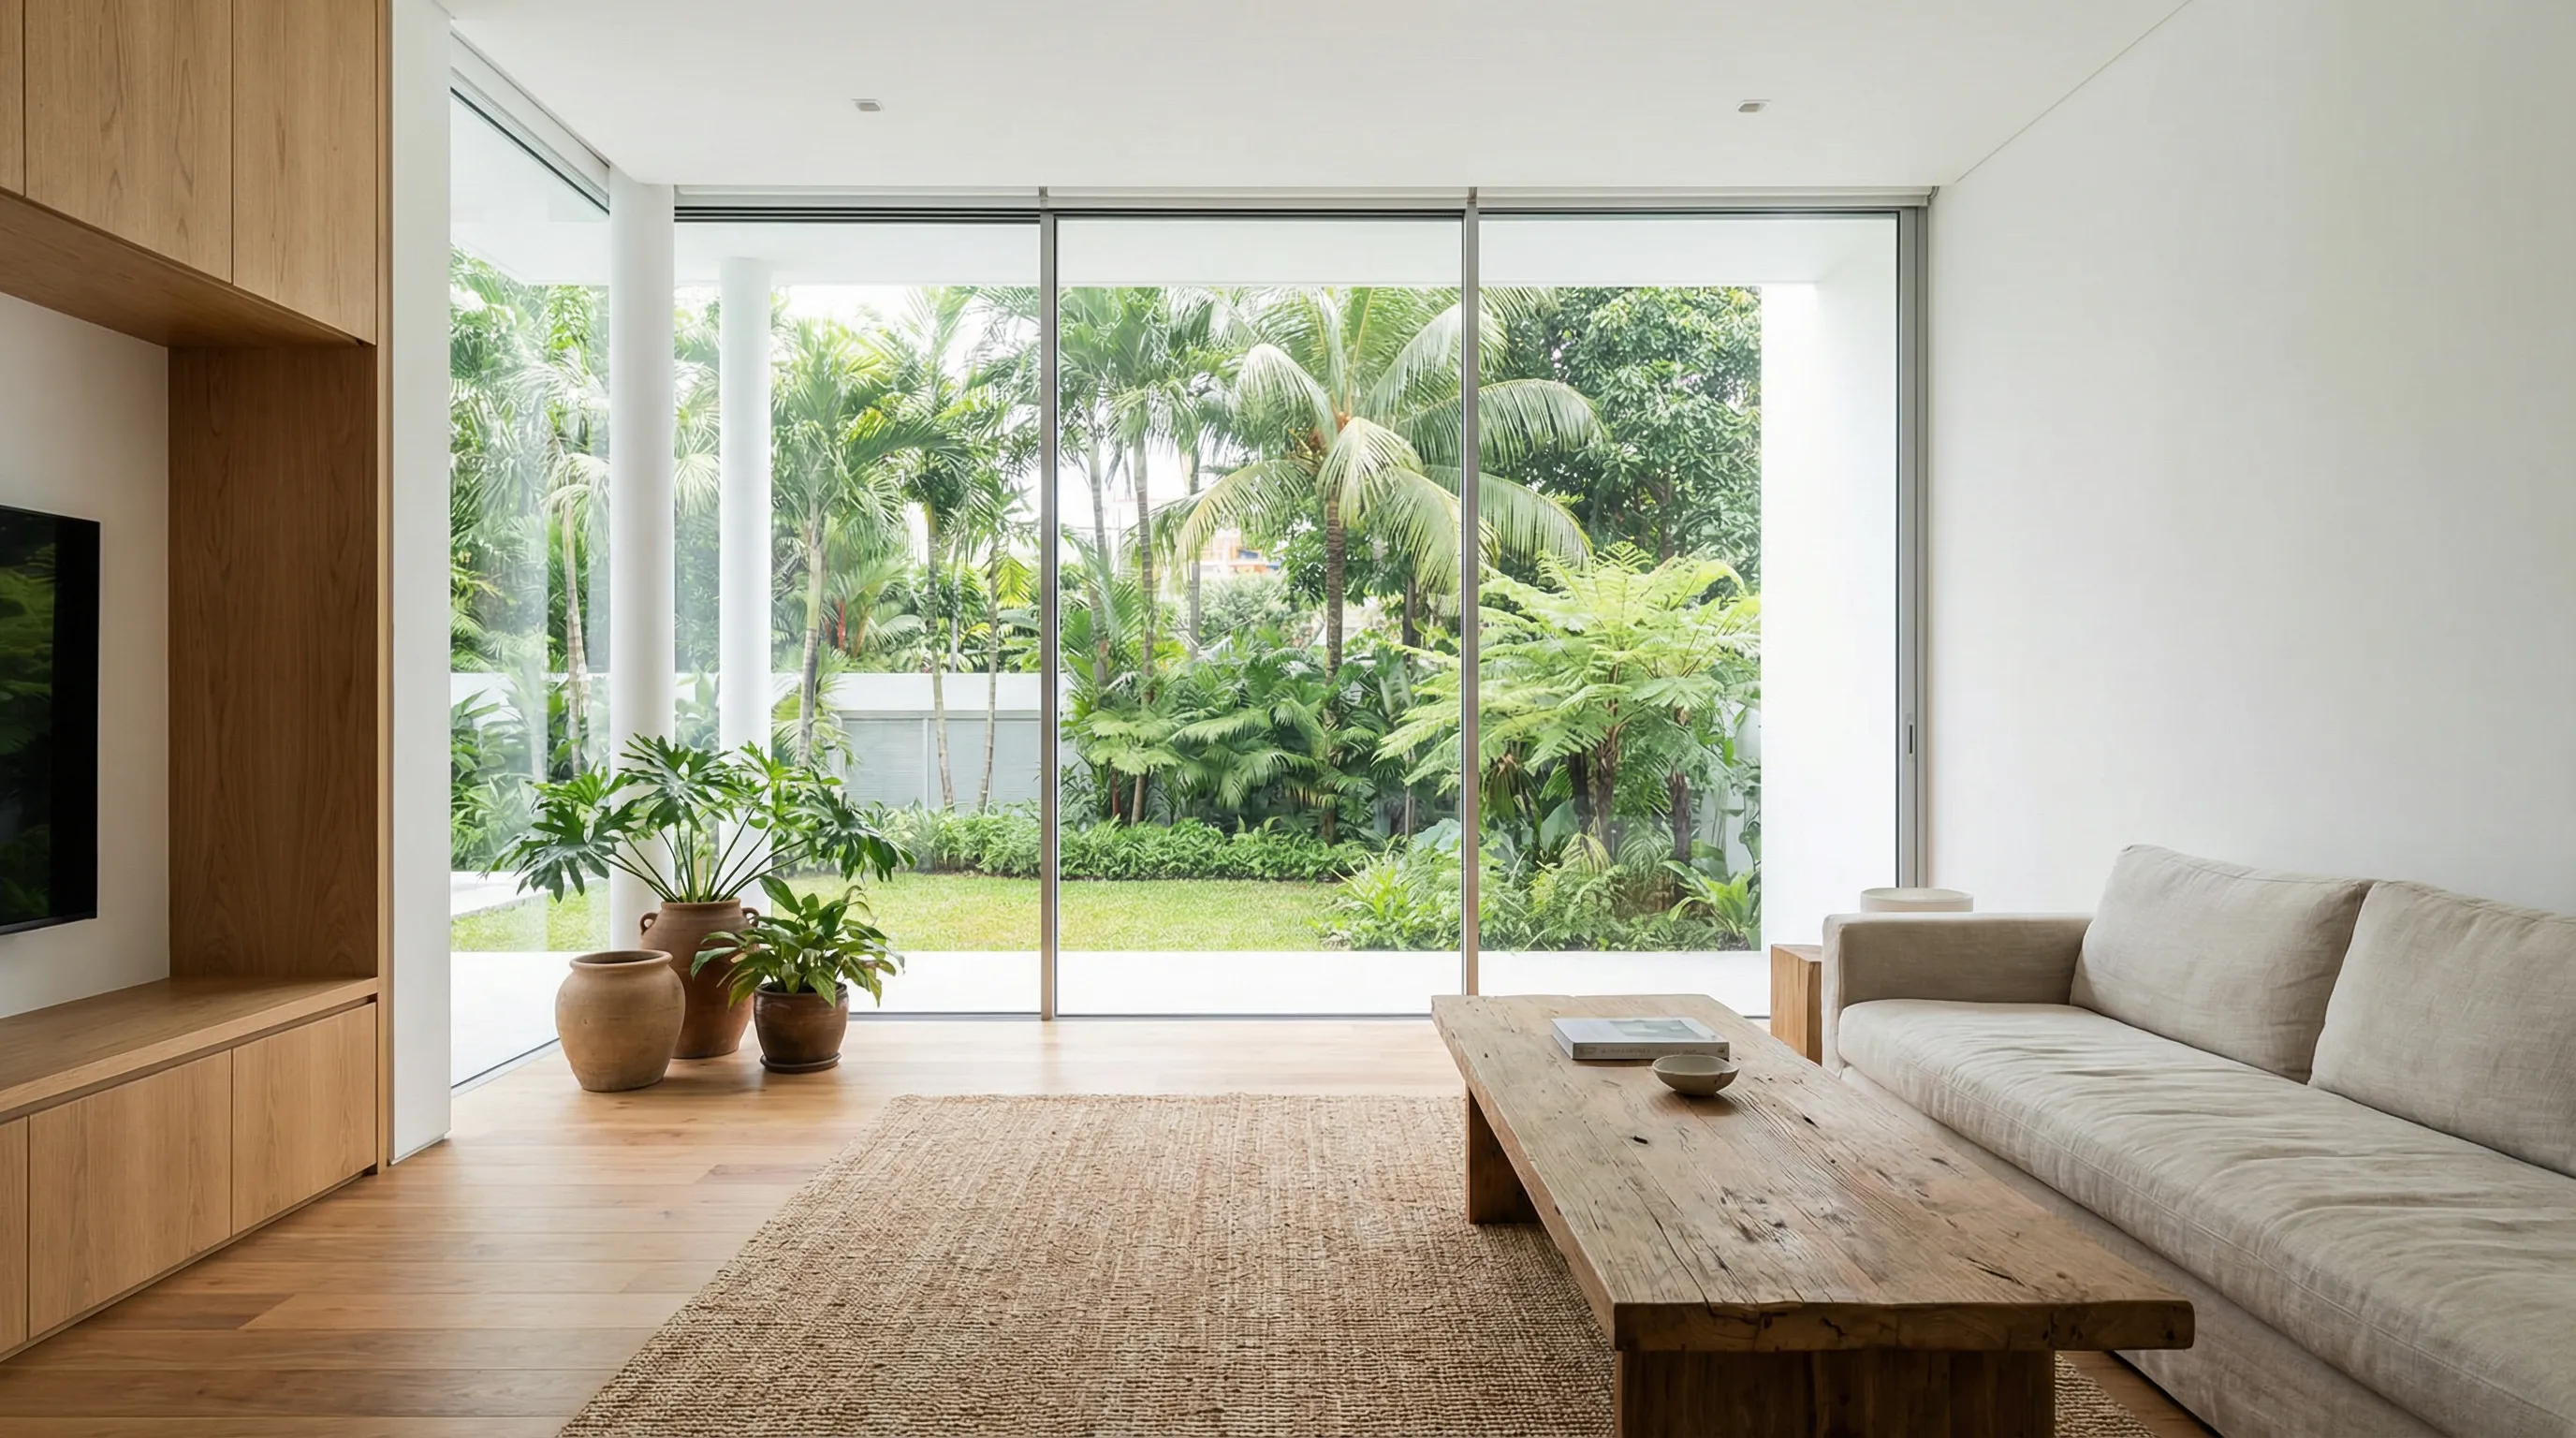
Terrace, semi-D and bungalow interiors
Landed Interior Design
Interior design for a landed house, terrace to bungalow, covers several floors joined by a staircase, maybe a wet and dry kitchen, rooms under the roof or below ground, and walls an architect or engineer may need to check before anyone moves them. DirectHome takes the job on as principal contractor. Tell us which rooms you'd change, and why.
Why Choose Us
What You Get
Know which rooms belong on which floor
When the kitchen and laundry are downstairs and the bedrooms are up, every trip between them goes by the stairs. Where each room sits, such as a ground-floor bedroom with its own bathroom for someone who finds the stairs hard, shapes daily life more than the finishes inside it.
Know early which walls can move
Some walls carry only their own weight. Others hold up the floor above. That difference decides what a new layout costs and whether plans may have to go to BCA first, so it is worth knowing before the layout is drawn rather than after.
Know which repairs come before the carpentry
A damp patch low on a wall, a leak from an upstairs bathroom or a roof that lets heat into the attic stays a problem behind new cabinets and paint. Traced and fixed first, a leak won't force new built-ins to come out again later to reach it.
Know what the quote covers before you sign
The Competition and Consumer Commission's guide for renovation firms says quoted prices should be itemised, with mandatory charges stated at the start and changes made only with your express agreement. A quote set out that way shows whether the drawings, the building work, the carpentry and any architect or engineer fees are in the price.
Options
Materials & Systems
Cabinet boards under sinks and on outside walls
Water reaches cabinets first under a sink, beside a dishwasher and against an outside wall that takes the rain. Ask what board the carcass is made of and how its cut edges are sealed. A board sold as moisture-resistant is still no reason to fit it over a leak or damp patch that hasn't been traced and fixed.
Worktops beside the wok burner
Worktop makers give different heat advice. Caesarstone tells owners not to put hot pots straight from the stove onto its quartz and to use a trivet, while Cosentino says its Dekton surface resists high temperatures from hot objects. Check the care guide for the exact slab before deciding what goes next to the burner.
Floor tiles from the living room to the patio
A porcelain tile rated for outdoor use can run from the living room out to a covered patio, so the two read as one space. Where rain blows in at the patio door, choose a textured, slip-resistant finish for that strip rather than a polished one, and ask for the tile's slip rating.
A cooker hood for wok cooking
A ducted hood carries smoke and grease out through a duct to the outside. A recirculating hood filters the air and returns it to the kitchen. Decide which one you're getting before the cabinets are drawn, because a duct needs a route through a wall or ceiling to the outside.
How It Works
Our Process
Write down what each room has to do
This part is yours. Note who sleeps where, who needs a bathroom close by, which furniture stays and which rooms cause trouble today. That list is what the layout is drawn and checked against.
Find out what the house allows
Which walls carry load, where the pipes and drains run and what needs approval have to be known before the layout is fixed. Building owners can buy their approved plans from BCA, and BCA advises owners to engage a qualified person (a registered architect or professional engineer) to advise on clearances from BCA and other authorities such as URA.
Fix the layout, then price it
The designer settles where the kitchen, bathrooms, stairs and bedrooms go before finishes are chosen, because moving a sink or toilet after the cabinets are measured means remaking them. Only once the layout is fixed can a quote price the actual drawings and building work.
Build in the right order
Any plans that need approval go in through the qualified person before that part of the work starts. On site the main contractor runs the messy work first so it can't damage new finishes, starting with hacking and structural work, then pipes and wiring, then floors, built-ins and paint. CASE advises keeping the deposit low and paying in stages as each part is done.
Close the defects list, then pay in full
Walk every room at handover and photograph anything still outstanding. CASE advises paying the balance only once those defects are fixed, and the photos are your record if there is a dispute. Keep the final drawings and the care instructions for the materials.
From assessment to handover
Plan each stage around your home

Start with the existing conditions, measurements and access the work will need.

Agree which surfaces and belongings need protection before work begins.

Use the handover to record outstanding items and collect the care and service information.
Common Questions
Landed Interior Design FAQ
How much does interior design cost for a landed house?
What does a design fee pay for?
Can I renovate a kitchen or bathroom on a fixed budget?
Do interior layout changes need approval?
Is an interior designer worth paying for?
Do we have to move out, or can we renovate one floor at a time?
How should I use terrace house design photos?
Can an attic or basement be included?
What changes the renovation schedule?
Have a different question? See all FAQs or WhatsApp us
Get Started
Discuss your project
Send photos and tell us what you want to change for your Landed Interior Design project. We can discuss what needs checking on site before a firm scope and quote.
Your Contact Details
Resources
Landed Interior Design Guides
landed-interior-design
Dark Terrace House? Ways to Bring More Light Inside
A dark terrace house may need better lighting, clearer paths for daylight or changes to finishes. White paint alone cannot solve all three. Notice which parts feel dim and when, then compare design options that address those areas before committing to removing walls or redecorating the whole room.
landed-interior-design
How to plan a house renovation room by room
To plan a house renovation room by room, tell your interior designer who uses each room, what furniture stays and which pipes, wiring or stairs link them.
landed-interior-design
Buying Your Own Renovation Fittings? Avoid These Mix-Ups
Buying your own fittings can give you more choice, but the renovation team needs the exact product details before preparing the space. A basin, light or appliance may need specific dimensions, connections and mounting support. Confirm who checks compatibility, receives the delivery and handles a fault so a late arrival or unsuitable fitting does not leave work unfinished.
Related Services
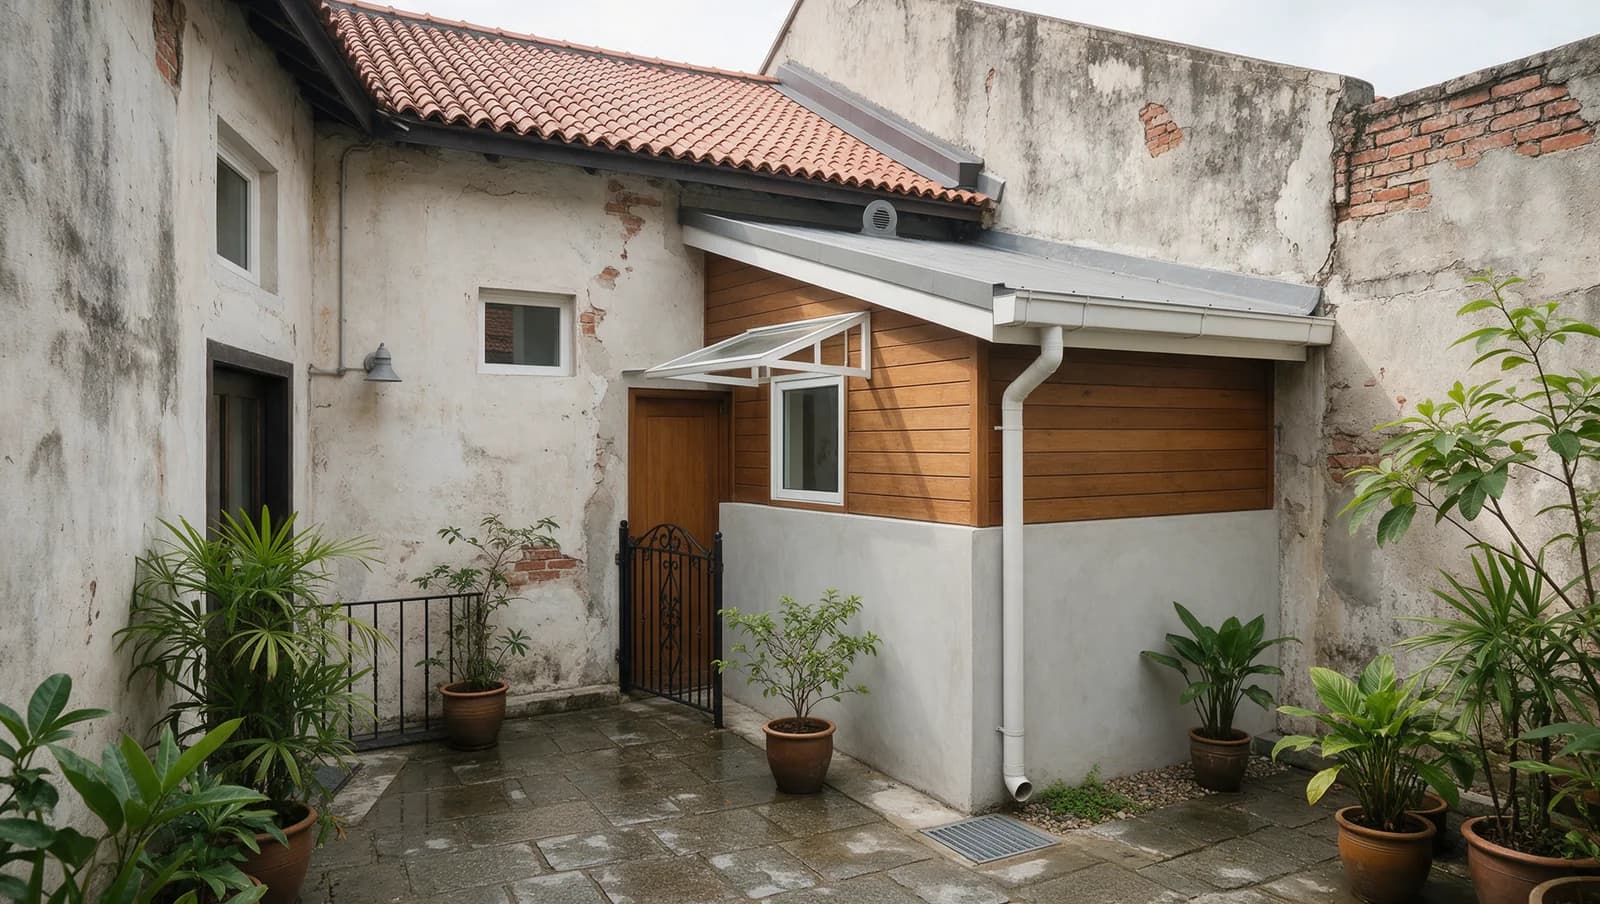
A&A Works
Add a room, a storey or an attic, or rework the whole layout. We bring the architect and engineer and handle the approvals.
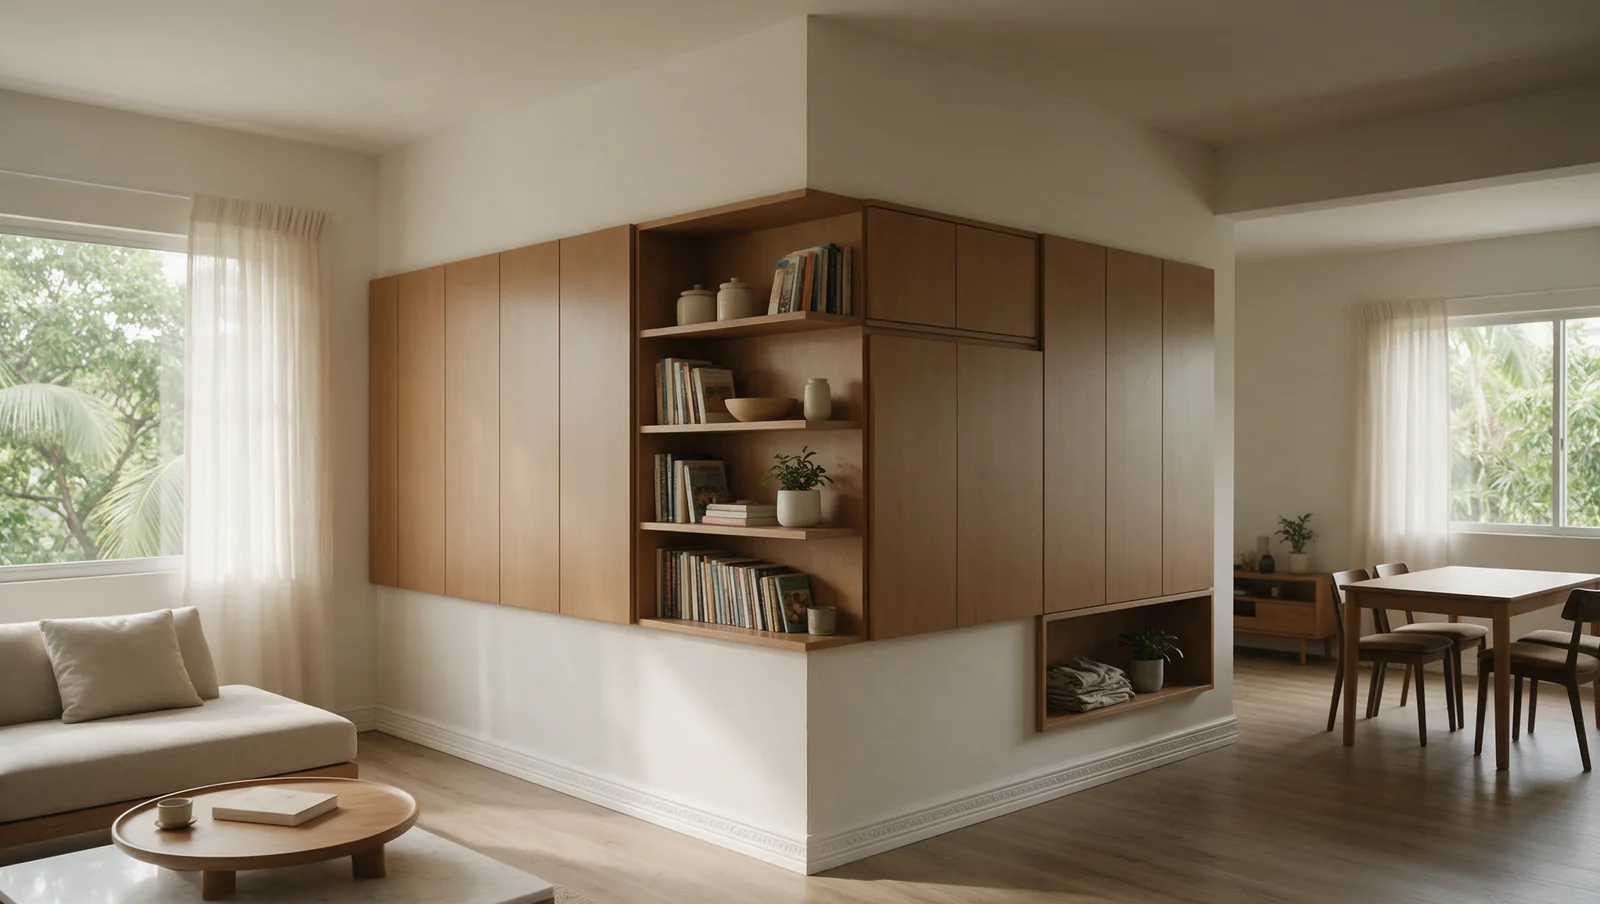
Carpentry & Built-Ins
Wardrobes and storage measured to your real walls, ceiling height and awkward corners, not a standard box with filler panels.
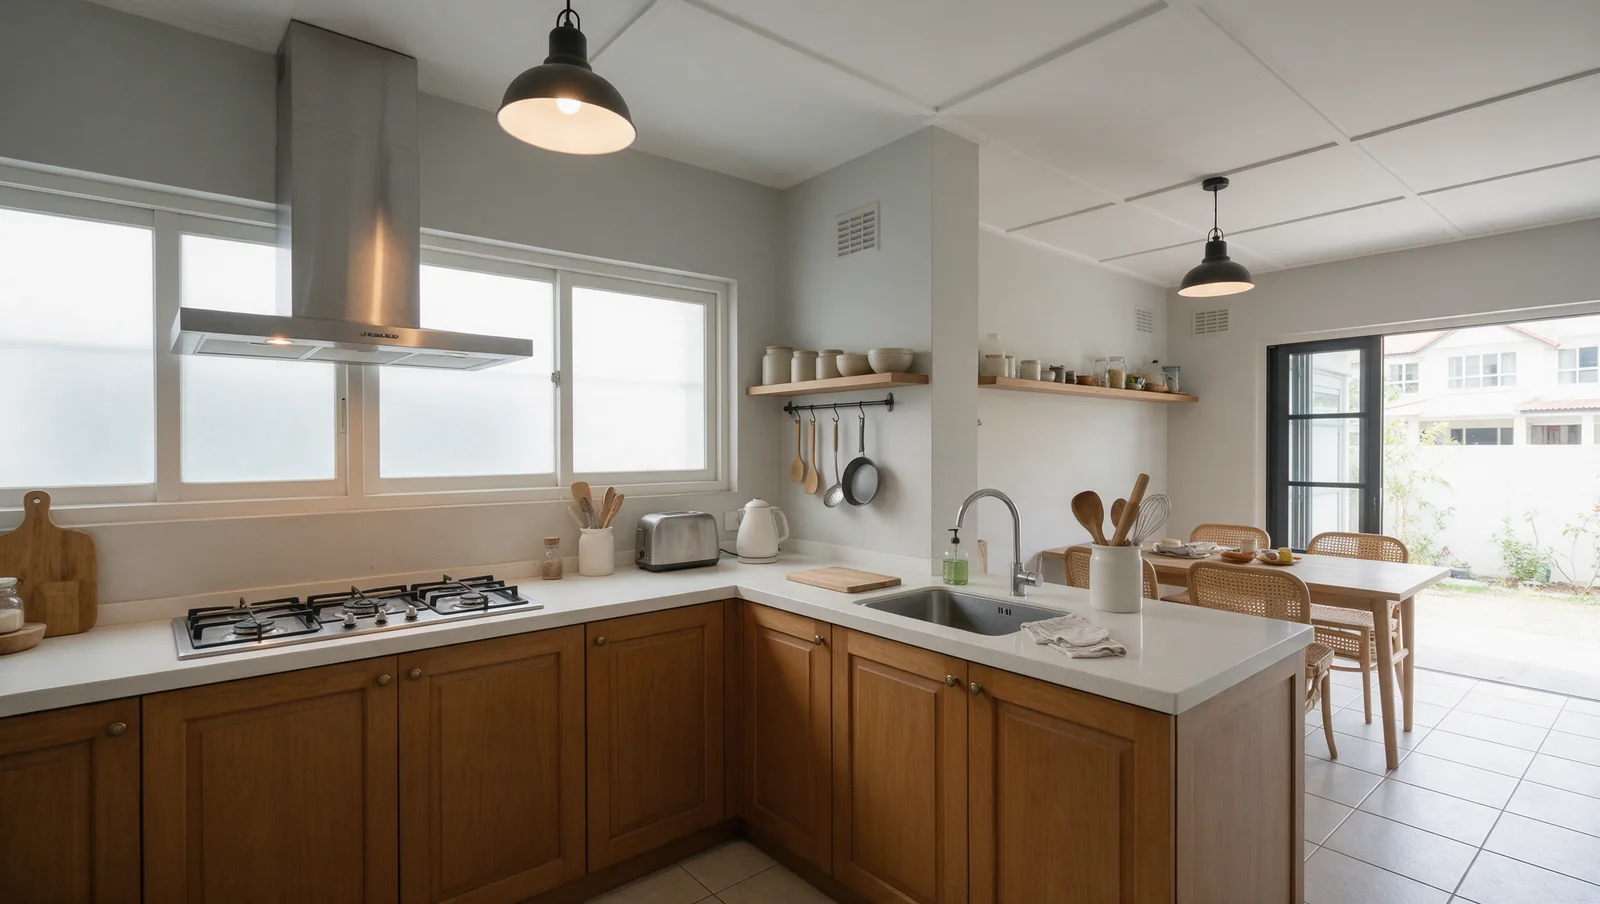
Kitchen Renovation
Hacking, plumbing, gas, tiling, electrics and carpentry, wet and dry kitchen both. Rebuilt around how your family cooks.