On this page
View In PDFAttic insulation can reduce heat passing through the roof, but it will not stop sunlight entering through glass or provide fresh air to a closed room. It helps with heat coming through the sloping ceiling. Sun through roof glass needs shade or different glass, and a stuffy room kept shut with the aircon on needs fresh air brought in.
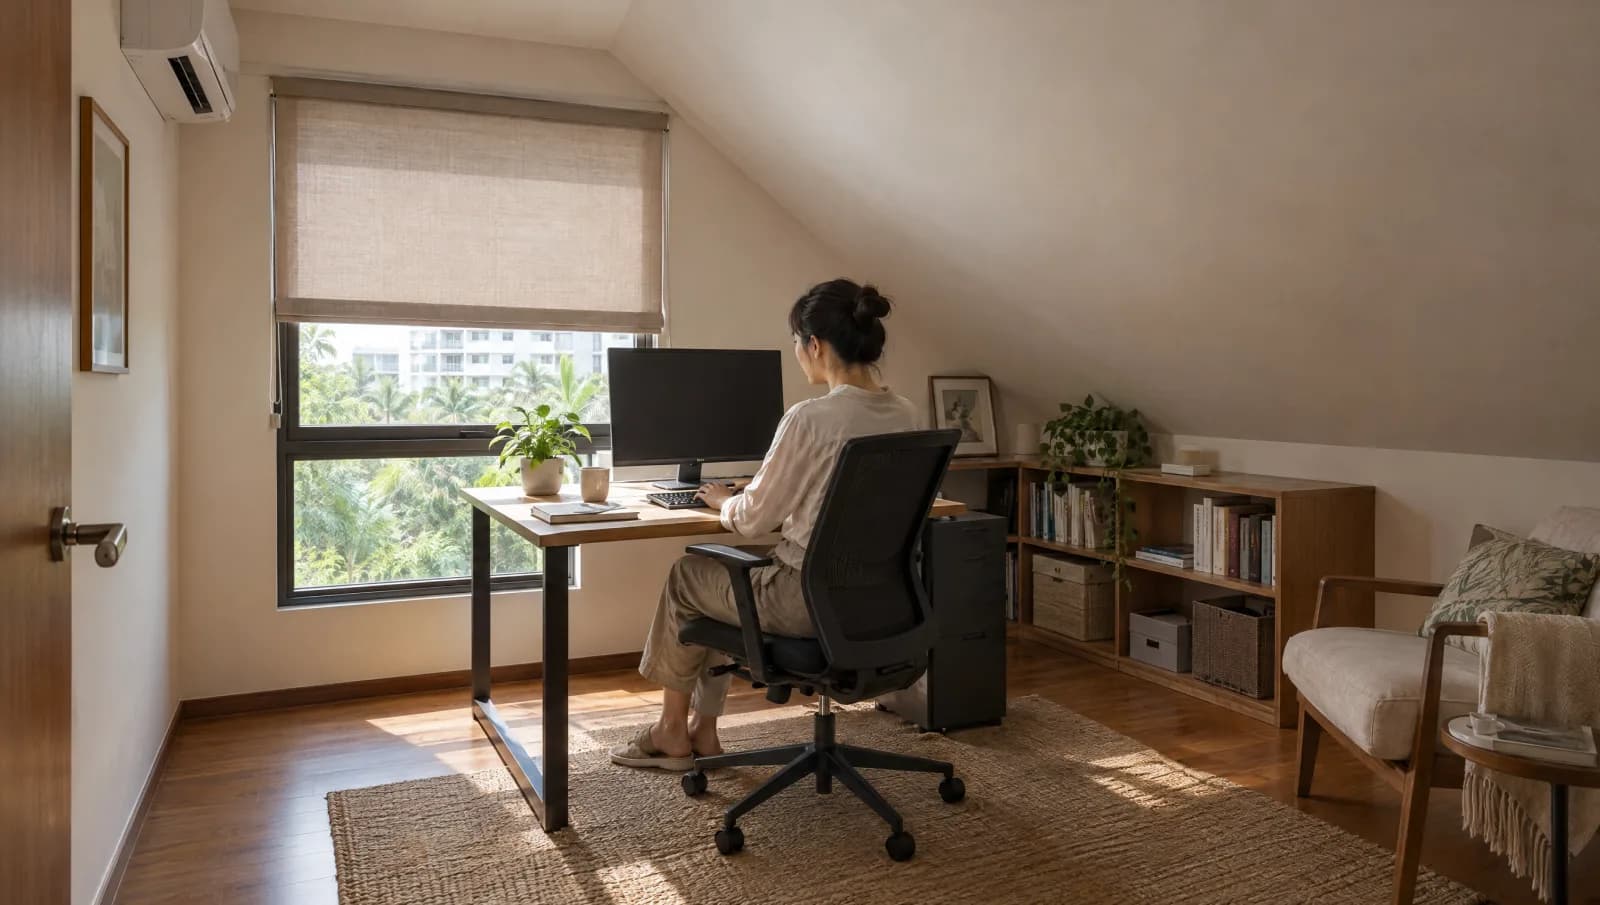
For an attic conversion, settle those choices before the roof lining and furniture plan are fixed. Insulation takes space, windows affect heat and glare, and cooling equipment needs routes that remain accessible. A room that looks roomy on the drawing can lose standing height once the insulation and ceiling lining go in.
Describe an ordinary day in the room
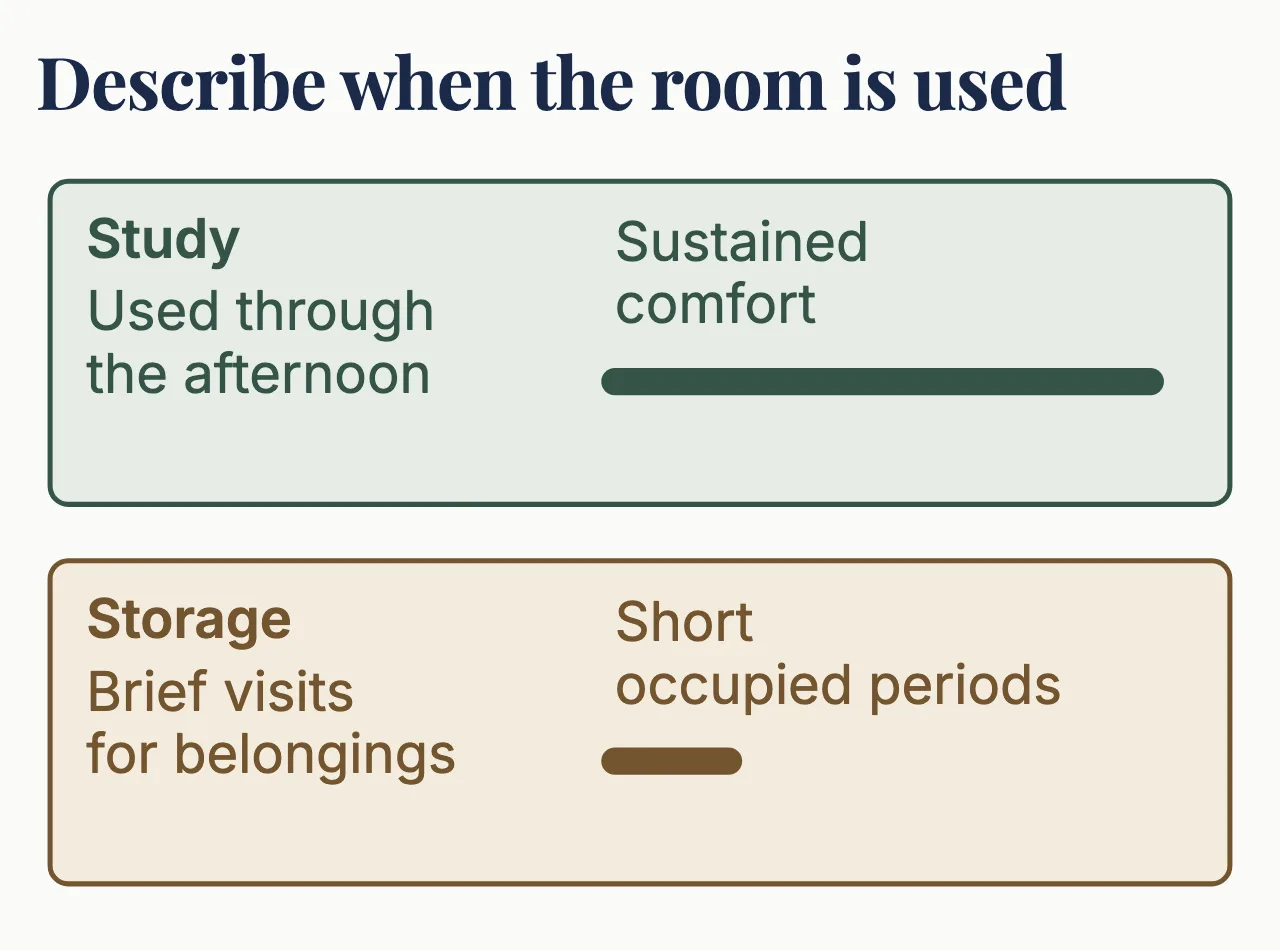
Start with when the room is used. A study used all afternoon with a computer running has to stay comfortable for hours, a storeroom you step into for a few minutes can stay warmer, and a bedroom has to be quiet at night, with the aircon and blind controls reachable from the bed. Count the people and equipment in the room too, and note any open stair to the floor below.
Place the desk or bed on the plan and record where warmth, glare or stuffiness is noticed. A hot room and a bright reflection on a screen are different complaints. Turning down the thermostat cannot be expected to solve both.
Each complaint points to a different cause and a different fix. If the whole room is warm, warmest on the sloping-ceiling side through the sunny hours even with the blinds down, heat is coming through the roof, and that is what insulation in the roof slows. If a hot, bright patch appears where sun falls through roof glass at certain times of day, or a screen catches glare, the sun is coming through the glass, so shading, glass that lets in less of the sun's heat or moving the desk is the fix. If the air turns stale and close when the windows are shut and the aircon is running, the room is short of fresh air, and the fix is a mechanical fresh-air supply designed for the room, which a bigger aircon on its own won't give you.
Checking the roof itself is the contractor's job, so note these signs from inside the room only, with the time of day, and don't go into the roof space, up a ladder or onto the roof to look. They point to a cause rather than prove it, and one room can have more than one; the contractor confirms which on site.
The attic bedroom, study and storage comparison helps you decide what the room is for. Pass that decision, with your notes on when the room is used and where it gets hot, to whoever draws the roof, so they can show what each layer and window does for the person using the room.
Check how the roof limits heat entering the attic
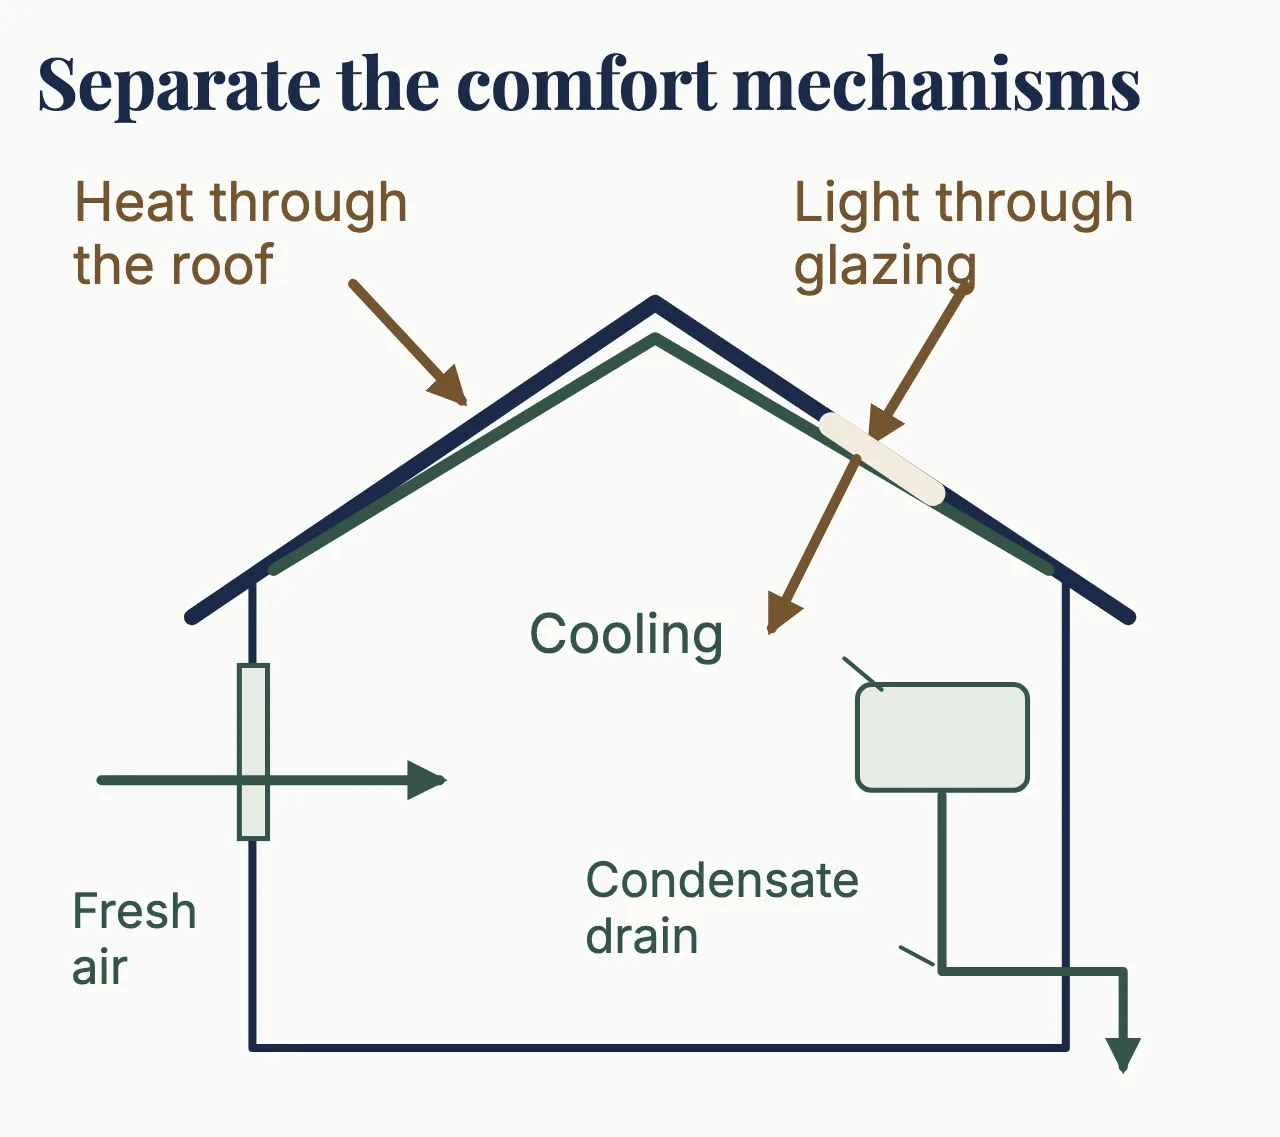
An attic room gets so hot because it sits directly under the roof with no room above it, and attics are especially prone to heat passing through. Roof glass adds more, since glazing can let a lot of the sun's heat straight into a building, and people, a computer and warm air rising up an open stair from the floor below add their share. Attic insulation is a layer of material that slows heat passing through the roof; the US Department of Energy names fibreglass, cellulose and foam as typical home insulation. In an attic room it goes in the sloping roof above the room's ceiling lining, because the room is the attic itself.
The contractor and designer should establish the existing roof build-up and specify the insulation together with weather and moisture control. Continuity at junctions matters because a material listed in the quote is not the same as a continuous installed layer. Roof investigation and installation are contractor tasks; do not enter roof voids or climb onto the roof to check them yourself.
Show the finished lining and insulation on the room section before agreeing storage and furniture. The space they take matters most beside a slope. If standing room is already tight, resolve the full build-up before deciding that a particular bed or desk position works.
Choose daylight and shading together
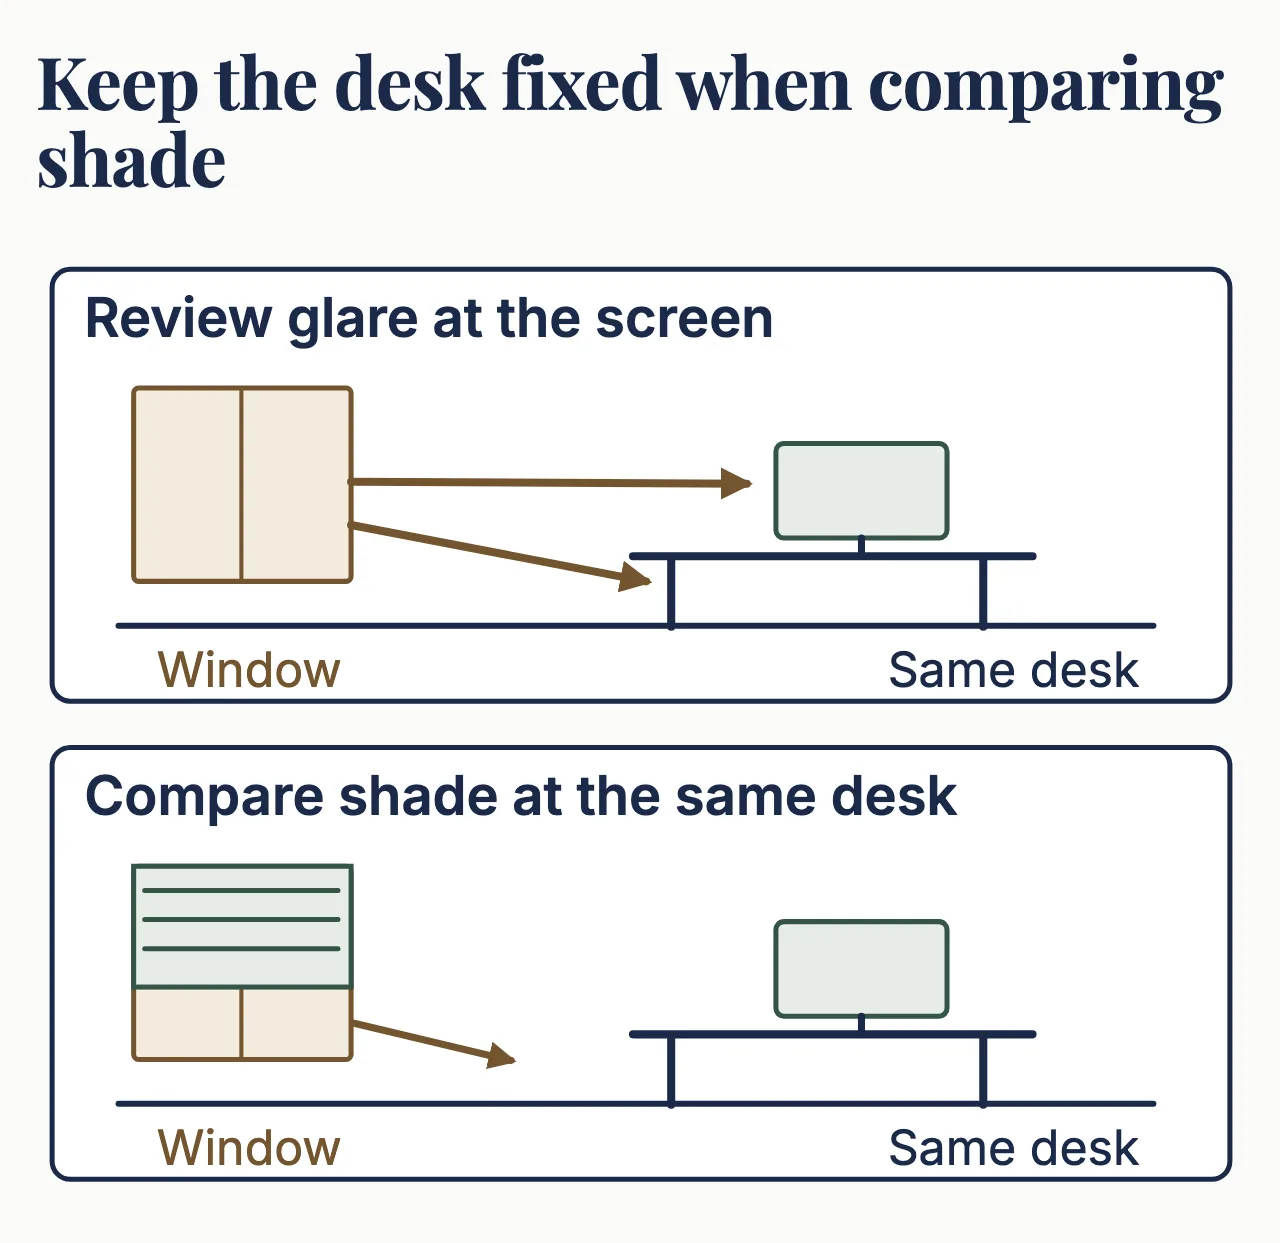
Sunlight through roof glazing can heat the room even when the surrounding roof is insulated. More glass also changes glare and privacy. Judge an opening by where its light lands, including the seated view from the desk and the view from the bed.
Solar heat gain coefficient, or SHGC, measures how much of the sun's heat comes through glass, and the lower the number, the less heat gets in. It is a different measure from visible transmittance, which is how much daylight comes through, so when you choose glass with a low SHGC, check that its visible transmittance isn't so low that the room ends up dim. Ask for both figures for the actual glass proposed. A dark-looking pane doesn't tell you either one.
Shades, overhangs and screens can help control unwanted heat and glare. Where they sit and how much sun they face decide how much they help, and you need to be able to work them. An outside shade needs a safe way for a contractor to maintain it, and a blind above fixed furniture still needs controls you can reach.
Picture two desk positions in the same attic. In one, broad roof glass sits directly above the screen. In the other, the desk sits beside a smaller, shaded window with solid roof overhead. The second is easier to keep comfortable for screen work, though the direction the glass faces, the glass itself and the shading still decide how well it works.
Fresh air, air movement and cooling are separate decisions
| Decision | What the design should establish | Why it belongs early |
|---|---|---|
| Roof assembly | Insulation, moisture and weather details within the finished section | Its depth affects headroom and later access |
| Glazing and shade | Opening position, performance and practical control | The desk or bed should suit the daylight |
| Fresh air and cooling | How the room gets fresh air and cooling while people are in it | A cool room with the windows shut still needs fresh air |
| Maintenance | Filter access, service openings and drainage routes | Joinery and ceiling finishes can otherwise block routine work |
Fresh air, a fan and aircon do three different jobs. Fresh air replaces the stale air, a fan moves the air already in the room, and aircon cools it. In a landed house built for the owner's own use, BCA doesn't require natural ventilation, so the room can get its fresh air from mechanical ventilation or from aircon with mechanical ventilation. Your Qualified Person confirms whether your house qualifies and what the fresh-air design has to provide.
Don't assume an ordinary room aircon brings in outdoor air. A bedroom meant to be used with the windows shut, to keep out noise at night or because a roof window is awkward to open in rain, needs a planned fresh-air supply as well as cooling.
Ventilating an empty roof space and ventilating an attic room people live in are different questions. An attic room is part of the lived-in, cooled house, so what it needs is fresh air for the people in it. How much fresh air, and the route it takes, is for your designer or engineer to work out for that room and roof. A vent cut into the roof is a new joint where rain can get in, and it lets hot outside air into a room you're trying to cool.
A fan or aircon also has to suit where people sit and sleep. Drawn on an empty plan, a fan, grille or indoor unit can end up blowing straight onto a pillow or blocked by a wardrobe. Mark each one on the furnished plan, and check the controls can be reached without standing on furniture or crawling into the low space under the eaves. For choosing and placing the aircon itself, the aircon buying guide covers the room's conditions, where the indoor unit goes, and its pipes and drain water.
Leave room to service equipment above the ceiling
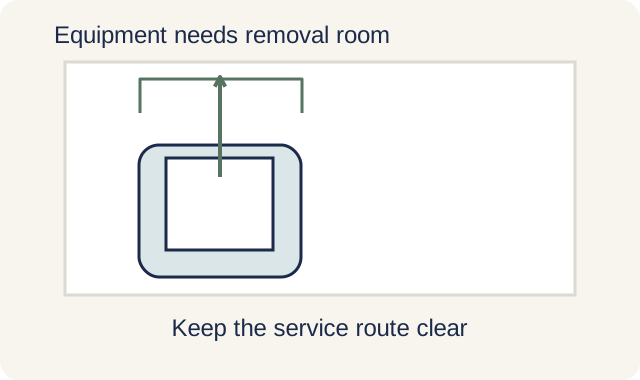
The installer should show how filters, drain components and equipment can be reached after the room is furnished. A decorative hatch that reveals only part of a unit may not permit servicing or replacement. Keep that working route clear of fixed cabinets.
Plan where the aircon's drain water goes before the ceiling closes it in. The aircon drain-route guide explains why the outlet, the pipe's slope and access each need checking. A pipe added later shouldn't mean cutting a new hole through the roof's waterproofing.
In a bedroom, the sound that matters is the aircon's indoor unit or a ventilation fan near the bed, heard at night when the rest of the house is quiet. Ask where each one will sit and how far it is from the pillow. A promise that the room will be silent tells you less than a drawing that shows where the noise comes from.
Review the roof, windows and air arrangements together
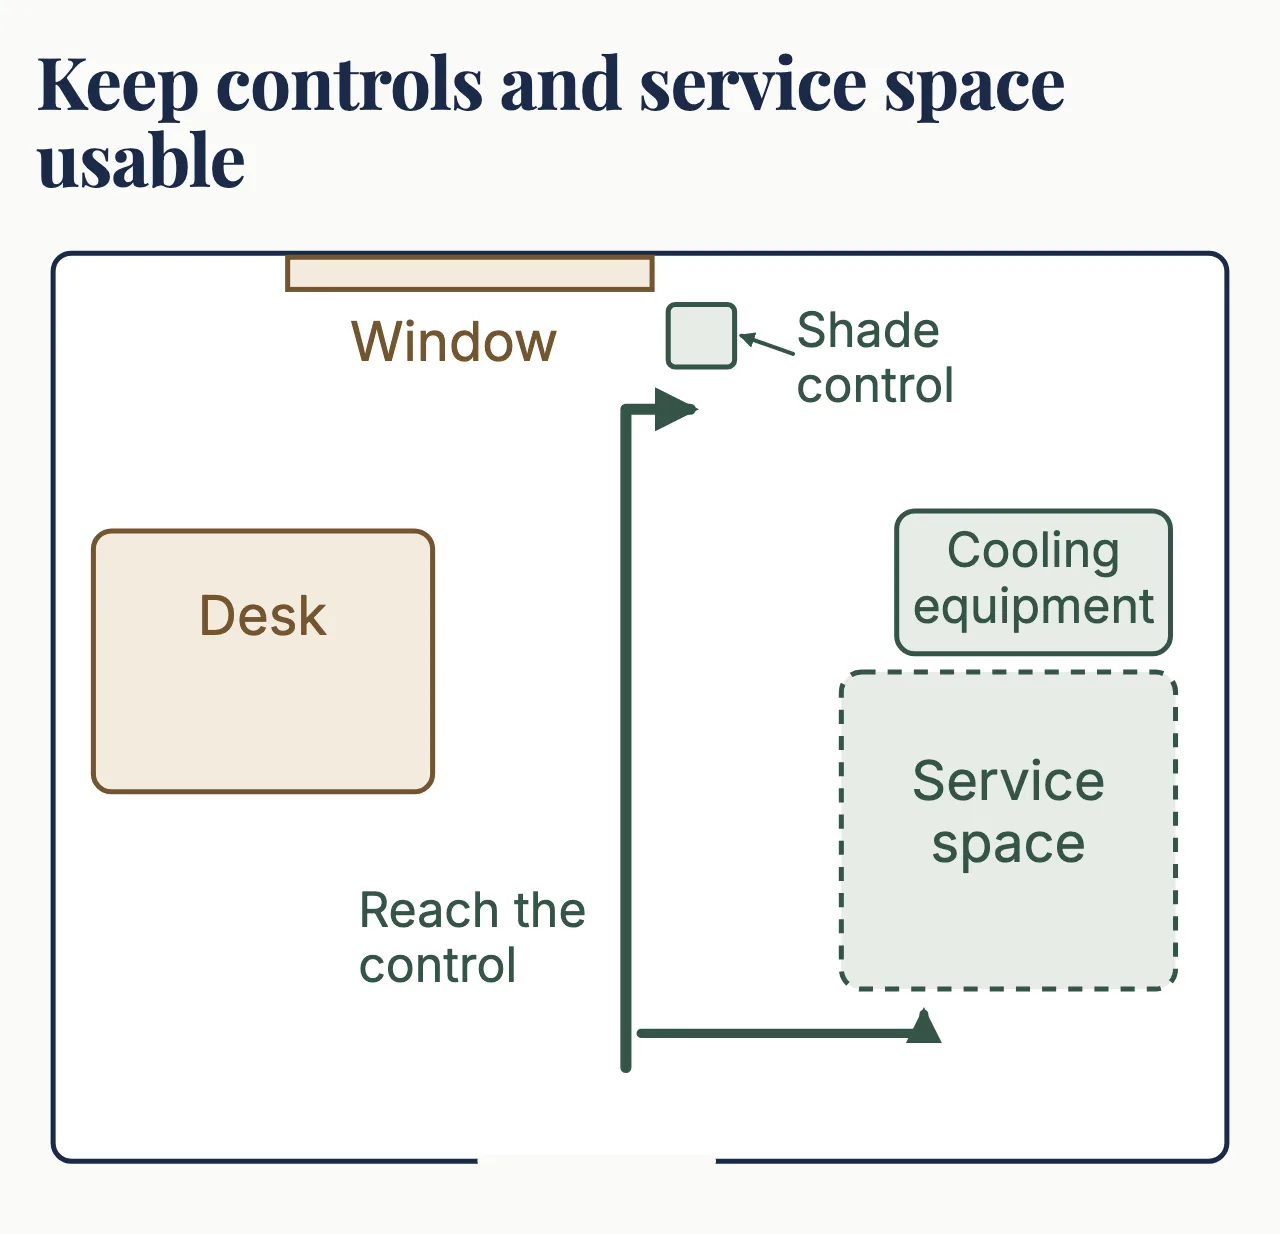
Put the furnished plan, the roof's side-view drawing, the glass details and the fresh-air and aircon layout side by side. Walk through an ordinary day in the room, including a rainy one when the windows stay shut. The drawings should show how you'd work the shade, get fresh air and cool the room on that day, and how each part is serviced later.
The attic conversion buying guide puts comfort alongside structure, access and permitted form. If your attic room is already too hot, send us photos taken from inside the room, the hours it's used and where you feel the heat or see the glare. If the conversion is still on paper, send the drawings and how you plan to use the room. At the free site assessment, we use those notes to look for the cause, rather than defaulting to a bigger aircon.
Common questions
How do I insulate an attic room?
Insulating an attic room is roof work for a contractor and your designer, who first check the existing roof, its waterproofing and any damp, then specify the insulation as part of the whole roof build-up. In an attic room the insulation goes in the sloping roof above the room's ceiling lining, because insulating the attic floor would only separate the room from the house below. It's built in together with the roof's waterproofing and damp details, and it takes some headroom, so it goes on the room's side-view drawing before furniture is fixed. This isn't a job for a homeowner in the roof space or on the roof; from inside the rooms, just note where it feels hot.
Need help with your project?
Tell us what you need on WhatsApp and send a few photos. We'll arrange a free site assessment, then give you a fixed-price quote within 3 to 5 working days.