On this page
View In PDFBuilt-in attic cabinets can use the space beneath a roof slope closely, while freestanding furniture is easier to move when the room changes. The useful choice depends on what you need to store and how often you need it. A cupboard that fits the corner but cannot open properly, or cannot hold your belongings, has not solved the storage problem.
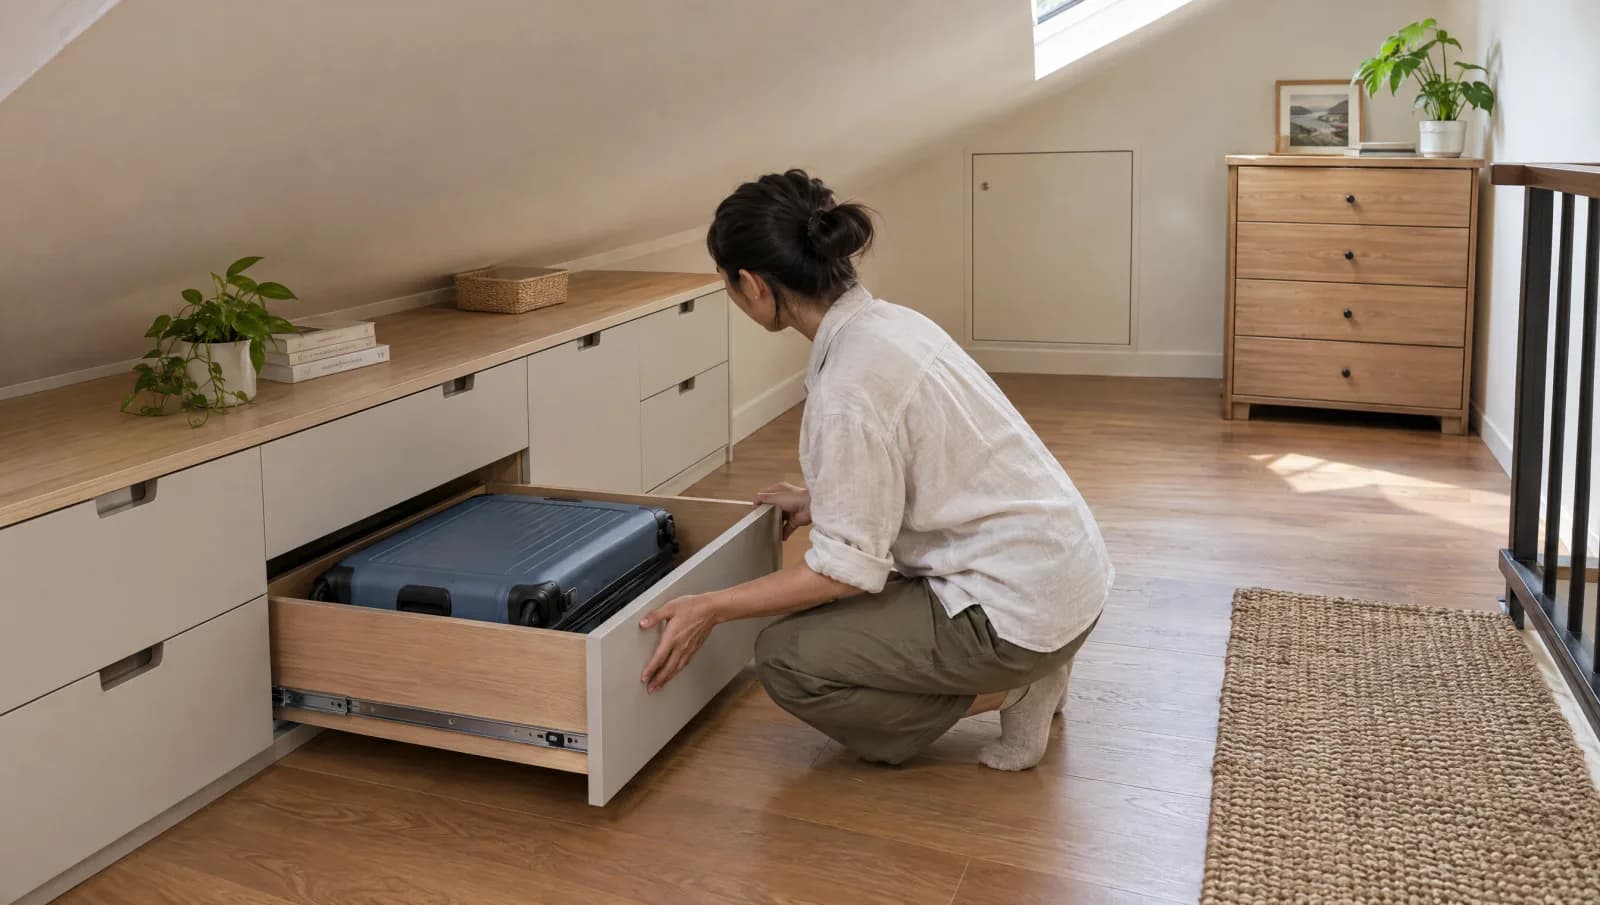
Storage is most effective when it is designed as part of the attic conversion. The lower roof edges may suit cabinets, but the walking space, stair landing and access to pipes or other equipment should be established first. Filling every triangular gap can leave a visually tidy room that is awkward to live in.
Sort the contents by how they move
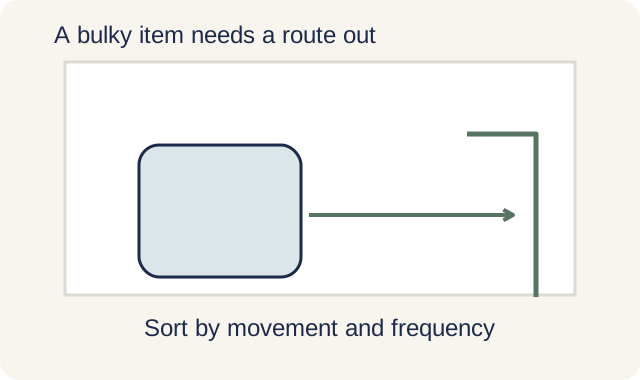
A suitcase needs an opening and a route wide enough to turn it out into the room. Folded clothes need shallower, frequent access. Long items may fit along an eave but be impossible to withdraw if a desk sits in front of the only opening. Begin by grouping the actual contents, including the bulky objects that rarely appear in a furniture sketch.
Frequency is as useful as size. Everyday clothing should occupy storage that is comfortable to use repeatedly. Occasional decorations can tolerate a less convenient position, provided they remain retrievable. Avoid putting a daily task into the lowest corner simply because it creates a pleasing continuous run of doors.
Dense items need a separate conversation about the floor. A bank of books or packed archive boxes can change the intended loading from the room use originally assessed. Share the contents with the project team before approving the storage arrangement; the apparent volume available beneath the slope is not evidence of structural capacity.
Draw the closed cabinet and the open cabinet
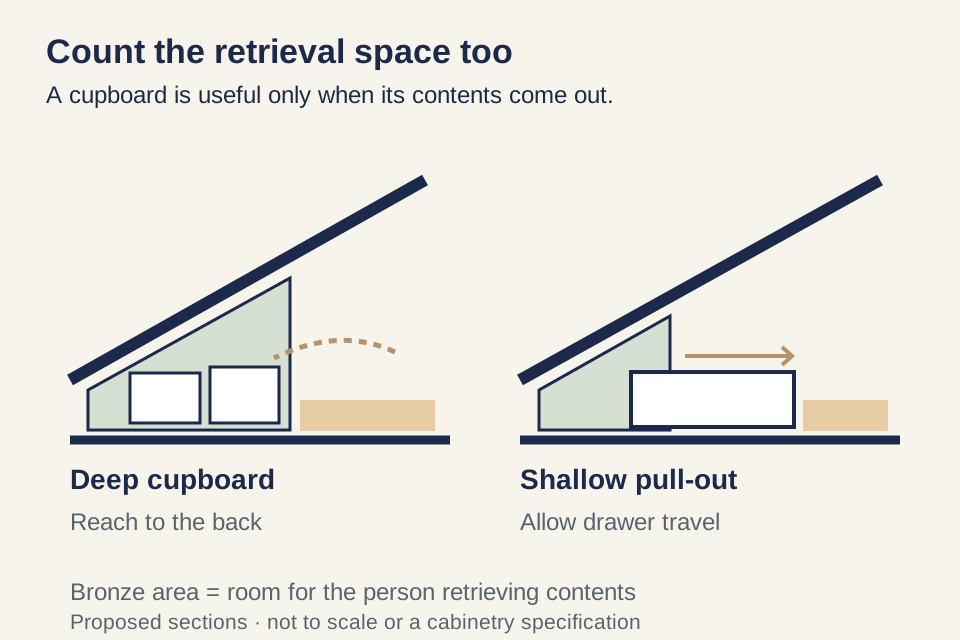
On the finished room section, show the front of the storage, its full opening movement and where the user will stand or kneel. A hinged door needs a swing; a drawer needs travel; a lift-up front needs space for its mechanism and an accessible handle. Those spaces cannot all be allocated to a chair or the walking route at the same time.
This is why a shallow cabinet can outperform a deeper one in daily use. Its nominal capacity may be smaller, yet the contents remain visible and reachable. Deep storage may still be the right choice for bulky infrequently used objects. The decision turns on the item and the retrieval route, not a blanket preference for one cupboard depth.
Hardware should be selected for the actual cabinet geometry and front. Use a cabinet-planning system that checks the selected fittings for collisions; “soft-close hardware” alone does not identify how the door or drawer will move. That system check does not replace checking the roof, skirting, adjoining door and furniture around the finished cabinet.
Fixed joinery earns its place where the need is settled
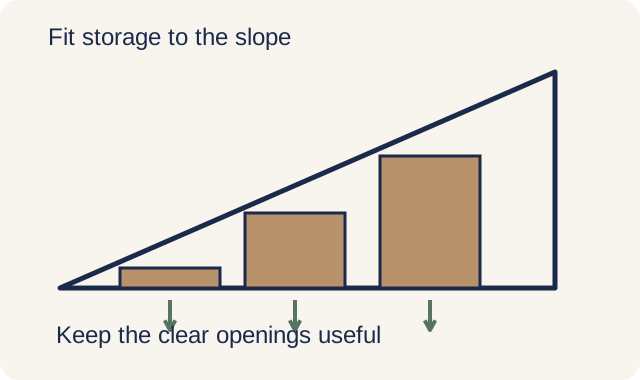
A fitted run can follow the slope, absorb an irregular wall and present a calm front to the room. It is particularly useful when repeated storage modules need to work together, or when an awkward corner can be reached through a carefully placed opening. Its value comes from the interior arrangement as much as its external appearance.
The tradeoff is commitment. Once the storage is built to the room, changing a desk position or converting a study into a bedroom may require alterations. A long fitted run may also conceal a junction or service opening that was obvious during construction. Show pipe access, electrical panels and other maintenance openings on the cabinet drawings. Specify how they can be reached without dismantling the storage.
Agree the internal arrangement before the fronts are fabricated. Shelf positions, divider thickness, hinges and drawer sides all reduce the space available for the contents. A large external dimension does not establish that a particular suitcase fits inside. The test should use the clear internal opening and usable compartment, together with the object’s turning route.
Movable pieces preserve choices but still need planning
| Choice | Useful when | Resolve before choosing |
|---|---|---|
| Fixed joinery | The contents and room use are established; the slope is irregular | Clear internal capacity, hardware movement and future service access |
| Movable furniture | The layout may change or access behind the furniture matters | Delivery, assembly, fixing instructions and the surrounding gaps |
| A mixed arrangement | Low fixed storage can sit outside a flexible desk or bed zone | A clean boundary between the permanent work and the area kept adaptable |
A low chest or cabinet can leave the room flexible. It may move when a child’s room becomes a study, or when a later inspection needs access to the wall behind it. Choosing furniture after the finished section is known can also avoid bespoke work in areas that turn out to be less useful than expected.
However, movable does not mean unrestricted. The chosen product must fit through the house and stair, assemble in the available space and meet its own fixing or anti-tip instructions. A tall piece that fits under the ridge may obstruct the room’s best standing zone. Keep the same furniture and movement checks used for fitted work.
Small gaps around freestanding pieces may be acceptable if they permit cleaning and flexibility. Trying to close every gap with permanent trim can remove those benefits while leaving a result less coherent than planned fitted joinery. Decide whether the furniture is meant to move; the finishing detail should support that decision.
Treat access panels as part of the usable room
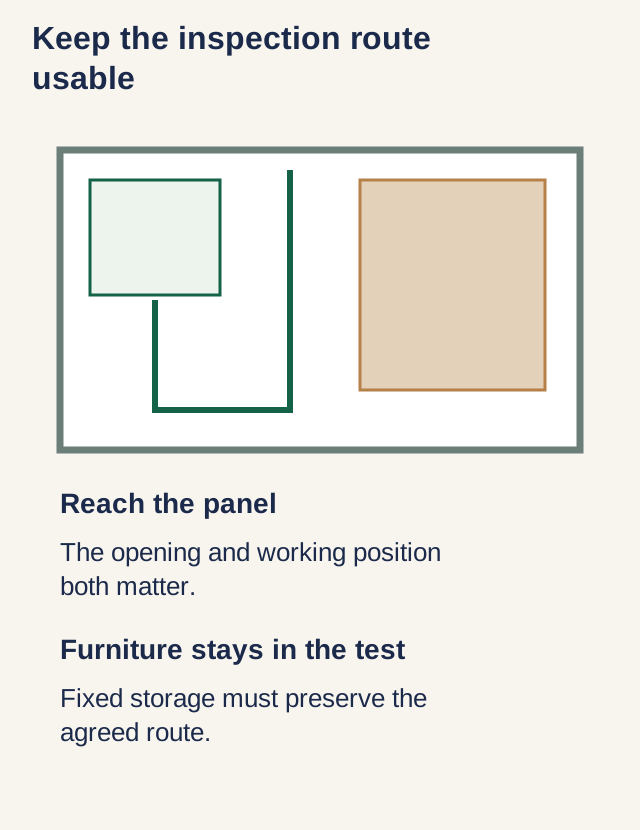
A roof space may contain inspection points, cooling equipment or service routes. The team should identify what must remain reachable and how it will be reached. A panel that opens after emptying one shallow shelf is a different arrangement from a panel trapped behind several metres of fixed cabinetry.
The person carrying out maintenance may need working space as well as an opening. Keep the required route and access zone on the plan, and check them again after furniture is added. This avoids a room that has access in the technical drawing but no practical way to use it once occupied.
Do not use cabinetry to conceal an unresolved moisture condition. If dampness, staining or odour is present, the building issue needs assessment before it disappears behind a new lining or storage back. A finished cupboard is not a remedy for a roof or condensation problem.
Approve one representative bay before repeating it
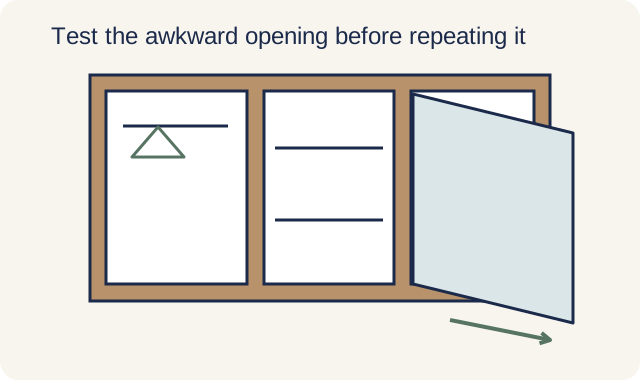
For a fitted scheme, choose a bay that contains the difficult detail: the slope, a drawer meeting a neighbouring door, or a storage opening beside the stair route. Review its section and hardware movement with representative contents. A straight, easy cabinet elsewhere in the room cannot demonstrate that the awkward junction has been resolved.
For a movable scheme, mark the product footprint and opening zone on the furnished plan using the actual selected model. Include the person in front. A chest may fit beside a desk when shut, yet block the chair whenever a drawer opens; that is a layout choice to resolve before either item is ordered.
Finish the design by assigning each group of contents a home and leaving the agreed circulation and service zones empty. Some unused space beneath a roof is reasonable when accessing it would compromise the room. The successful layout is the one that makes everyday retrieval easy without spending the room’s best space on storage.
The attic-conversion buying guide helps place storage within the broader roof and staircase plan. Bring a short inventory, the intended room use and any furniture you want to retain to the conversion discussion. Those inputs let the storage design respond to the household while the main building and access decisions are still flexible.
Need help with your project?
Tell us what you need on WhatsApp and send a few photos. We'll arrange a free site assessment, then give you a fixed-price quote within 3 to 5 working days.