On this page
View In PDFGood attic room ideas start with how you will use the space. A bedroom needs room to sit up, dress and reach the bathroom; a study needs a comfortable desk and chair position; storage needs space to retrieve things. Check the finished roof slope and stair access before committing to any of them.
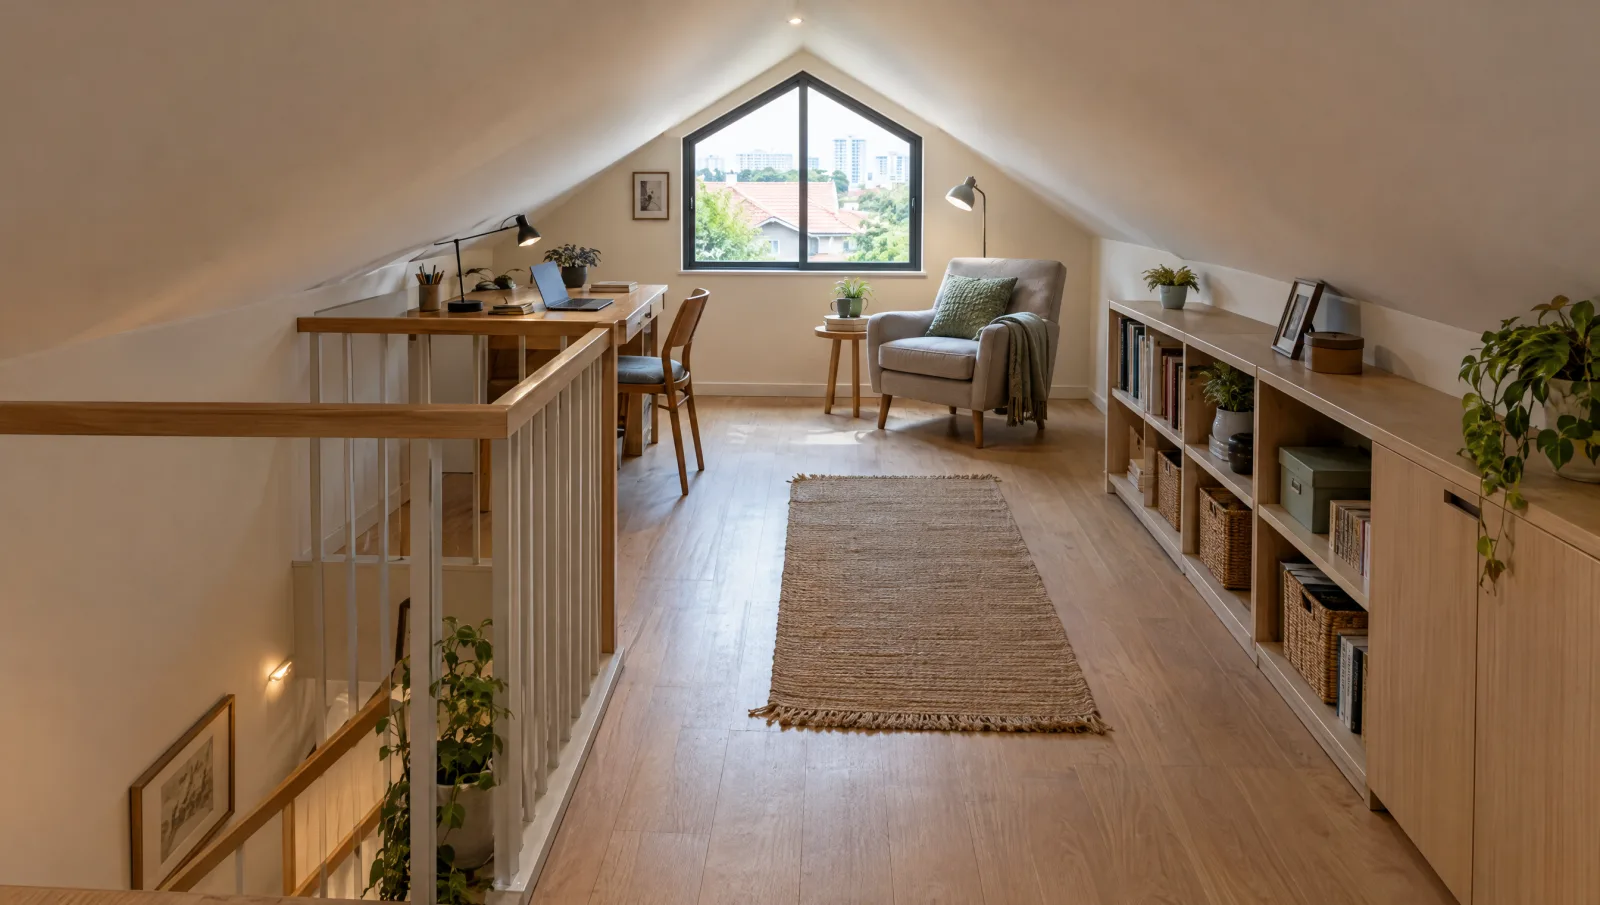
For an attic conversion, begin with the person using the room and the route they will take through the house. The outline of the roof can contain a narrow walking zone, a stair opening and deep corners that are difficult to reach. A useful layout gives priority to the movements you will repeat every day.
Read the room from the side before arranging it from above
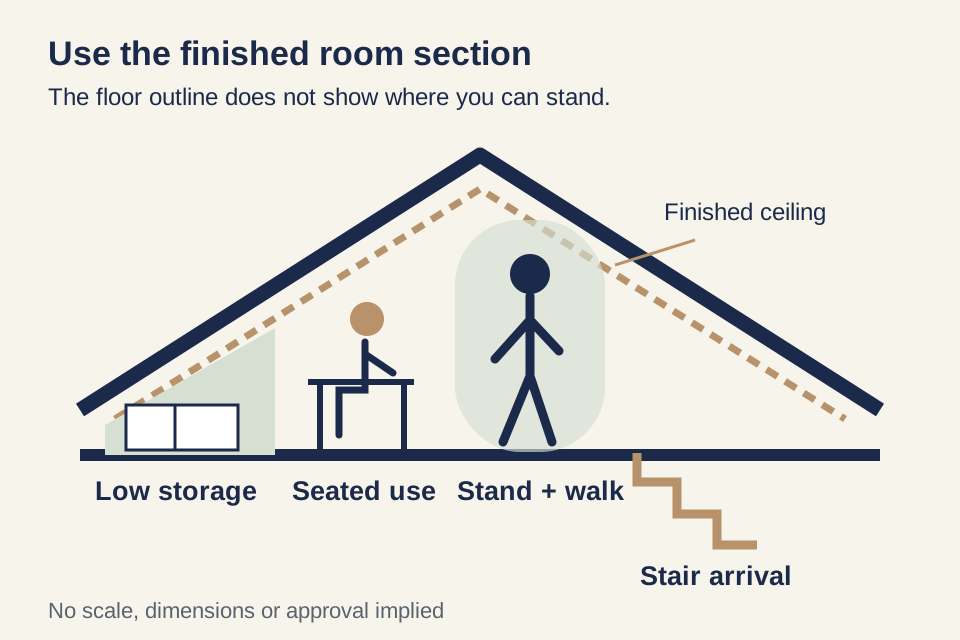
A floor plan shows the bed, desk and cupboards fitting between walls. A section shows whether someone can stand beside them. Both are needed because a sloping ceiling changes the available height as you move across the floor. The comfortable route through the room may be much narrower than its widest dimension.
Use the proposed finished floor and finished ceiling in that section. Roof structure, insulation, service routes and linings all take up height, and the drawings from the qualified person (QP), a registered architect or professional engineer, should show how much. Measuring to the underside of the existing roof and then treating that as the finished ceiling can make a layout look more generous than it will feel.
Give the central height to movement and place lower activities toward the slope. That is a useful starting arrangement, not a rule that furniture must follow. A desk still needs enough space to stand up from its chair, and a low cupboard needs room for a person to kneel, reach and withdraw what is inside. Draw those movements as well as the furniture.
URA describes an attic as incidental space that may be allowed within the permissible house envelope. That describes the planning form, not automatic permission to turn an existing roof void into a bedroom. Have the QP check the proposed use and works against the property’s approved plans and applicable requirements before settling the design.
A bedroom needs more than a place for the mattress
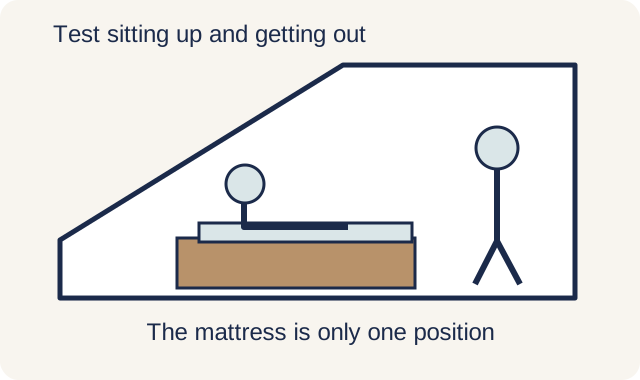
An attic makes a good bedroom if you can stand up where you arrive from the stair and beside the bed, sit up in bed without hitting the slope, walk to a bathroom at night without ducking, and keep the room cool while it still gets fresh air. A room does not become a suitable bedroom simply because a mattress fits. The engineer and QP also need to confirm that the structure and the bedroom use fit the property’s approved plans, and check access, fire safety and ventilation for that use; photographs of another attic cannot establish what is allowed in yours.
The most revealing bedroom test is the route from the stair to the bed, wardrobe and bathroom. A person should be able to arrive, turn, put something down and move around the bed without the layout depending on habitual ducking. Think about getting up in the dark, carrying a laundry basket and changing bed linen as well as the room in a daytime photograph.
A bed can sometimes sit beneath a slope, but the position of its headboard matters. Someone sitting upright, getting out at the side or reaching a bedside light uses a different height from someone lying down. The design should show these positions. A low ceiling that is acceptable over the foot of a bed may be inconvenient above the place where its occupant sits up.
A bedroom also brings clothes, luggage and cleaning equipment upstairs. If full-height storage occupies the only comfortable walking zone, the room can become difficult to use even when every item technically fits; a large wardrobe beside the stair, for example, may take the very space needed for dressing. For an adult bedroom, draw the actual bed size and the standing space on each side that is used, keep that space and the route clear first, then work out how much storage remains. A low headboard or drawers under the eaves can leave more of the central area open. Where an attic bathroom is proposed, its service routes and access for maintenance need their own feasibility check.
If an older family member would use the room every day, repeated stair journeys may decide the issue before furniture does. If the only bathroom is downstairs, those journeys include a trip down the stairs at night. The same roof space might work better as a study, releasing an existing bedroom on a more accessible floor. That is a useful gain from a conversion even though the new upper room is not itself the bedroom.
A study can use a slope well if the working position is right
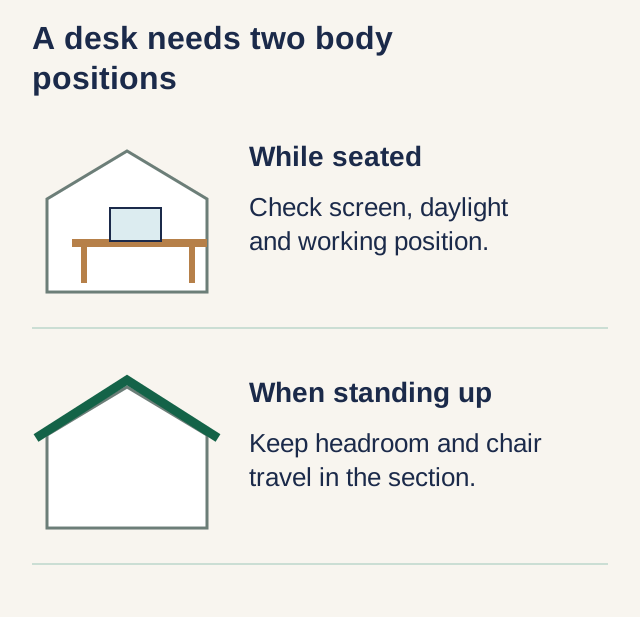
A seated activity can occupy a part of the section that would be awkward for standing storage. This gives a study some flexibility, but it does not make any low corner a good desk position. The chair must pull back, the user must stand up, and another person may need to pass behind it without stepping into the stair arrival.
Start with the real work setup. A laptop used occasionally needs a different arrangement from two monitors, reference books and a full day of video calls. The latter makes the position of daylight, screen reflections, sockets and cooling more consequential. A desk beneath a roof window can look inviting while placing glare directly on the screen or bright sky behind the person on a call.
Keep the work surface in the drawing together with the seated eye position, chair travel and route to the door. A wall-facing desk may make the low edge useful, while a desk across the room may protect the headroom needed to rise. Neither arrangement is inherently better; the section and the actual equipment should decide.
Noise separation matters too. An open stair can make the attic feel connected to the house, which may suit shared family space. If the room is intended for confidential calls or concentrated work, the brief should explain the need for separation. A room that works beautifully as a reading corner may not work as a full-time office without changes to its enclosure and air arrangement.
A gaming room has much the same chair and screen problem as a study, with extra attention to evening noise and equipment placement. Keep the console or computer, cables and shelving clear of the stair route. If the room will also be a guest bedroom, draw the bed in its open position and check that it still leaves a usable route out.
Decorate around the room’s shape after the working layout is settled. A continuous pale finish across the sloping ceiling and short walls is one option for a quieter background; a darker wall behind the desk is another if you want that area to stand out. Treat these as design choices, and keep lamps and display shelves out of the space needed to stand up.
Plan storage access and have the floor’s loading checked
| Proposed use | Space that earns priority | A tradeoff to resolve |
|---|---|---|
| Bedroom | Standing beside the bed, dressing and the night route | Whether the bathroom and everyday storage are convenient to reach |
| Study | Desk position, chair movement and a clear exit route | Whether light, calls and cooling work through the intended working day |
| Storage | Retrieval space and a suitable access route | Whether heavier contents and future service access have been allowed for |
Low eaves can suit drawers, pull-out trays or occasional storage, provided the contents can be retrieved from the accessible side. Very deep cupboards often create a front row that is used and a back row that is forgotten. A shallow arrangement with a clear opening can be more useful than claiming every pocket under the roof.
Decide what will be stored before the floor design is final. Suitcases, boxed books and bulky seasonal items place different demands on access and space. A former storage void is not automatically suitable for an occupied room, and an occupied room is not automatically a store for dense collections. An engineer needs to assess the intended floor loading and design any structural work it requires.
Leave roof and building-service access visible in the storage design. A removable panel buried behind a fixed cupboard is not conveniently accessible. Where equipment or a junction needs inspection, its working space belongs in the room plan from the beginning, even if leaving it clear reduces the advertised storage volume.
The guide to storage under a sloping roof develops the choice between open shelves, drawers and cupboards. Use the accessible edge for items you retrieve often and reserve deeper areas for things that can be moved safely. Do not assume that filling every low corner is worthwhile if each visit requires moving furniture first.
Resolve comfort and permission alongside the furniture
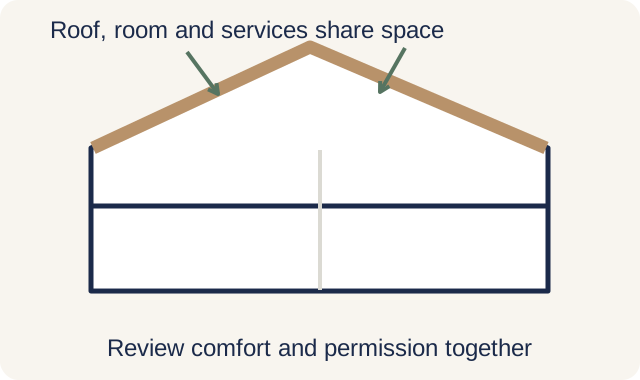
The attractive use should survive a second drawing with roof build-up, windows, air equipment and drainage routes added. Otherwise the room may lose the height or wall space on which the first layout depended. Establish where blinds operate, where filters can be reached and where water from cooling equipment goes before those areas become fitted furniture.
Work out the roof, glazing and cooling plan before treating air-conditioning as the only comfort decision. Where a landed house is built for the owner’s own use, BCA allows alternatives to natural ventilation, including mechanical ventilation or air-conditioning with mechanical ventilation. The design still needs to address the supply of fresh air; cooling a closed room and ventilating it are different tasks.
BCA’s rules normally require every room to have adequate headroom and adequate height for its intended use, but its headroom exemption for a small attic lifts that requirement for an attic of 10 square metres or less in a house built for the owner’s own use. The exemption covers headroom and height only; it does not exempt the conversion from structural requirements or establish planning permission. Have the QP confirm what applies, then judge whether the finished room is comfortable for its intended occupant.
Keep a simple room-use brief: who uses it, at what times, with which furniture, and how often they move between floors. Place that beside the existing plans and the finished section. If the preferred use fails a key movement or comfort test, change the layout or the use before adding more fitted work.
Use the attic-conversion buying guide to bring the roof, stairs, structure and room layout into the same discussion. Prepare the available floor plan, photographs taken from safe existing access and a list of the furniture and activities the room needs to accommodate. At the free site assessment we measure the roof space and the stair route, then arrange the engineer and QP checks, so the room use is tested against the real space and the rules before any fitted furniture is ordered.
Common questions
What is an attic bedroom called?
An attic bedroom is also often described as a loft bedroom. The name tells you where the room sits, not whether the proposed conversion or bedroom use has been approved.
How do you start converting an attic into a bedroom?
Have an engineer and the QP check the roof space and proposed access before arranging furniture or finishes. Provide the existing plans and explain who will sleep there, then develop the finished section, structural work, access, ventilation and relevant approval route together. Do not enter an unfinished roof void or use ceiling boards as a walking surface to take measurements.
How should you choose paint for an attic room?
Choose the room layout first, then test paint samples beside the flooring and furniture in daylight and under the intended lamps. No colour adds actual headroom. Leave high or awkward areas to a contractor using suitable access.
Need help with your project?
Tell us what you need on WhatsApp and send a few photos. We'll arrange a free site assessment, then give you a fixed-price quote within 3 to 5 working days.