Improve how the stairs look and feel underfoot
Staircase Renovation
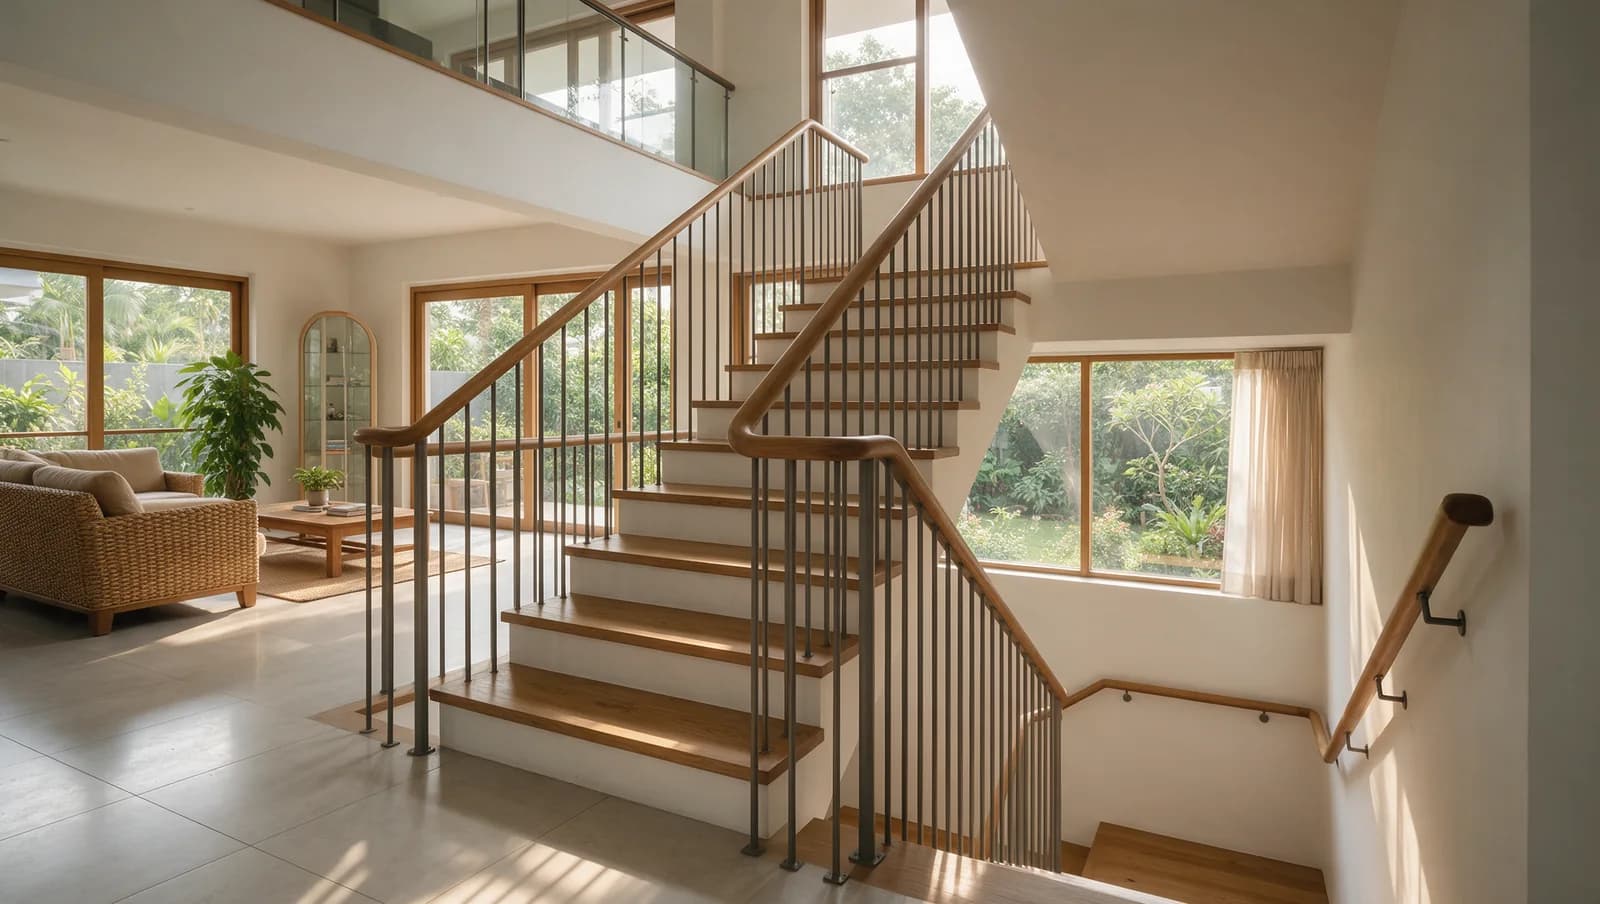
Staircase renovation means new treads on worn or slippery steps, a new railing or banister, or moving or reshaping the staircase. Moving or reshaping it is structural work needing an engineer's plans and a BCA permit. A railing in a new material or design needs BCA approval too, and a Qualified Person can say what new treads or other railing work need.
Why Choose Us
What You Get
Know if it's a finish job or building work
Treads that are worn, scratched or slippery on stairs that feel solid are a finish job, where new treads or cladding go onto the flight you have. New treads won't fix a step that moves underfoot, cracks in what holds the stairs up, uneven step heights or a cramped turn, so a structural engineer should look at those before anyone prices a new finish. Whether new treads count as a finish under BCA's rules is for a Qualified Person to say.
See what new treads do to the top and bottom steps
New treads laid on top of the old ones raise every step by their thickness. That makes the bottom step taller and the top step shorter by the same amount, unless the floor at that end is raised too. A step that's a different height from the rest is easy to trip on, so measure the floors at both ends before choosing an overlay.
Judge the railing by how it's fixed, not just its looks
A railing or banister is only as firm as what holds it, meaning the posts, the bolts or the channel the glass sits in, and the step, stair side or wall they go into. Glass, metal and timber each need that worked out for your stairs, along with a handrail that's easy to grip all the way up. Ask how it will be fixed as well as how it will look. A railing in a new material or design also needs BCA approval.
Know when the stairs will be closed
If the staircase is the only way up, each day it's closed cuts off the bedrooms and bathrooms upstairs. Before anything is taken out, get the dates the stairs will be closed and whether part of the flight stays usable, and decide where everyone sleeps and washes on those days.
Options
Materials & Systems
Timber treads
Choose the timber or engineered timber along with its finish and the shape of the front edge. Timber dents and scratches more easily than stone, but one damaged tread can be sanded and refinished or replaced on its own. Ask how often the finish will need redoing on stairs used as much as yours.
Stone treads
Marble, granite and other stone are heavy, so the stairs underneath have to carry the extra weight. A polished sample looks different from a whole flight in daily use, so check how slippery the finish is with damp feet and how the front edge of each step will be finished so it's easy to see.
Glass or metal railing
Look at the whole railing rather than just the panels. That includes the handrail you hold, the posts or the channel the glass sits in, and how it all fixes into the steps or the wall. The type and thickness of the glass should be worked out for your stairs by whoever designs the railing, not picked from samples by looks.
How It Works
Our Process
Show what needs to change
Send photographs of the whole flight, both landings, the edges of the steps, the railing and any damage, and say what you want, whether that's new treads, a safer or newer railing or a different layout. That shows early whether it's a finish job or building work.
Check the stairs that stay
The structure being kept is checked and the floor levels at both ends are measured. A Qualified Person (a registered architect or professional engineer) advises which approvals the work needs, including whether new treads count as replacing a finish and the approval a railing in a new material or design needs. For structural work, only a Qualified Person who is a registered Professional Engineer in the civil or structural discipline can submit the structural plans to BCA, and BCA's permit is needed before that work starts.
Agree the details in writing
The proposal should show the treads, the step heights, the front edge of each step, the handrail and how each part is fixed. Check it also covers removing the old finish, repairs underneath, samples, dust protection, any lighting work and making good the walls and floors afterwards.
Plan the work around getting upstairs
Agree the order of work and the days the stairs will be closed before anything is removed. A half-finished staircase isn't safe to use just because work has stopped for the evening, so whoever is doing the work should say which parts are safe to use and which are closed.
Walk the finished stairs before handover
Before handover, check that the treads are firm, the railing is solid, the first and last steps match the rest, the edges are finished and any lights work. Keep the care instructions, any defects still to be put right and any warranty terms together.
From assessment to handover
Plan each stage around your home

Start with the existing conditions, measurements and access the work will need.
Agree which surfaces and belongings need protection before work begins.

Use the handover to record outstanding items and collect the care and service information.
Common Questions
Staircase Renovation FAQ
How much does staircase renovation cost?
Can I put new timber over the existing treads?
Is timber or marble better for stairs?
Do staircase changes need BCA approval?
What is an open riser staircase?
Can I move my staircase or change it to a spiral?
Can I stay at home during the work?
How long does a staircase renovation take?
Will the renovation increase my home's value?
Have a different question? See all FAQs or WhatsApp us
Get Started
Discuss your project
Send photos and tell us what you want to change for your Staircase Renovation project. We can discuss what needs checking on site before a firm scope and quote.
Your Contact Details
Resources
Staircase Renovation Guides
staircase-renovation
Staircase Overlays: Don't Overlook the First and Last Steps
An overlay adds thickness to existing stair treads. Unless the adjoining floors and steps are considered together, that can change the first or last rise and make the spacing uneven. Have the contractor measure the complete flight and its landings before choosing the new finish, so the renovation does not introduce an unexpected step height.
staircase-renovation
Safer Stairs for Children and Older Parents: A Practical Guide
Children and older adults use the same stairs differently. A small child needs protection from unsafe access, while an older parent may need an easier grip, clearer step edges or better lighting. Plan those improvements together around the actual staircase so helping one family member does not create an awkward route for another.
staircase-renovation
Staircase Handrails: How to Choose a Comfortable Grip
A comfortable handrail gives the user a shape they can hold securely along the stairs. Its size, position and continuity matter alongside the material and finish. Try the proposed grip where possible and consider children, older family members and anyone with limited hand strength before choosing mainly for appearance.
home-lifts
Can a Home Lift Fit Inside Your Existing Staircase?
A lift can sometimes be added within or beside an existing staircase, but it must leave a workable route upstairs and suitable space at every landing. The survey needs to consider the full lift structure, doors and building changes, not only the cabin. Compare layouts before choosing a model that appears to fit the central opening.
staircase-renovation
Restore or Replace Your Staircase? How to Decide
A worn staircase may need new finishes or selected repairs rather than complete replacement. The decision changes if its structure, layout or dimensions no longer suit the house. Assess what remains sound and what you want to improve before pricing restoration, partial replacement and rebuilding as though they were the same job.
staircase-renovation
Staircase Renovation Timeline: How Will You Get Upstairs?
Your household needs two dates from a staircase renovation programme: when work finishes and when the complete route upstairs can safely reopen. Surface preparation and coating waits can restrict use even when the structure stays. Replacement adds design, fabrication and fitting stages that must be timed for the actual work.
Where We Work
Staircase Renovation anywhere in Singapore
We take on landed homes across the whole island. These are the estates we get asked about most often, each with notes on the houses and the access there.
Your estate not listed? It makes no difference to us. Tell us where the house is.