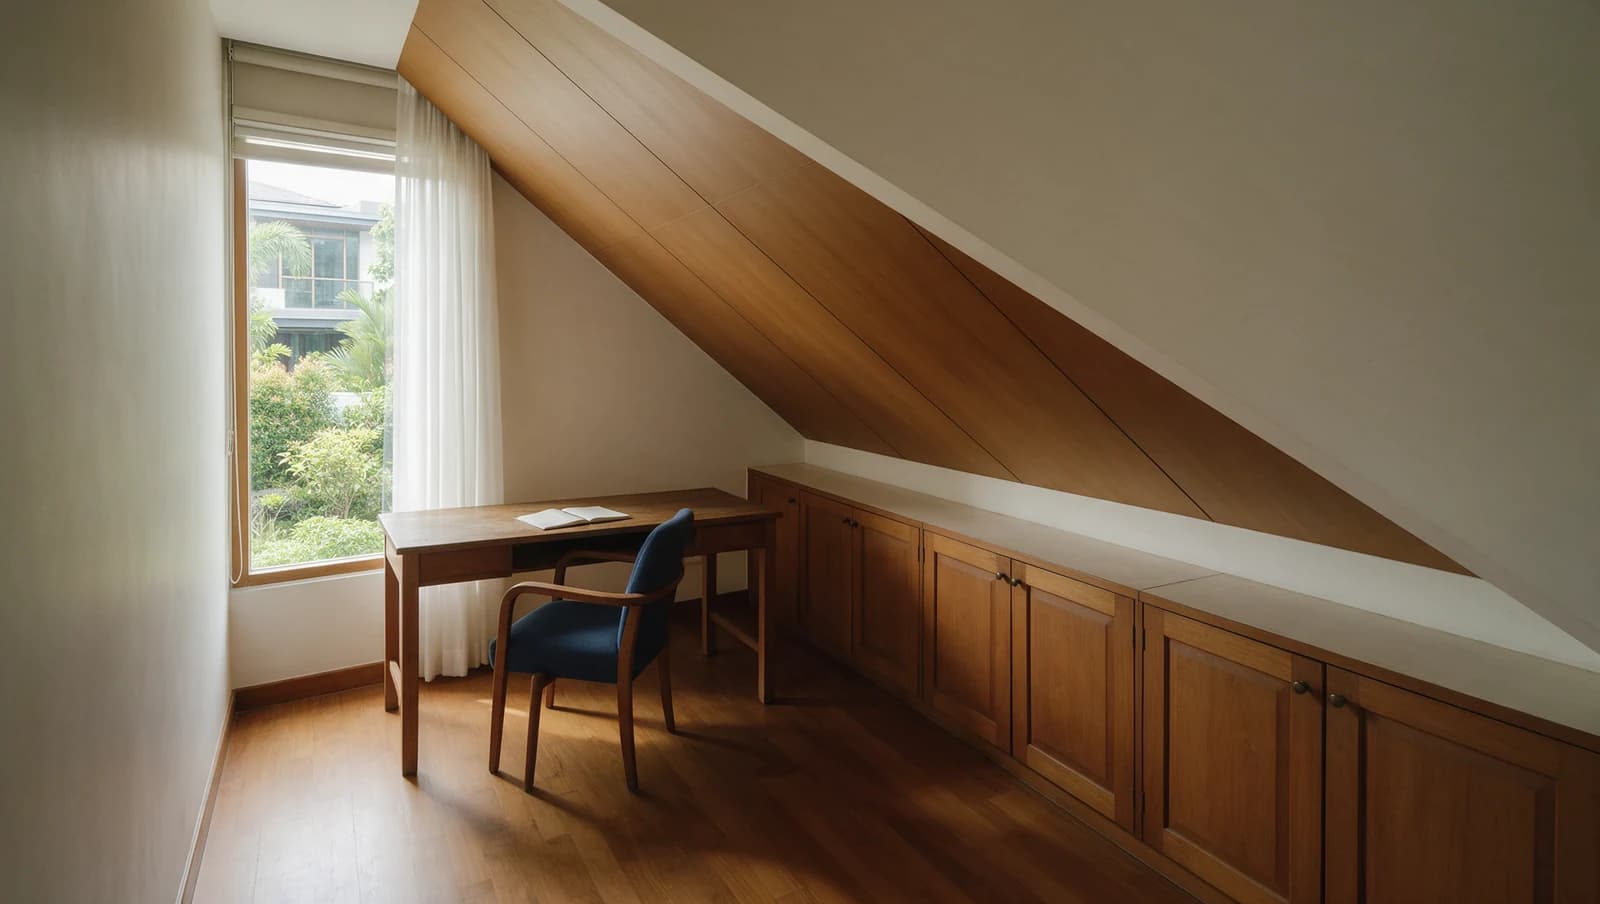
Turn the space under your roof into a real room
Attic & Loft Conversion
Roof space can become an attic room when four things work out. URA has to allow an attic within the height and setbacks set for your house, enough floor has to keep standing height once the ceiling and insulation go in, the stair needs somewhere to land below, and the room has to stay cool under the roof.
Why Choose Us
What You Get
Know how much of the floor you can stand on
The height under the ridge and the slope of the roof decide how much of the attic floor has standing room, and the new floor, ceiling lining and insulation each take some of that height. Ask for a side-view drawing with the finished ceiling on it and a line where an adult can stand upright. That line, not the floor outline, tells you whether a bed or desk fits.
Know what the stair takes from the floor below
A stair to the attic needs an opening in the ceiling below and floor space where it lands, so it comes out of a bedroom, a corridor or a landing underneath. Before its position is fixed, check which doors it blocks, which room gets smaller and how you'd carry a mattress up. The new room has to be worth the space the stair takes.
Know how hot the room will get
A room right under the roof soaks up heat from it through a sunny afternoon, and roof glass lets the sun straight in. Before you agree the design, ask how the spot where the bed or desk goes will be kept comfortable at that time of day, and whether that relies on insulation, shading, aircon or all three.
Know what URA allows on your house
URA sets an envelope for every landed house, an outline made from the storey limit and the setbacks from its boundaries, and an attic has to fit inside it. The storey limit is two or three storeys, or the storey height shown for your estate in the Master Plan, whichever is lower. Ask your Qualified Person to check your house against it before the attic is designed in detail.
Options
Materials & Systems
Mineral wool insulation
Rock wool or glass wool laid into the roof build-up slows the heat coming through the roof, and it takes the edge off rain noise on a metal roof. It needs to stay dry, so it goes in with the roof's waterproofing and moisture control rather than as a later add-on.
Roof windows and shading
A fixed skylight brings in daylight but no air. An opening roof window lets hot air out at the top of the room but has to be shut before rain. Shading outside the glass stops the sun's heat before it gets in, while a blind inside cuts glare but leaves the heat in the room.
Stair to the attic
A straight flight needs the longest opening in the ceiling below. A stair that turns at a landing, or a spiral, fits a shorter opening but makes it harder to carry furniture up. We recommend a railing around the stair opening at attic level so nobody steps back into it.
Dormer or skylight
A dormer is a framed box built out from the roof slope. It gives standing height and an upright window, but because it changes the shape of the roof, it has to be part of the URA and BCA submissions and waterproofed where it meets the roof slope. A skylight adds light without adding height, and lets direct sun into the room.
How It Works
Our Process
Find the approved plans and say what the room is for
The owner gathers the house's approved plans. If you don't have them, you can buy copies from BCA through its Plan Purchase Application Form. Add photos taken from inside the house, never from the roof, and say what the room is for and when it will be used, such as a bedroom at night or a study in the afternoon.
Appoint a Qualified Person
The owner engages a Qualified Person, a registered architect or professional engineer with a valid practising certificate, to advise on the approvals the work needs from BCA and other authorities such as URA. Checking the existing structure can mean opening up part of a ceiling or the roof to see what's there, and that's a job for the contractor, not the homeowner.
Get the plans approved before building
Where the design meets URA's lodgment criteria, a registered architect or engineer lodges it with URA, and lodged works that meet the criteria don't need a separate planning permission application. Only a Qualified Person who is a professional engineer in the civil or structural discipline can apply to BCA for structural plan approval, and the application includes URA's planning permission or lodgement receipt. Building work waits for both.
Get the permit, then build
Once the structural plans are approved, a permit is needed before structural work starts. It's applied for jointly by the Qualified Person, the builder who will carry out the works and the developer, which the Building Control Act defines as the person the work is carried out for. If something found on site needs a key structural part redesigned, BCA approves the change before it's built. New water and waste pipes for a bathroom are work for a PUB Licensed Plumber.
Check the roof joints before they're covered
Each new skylight, dormer or new-to-old roof joint should have its flashing and waterproofing checked and photographed before the ceiling closes over it. Agree in writing who does that check and who answers for a leak at those joints later. Keep the approved plans, final drawings and photos with the house documents for the next time the house is altered.
From assessment to handover
Plan each stage around your home

Start with the existing conditions, measurements and access the work will need.
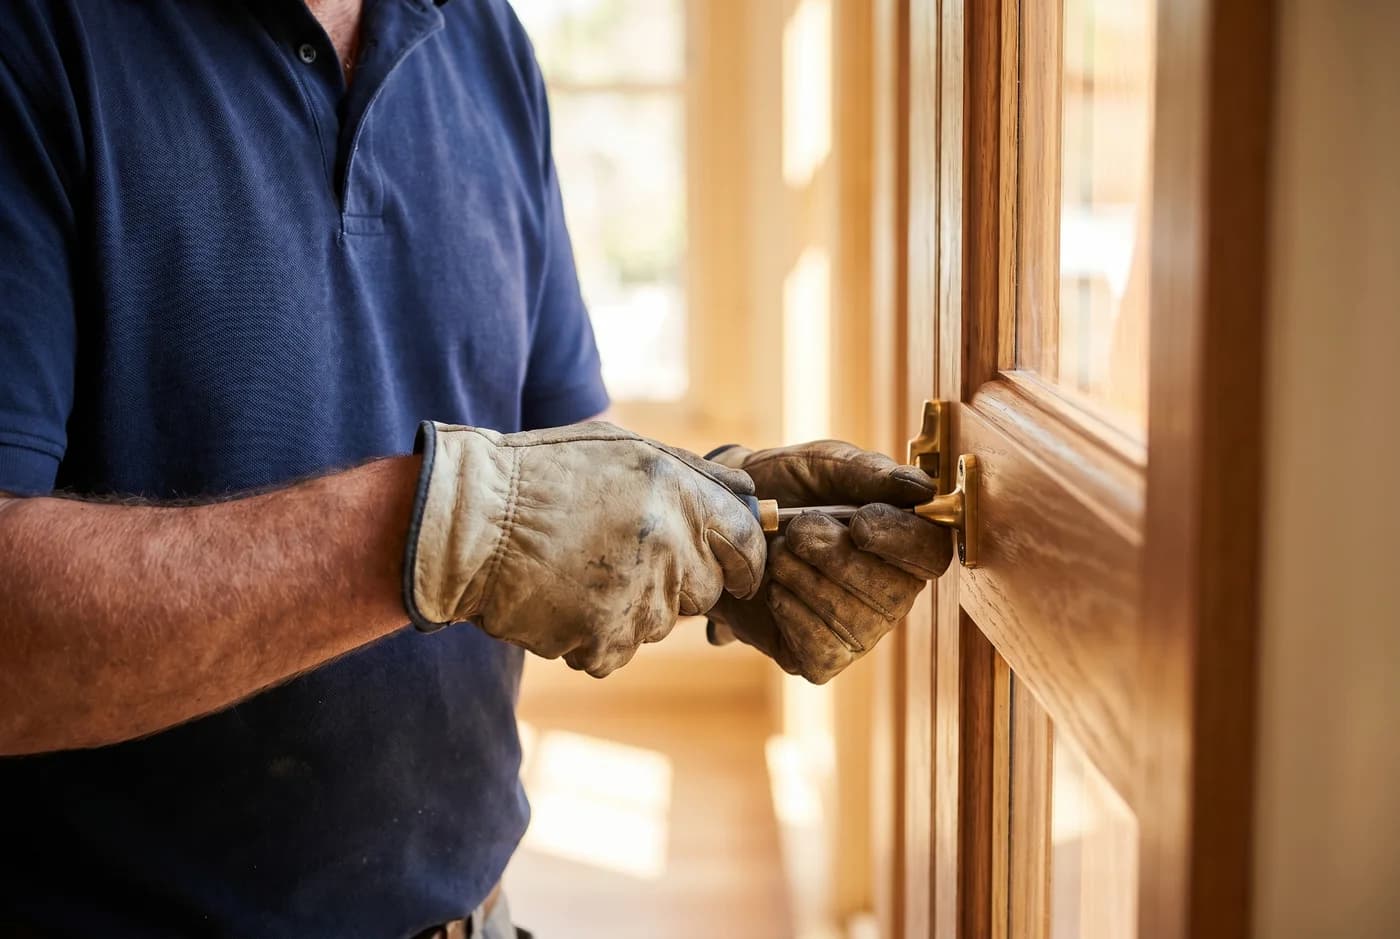
Agree which surfaces and belongings need protection before work begins.
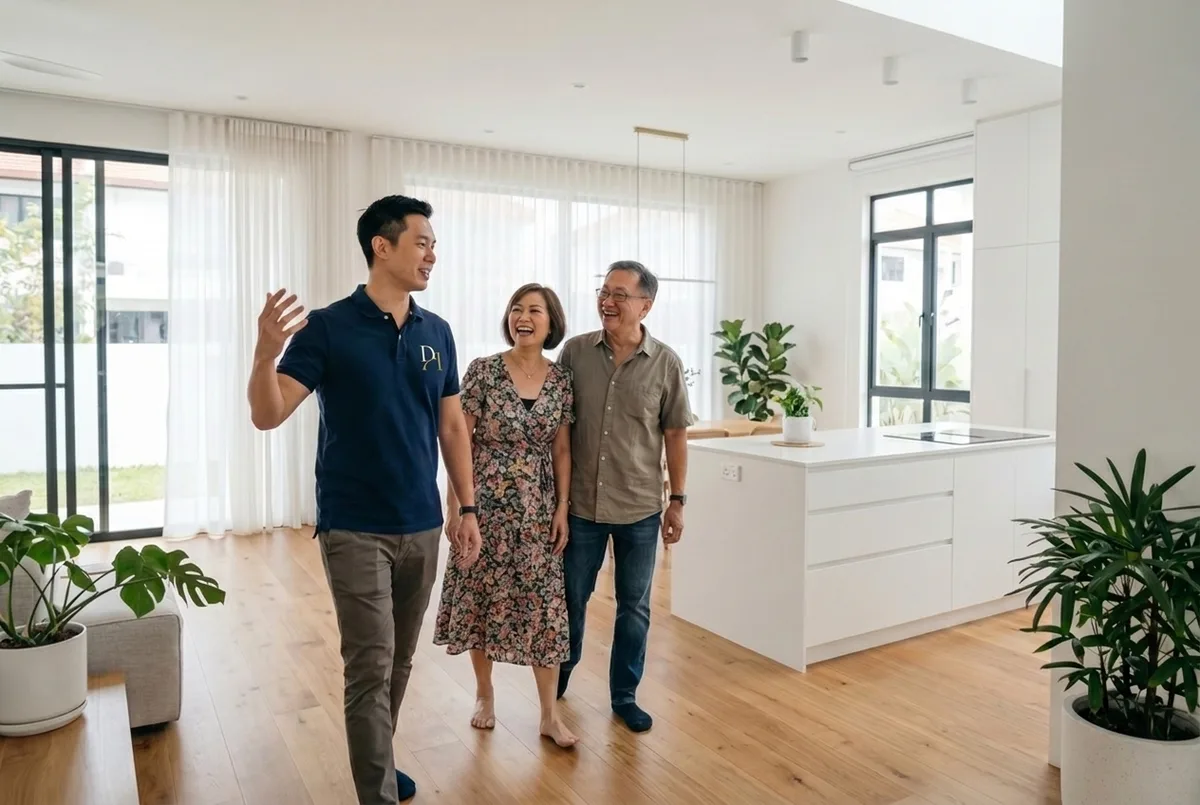
Use the handover to record outstanding items and collect the care and service information.
Common Questions
Attic & Loft Conversion FAQ
Can I build an attic or attic loft in my house?
Does an attic conversion need approval?
Can the attic be a bedroom, and how much headroom does it need?
Do I need a proper staircase, or will a loft ladder do?
Will adding insulation make the room cool enough?
How much does an attic conversion cost in Singapore?
Will cutting into the roof cause leaks?
Can I put a bathroom in the attic?
How long does an attic conversion take, and can we stay at home?
Have a different question? See all FAQs or WhatsApp us
Get Started
Discuss your project
Send photos and tell us what you want to change for your Attic & Loft Conversion project. We can discuss what needs checking on site before a firm scope and quote.
Your Contact Details
Resources
Attic & Loft Conversion Guides
attic-conversion
Attic room ideas for a bedroom, study or storage
Good attic room ideas start with how you will use the space. A bedroom needs room to sit up, dress and reach the bathroom; a study needs a comfortable desk and chair position; storage needs space to retrieve things. Check the finished roof slope and stair access before committing to any of them.
attic-conversion
Will attic insulation make your room cooler?
Attic insulation slows the heat coming through your roof. It won't stop sun through roof glass or a stuffy shut room. Here's how to tell which you have.
attic-conversion
Attic Storage Ideas: Built-Ins or Freestanding Furniture?
Built-in attic cabinets can use the space beneath a roof slope closely, while freestanding furniture is easier to move when the room changes. The useful choice depends on what you need to store and how often you need it. A cupboard that fits the corner but cannot open properly, or cannot hold your belongings, has not solved the storage problem.
Related Services
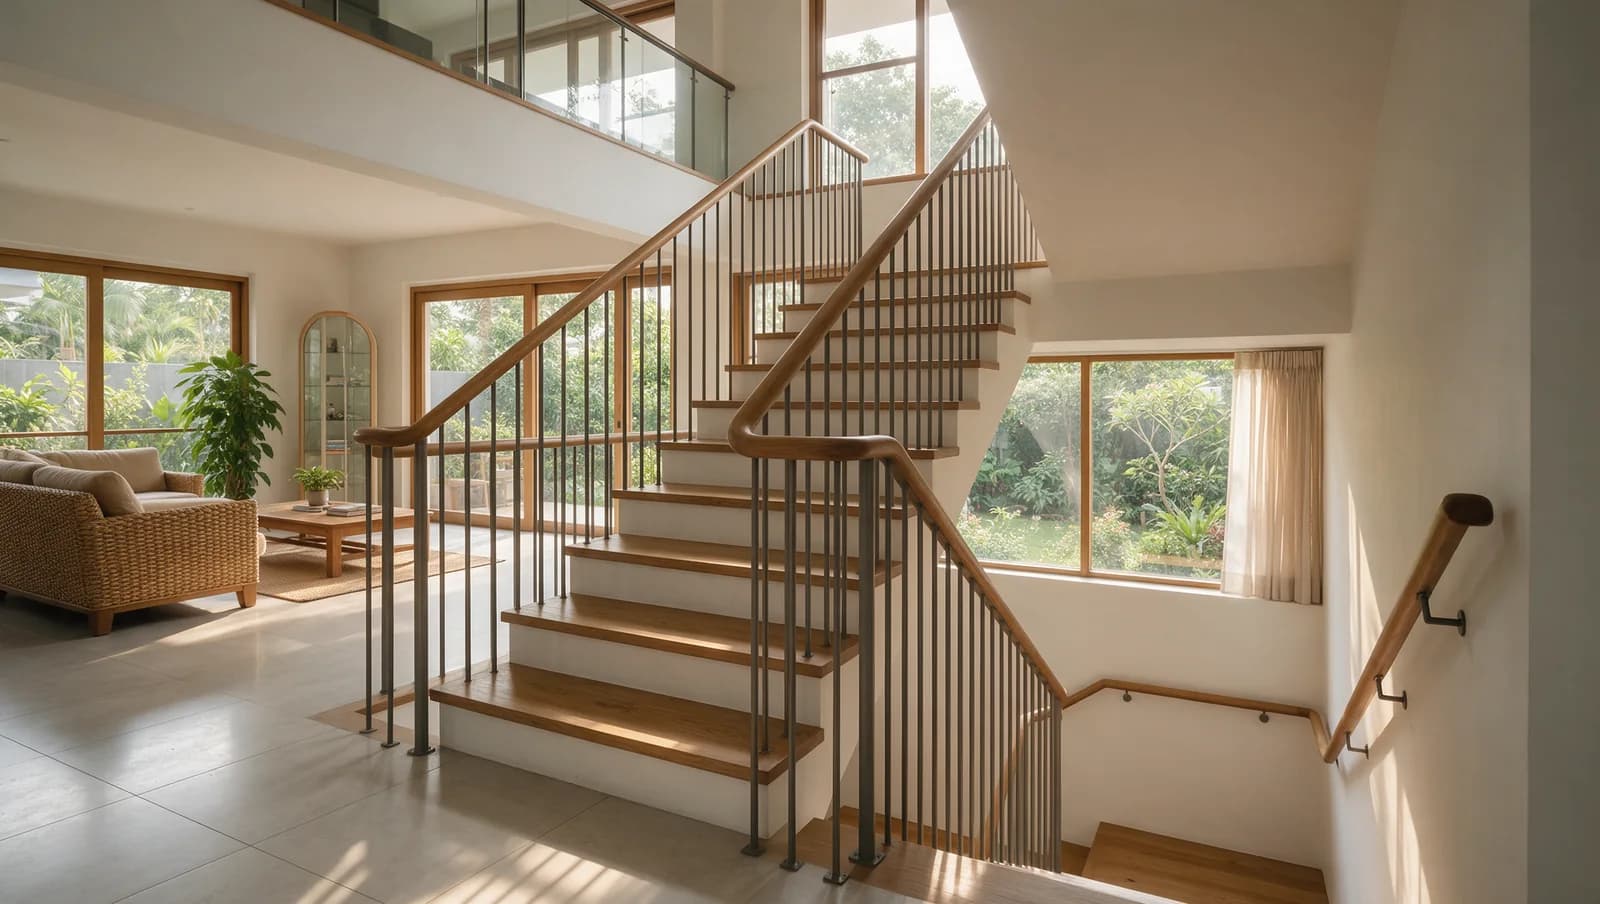
Staircase Renovation
New treads, balustrades and handrails, or a full rebuild. The staircase sets the tone for the whole house.
A&A Works
Add a room, a storey or an attic, or rework the whole layout. We bring the architect and engineer and handle the approvals.
Landed Interior Design
We design your home and build it ourselves. Moving walls, wiring, beams and approvals are our job, not someone else's.