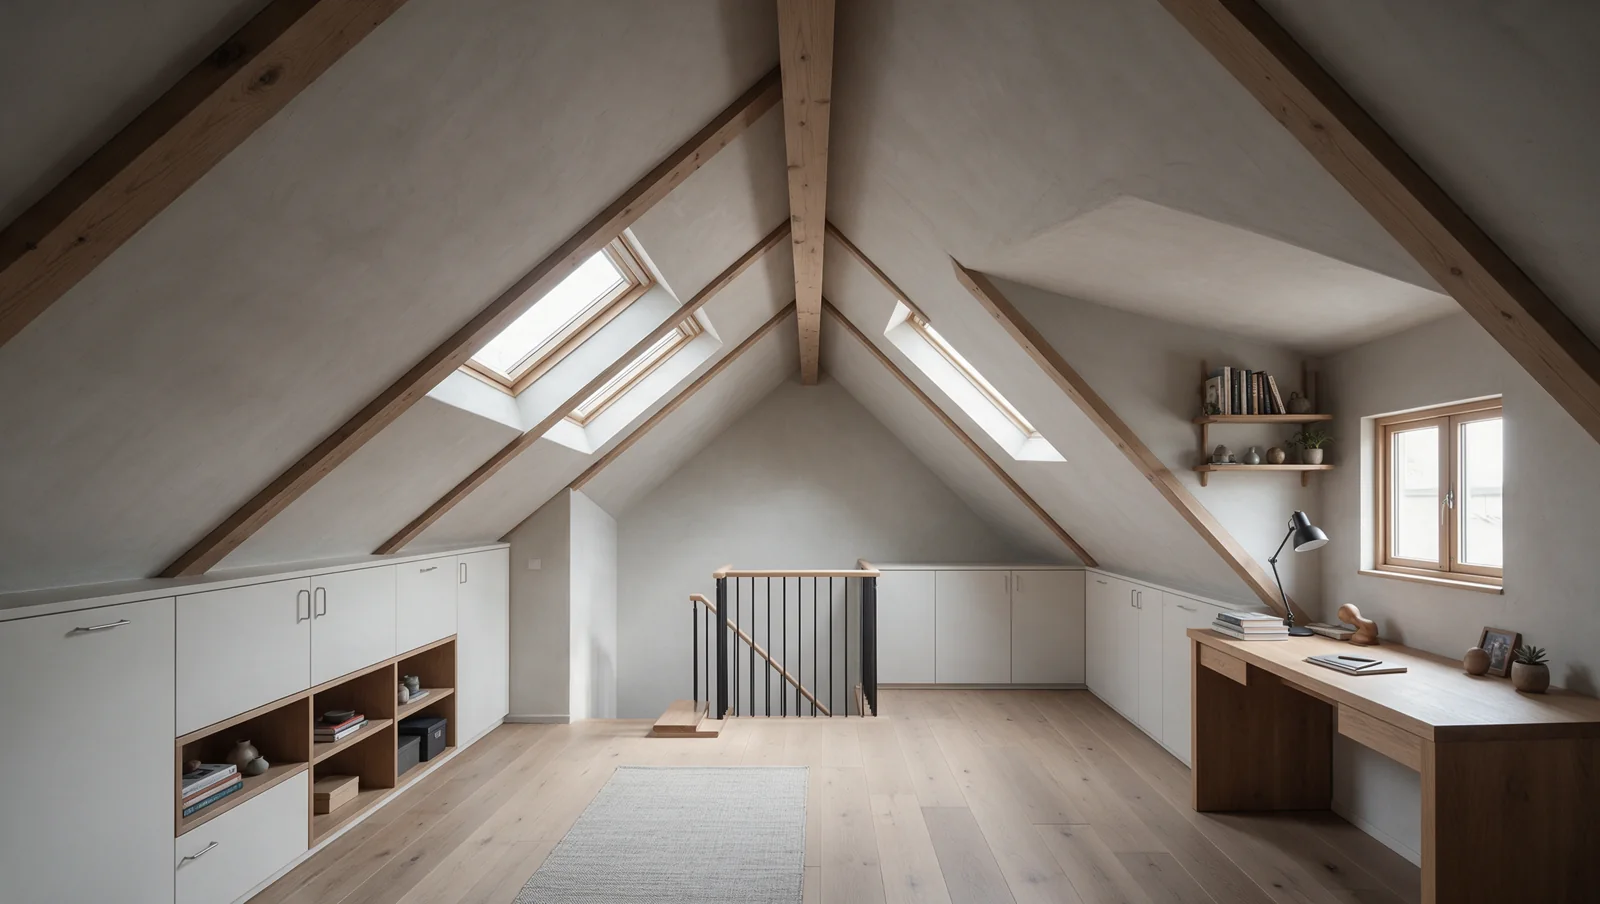
A worthwhile attic conversion creates a room the household can reach, use and maintain comfortably within the constraints of the existing house.
Begin with the room’s purpose and a professional feasibility review. A roof void, a planning envelope and a finished room are different things. The conversion must reconcile all three while accounting for the space its stair and services take elsewhere.
This guide follows the decisions from first sketch to handover. Use it to brief the designer and compare proposals; the appropriate appointed professionals determine the planning, structural and building requirements for your property.
Choose the activity before the layout
Describe the people, hours, furniture and equipment the room must accommodate. A daytime study needs a different comfort and glare discussion from an occasional guest room. Storage needs retrieval access and a loading brief, even when finishes are simple.
Test the whole-house outcome. Moving a study upstairs may free a useful lower-level bedroom; fitting an attic bedroom may instead remove valuable lower-floor space for its stairs. Record what is gained and what is sacrificed.
| Use | Decision to resolve early |
|---|---|
| Bedroom | Who will use it, and does the night-time bathroom route work for them? |
| Study | Can the desk position, daylight, cooling and ventilation support the actual working hours? |
| Storage or hobby room | What loads, access and environmental conditions do the contents or activity require? |
Request the existing and proposed sections
Ask the planning QP to show the proposal within the applicable landed-house envelope. URA identifies attic space as incidental within that envelope. A different room label cannot create an additional development entitlement.
Request a finished section through the stair arrival and main activity, including construction layers. Pair it with furnished plans of the attic and lower level. Identify the parts of the existing roof or floor that are unverified and what investigation the team needs.
Establish what the retained building can support
Give the structural QP the intended use and any heavy equipment or concentrated storage. Ask which structure is retained, altered or added and which assumptions have been checked. Do not treat a walkable roof-space floor as a capacity assessment.
Have the team set out the applicable structural submission and permit route. BCA’s structural guidance distinguishes plan approval from readiness to start structural work. Resolve that status for the proposed work package before relying on a construction date.
Choose the stair as part of two floors
Compare lower-floor losses, the stair route and the usable attic arrival. Show affected doors and retained furniture. Test ordinary journeys such as carrying laundry, bringing in the largest furniture item and using the bathroom after dark.
BCA describes specified exemptions for landed homes built for the owner’s own use. Ask the QP to establish their applicability instead of importing a generic staircase or ceiling-height rule. Keep practical support, lighting and fall prevention in the brief regardless of minimum requirements.
Coordinate heat, daylight and fresh air
Ask for a roof and glazing proposal that suits the occupied room before equipment is selected. General building-physics guidance explains that insulation reduces heat transfer and that glazing performance affects cooling demand. The designer must translate those principles into this roof, climate and use pattern; overseas savings figures are not a local forecast.
Define fresh-air provision explicitly. A temperature setting does not describe ventilation. Review the ventilation strategy, shading controls, equipment noise, condensate arrangement and future service access together. A rendering cannot establish these operating conditions.
| Brief item | What makes the answer useful |
|---|---|
| Roof build-up | Named layers, their purpose and coordination with weatherproofing. |
| Glazing | Location, specification, shading and expected effect at the occupied positions. |
| Cooling and ventilation | Design assumptions, fresh-air strategy and commissioning checks. |
| Controls and maintenance | Operation and access that still work after the room is furnished. |
Decide whether a bathroom is worth the interfaces
Trace water, sanitary discharge, ventilation and maintenance routes through the building. Compare a convenient attic layout with the rooms and ceilings affected below. Moving the bathroom may be a better overall option than forcing a difficult route.
Use the appropriate professionals. PUB’s guidance identifies Licensed Plumbers for regulated plumbing and QP or PE roles for relevant building and pumped-system work. Ask the team to state the appointments, design and submission scope rather than treating a new bathroom as a fixture-only purchase.
Compare the complete conversion scope
Issue the same furnished plan, sections and use brief to the teams you are comparing. Ask for explicit coverage of investigation, design, approvals, structural work, roof alterations, temporary weather protection, stairs, services, finishes and reinstatement below. An overall price is not comparable if one proposal omits the lower-floor consequences.
For an unresolved condition, record what is assumed and how it will be verified or priced. Consider a staged feasibility appointment before a fixed construction commitment when essential information is missing. Compare alternatives by the room outcome as well as the initial work.
Check the room in operation
Agree the relevant inspection, testing and commissioning records before work is concealed. Ask for as-built service routes, roof-junction information, product details and operating instructions appropriate to the installed systems.
At handover, use the room as designed: operate blinds, controls and ventilation, check the agreed maintenance access and walk the everyday routes. Record outstanding issues and their resolution process. Preserve the documents so future roof repairs or service work can avoid undoing the conversion.
Regulatory compliance
Check which requirements apply to your proposed scope. Agree the responsible qualified professionals, submissions and inspections before work begins.
URA
The planning QP establishes the applicable envelope and attic proposal.
Primary source: www.ura.gov.sg/guidelines/development-control/development-control-handbooks/residential/bungalows/ecBCA
The appointed professionals establish building requirements, applicable owner-use exemptions and structural approvals.
Primary source: www1.bca.gov.sg/guidelines-and-requirements/exemptions-for-building-works-requiring-approvalGlossary
- Section
- A vertical cut through the building showing the relationship between levels, roof shape and the finished space.
- Usable zone
- The part of a room that supports a particular activity after construction layers and furniture are included.
- Solar heat gain
- Heat from sunlight entering through glazing; it is one part of a room’s comfort and cooling design.
Frequently asked questions
Can every roof void become a bedroom?
No. The planning envelope, retained structure, finished dimensions, access, services and intended occupants must be assessed together. A void alone establishes none of those.
Should I put in a bathroom at the same time?
Compare the household benefit with the full route and construction effects below. Ask for a layout with and without the bathroom before deciding.
Can a study become a bedroom later?
Only rely on that option after the team has assessed the future use and identified what would need to change. Label unresolved future provisions clearly.
If you read nothing else
Talk through the options for your home
Tell us what you want to change, how your household uses the space and when you hope to start. Share photos or plans on WhatsApp if you have them.
Browse all attic & loft conversion articles →
Go deeper: attic & loft conversion articles
In-depth pieces that expand on the sections above: real costs, brand and system comparisons, the installation process, and the edge cases most homeowners hit.

Still deciding? Compare options & estimate cost
Side-by-side comparisons and an instant cost estimate for your Singapore home.