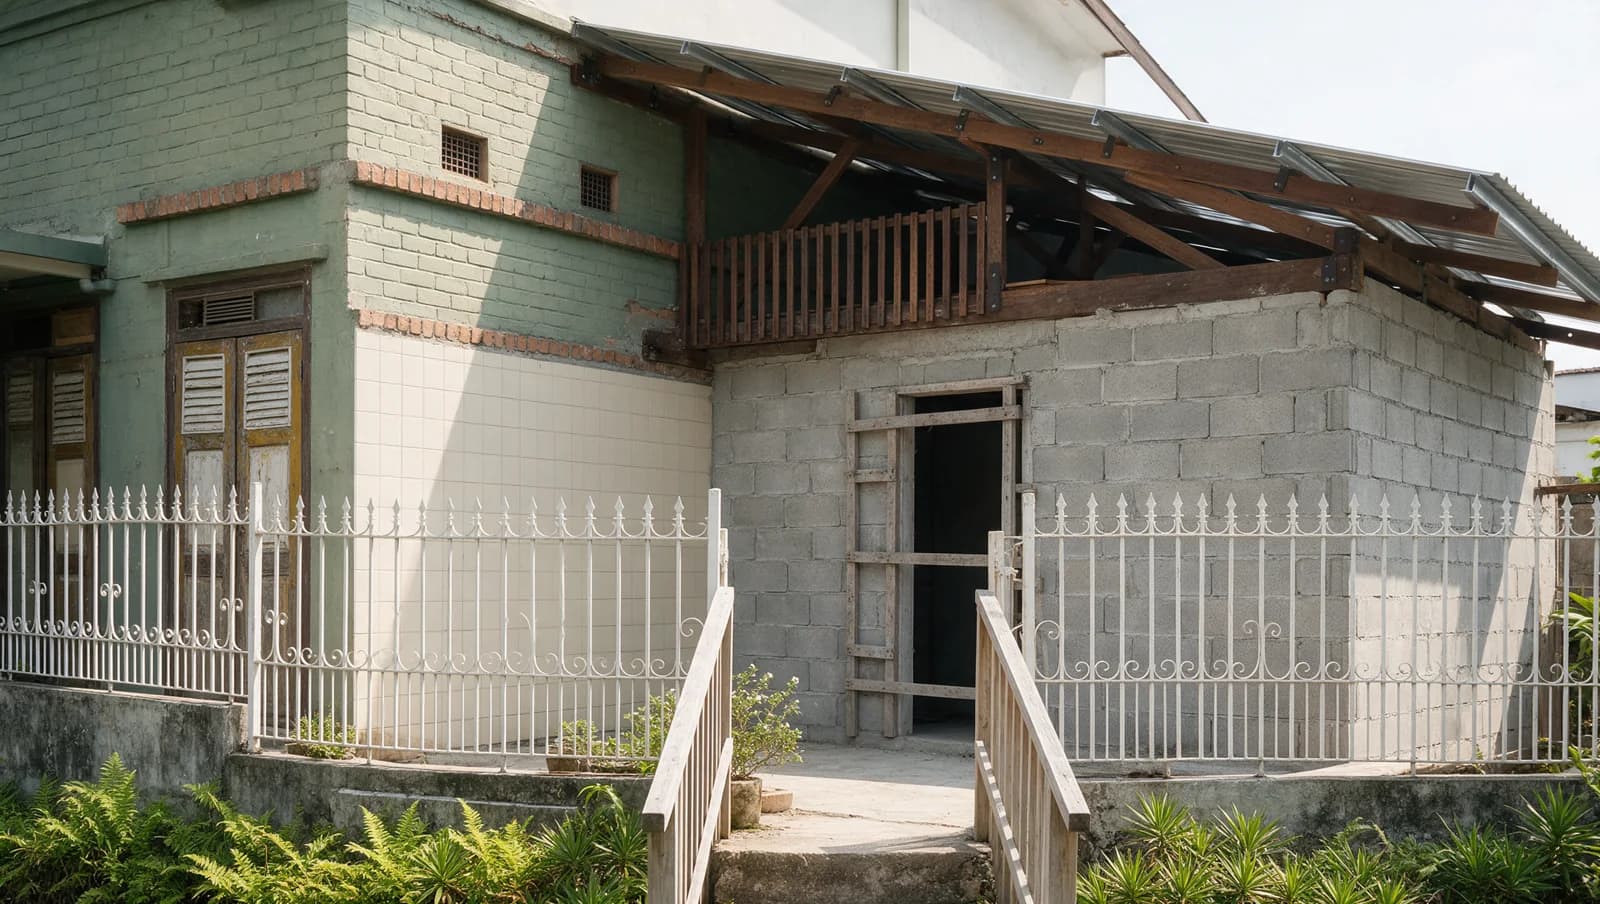
A&A means additions and alterations to an existing building. On a landed house, that's knocking rooms together, adding a room at the back or building an attic. URA treats it as reconstruction if it adds more than half the approved floor area, replaces more than half the outside walls, changes more than half the structure or adds a storey.
So the label follows what the design does to the house, not what the quote calls it. Ask your Qualified Person, the registered architect or professional engineer you appoint, to check the design against URA's criteria before it's priced.
This guide helps you work out whether the room your household is missing should come from rearranging the rooms you have, building out at the back or rebuilding. It also covers what to check on the plans before you buy or design, and the survey of your neighbours' houses the law requires before any demolition, piling, foundation or excavation work. Our A&A works page lists all of URA's limits and who approves the plans.
Decide what the house must deliver
Start with what the house is missing, in terms of daily use. That might be a ground-floor bedroom for a parent who finds the stairs hard, a kitchen two people can cook in at once, a quieter room to work in, or an easier route through the house for someone with reduced mobility. Then write down what the house has to keep, like a dining table that seats everyone, the part of the garden you actually use, or daylight in the middle rooms. Mark which of these you can't do without and which would just be nice, because each route below gives up something different to get you the room.
Replanning, extending or rebuilding for an extra bedroom shows how each route changes daily life. The table goes a step further, into what each one needs from the structure, the plot, the rules and the neighbours.
Work down the table. If rearranging gives you the room without losing anything on your keep list, it's the route that leaves the garden and the outside of the house alone. If it can't, remember that an extension's cost isn't just the new room. It includes the footings, the neighbour survey and the join with the old house. Building up into the roof is another way to add a room. The attic conversion guide covers it, and URA keeps an attic within A&A only while it adds less than 50% to the floor area.
Scroll across to compare all columns →
| Route | When it fits | What it changes for you |
|---|---|---|
| Rearrange the rooms you have | The room can come out of space you already have, such as an oversized living room turned into a ground-floor bedroom, or two small rooms knocked into one. | The garden and the outside of the house stay as they are, but you give up a room or some circulation. Taking out a wall that carries the floor above needs the engineer's design for what replaces it, and BCA's structural approval and permit unless it counts as an insignificant building work. |
| Build out at the back | The room can't come out of the house without losing something on your keep list, and there's space behind the house within the plot's setbacks. | It takes garden and can darken the room it's built against. Its footings are foundation work, which means a legally required survey of the neighbouring houses first, and on a terrace or semi-detached house the new loads shouldn't go onto foundations shared with next door. |
| Rebuild | The layout you want would replace more than half the outside walls, change more than half the structure, add a storey or turn a semi-detached house into a detached one. URA treats that as reconstruction anyway, so price it as a rebuild. | The whole house is designed again to the current rules for the plot. Demolition and new foundations both bring in the neighbour survey, and with the house taken down, the household lives elsewhere for the build. |
Buy evidence before certainty
Start with the approved plans of the house. If you don't have them, owners can buy copies from BCA. Then have them checked against the house as it stands. BCA's advice to buyers is to have a competent person, such as an architect or engineer, inspect the house and compare it with the approved plans, because the lawyer's legal search only shows unauthorised works that have already come to BCA's attention. An old extension that was never approved matters here, since BCA treats unauthorised additions as an offence by the owner, so find out before the new design relies on that room.
Drains are the other thing a plan can leave out. PUB's sewerage plan shows the public sewers near the house, but the existing sewer connection at the house may not be shown, and its drainage plan may not show the common drain. Before design starts, the Qualified Person has to get PUB's plans and survey the site to verify them. That check matters for a rear extension or a new bathroom, because nobody knows whether the new room or pipe clashes with the sewer connection until it's been found on site.
If you're still deciding whether to buy, test first the one thing the house can't work without for you. If a ground-floor bedroom with a bathroom beside it is why you'd buy, have that checked on the approved plans and on site before anyone spends time on a roof terrace you'd only like to have.
Separate planning classification from structural readiness
URA's criteria for A&A set separate limits, each at 50%. The floor area added is measured against the approved floor area, the outside walls taken down and replaced against the approved outside walls, and structural changes, such as new columns and beams or rebuilt floor slabs, against the existing building. A new roof can't add a storey, and an attic has to add less than 50% to the floor area. Every limit has to be met, not just one. An extra storey, or turning a semi-detached house into a detached one, is reconstruction whatever the percentages. The A&A works page covers the rest, including older houses that are already bigger than today's rules allow.
Only a Qualified Person who is a registered professional engineer in the civil or structural discipline can apply to BCA for structural plan approval, and approved plans still aren't the go-ahead to build. Once the plans are approved, BCA requires a permit before structural work can start, applied for jointly by the developer, the Qualified Person and the builder doing the work. Ask for both dates on the programme. The builder's start date for structural work can't come before the permit.
Make the retained-building scope comparable
Give every builder you're comparing the same drawings and the same assumptions about the part of the house you're keeping. Ask each to mark what's included, what's left out and what depends on what's found when ceilings and floors are opened up. Have the design and submissions, the building work, protection for the rooms you're living in, making good and the handover papers priced as separate lines, so a gap in one quote shows up next to the others.
The joins between old and new are the easiest things to leave out of a quote. A rear extension can need the new roof cut into the old wall or roof and sealed, the drains altered, the floor levels matched so there's no step, and the room it opens into hacked and made good. A price per square foot for the new room doesn't cover those, so ask who does each join and where it's drawn. If you're choosing the extension's roof, why flat and pitched roofs leak in different places is worth reading first.
On a terrace or semi-detached house, the new work also meets the party wall you share with next door. BCA and URA's neighbour guide says the existing party wall generally shouldn't be hacked to set new walls, columns or beams into it, and it strongly discourages putting extra load on shared foundations. Ask the engineer how the extension's loads reach new foundations of its own.
| Question | Useful answer |
|---|---|
| What is retained? | A marked plan of the walls, floors and roof being kept, and what's assumed about their condition. |
| What remains unknown? | What nobody has seen yet, how and when it will be checked, and what changes if the assumption is wrong. |
| Who finishes each join? | One named trade or firm for each join, tied to a drawing or written detail. |
| How will a change be agreed? | What was found, the options, the price and the effect on the programme, in writing before the work goes ahead. |
Plan the work around its surroundings
Talk to the engineer and builder early about the houses around yours, including access, deliveries and protection. If the builder needs to go onto a neighbour's land during the work, BCA and URA's good-practice guide says to get their written consent at the planning stage. That's a separate thing from letting a surveyor in to record the condition of their house.
That record can be required by law. A pre-construction survey of the buildings near the site is required under Regulation 32 of the Building Control Regulations, and failing to carry one out is an offence. It applies to any demolition, piling, foundation or site formation work, including excavation, so a rear extension's footings bring it in, and so does a rebuild. The builder carries it out in consultation with the Qualified Person, who decides how far it reaches and what it covers, and each neighbouring owner must get a copy of the report on their house before work starts.
As a guide, BCA's table sets the minimum survey zone at 10 m from the edge of a building being demolished, 10 m or 20 m from the site boundary for piling depending on the type of pile, and 15 m for excavation. For each crack or defect, the report gives a photo, its location and a description, with the crack's size and type, along with any tilting, sloping floors or settlement. If a crack appears later, that record helps establish the likely source of the damage. If a neighbour won't let the surveyor in, the builder surveys the outside of their house and keeps written records of the attempts.
Choose an occupation plan you can actually use
Decide stage by stage whether you can stay. For each stage, check how everyone gets in and out, where they sleep, wash and cook, and how the rooms you're using are sealed off from the dust and noise. A spare room upstairs doesn't help if the stairs are out of use or the water is off.
Agree beforehand what would make you move out, such as losing the only bathroom, and budget for somewhere to stay, storage and moving more than once. Ask how the plan changes if opening up shows the house can't stay lived in the way you planned. With a rebuild the house comes down, so plan to live elsewhere for the build.
Turn the preferred proposal into an agreement
Get the scope, the programme and the payment stages written against the same drawings. Where an amount is provisional, the contract should say how it gets adjusted. The Consumers Association of Singapore advises keeping the deposit as low as possible and paying in stages tied to the project's milestones. Money you keep aside for surprises stays yours until you approve a change, and working out an A&A reserve shows how to size it from the risks your team has priced.
The Competition and Consumer Commission of Singapore's fair trading guide for renovation contractors asks for prices that are transparent, accurate, clear and itemised, and says changes to the contract or work orders should be made only with the consumer's express agreement. Use that for whatever opening up finds. Get what was found, the options, the price and the effect on the programme in writing, and agree before the extra work goes ahead. If what's found means a key structural element has to be redesigned, BCA's approval comes before that change is built.
Keep a record useful for the next alteration
Agree before work starts which papers you get at the end. Depending on the job, that can be the final drawings, the approvals and completion documents, where pipes and cables run, product details and warranties, test records and a list of anything still to be put right. Ask the Qualified Person and builder which apply to yours.
File them by part of the house. Whoever alters the house next will need to know where the new work meets the old, what was covered up and what limits remain, so keep the final scope and the record of changes with the drawings.
Regulatory compliance
Check which requirements apply to your proposed scope. Agree the responsible qualified professionals, submissions and inspections before work begins.
URA (Urban Redevelopment Authority)
Whether the design stays within URA's A&A limits or counts as reconstruction. Ask your Qualified Person to check it against the criteria before it's priced.
Primary source: www.ura.gov.sg/guidelines/development-control/development-control-handbooks/residential/bungalows/aa-landed-housingBCA (Building and Construction Authority)
Structural plan approval, applied for by a professional engineer in the civil or structural discipline, then a permit before structural work starts.
Primary source: www1.bca.gov.sg/safety-and-standards/applications-and-licenses/structural-plan-submissionGlossary
- A&A
- Additions and alterations. Adding to or altering an existing building within URA's limits on added floor area, replaced outside walls and structural change. An extra storey or a change of house type makes it reconstruction.
- Interface
- Where new work meets the house you're keeping, such as the new roof against the old wall, or a new drain joining an old one.
- Conditional allowance
- An amount in a quote that depends on something not yet known or chosen. The contract should say how it's adjusted once that's settled.
- Pre-construction survey
- A record of the condition of buildings near the site, made before demolition, piling, foundation or excavation work. It's required under Regulation 32 of the Building Control Regulations.
Frequently asked questions
Is A&A the same as a renovation?
No. Renovation is the everyday word for doing up a house, from repainting to a new kitchen. A&A is the planning term for adding to or altering the building itself, such as a new room, a structural wall moved or a new roof, within URA's limits. One job can be both, like a new kitchen built in an extension.
What counts as A&A work in Singapore?
Work on an existing landed house counts as A&A while the floor area added, the outside walls replaced and the structural changes each stay within URA's 50% limits, and any new roof adds no storey. An extra storey, or a change of house type such as a semi-detached house becoming a bungalow, is reconstruction whatever the percentages. Some small jobs are insignificant building works that need no plan submission to BCA, though other authorities' approvals can still apply. The A&A works page has URA's full list.
Is A&A always cheaper than reconstruction?
Not always. A June 2024 DollarsAndSense guide says A&A generally costs less overall because there's less work, but working around the existing structure can make the job more complex. Some costs only come with A&A, such as checking and sometimes strengthening the structure you keep, propping it during the work, joining new to old and making good the rooms around it. And if your design replaces more than half the outside walls or changes more than half the structure, URA treats it as a rebuild anyway, so compare it as one. The A&A works page explains what makes an A&A job cost more.
Can a contractor confirm no submission is needed?
No, that isn't the contractor's decision. BCA advises owners to engage a Qualified Person, a registered architect or professional engineer with a valid practising certificate, to advise on the clearances needed from BCA and other authorities such as URA. Even where a small job needs no plan submission to BCA, the owner is still responsible for checking which approvals other authorities need. Keep the Qualified Person's advice with the house records.
What should I send before the first meeting?
Photos of the house taken from the ground or indoors, never from the roof, the approved plans if you have them, the address and type of house, and what the house is missing, such as a ground-floor bedroom or a bigger kitchen. Add what it has to keep, whether you hope to stay in during the work, and the decision you want help with, such as rearranging, extending or rebuilding. If you don't have the approved plans, owners can buy copies from BCA.
If you read nothing else
Talk through the options for your home
Tell us what you want to change, how your household uses the space and when you hope to start. Share photos or plans on WhatsApp if you have them.
Browse all A&A works articles →
Go deeper: A&A works articles
In-depth pieces that expand on the sections above: real costs, brand and system comparisons, the installation process, and the edge cases most homeowners hit.
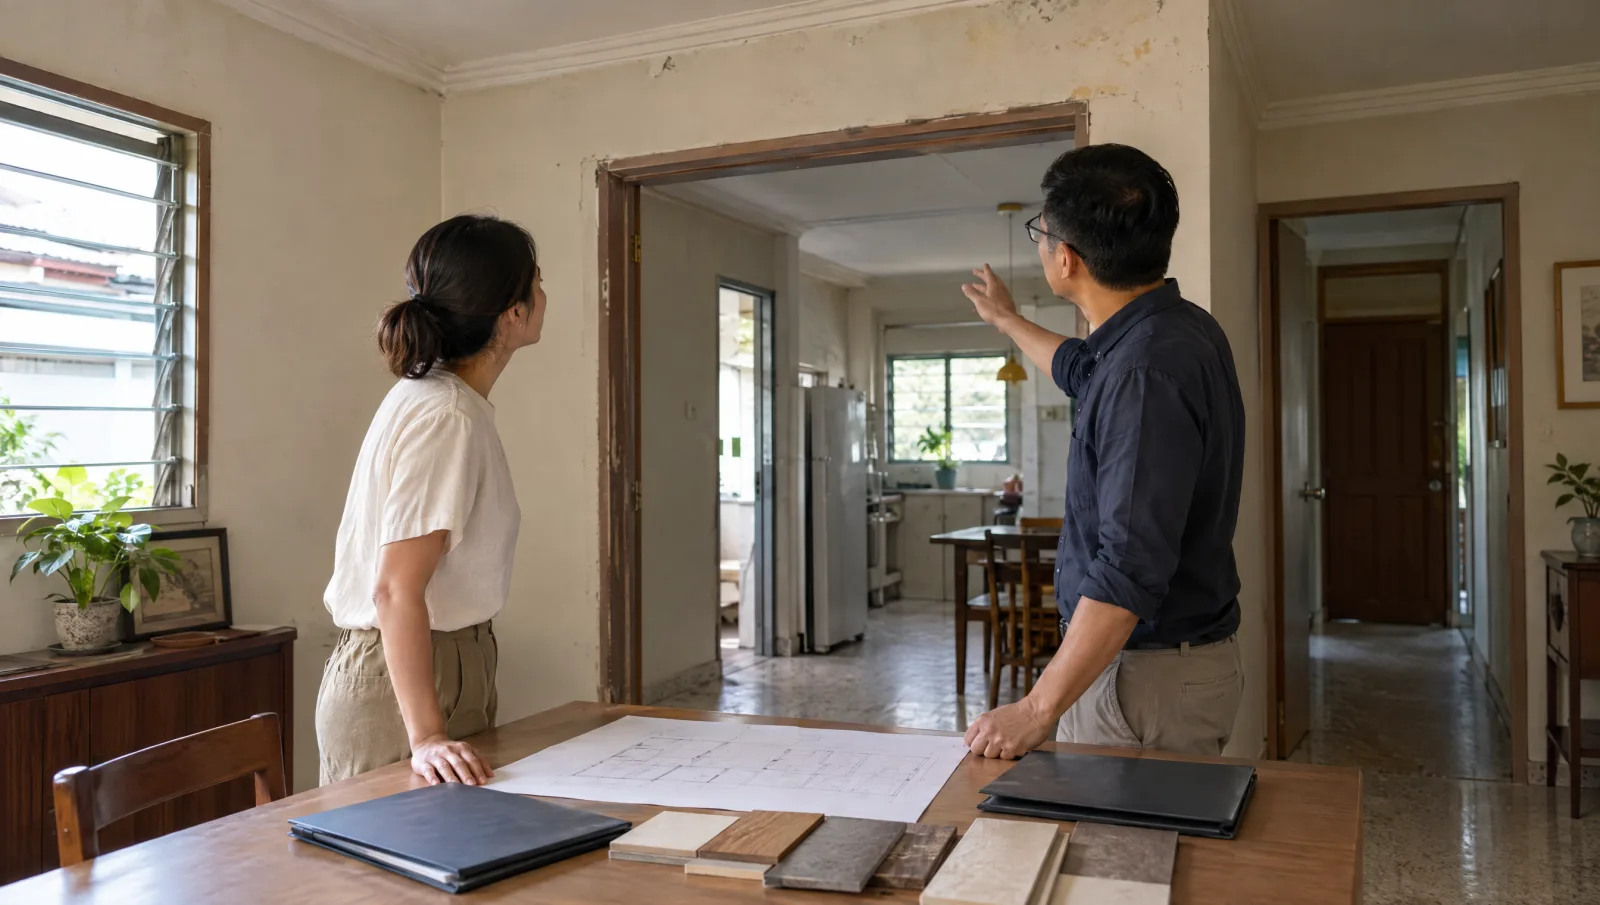
a-and-a-works · 11 min read
How much contingency should you keep for A&A works?
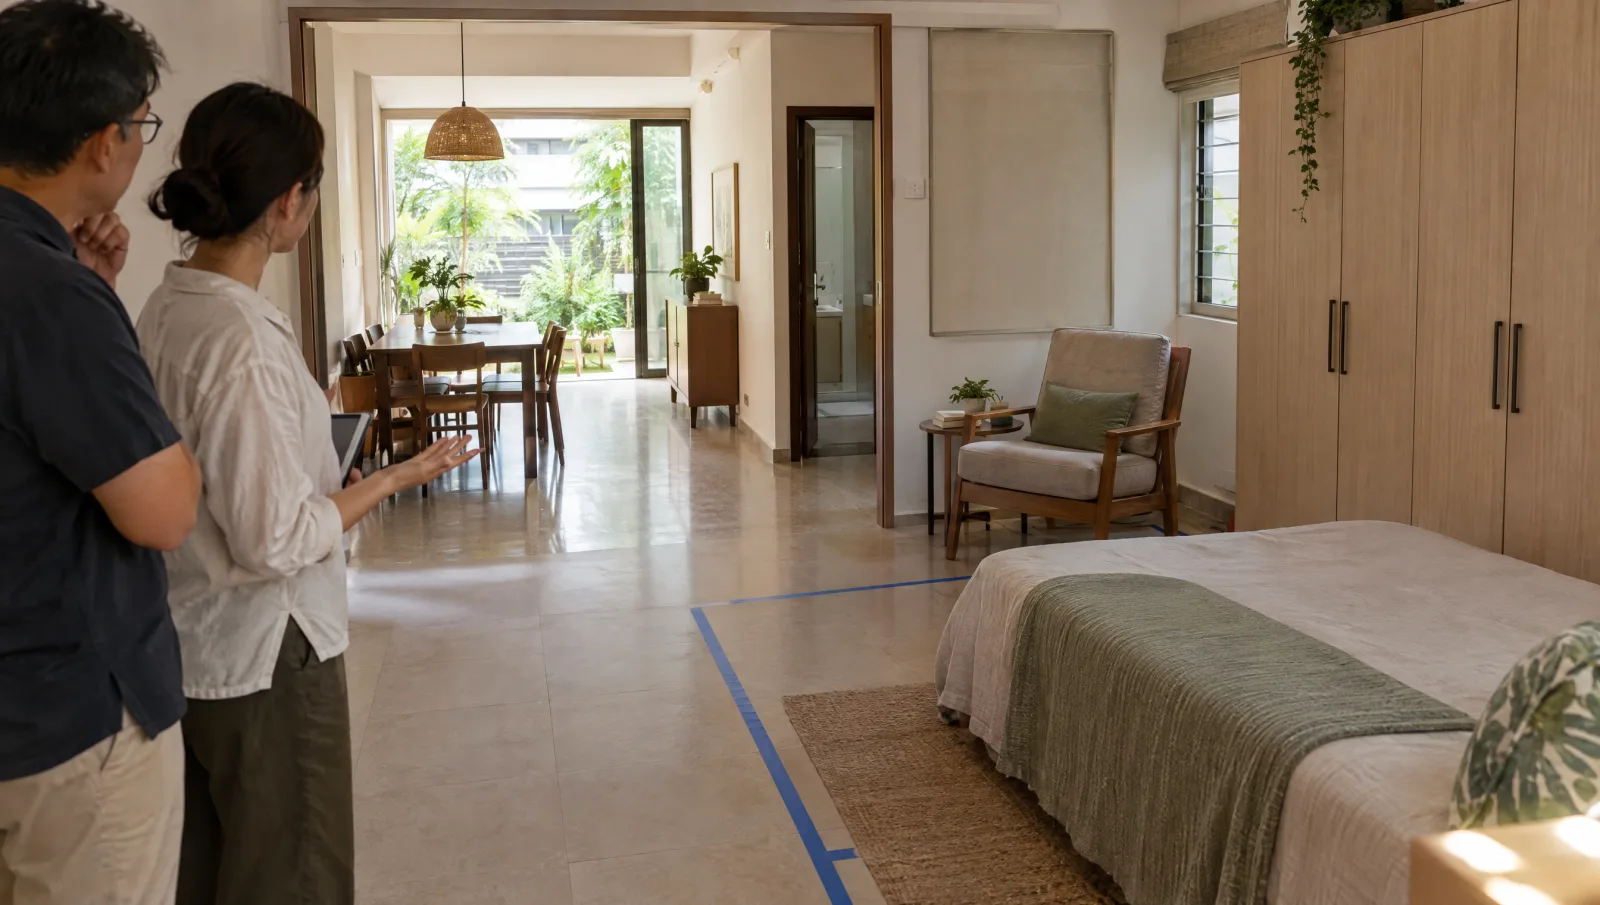
a-and-a-works · 10 min read
Replan, extend or rebuild for an extra bedroom?
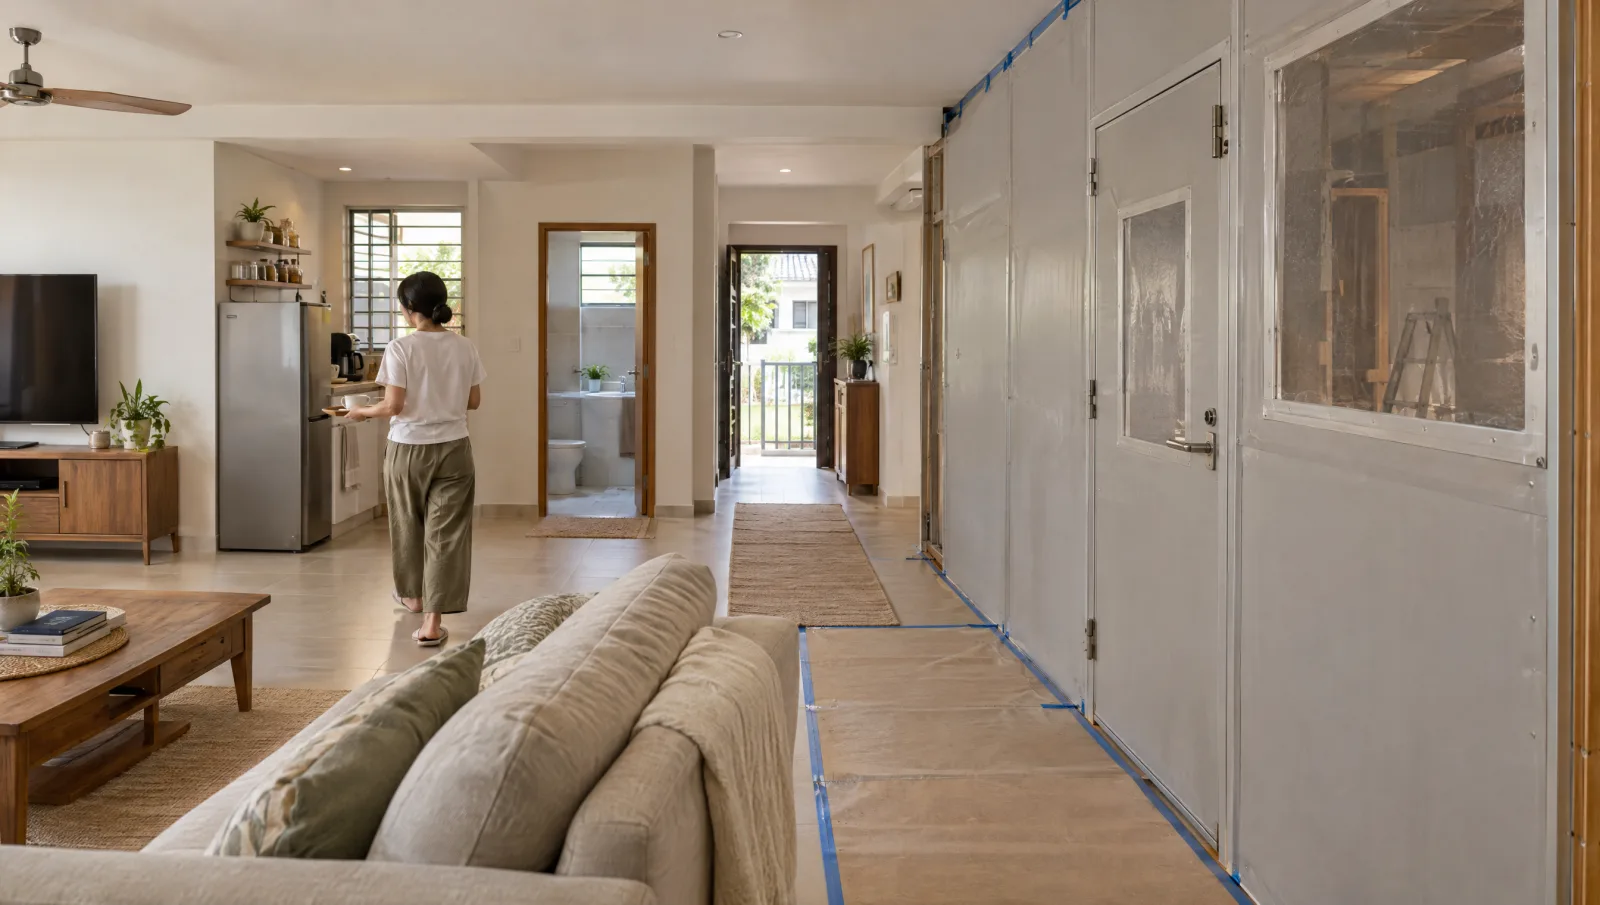
a-and-a-works · 7 min read
Can You Live at Home During A&A Works?
home-lifts · 9 min read
Home Lift Now or Later? What Retrofitting Can Add to the Cost
Still deciding? Compare options & estimate cost
Side-by-side comparisons and an instant cost estimate for your Singapore home.
Related guides
Buying Guide
Attic Conversion in Singapore: A Buying Guide
A worthwhile attic conversion creates a room the household can reach, use and maintain comfortably within the constraints of the existing house.
Buying Guide
Can you build a basement under your landed house?
What URA, PUB and BCA set for a landed basement, how the dig is kept from moving the house next door, who runs any pumps afterwards and which floors cope below ground.