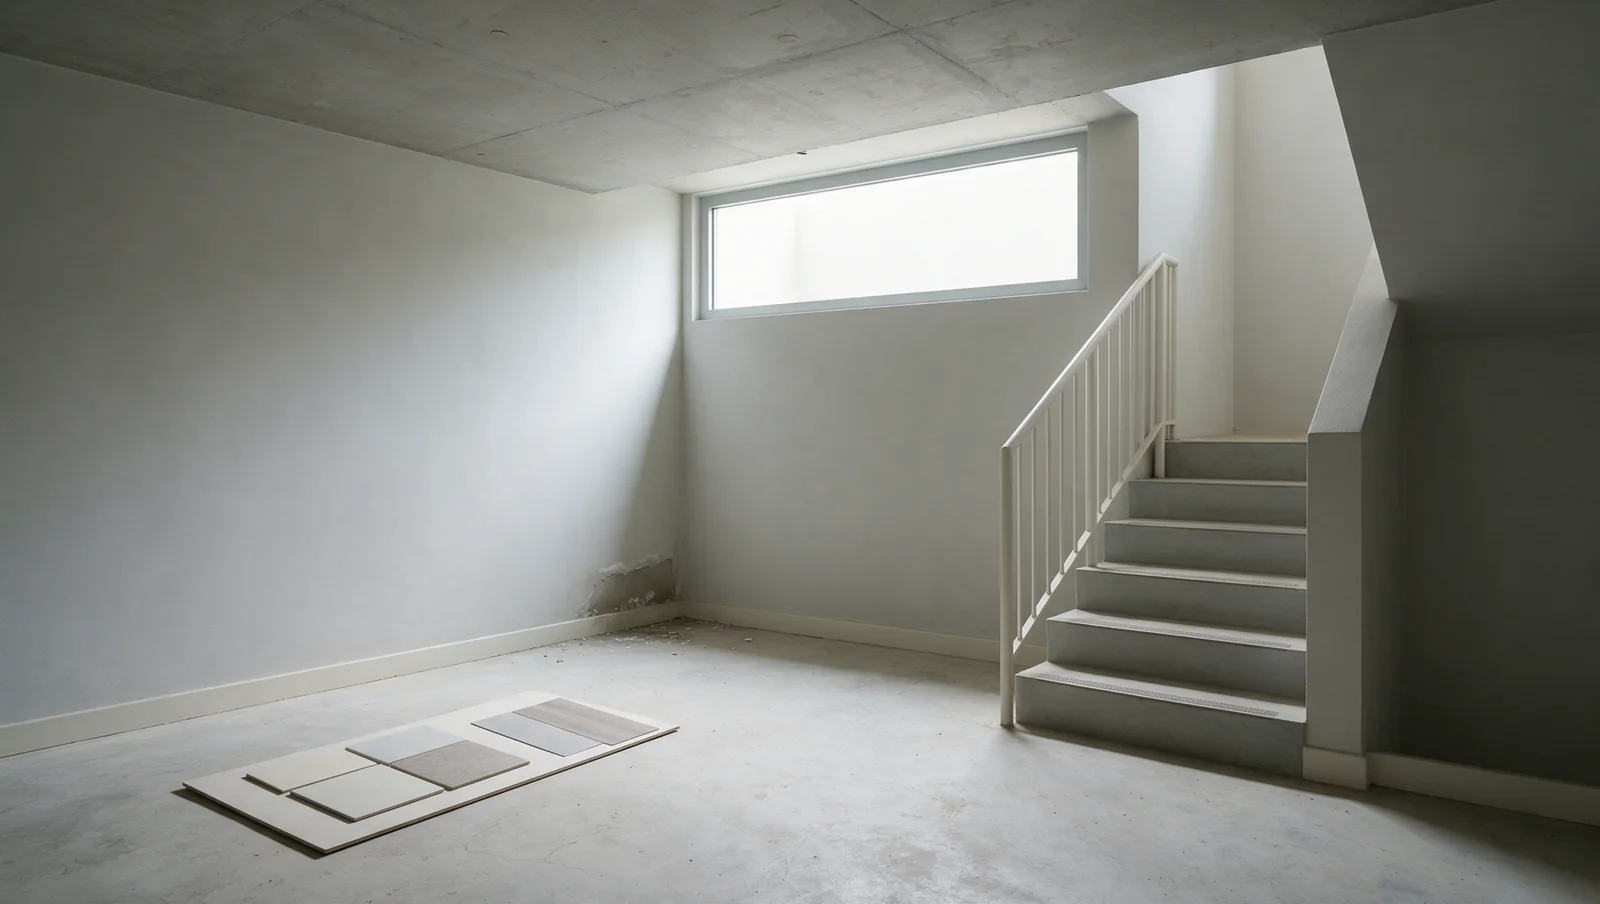
Yes. URA allows a basement under a bungalow, semi-detached or terrace house, within its setback limits. Under a house you're keeping, the dig has to be designed so the existing foundations and your neighbours' walls stay supported. BCA structural approval, a building permit and a survey of nearby houses all come before the digging starts.
Keeping the house or rebuilding it changes the engineering. For basement construction under a house that stays, the walls and foundations still have to be carried while the soil beside and beneath them comes out, so the engineer starts from what the old structure sits on and what can be checked. In a rebuild, the basement walls and slab are designed together with the new structure, and the temporary support only has to hold back the ground and protect the neighbouring houses.
Write the use brief first
A basement is a storey wholly or partly below the ground around it, and what you plan to do down there decides most of what follows. Parking needs a ramp and a route for the car. A home gym needs a slab and floor that take the equipment. Storage needs to stay dry and easy to inspect, and a bedroom or family room raises questions about openings, fresh air and flood levels. Write down the use you need now separately from a conversion you might want later, because an empty shell doesn't make every later use workable.
Then compare the basement with other ways of getting the same space. A replan of the existing floors, an attic conversion or an extension may give you the room with less structural work and no pumps to run, and our guide to replanning, extending or rebuilding for an extra bedroom sets those options side by side. A basement earns its cost where the need can't be met above ground.
Establish the levels and permitted form
URA's envelope control guidelines for bungalows, semi-detached houses and terrace houses name two basement types. A basement with protrusion, which rises partly above the ground, can extend up to the road buffer and the building setback. A fully submerged basement can reach the road reserve line if the part under the green buffer is at least 2 m below ground.
At the side and rear boundaries, a fully submerged basement can go up to the lot boundary, provided no technical requirement such as a sewer or drain stands in the way, it causes no adverse impact on the adjoining property and the wall facing the boundary has no openings into the neighbouring site. Semi-detached and terrace houses also need the part under the 2 m planting verge to be at least 2 m below ground, and a bungalow in a Good Class Bungalow Area has to set a fully submerged basement back 2 m from the boundary.
Low-lying sites have stricter rules. PUB sets a minimum platform level (MPL) for each site, and URA treats internal areas below it as a basement storey that must be fully sealed with no external openings. If openings are proposed, PUB requires the internal floor to be at least 300 mm above the adjacent road, allows only driveways, bin centres, turfed areas, car porches or other areas it approves below the MPL, and puts bedrooms and M&E (mechanical and electrical) installations above it. On sloping ground, a basement that sticks out above the existing ground may be considered as long as it stays within the envelope height.
Ask the qualified person (QP), the registered professional who prepares and submits the plans, to put the existing ground, the road, the site's platform level, the proposed basement floor and the level of every opening on one set of drawings. A lightwell or ramp belongs in that first check rather than being added once the shell is designed. PUB's crest level applies to the bottom of any opening into the basement, including ventilation and service openings, and to the top of a ramp, so where a lightwell or ramp sits affects both the usable room and how rain is kept out.
Choose the retention strategy with the engineer
If the house stays, the engineer needs to know what it stands on before deciding how to dig beside and beneath it. That means the existing drawings and a check of the structure, plus a site investigation with boreholes and groundwater readings, which BCA requires for designing an earth retaining or stabilising structure (ERSS). The construction sequence then has to keep every part of the house supported while the ground under it is removed.
Only a QP who is a registered Professional Engineer in the civil or structural discipline can apply for structural plan approval, and that QP is responsible for getting the plans approved and a building permit secured before construction begins. The permit is applied for jointly by the developer, the QP and the builder who will do the work, and BCA allows plans to be approved in phases, such as piling, then the substructure or basement, then the superstructure. If the dig goes deeper than 6 m, BCA classes the excavation as geotechnical building works, which also needs certification by a geotechnical QP and a geotechnical accredited checker.
Holding the ground back is a design of its own. BCA and URA's Be Good Neighbours guide says an ERSS should be used for excavation deeper than 1.5 m, designed by a Professional Engineer and submitted to BCA for plan approval. The engineer chooses the type from the ground, the depth and how close the neighbours are. Where there is room, the sides can be sloped back as an open-cut slope instead of walled. Otherwise a retaining wall holds the ground, either standing as a cantilever or propped with struts or anchors as the dig goes down, and in BCA's own worked example a top-down scheme is held with two layers of struts. Whichever method is proposed, ask the engineer to draw the order of digging, propping and casting at each level, because that sequence is what keeps your house and the neighbours' supported.
Interlocking steel sheet piles are a common type of retaining wall, and for a deep dig their toe is often designed to bed into hard soil. For digs deep enough to count as geotechnical building works, BCA's 2025 sheet-pile guideline advises a silent piler or another low-impact method in residential areas, and pressing the piles in within 1 m of a boundary wall or neighbouring property.
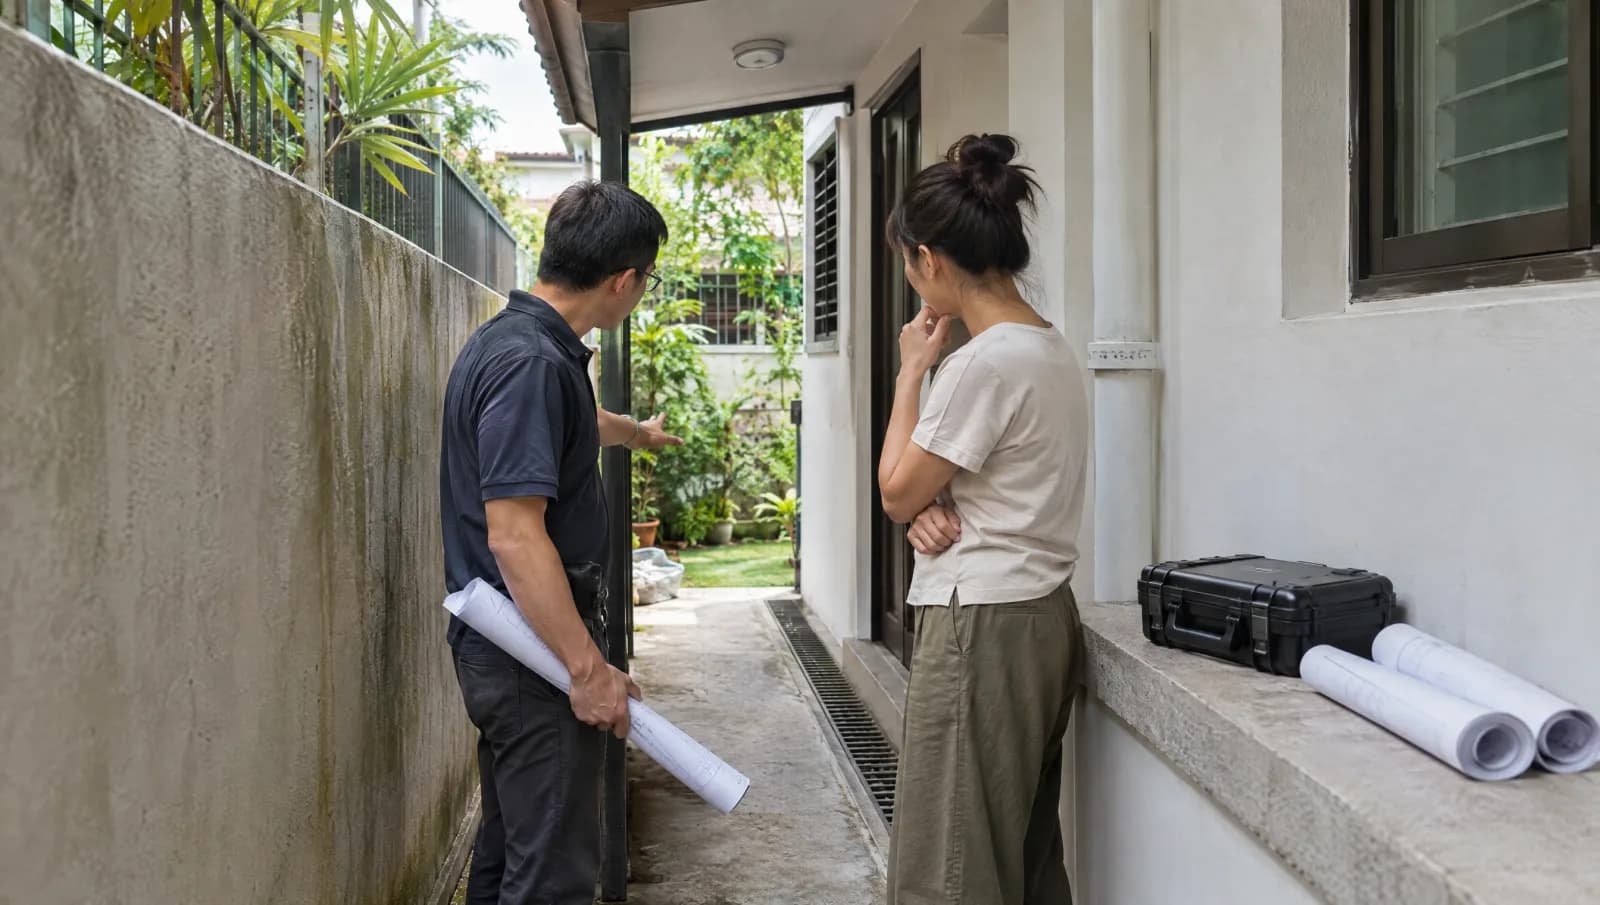
Your neighbours' houses are part of the design. Before any piling, foundation or excavation work, the builder must carry out a pre-construction survey of nearby buildings and, for landed work, inform the neighbours and get written consent for access where it is needed. The survey photographs and records existing cracks, stains, tilting and settlement so later damage can be traced. It is required under Regulation 32 of the Building Control Regulations, and failing to carry it out is an offence, and each neighbour must be given a copy of the report on their house before work starts. As a guide, the minimum survey zone for excavation is 15 m from the site boundary, and the QP decides whether that extent is enough.
Your Professional Engineer should also assess how the works could affect the surrounding houses. If that assessment finds an impact, you have to make sure the builder takes precautions and monitors the affected houses closely, so work can be halted if signs of damage appear. Between intermediate terraces or in a semi-detached pair, the houses are close. A basement there can be allowed, but with little setback to the next house, ground movement from the dig can affect the remaining party wall. If damage does happen, BCA may revoke the permit, the engineer and builder have to rethink the support, and your builder should repair the damage.
| Feasibility input | Decision it supports |
|---|---|
| Existing drawings and a check of the structure | What the retained house stands on, and what can't be verified until work starts |
| Soil and groundwater investigation | Which retaining method and waterproofing can be designed, and how deep the walls need to go |
| Pre-construction survey of nearby houses and the PE's impact assessment | Which neighbouring houses need protection and monitoring, and what condition they were in before the dig |
| Access and logistics | Whether the proposed construction method and soil removal fit the site |
| Services and boundaries | Where sewers, drains or the boundary limit the basement's footprint |
- Investigations that change basement construction cost
Compare ground conditions, retained structure and construction access.
Require one coordinated water-protection strategy
Water reaches a basement in two ways, and the design has to stop both. Groundwater presses on the walls and floor slab from outside and finds its way through cracks, construction joints and the gaps around pipes that pass through the wall. Rain comes from above, down a ramp or through a lightwell, ventilation or service opening. A good waterproofing product doesn't close either path if a joint or pipe entry is left unresolved.
For groundwater, Sika's basement systems stop the water in one of two places, either in the structure itself, using watertight concrete with seals at every construction and movement joint, or with an external barrier on the soil side, where the groundwater presses, which also protects the concrete. Either way, ask how each joint and pipe entry is sealed and who inspects it before it's covered or backfilled.
For rain, PUB's Code of Practice on Surface Water Drainage puts a single landed house in its General Developments category. Every entrance, exit or opening to its basement needs a crest level at least 150 mm above the minimum platform level. The basement should be designed as far as possible to keep storm water out, with runoff from roofs and downpipes sent to surface drains, not into the basement. Where some rain can still get in, the code requires a pumped drainage system.
- Plan for pump and power failures in a basement
How water could reach the basement, and what happens when a drain blocks or a pump stops.
Understand the system when something goes wrong
Where pumps are needed, they keep any rain that gets in from collecting, so PUB sets minimums for them. For a General Development such as a house, there must be at least one standby pump on top of the pumps needed for the design capacity (N duty + 1 standby), a generator if the mains power fails, and an automatic start when storm water comes in, with a manual override. The pump sump has to hold at least three hours of inflow from the whole catchment, which gives time to restart the pumps after a breakdown or power cut.
Once you move in, any pumps are your responsibility. The code makes the developer or owner responsible for maintaining, operating and monitoring the pumped drainage system, and the QP has to write the maintenance, operation and monitoring procedure and check that a working set-up is in place before applying for the Temporary Occupation Permit and Certificate of Statutory Completion. Ask who will service the pumps and test the generator changeover and alarms, how often, and how you'll know a pump has failed. The basement waterproofing and pump failure plan walks through blocked drains, stopped pumps and power cuts.
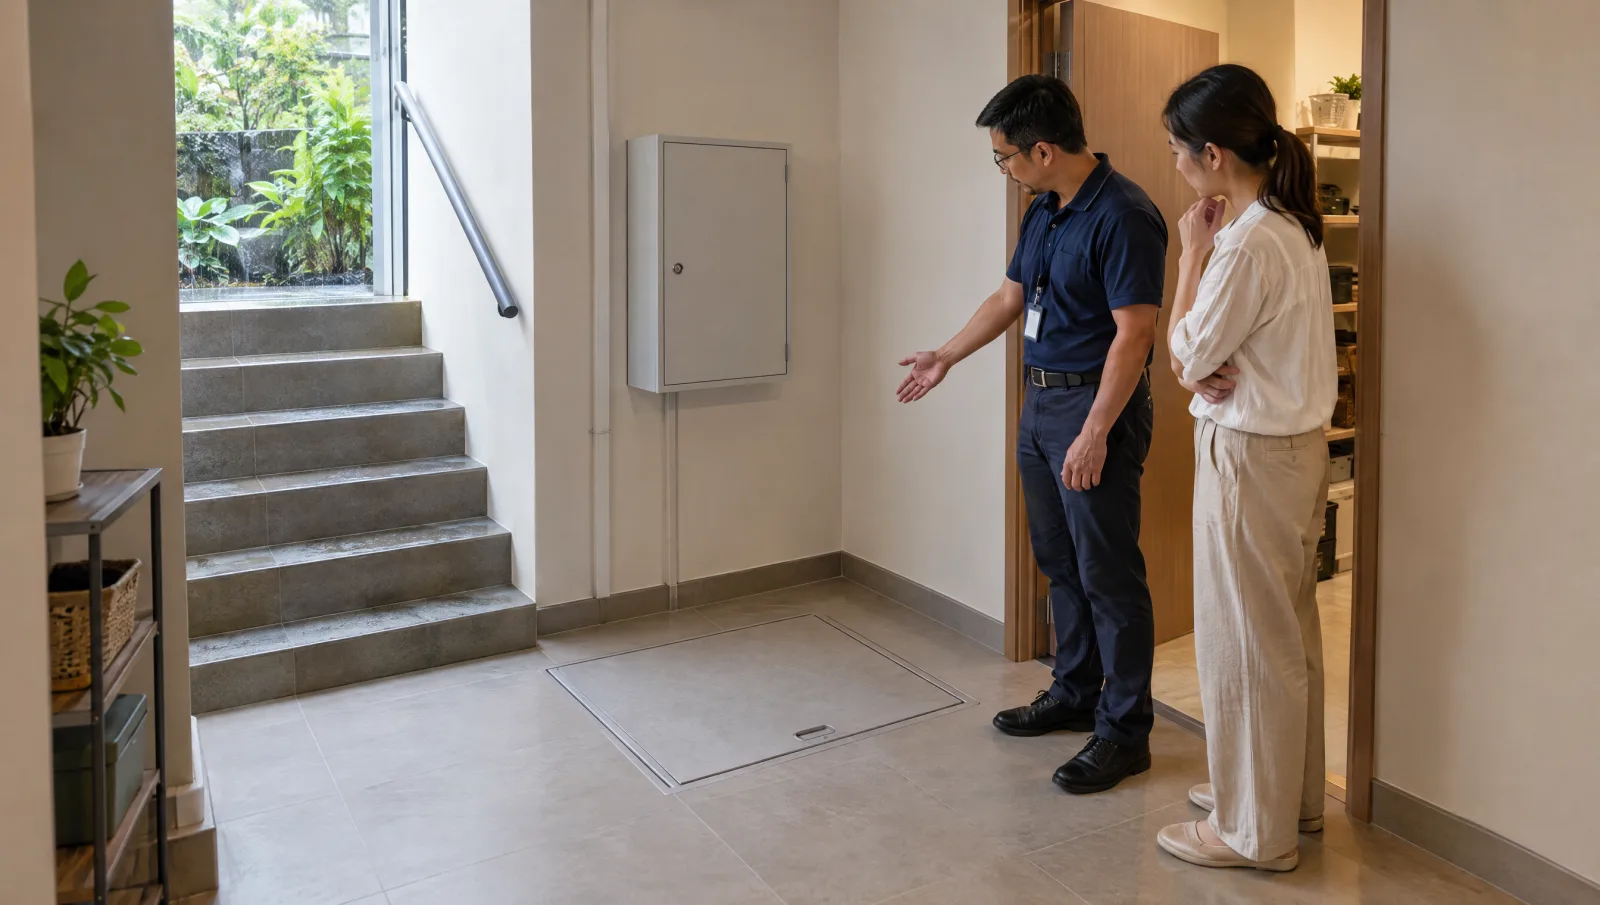
That is why pumps, sump covers and drain access points have to stay reachable. Fix where they sit before cabinets, ceilings and storage are designed, and keep their covers out from under a continuous floor finish, so servicing or replacing a pump doesn't mean breaking up the finished room.
Coordinate the room with its services
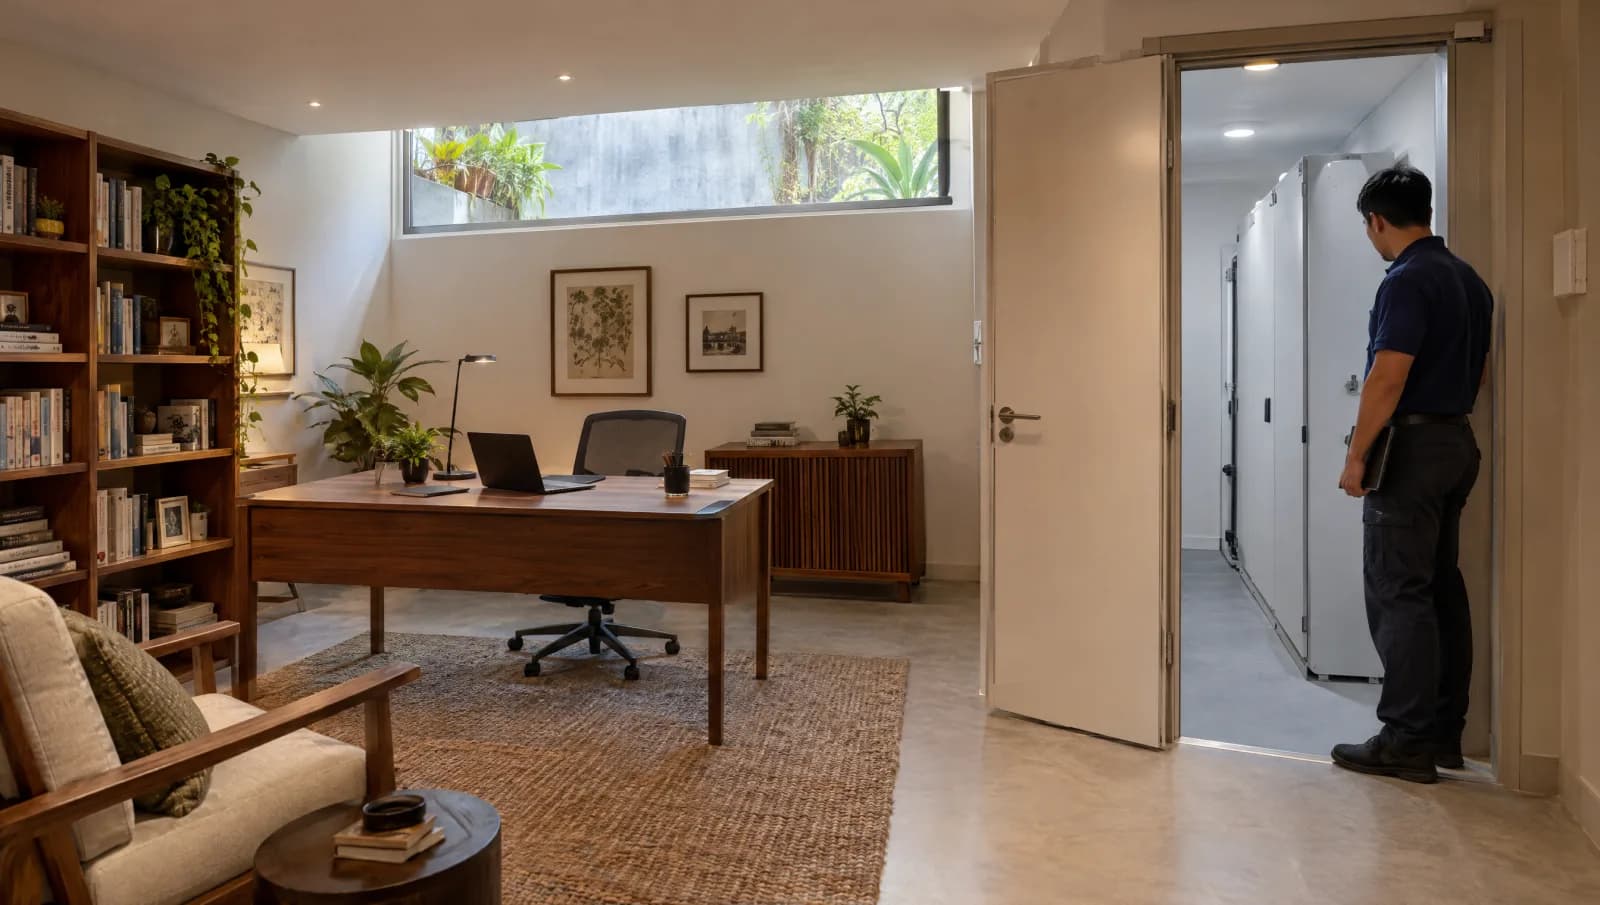
Before the layout is fixed, work through how people and cars get down, how fresh air comes in and stale air goes out, how the room is cooled, where any sanitary fittings drain, and where the equipment serving all of this sits. Ask how the room will work on an ordinary day and which spaces must stay clear so the plant can be serviced. Our guide to basement ventilation and service access covers fitting the fresh air, cooling and equipment space around the room.
Which floor finish suits a basement
No floor finish fixes water coming up through the slab, so settle the water question first. What sets a basement floor apart is moisture reaching it from the ground below, which a waterproof top surface doesn't address. Before laying its vinyl, Tarkett says to always make sure the subfloor is dry, clean and level for the best results, and that an underlay acting as a vapour barrier is especially useful on concrete subfloors with potential moisture issues.
If you already have a damp basement, find the source before choosing any finish. Note where the damp shows and whether it follows rain, aircon use or plumbing use, because the person investigating has to tell water leaking in from condensation. Mould needs moisture to grow, which is why the US EPA's advice is to clean up mould promptly and fix the water problem behind it.
Then count the total thickness. The finish, its adhesive or underlay and any levelling screed all add height where the floor meets the bottom of the stair, the door thresholds and the drain and pump covers, and those covers need to stay flush and openable. For how vinyl, tile and timber compare more generally and where waterproof labels stop, see our flooring buying guide.
Scroll across to compare all columns →
| Finish | If water gets to it | What it needs underneath | Where it suits a basement |
|---|---|---|---|
| Tile | Spills and wet mopping don't harm it, but it doesn't stop damp coming up through the slab | A sound slab, with adhesive and grout joints chosen for the conditions | Utility rooms, gyms and rooms that get wet cleaning |
| Vinyl | The top surface resists spills, while moisture from the slab sits underneath it | Tarkett asks for a dry, clean, level subfloor, and a vapour-barrier underlay helps on concrete with potential moisture issues | Family rooms and studies where a softer, warmer feel matters |
| Rubber exercise flooring | Easy to wipe down, but a large mat over a damp slab traps moisture beneath it | A level slab that takes the weight of the equipment | Home gyms |
Compare the enabling work as well as the room
Compare proposals for the same usable room, and check what sits behind each total: investigation, design and submissions, the ERSS and its BCA submission, the pre-construction survey and monitoring, excavation and taking the soil off site, the structure, waterproofing and joint seals, drainage, pumps and generator, ventilation and finishes. Be Good Neighbours tells homeowners to take into account the cost of the ERSS, its design submission to BCA and rectifying any damage, so ask how each proposal handles those three. A low price for the room alone says little about the cost of the basement, and our article on what changes basement construction cost explains how the ground, the retained structure and site access move the budget.
Where a condition is still unknown, such as the soil under the retained house, ask what the proposal assumes and what would settle it. You can investigate before committing, carry a clearly conditional allowance, or change the design to avoid the dependency. A large contingency doesn't make an undefined scope comparable.
| Question | Useful response |
|---|---|
| What makes this option feasible? | Checked facts about the plot, ground and structure, and the engineer's design assumptions. |
| What could change it? | Specific unresolved conditions, such as soil or the retained foundations, and what each would change. |
| What is included in the construction price? | A defined scope including the ERSS, survey, monitoring and temporary works. |
| What remains after handover? | For a pumped basement, pump servicing, generator and alarm checks, and the owner's duty to maintain, operate and monitor the system. |
Accept a documented and operable system
Agree before work starts which inspections happen before anything is covered up. During the dig, the builder needs the QP's approval that the ERSS matches the design before excavating past each support or strut level. Waterproofing and joint seals should be inspected before backfilling or screeding, and any pumps, generator and alarms shown working when they are commissioned.
At handover, ask the QP and builder for the approved plans, as-built levels and services, the waterproofing details and, for a pumped basement, the pump and generator records and the maintenance, operation and monitoring procedure the QP wrote for the system. Keep them with the property and update them when the pumps or any protected opening changes, so a future alteration starts from what is actually there.
Regulatory compliance
Check which requirements apply to your proposed scope. Agree the responsible qualified professionals, submissions and inspections before work begins.
URA
Basement types and setbacks for bungalows, semi-detached and terrace houses, and the sealed-basement rule below the minimum platform level on low-lying sites.
Primary source: www.ura.gov.sg/guidelines/development-control/development-control-handbooks/residential/bungalows/ecBCA
Structural plan approval and a building permit before construction, ERSS design and approval for deeper excavation, and the pre-construction survey of nearby buildings under Regulation 32.
Primary source: www1.bca.gov.sg/safety-and-standards/applications-and-licenses/structural-plan-submissionPUB
Crest levels at least 150 mm above the minimum platform level for every basement opening and, where storm water can get in, pumped drainage with a standby pump and generator that the owner maintains.
Primary source: www.pub.gov.sg/-/media/PUB/PDF/Code-of-Practices-and-Submission-Guidelines/Surface-Water-Drainage/Code-of-Practice-on-Surface-Water-Drainage.pdfGlossary
- Crest level
- The bottom level of any opening into a basement, including ventilation and service openings, or the top of a ramp or accessway leading into it. For a landed house, PUB's code sets it at least 150 mm above the minimum platform level.
- ERSS
- Earth retaining and stabilising structures, the walls, props and slopes that hold the ground back while a basement is dug. Excavation deeper than 1.5 m should use one, designed by a Professional Engineer and submitted to BCA for approval.
- Minimum platform level (MPL)
- The minimum first-storey level PUB sets for a site. On low-lying sites, URA treats internal areas below it as a basement storey.
- Waterstop
- A strip or profile set into a concrete construction or movement joint so water can't travel through the joint. Sika's joint-sealing range includes waterbars, swellable strips, injection hoses and sealing tapes.
Frequently asked questions
What is the best flooring for a basement?
On a dry, sound slab, tile suits a hard, wipe-clean room, vinyl a warmer and softer one, and rubber a home gym. On a slab that shows damp, none of them is the best choice until the source is fixed. Carpet carries the most risk if water ever gets in. The US EPA notes that mould can hide on the underside of carpets and pads, and that porous materials such as carpet may have to be thrown away once mouldy.
Can I excavate below an existing terrace house?
Yes, it can be allowed, but the houses either side are close. With little setback to them, ground movement from the dig can affect the remaining party wall. URA lets a fully submerged terrace basement reach the side boundary only if the part under the 2 m planting verge is at least 2 m below ground and it has no adverse impact on, or openings into, the next house. Expect an ERSS designed by a Professional Engineer for any dig deeper than 1.5 m, the pre-construction survey of the neighbours' houses, and close monitoring while the ground is open. Under your own retained house, the engineer also has to keep its foundations supported throughout.
Can a basement be used as a bedroom?
On a low-lying site, URA's guidelines say any living area below the minimum platform level has to be fully sealed with no external openings, and if openings are proposed, PUB requires bedrooms to sit above that level. Elsewhere, those guidelines set no separate bedroom rule, but the QP still has to resolve ventilation, access and the other requirements that apply to the room. See our guide to basement ventilation and service access for the fresh air and cooling side.
What is the best sealant or material for basement walls?
For a new basement, the waterproofing goes into the concrete or onto its outside face. For new structures, Sika uses watertight concrete with seals at every construction and movement joint, or a barrier on the outside face, where the groundwater presses. A sealant or coating on the inside face is the fallback. Sika says an internal barrier doesn't prevent damage to the structure from water getting in, and recommends it only for refurbishment where the outside faces can't be reached. For a leaking existing basement, find the source before choosing a product; our basement construction and waterproofing page explains how a leak is traced before a repair is chosen.
How deep does a basement need to be dug?
Deep enough for the room height plus the slab, waterproofing and floor build-up, set by the engineer from the soil investigation. Singapore's rules add some fixed points. A fully submerged basement can only run under the green buffer to the road reserve line where that part is at least 2 m below ground. Any dig deeper than 1.5 m should use an ERSS designed by a Professional Engineer and approved by BCA. Past 6 m, BCA classes the excavation as geotechnical building works, which brings in a geotechnical QP and accredited checker. And every opening into the basement has to sit at least 150 mm above the site's minimum platform level.
How is a basement built, step by step?
Each stage has a professional responsible for it, so none of it is homeowner work. First, the QP checks the URA and PUB rules for your plot and a site investigation tests the soil and groundwater. A Professional Engineer then designs the structure and the ERSS, and the QP obtains structural plan approval and the building permit. Before digging, the builder surveys the neighbouring houses with the QP and gives each owner a copy of the report. The builder installs the ERSS, then digs in stages with monitoring, getting the QP's approval before going below each strut level. The base slab and walls are cast with their waterproofing and joint seals and inspected before they're covered. Drainage, ventilation and finishes follow, with pumps and a generator where rain can get in, and those pumps are commissioned before handover, when you receive the approved plans, as-built records and any pump procedure.
Can I dig out a basement myself?
No. This is structural and geotechnical work for a builder working under a QP, not a homeowner job. BCA requires a permit for all building works except insignificant ones, only a Professional Engineer acting as QP can apply for structural plan approval, and any dig deeper than 1.5 m should have an ERSS designed by a Professional Engineer and approved by BCA. The builder also has to survey nearby houses before excavating, and skipping that survey is an offence. Your part is getting the feasibility work done before anyone commits to a dig.
If you read nothing else
Talk through the options for your home
Tell us what you want to change, how your household uses the space and when you hope to start. Share photos or plans on WhatsApp if you have them.
Browse all basement construction articles →
Go deeper: basement construction articles
In-depth pieces that expand on the sections above: real costs, brand and system comparisons, the installation process, and the edge cases most homeowners hit.
Still deciding? Compare options & estimate cost
Side-by-side comparisons and an instant cost estimate for your Singapore home.