On this page
View In PDFBasement floor area is only the starting point for a construction budget. The cost also depends on the ground, water conditions, existing foundations and how excavated material can leave the site. Before comparing prices, establish what must be investigated and what the proposed construction includes to create a dry, accessible room beneath your home.
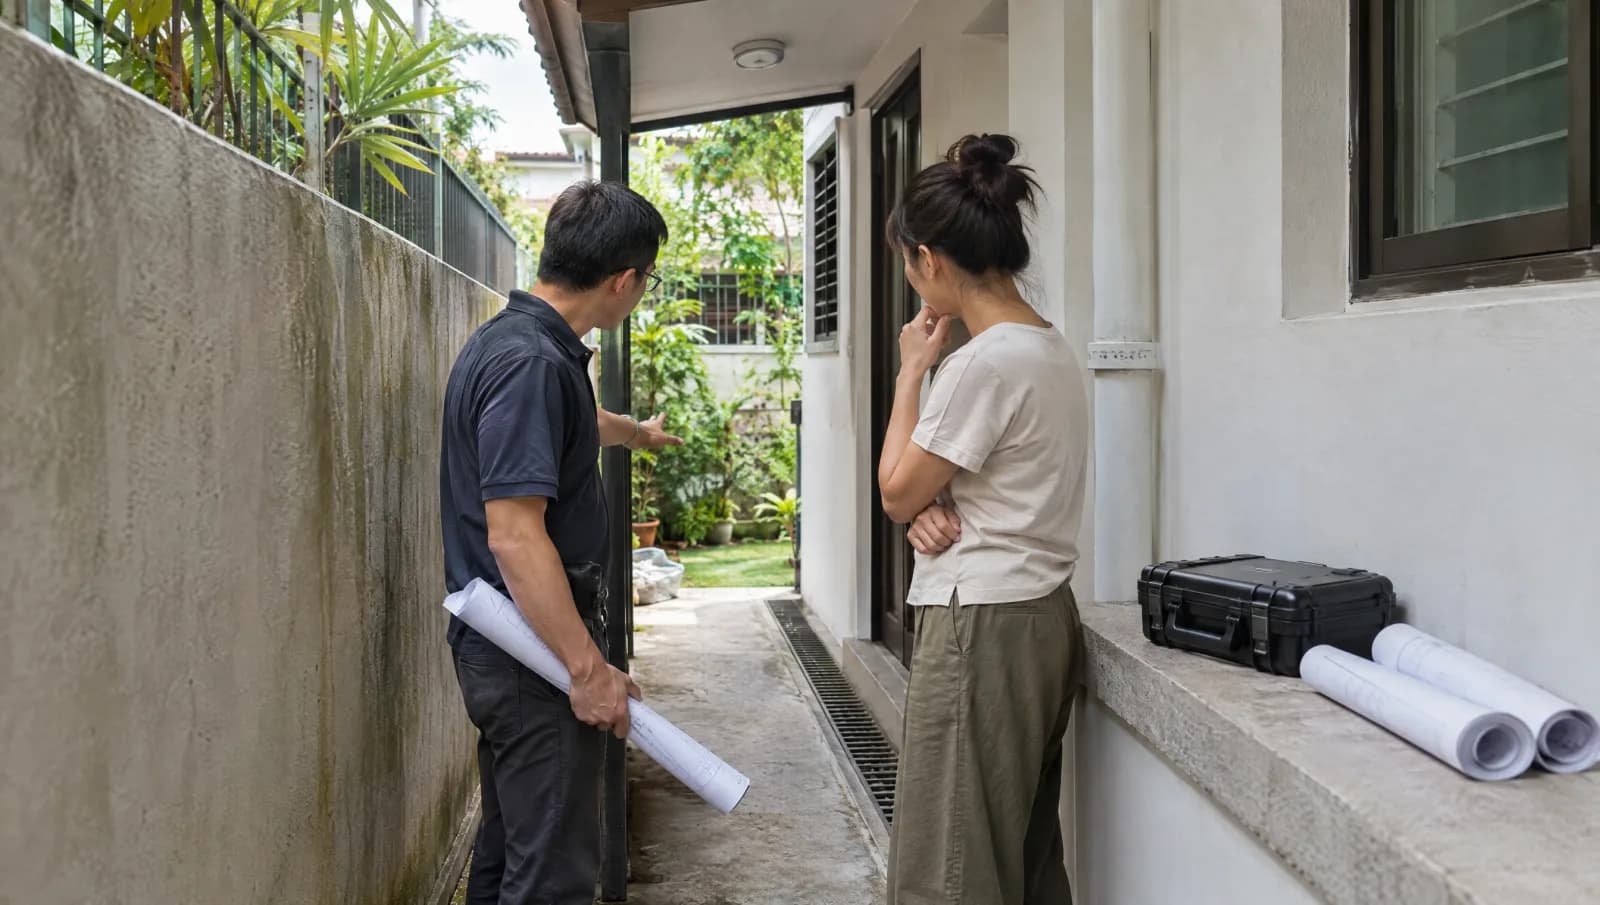
For basement construction, the first paid scope may reasonably be investigation and design rather than a fixed construction price. That work should answer specific questions and move the estimate forward. An early estimate can help planning if it shows its assumptions and which costs still depend on investigation. Ask for those unknown items to remain visible in the quotation.
The same room can require different construction work
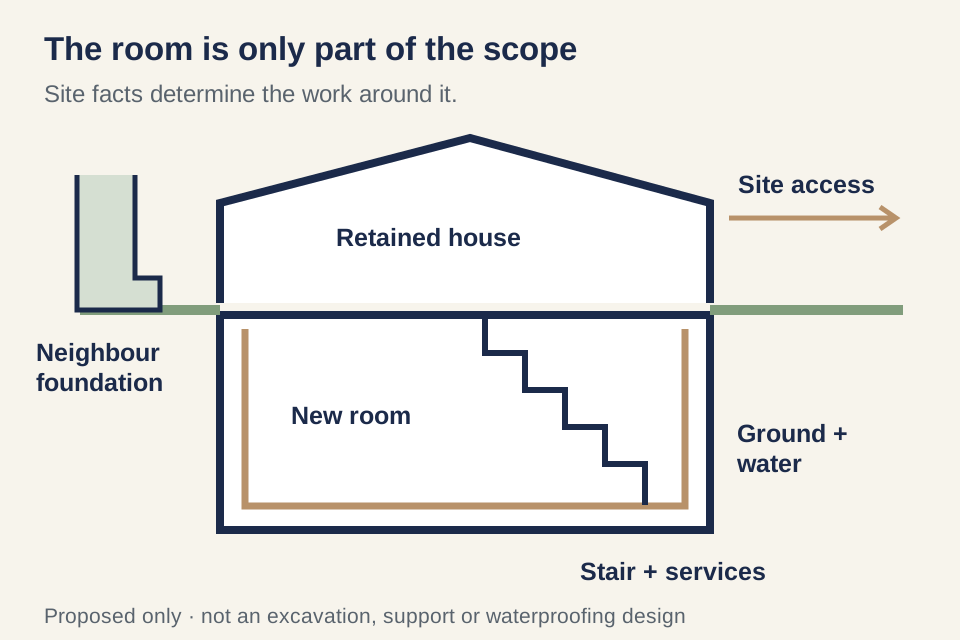
Imagine two proposed basement rooms of similar size. One forms part of a new house on an accessible site. The other must be created beneath a retained house with nearby neighbouring structures and limited delivery space. The room finishes may be similar, while the work needed to reach the point of installing them differs substantially.
The second scheme needs a construction approach that protects the building remaining above and around the excavation. Access for equipment, removal of excavated material and the sequence of the works can be constrained by what is retained. A square-metre comparison that omits those conditions is comparing room outlines rather than equivalent projects.
This is also why a larger site does not automatically mean a simpler job. Its levels, soil, groundwater, restrictions and existing structures still need assessment. Site-specific facts should explain the estimate, rather than a general description such as bungalow or terrace carrying all the pricing assumptions.
The ground determines what must be supported and kept dry
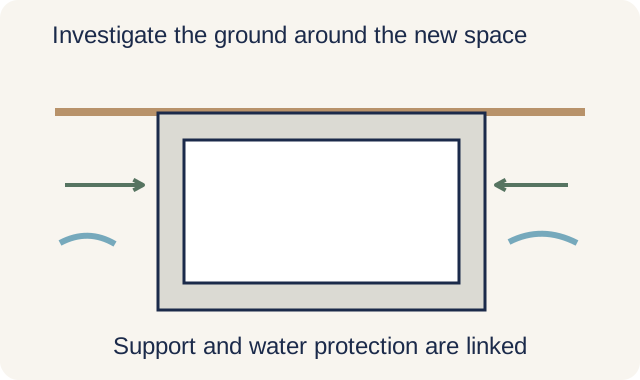
The engineer needs suitable information about the ground and groundwater to develop the excavation and permanent structural design. The investigation should be planned for the proposed depth, location and retained conditions. A report from another property, or a casual observation of dry ground at the surface, cannot establish those conditions for the site.
Excavation also interacts with adjacent property. Allow for suitable retaining measures or other protection against ground movement beside neighbours. The estimate should identify the relevant engineering, temporary works, monitoring and associated responsibilities rather than hiding them within a generic digging line.
A neighbour-condition record does a different job from a ground investigation. It records the condition of potentially affected property before works; it does not design the support system or guarantee that no movement will occur. Budget for the professional process appropriate to the work and keep each part’s purpose clear.
Building beneath an existing house changes the work sequence
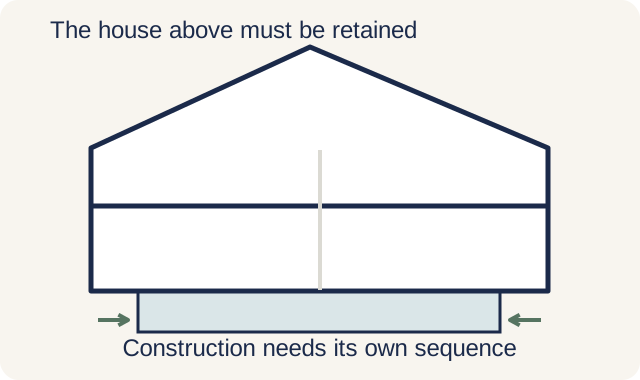
If the existing house must remain, establish which foundations, columns, walls and service routes constrain the basement. Available plans need to be checked against the actual building as the professionals consider necessary. A drawing of the finished basement is incomplete without a feasible way to construct it around the retained structure.
The estimate should explain the assumed extent of retention and the investigations still required. It should also state whether making good to retained rooms, temporary protection and any relocation of services are included. These can affect areas far from the new basement itself, especially where access or services pass through the occupied building.
Do not equate a design’s technical plausibility with permission to start. BCA’s structural process requires approval and a permit before applicable structural works begin. Professional work and the relevant submissions belong in the project scope, with the programme based on the actual approvals needed.
Price the route out of the excavation
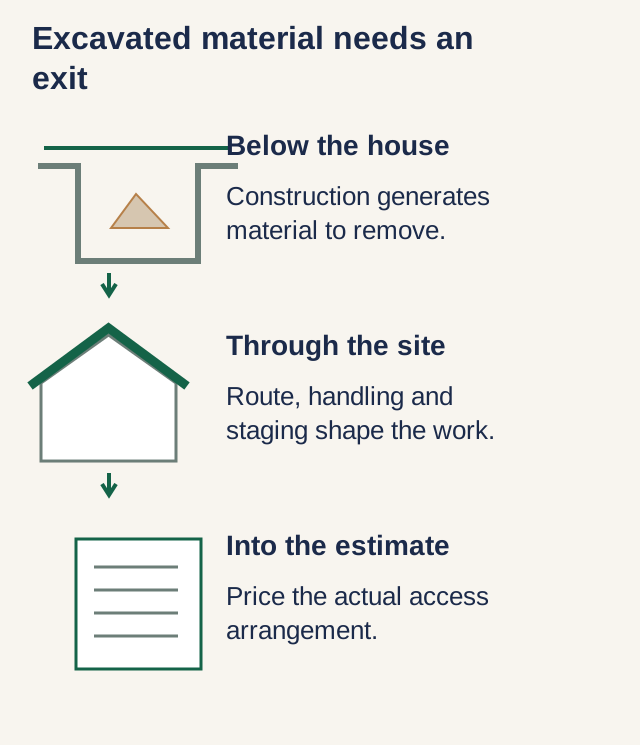
Excavated material has to leave the property and construction materials have to arrive. The route may involve a narrow entrance, a retained porch, restricted working space or changes in level. Those constraints influence the equipment and sequence the builder can reasonably propose.
A useful access plan shows where deliveries arrive, where materials can wait and how waste is removed without assuming another property is available. It should also identify protection and reinstatement of the driveway, boundary elements and landscaping affected by the work. A low excavation rate is not meaningful if the assumed access cannot be provided.
Ask the construction estimate to carry these arrangements explicitly. Where access has not yet been established, it is better to state a provisional method and its limitation than to present a precise disposal total with no basis. Investigation should narrow the uncertainty before the household commits to the resulting construction approach.
| Cost group | Facts needed for a useful estimate | Often separate from the room finishes |
|---|---|---|
| Ground and excavation | Site investigation, levels, depth and removal access | Retaining measures, temporary works and monitoring |
| Retained building | Foundation and structural information, services and construction sequence | Protection, relocation and making good |
| Water management | Groundwater exposure, openings and drainage design | Waterproofing interfaces, pumps or other required systems |
| Usable room | Intended use, headroom, stairs and services | Ventilation, plant access and above-ground space |
| Project delivery | Professional scope, permissions and working constraints | Temporary accommodation and reinstatement |
The room choice changes what must be built around it
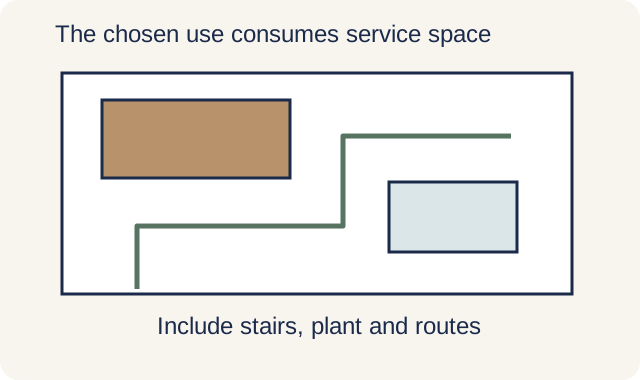
A gym, parking area and occupied study require different arrangements for access, air and services. Those decisions need to be checked for the property before a finishes budget becomes the centre of the discussion. Some site conditions restrict basement uses or openings, so an attractive room idea may require revision before it is priced.
Site levels and flood-protection conditions can limit basement uses and openings. The qualified person should establish the constraints that apply to the property. Do not read a general basement allowance as permission for every room use or for openings wherever the layout would benefit from them.
Show the stair, lightwell if proposed, equipment and maintenance routes on the furnished plan. These consume space but make the room usable. The usable-area comparison should include what is lost or altered above ground as well as what appears below it. A garden lightwell or new internal stair has a household cost even when it is not counted as basement room area.
See which costs are firm and which still depend on investigation
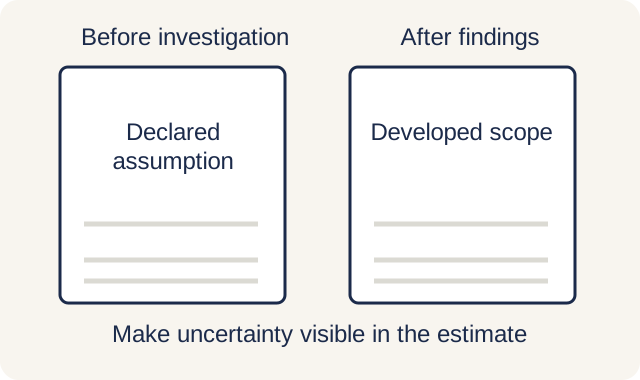
At design stage, list the broad work packages and assumptions. After investigations, replace important assumptions with findings and a developed design. Before contract, bring the drawings, specification, exclusions and remaining allowances together so competing proposals are responding to the same project.
A change in the estimate is not automatically a problem if it follows new information that was previously identified as unknown. The useful question is whether the uncertainty was visible and whether the new scope follows the findings. Keep owner-requested changes separate, so the budget can show the difference between a changed brief and a clarified building condition.
Carry the ongoing systems into the ownership budget too. Inspection, servicing and any power-dependent water management may continue after construction. Their amounts depend on the selected equipment and arrangements, but their existence should be considered before the household chooses a basement over another way of gaining space.
The basement-construction buying guide covers the broader feasibility sequence. Bring the intended use, house type, available plans and whether the existing house must be retained to DirectHome. A feasibility discussion based on those inputs is the right step toward a construction estimate whose scope can be understood and compared.
Need help with your project?
Tell us what you need on WhatsApp and send a few photos. We'll arrange a free site assessment, then give you a fixed-price quote within 3 to 5 working days.