On this page
View In PDFA basement needs fresh air and a practical way to maintain the equipment serving it. Plan where ventilation, cooling and drainage equipment will go before fixing ceiling heights and cabinets. Enough room to install a unit is not always enough room to clean it, remove a part or replace it without damaging the finished room.
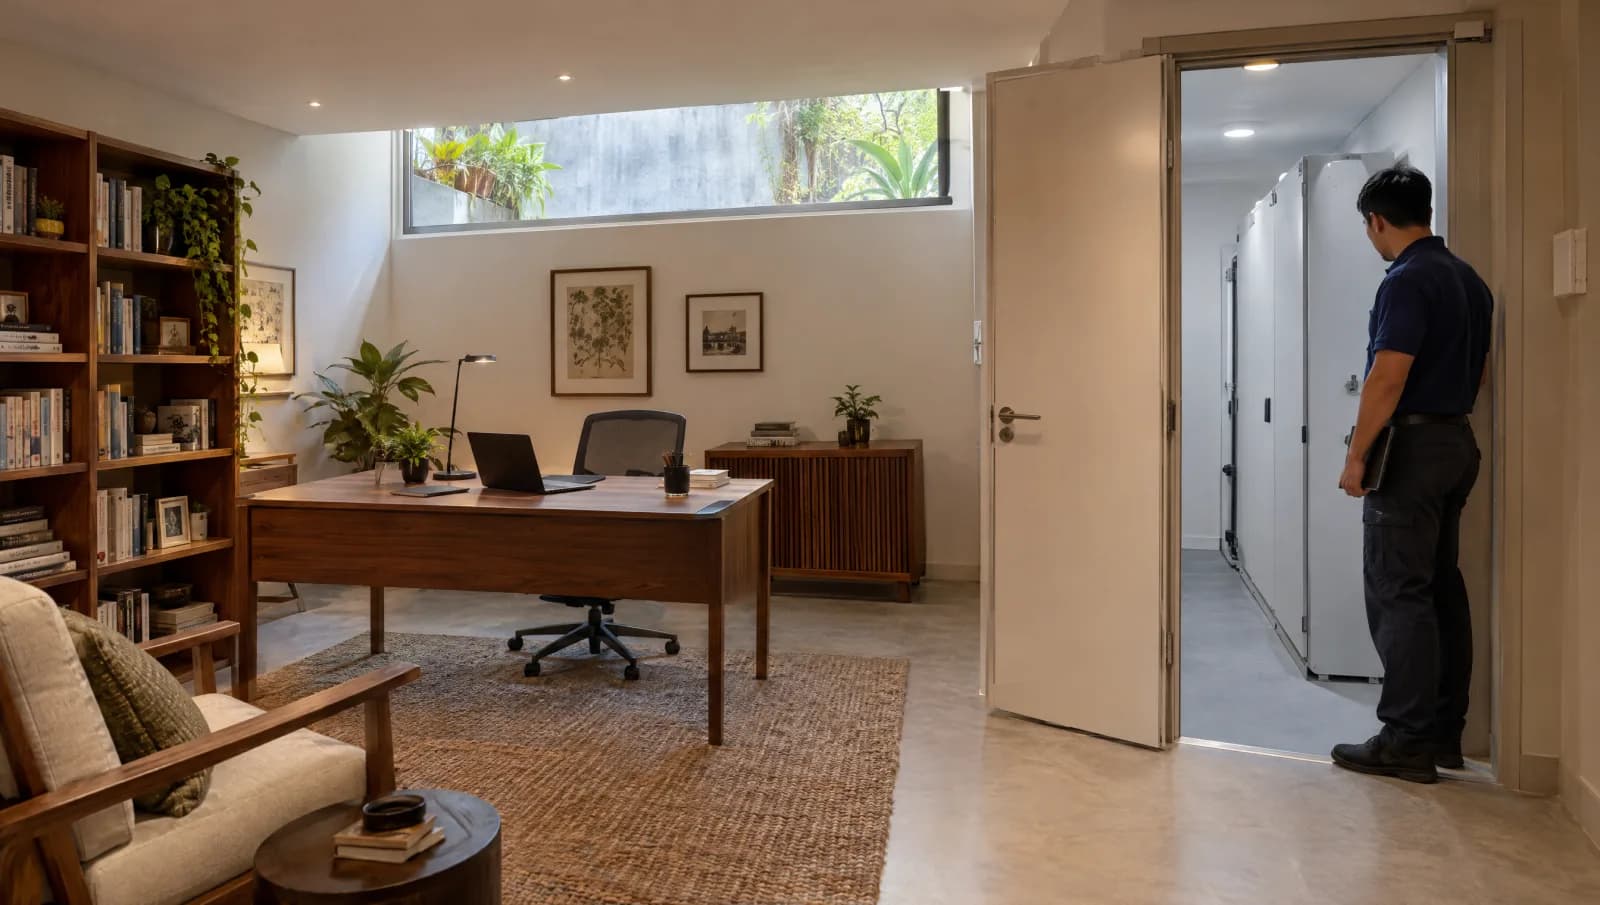
During basement construction planning, choose the intended use first and ask the design team to show the systems that support it. A gym, a study and a parking area have different ventilation and access needs. Their suitability, air requirements, access and services must be established for the property before the room’s finished appearance is approved.
Start with who will use the basement and for how long
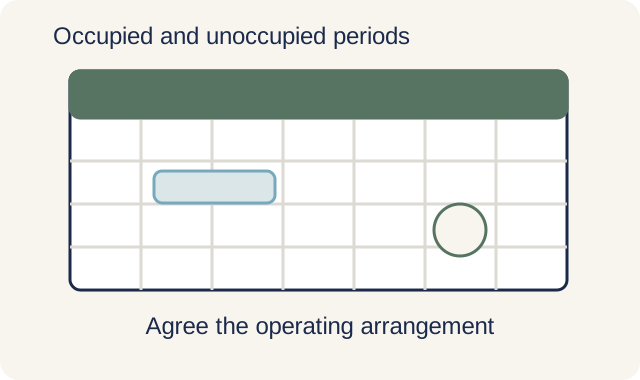
Begin with who uses the room and for how long. Include the equipment running there, the need for acoustic separation and whether doors will normally remain open or closed. A space used for short storage visits differs from one occupied through a working day, even when both have the same floor area.
Consider the unoccupied mode as well. The basement still needs the operating conditions required by its design when the household is upstairs or away. Turning everything off may be inappropriate for systems that provide ongoing water protection or moisture control. The project team should explain which systems can be controlled by the user and which have a defined operating arrangement.
The room use also needs to satisfy the applicable planning and building requirements. URA’s basement conditions vary with the site and its levels. Do not assume that a basement can contain any proposed bedroom or plant installation simply because it fits on the plan.
Cooling and fresh air must be resolved together
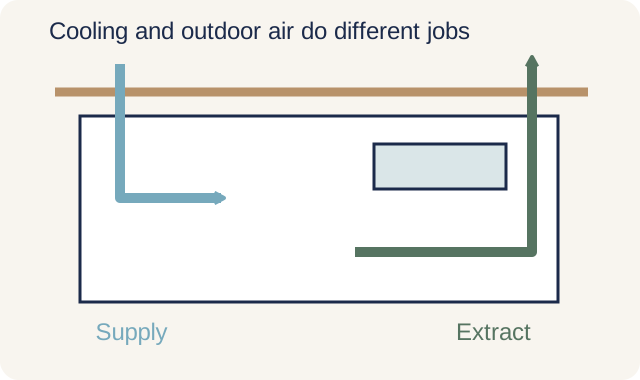
A comfortable temperature does not establish that the room has an adequate fresh-air arrangement. The team needs to identify how air is supplied and removed for the intended use, and what the selected cooling equipment does. Do not infer outdoor-air provision from the presence of a wall-mounted air-conditioning unit.
For owner-use landed houses, mechanical ventilation, or air-conditioning with mechanical ventilation, can be an alternative to natural ventilation. The relevant professional determines the applicable arrangement. A proposed external opening also needs coordination with the site’s basement and flood-protection conditions; it is not an automatic ventilation solution.
Trace where air paths reach the exterior and what they pass through. A grille affects more than the basement: its position can influence an adjoining patio, a bedroom window or the appearance of an elevation. The route may also need space in a shaft or ceiling through a retained part of the house. Include these changes in the scope before a basement-only quotation is treated as complete.
Show the ducts, pipes and equipment beside the finished room
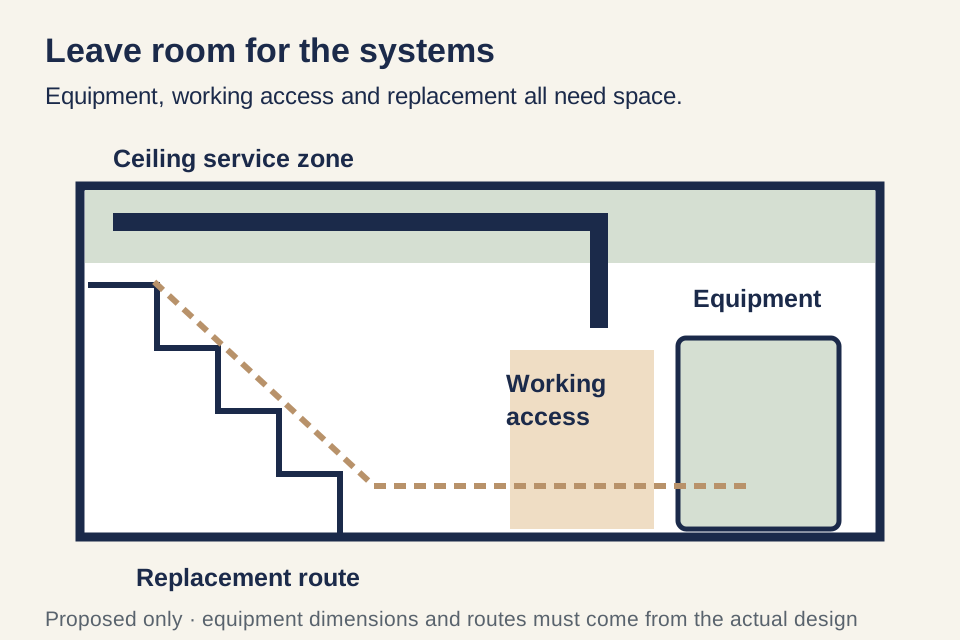
The room’s finished height is what remains after the structure, service routes and ceiling are coordinated. A duct or pipe that appears as a line on a plan has depth and may need insulation, supports and working access. Several routes may also need to cross, which is best resolved before the structure and openings are fixed.
Place the furniture and activity beside that section. A gym may require clearance above a user on the selected equipment; a study needs a sensible ceiling and light arrangement above the desk. A low bulkhead may be unobtrusive over storage yet become a poor location for a circulation route. The room and services drawings should explain the same space.
If the design depends on equipment being exceptionally compact, identify the actual model early. A generic rectangle cannot establish the required capacity, maintenance clearance or connections. Product information should be checked for the locally supplied equipment, not a similar-looking model in a different market.
Allow for routine work, repair and replacement
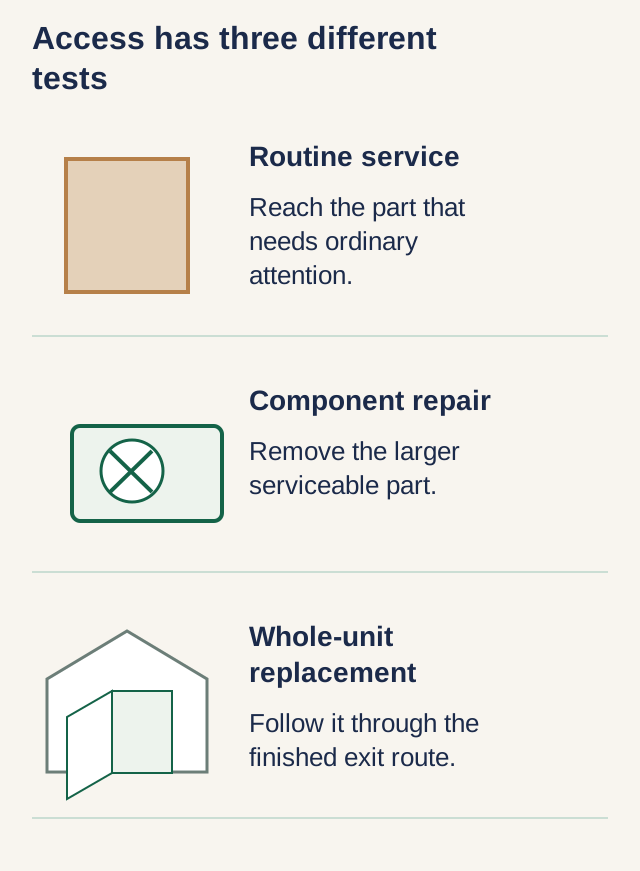
Routine servicing may require a filter, strainer, cover or control panel to be reached. Repair may require a larger component to be removed. Replacement may require the complete unit to leave the building. These are three different access tests; passing the first does not prove that the other two are possible.
For each significant item, identify the working area around it and the route to that area. Keep the route clear in the finished layout. A cupboard that can be emptied is a different obstruction from fixed shelving or a stone worktop. If finishes must be removed for a particular task, that should be a deliberate known arrangement.
The replacement route deserves its own drawing. A unit delivered through an opening during construction may not fit through the finished stair or doorway later. The designer and installer should establish a practical future method. This can change the equipment arrangement while there is still time to choose a different location or access provision.
| System, where included | Routine access to establish | Longer-term question |
|---|---|---|
| Ventilation and cooling | The actual filters, panels and service points | How does a failed unit or major component leave the basement? |
| Pumps and drainage controls | The prescribed inspection and servicing points | Can the relevant equipment be isolated and replaced professionally? |
| Electrical equipment | The required working space and access | Will later storage block the designed clearance? |
| Water and drainage services | Inspection and maintenance points specified by the team | Can a fault be investigated without dismantling unrelated fitted work? |
Separate water leaking in from moisture in the room
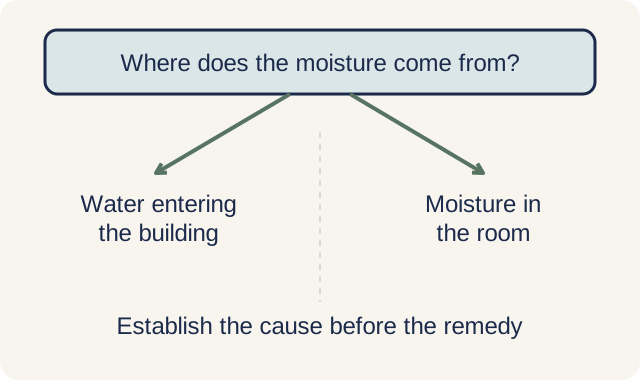
A dehumidifier or cooling system can address aspects of indoor moisture under the design, but it does not repair water entering through the building. Leaks and condensation can both cause dampness. If dampness appears, establish its cause before assuming that more air equipment is the remedy.
Where the basement has a pumped drainage system, its operation and maintenance form a continuing responsibility. PUB’s code places those duties with the developer or owner and requires the qualified person to establish the procedure. The selected system’s access, controls and service arrangement should therefore be settled before handover.
Keep operational equipment out of informal storage zones. A clear floor area beside a pump or panel may look like spare cupboard space once the room is in use. Mark its purpose in the handover information so a later furniture change does not obstruct the work needed to keep the system functioning.
Know the controls, warnings and maintenance routine
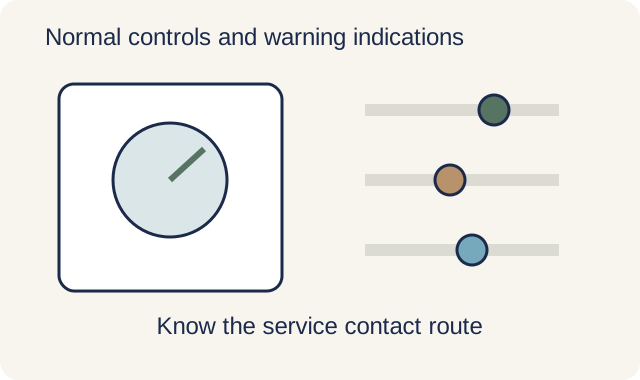
Ask for a plain-language explanation of the occupied and unoccupied modes, the user controls and the indications that require a service call. The instructions should name the equipment and locations in the house. A folder of manuals is useful supporting information, but it should not leave the household to work out which manual belongs to which concealed unit.
The commissioning and handover records should identify what was tested and any outstanding work. Electrical wiring, power points and circuit protection need an appropriately licensed electrical worker; regulated water-service and sanitary plumbing work requires a PUB Licensed Plumber. Those roles do not replace the engineer’s design responsibility for a pumped drainage system. Keep the homeowner demonstration to normal controls and agreed warning indications. Opening electrical panels, entering sumps or improvising equipment tests belongs with the responsible professional team and its safe working arrangements.
Review the furnished plan one last time against the service schedule. Doors, shelves, exercise equipment and stored belongings should preserve the agreed access. The most useful basement may leave a little more room to its systems in exchange for simpler maintenance and fewer disruptive alterations later.
The basement-construction buying guide brings these decisions into the wider feasibility plan. Share the intended room use, furniture and equipment with DirectHome. Ask the team to show where air and drainage systems will go and how a technician will reach them, while the ceiling and room layout can still change.
Need help with your project?
Tell us what you need on WhatsApp and send a few photos. We'll arrange a free site assessment, then give you a fixed-price quote within 3 to 5 working days.