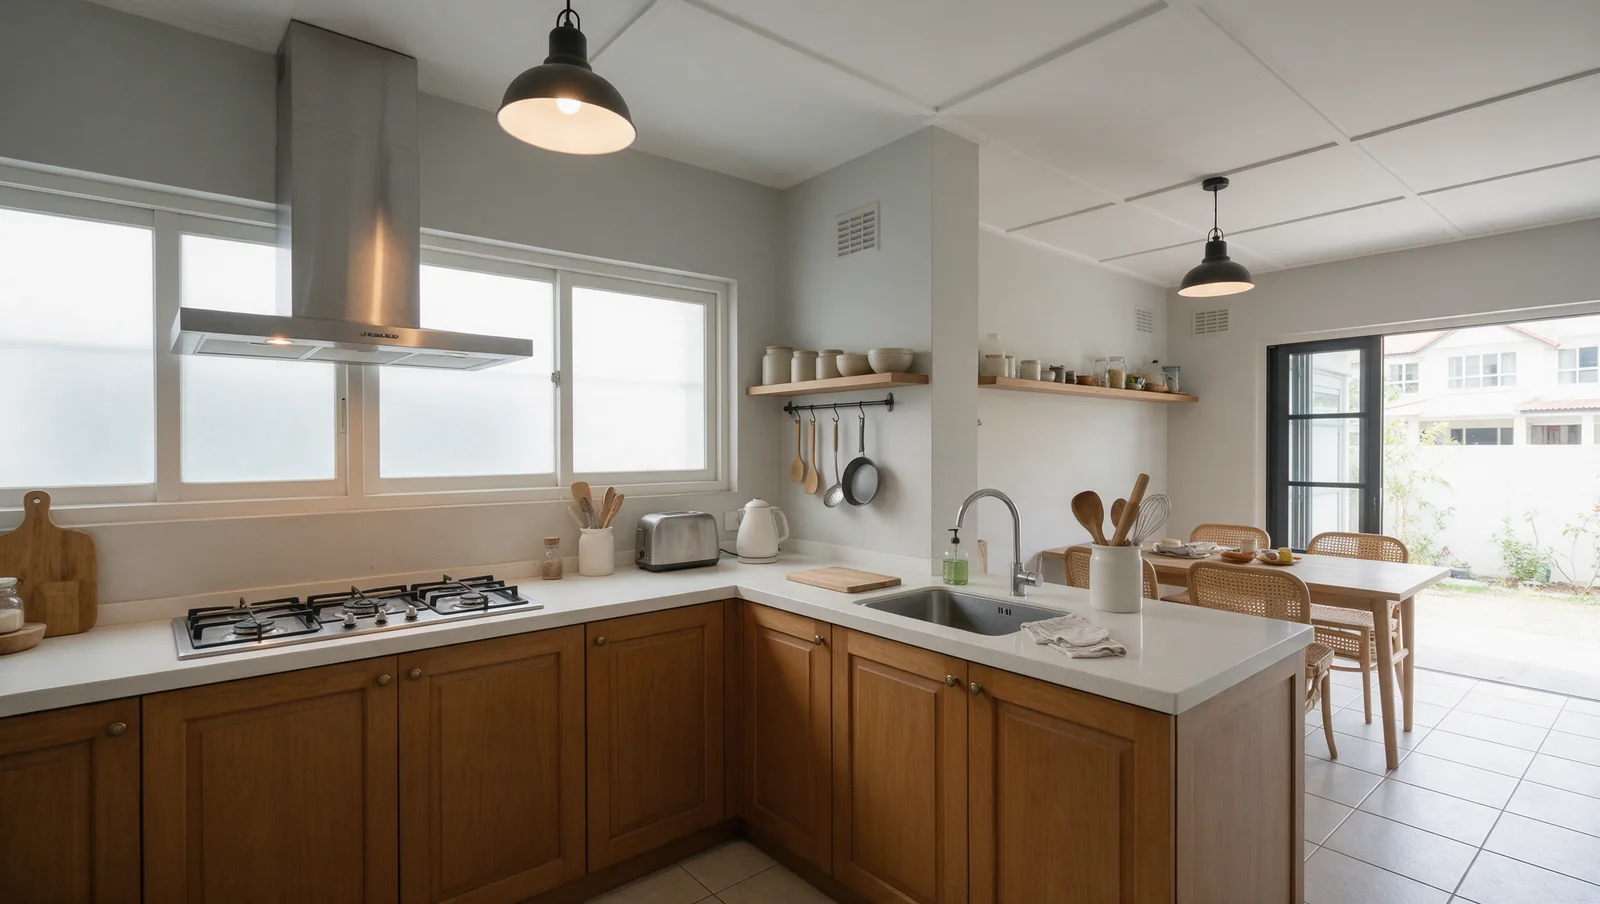
A kitchen planned around how you cook
Kitchen Renovation
A kitchen renovation contractor does more than fit cabinets. If the sink, hob and hood stay where the pipes, gas and duct already run, the work centres on the cabinets, worktop and appliances. Move them, or add a wet kitchen for wok frying, and each one needs new pipes, power, gas or ducting, which is what adds cost and time.
Why Choose Us
What You Get
Know if your layout works before it's built
Trace an ordinary meal on the plan, from the fridge to the sink, the hob and the table. If wet ingredients or a hot wok have to cross the dining area, the sink or hob is in the wrong place, however neat the drawing looks. Check too that the dishwasher and the drawers beside it can open while someone walks past.
Know where the frying smoke goes before the cabinets close in
A ducted hood pipes the cooking air out of the house, while a recirculating hood filters it and sends it back into the kitchen. A duct has to run above or through the wall cabinets, or through the ceiling, to its way out, so the hood type, where the duct leaves the house and how you'll reach the filters need settling before the wall cabinets are drawn.
Know which appliance models the cabinets are built around
An oven, hob or dishwasher comes with its own cut-out size, ventilation gap and socket or gas point, and these can change from one model to the next. Picking the exact models before the cabinet drawings are made lets the openings fit what you bought. A late swap can mean a recut cabinet or a moved socket.
Know what the quote covers besides the cabinets
A price per foot run covers the cabinets. The rest of a kitchen renovation is taking out the old kitchen, any new pipes, wiring, gas pipe and hood duct, the worktop with its sink and hob holes, fitting the appliances, and making good the walls and floor. With each of these listed, two quotes can be compared on the same work.
Options
Materials & Systems
Plywood carcass
The board we recommend for cabinets around the sink, dishwasher and hob, where steam and the odd leak reach them. Ask for sealed edges and a removable panel under the sink so the pipes can be reached.
MDF or particleboard carcass
Better kept to the dry side, away from the sink and steam, because water getting in at an unsealed edge or seam can make the board swell.
Aluminium or stainless steel carcass
Metal doesn't soak up water, so a slow leak under the sink can't swell it. It won't keep water off the wall or floor behind, so the pipes still need a panel you can remove.
Quartz, sintered stone or granite worktop
Each is cut to fit the cabinets, with holes for the sink and hob. Heat and sealing rules differ from one product to the next, so the care sheet for the exact slab matters more than the category, especially beside a wok burner.
How It Works
Our Process
Show how you cook and what isn't working
Start with photos of the kitchen, what's awkward now, which appliances you're keeping and how often you wok-fry. Point out any leak marks or swollen cabinet boards, because the cause of a leak should be found before new cabinets cover it.
Find out where the pipes, gas and duct can go
Before the layout is fixed, check where the water supply, waste pipe, gas pipe, power points and hood duct run now, and where a moved sink, hob or hood would need them. New water pipes are Licensed Plumber work under PUB's rules, new wiring should be done or supervised by a Licensed Electrical Worker, and gas work goes to a Licensed Gas Service Worker. If a wall is cut or the kitchen is extended, a Qualified Person advises on the approvals needed.
Pick the exact appliances, cabinets and worktop
Choose the hob, oven, hood, dishwasher and sink by model before the cabinets are drawn, since their cut-outs, ventilation gaps and connection points set the cabinet sizes. Agree in writing who approves a change, and how its cost is worked out, before anything is ordered.
Measure again before anything is made
Once the new pipes, sockets and gas point are in place, take the final measurements and send the cabinet drawings for making. Ask the worktop fabricator whether the stone will be measured from the drawings or from the fitted base cabinets, since the sink and hob holes are cut to suit.
See every appliance working before handover
At handover, the installers show the hob, oven, hood and dishwasher running, where each one is switched off or isolated, and how to reach the pipes under the sink. Check that doors and drawers open past each other as drawn, and keep the manuals, care sheets and final drawings.
From assessment to handover
Plan each stage around your home

Start with the existing conditions, measurements and access the work will need.

Agree which surfaces and belongings need protection before work begins.

Use the handover to record outstanding items and collect the care and service information.
Common Questions
Kitchen Renovation FAQ
How much does a landed kitchen renovation cost in Singapore?
Can a carpenter make and fit my kitchen?
How long does a landed kitchen renovation take?
Do I need approval to renovate or extend my landed kitchen?
What is the difference between a dry kitchen and a wet kitchen?
What hood and ducting do I need for wok cooking?
Which cabinet materials last in Singapore humidity?
Sintered stone, quartz or granite for the worktop?
Can I move the sink or hob, or add an island?
Can we stay in the house during the renovation?
Have a different question? See all FAQs or WhatsApp us
Get Started
Discuss your project
Send photos and tell us what you want to change for your Kitchen Renovation project. We can discuss what needs checking on site before a firm scope and quote.
Your Contact Details
Resources
Kitchen Renovation Guides
landed-kitchen-renovation
Planning Kitchen Cabinets? Choose Your Appliances First
Choose the exact kitchen appliance models before the cabinets are made. Advertised width alone does not establish the opening, ventilation space or connections each appliance needs. Giving your cabinet maker the installation requirements early helps avoid a fridge that cannot fit, a blocked door or finished joinery that needs to be altered.
landed-kitchen-renovation
Kitchen Worktops Compared: Choose for How You Cook
Quartz and mineral worktops suit households that want simple cleaning and accept using trivets. Porcelain and sintered surfaces offer options with greater tolerance of hot cookware, while solid surface is worth considering when repairability matters. Granite and marble need different treatment around acidic ingredients; laminate needs particular care at wet seams. Choose the material around the cooking and cleaning you actually do, then check the exact product and finish.
landed-kitchen-renovation
Which cooker hood is best for your kitchen?
If you fry or steam often, a ducted cooker hood that sends smells and steam outside is the better pick. Then choose a hood style and width to suit your hob.
Related Services

Landed Interior Design
We design your home and build it ourselves. Moving walls, wiring, beams and approvals are our job, not someone else's.

Carpentry & Built-Ins
Wardrobes and storage measured to your real walls, ceiling height and awkward corners, not a standard box with filler panels.
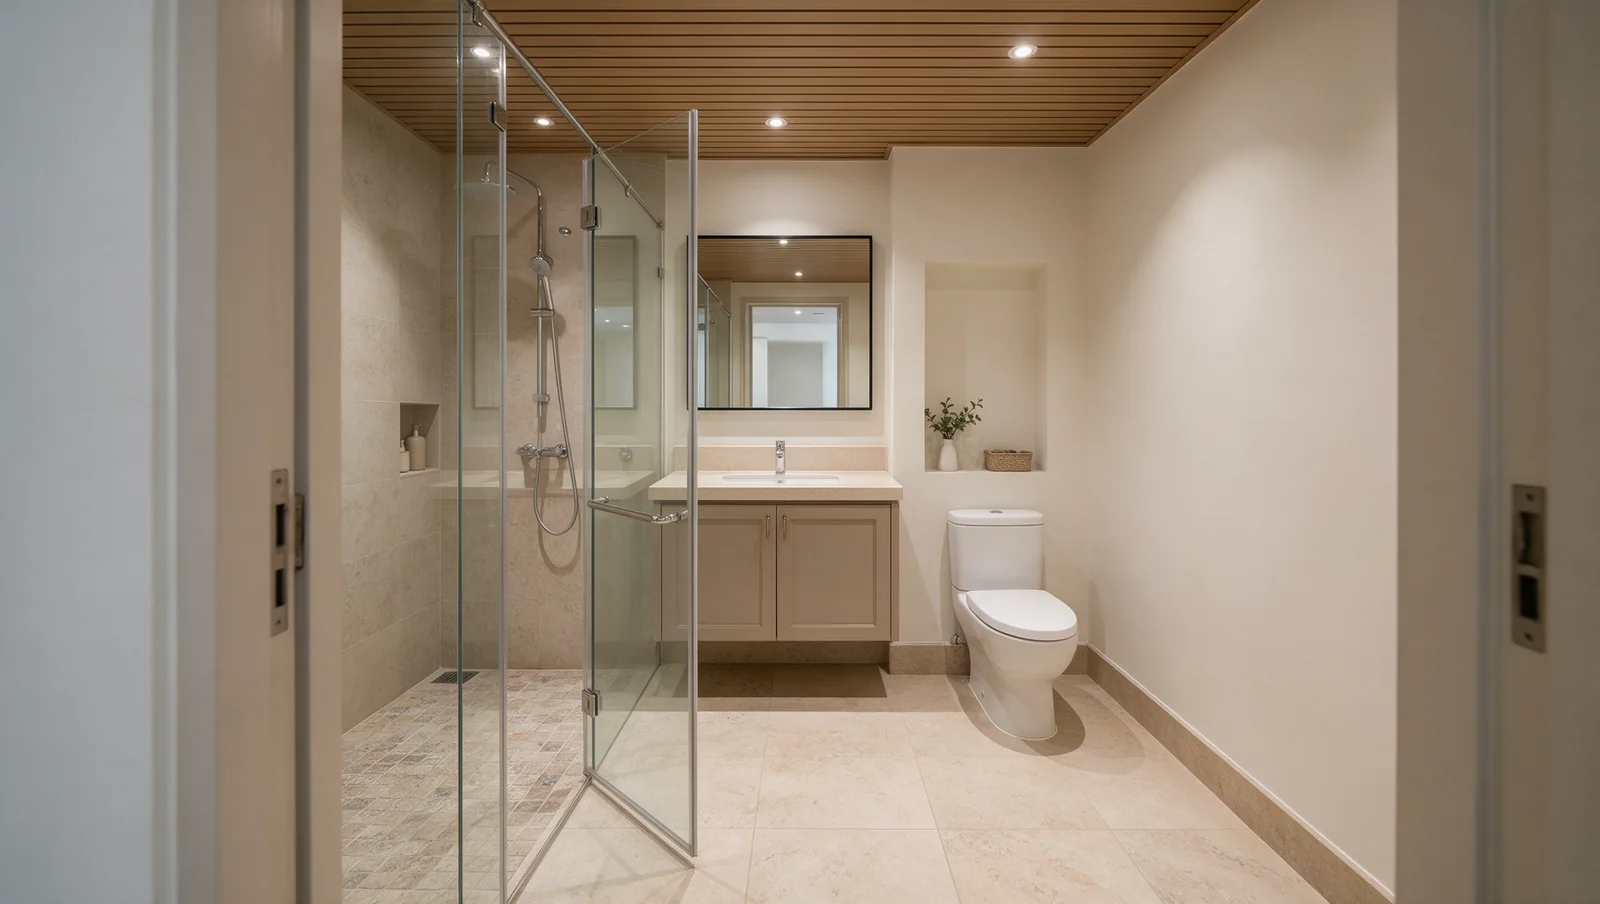
Bathroom Renovation
We strip it to bare concrete, redo the waterproofing and plumbing, then tile and fit out. Leaks get fixed at the source.