On this page
View In PDFChoose the exact kitchen appliance models before the cabinets are made. Advertised width alone does not establish the opening, ventilation space or connections each appliance needs. Giving your cabinet maker the installation requirements early helps avoid a fridge that cannot fit, a blocked door or finished joinery that needs to be altered.
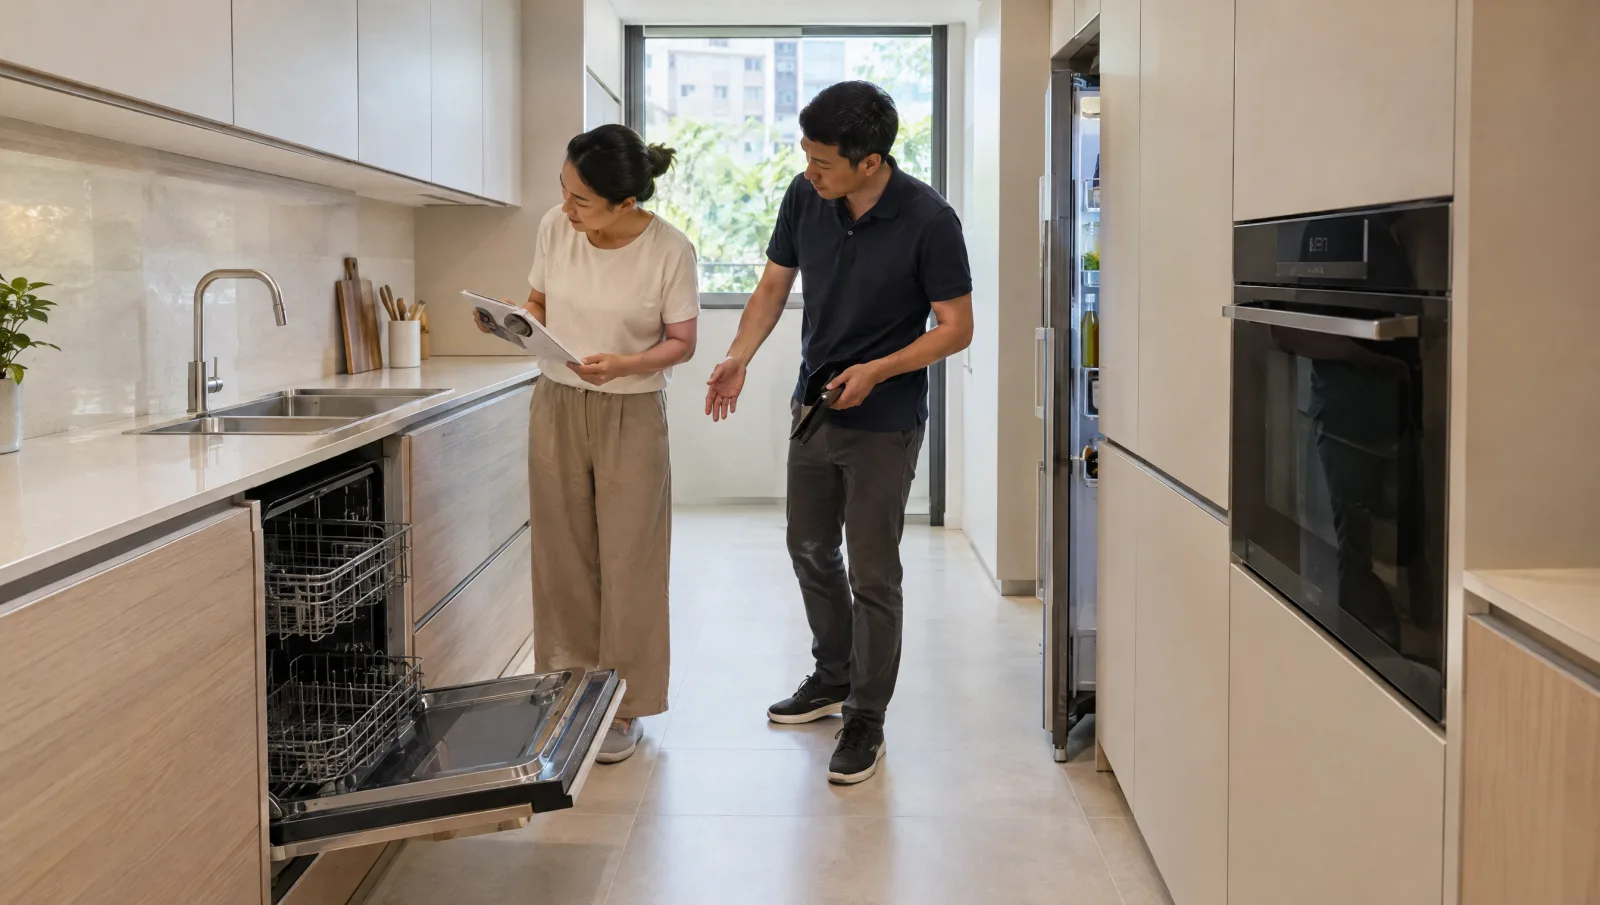
In a landed kitchen renovation, these choices affect several trades. An opening can look correct on the cabinet drawing while the oven lacks ventilation space, the dishwasher door catches the plinth or the sink fittings occupy a drawer. Resolve those clashes on the drawing while the layout can still change.
Match every appliance on the list to the kitchen drawing
| Item on the schedule | What to attach or confirm | What it lets the team resolve |
|---|---|---|
| Appliance identity | Full model, local supplier and installation manual | Which requirements apply to the item being delivered |
| Cabinet interface | Opening, support and ventilation details | Whether the proposed cabinet can receive the appliance |
| Services | Connection requirements and agreed locations | What the electrician, plumber or other installer must coordinate |
| Movement | Open-door position, drawer travel and removal route | Whether the appliance can be used and replaced |
| Supply responsibility | Purchaser, delivery point and required-on-site stage | Who supplies each missing item before fabrication or installation |
Give every built-in appliance a reference, such as H1 for the hob and O1 for the oven, and use it consistently on the quotation, plan and installation documents. Record the full model code, including any suffix that distinguishes the supplied version. Similar product names and the same advertised width do not establish identical installation requirements.
Keep the product dimensions and the required installation space in separate fields. The first describes the object; the second can include openings, clearances, ventilation and connection space. The installation guidance for built-in ovens expressly makes the arrangement and dimensions dependent on the model. Use the actual manual to settle the final detail.
A missing model is not a small administrative gap when it controls a cabinet opening. Mark that cabinet as awaiting selection and name the decision needed to release it. Other genuinely independent units may still be able to proceed, provided the cabinet maker confirms that their dimensions and shared junctions will not change. This keeps the hold specific instead of making an uncertain promise about the whole kitchen.
Check the hob and oven together on a side-view drawing
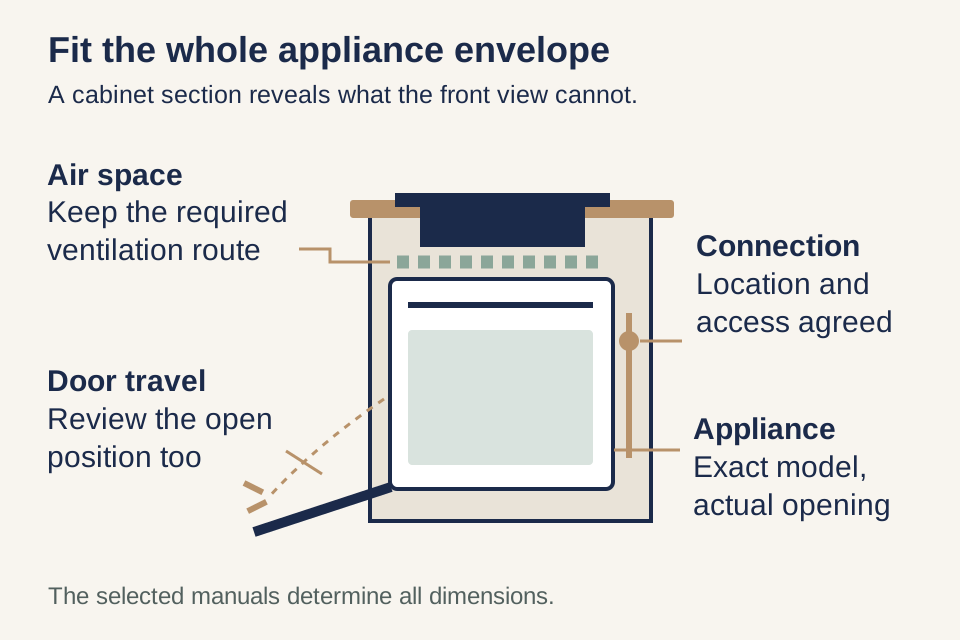
A front view can make a hob over an oven appear effortless: a thin surface above a rectangular appliance. Ask for a side-on drawing showing the proposed hob, oven and cabinet together. It should show the worktop, the hob below it, the oven, any required ventilation and the connection positions. The useful question is whether the two installation arrangements can coexist inside the chosen cabinet.
If your household replaces a shortlisted hob with a different model after the cabinets have been approved, review the complete fit again. The new hob may still fit the opening seen from above, but that alone does not confirm it will fit. Its underside, connection and specified ventilation still need to be checked against the oven and cabinet. Have the cabinet maker and installer recheck the clearances and connections before approving the substitute appliance.
Electrical capacity belongs in that review as well. The induction-hob planning guidance calls for the household load and the selected appliance's connection requirements to be considered. Have the appropriate professional resolve the supply before treating a change from the existing hob as a straightforward replacement.
Draw the kitchen with the doors open
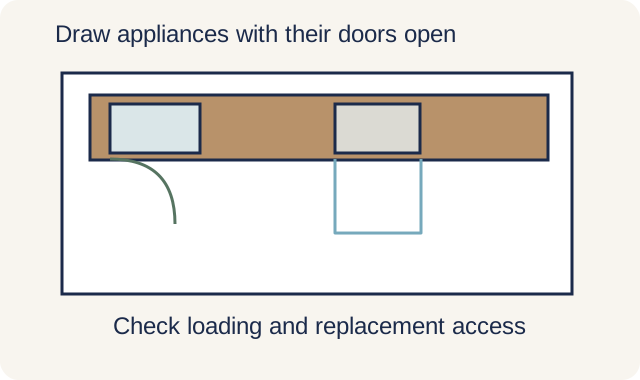
Review the dishwasher, oven, refrigerator and adjacent drawers in normal use. A closed-door drawing shows whether their fronts line up; an open-door drawing shows whether someone can load a basket, remove a tray or stand at the sink. Test the activity the household actually expects, particularly in a narrow aisle or beside an island.
For an integrated dishwasher, the furniture panel is part of the coordination. Different integrated dishwasher arrangements incorporate the matching panel and controls differently. Confirm the panel requirements for the selected machine and review its movement with the plinth, handles and neighbouring units. A matching finish cannot compensate for a panel that prevents the appliance opening properly.
Replacement access deserves a line on the same drawing. Ask how each built-in appliance will come out when service or replacement is needed, and what must first be disconnected or removed by the installer. Do not assume that an appliance fitted before a stone return or new floor will automatically be removable afterwards. The team should establish that sequence before fixing the surrounding work.
Give each connection a location and a responsible trade
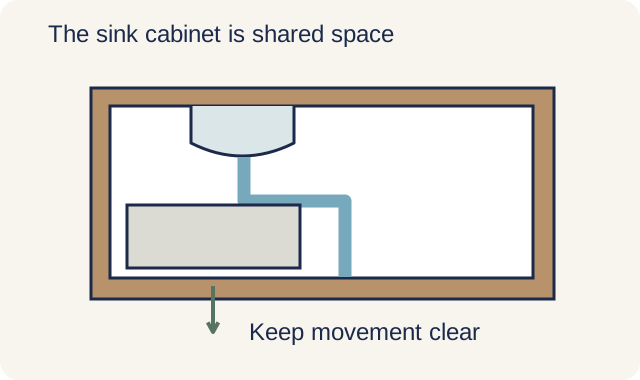
The sink cabinet can become crowded quickly when the sink bowl, tap fittings, waste, a dishwasher connection, filtration equipment and storage all claim the same space. Put the selected items into one cabinet drawing and ask the plumber and cabinet maker to review it together. An attractive pull-out bin is only useful if its movement remains clear after the plumbing is installed.
Keep the regulatory responsibilities precise: regulated water-service and sanitary plumbing requires a Licensed Plumber, while electrical wiring and point alterations should be carried out or supervised by an appropriate Licensed Electrical Worker. The homeowner's role is to approve the coordinated outcome and know who is responsible, rather than specify connections from a shopping-page photograph.
The hood needs its own route decision before the upper cabinets are final. Identify whether the selected arrangement extracts outdoors or returns filtered air to the room, then have the installer show the relevant duct, outlet or recirculation provisions. If that route is unresolved, the space inside a tidy overhead cabinet is still being assumed. Resolve it before using the remaining space as promised storage.
Approve cabinet making and worktop cutting separately
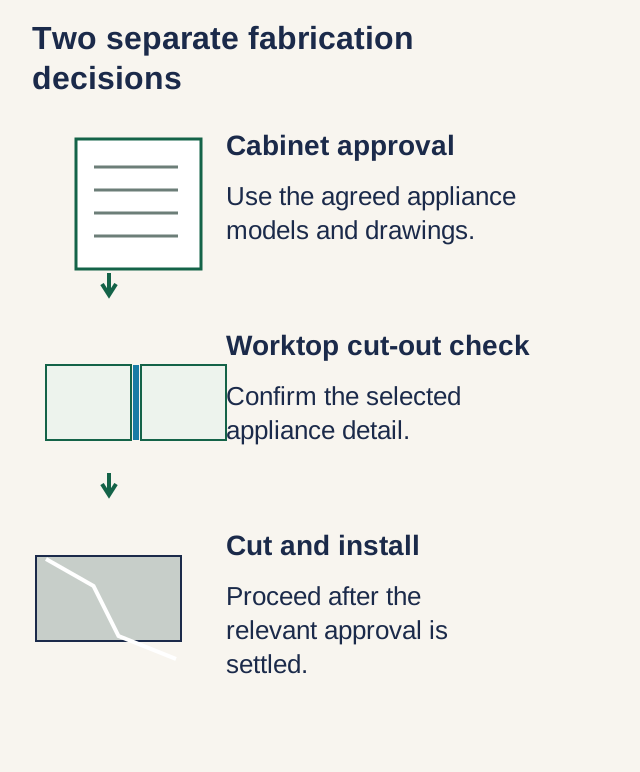
Cabinet fabrication approval should identify the drawing revision, confirmed models and any stated exclusions. Worktop fabrication needs its own agreed inputs, including the final sink and hob arrangement and whatever measurement or templating process the fabricator requires. These approvals may be coordinated closely, but they answer different questions.
This distinction becomes especially useful when a fitting changes. If the cabinets have been released but the worktop has not been cut, establish exactly which work the substitution affects. The change may be contained, or it may alter the supporting cabinet as well. Ask for that impact to be recorded before approving a replacement simply because it is available sooner.
Before the cabinets are made
0 of 6 reviewed
Use this to track your review. Checks stay on this page while it is open.
Use the checklist to reveal open decisions, not to collect six ticks without the supporting documents. If a contractor needs a choice by a particular stage, ask which task depends on it and what happens if it is late. A dependency is easier to manage than a general warning that every purchase is urgent.
Review the appliance list and kitchen drawings together
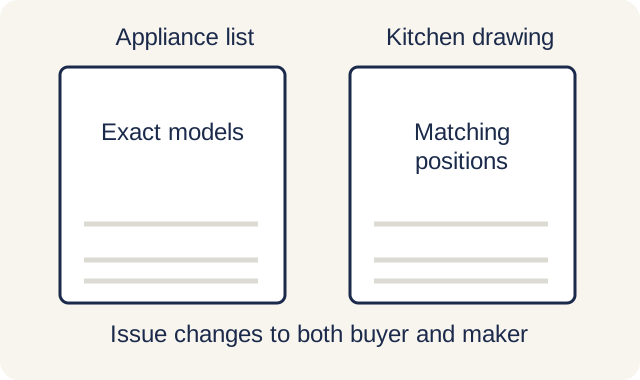
Keep the agreed plan, appliance list, installation manuals and buying responsibilities together. If a model or drawing changes, tell the appliance buyer and cabinet maker which version now applies. Both need to work from the same information before anything is ordered or made.
The landed kitchen buying guide covers the wider layout, scope and quotation decisions. For the appliance review, bring your shortlisted models, existing kitchen photographs and proposed layout to discuss the renovation. Those inputs let the cabinet, worktop and service requirements be considered together before fabrication begins.
Need help with your project?
Tell us what you need on WhatsApp and send a few photos. We'll arrange a free site assessment, then give you a fixed-price quote within 3 to 5 working days.