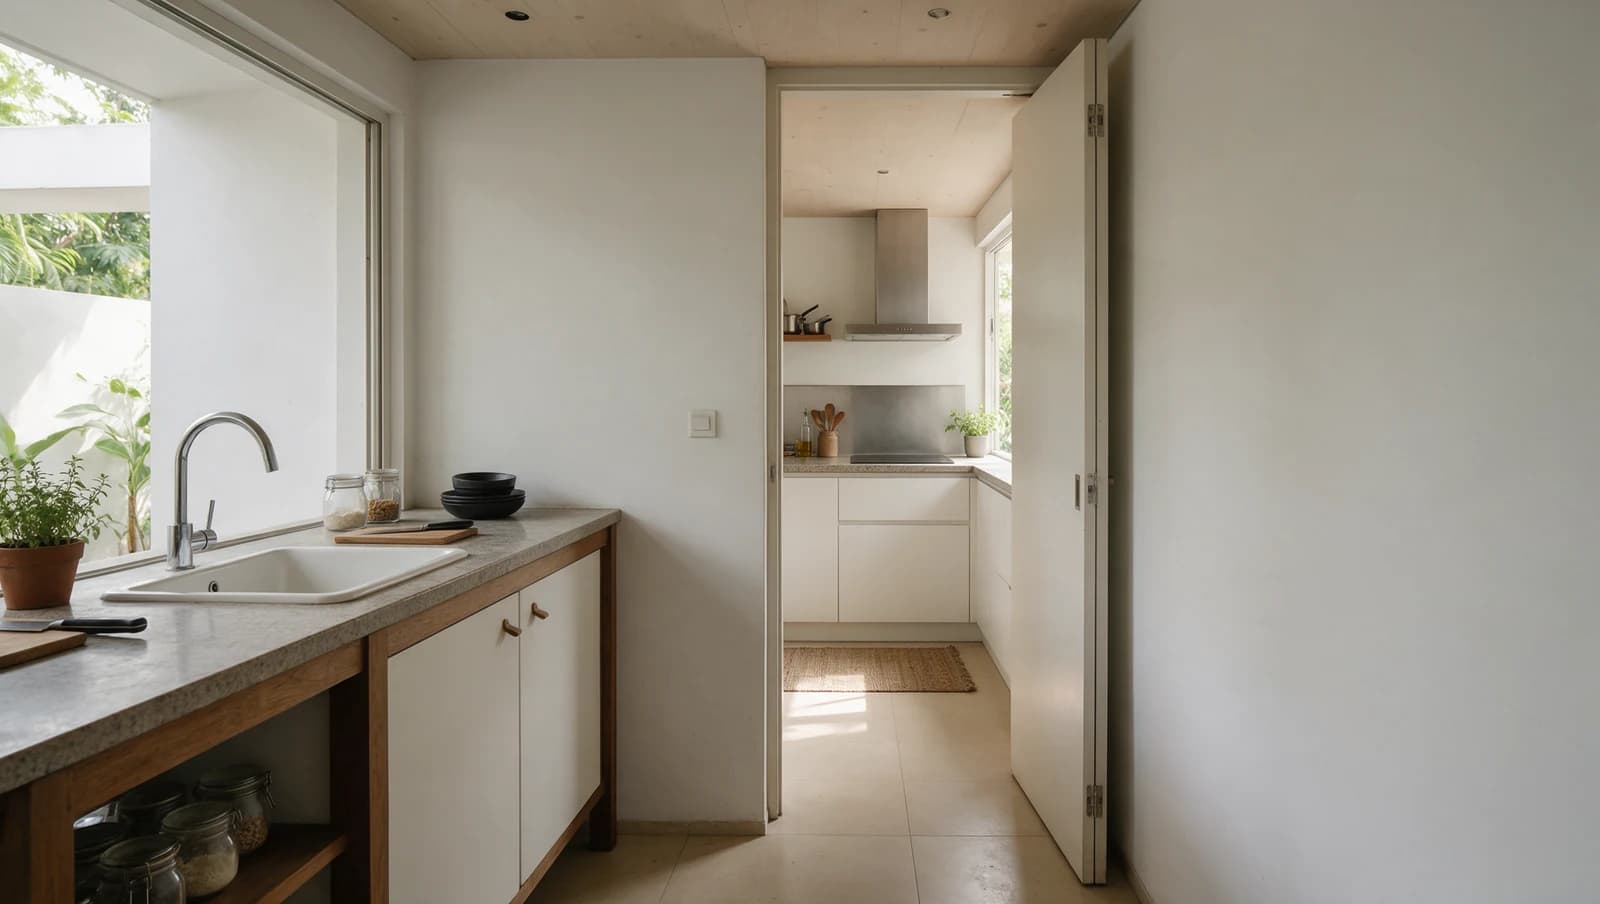
A separate wet kitchen is worth building if you fry or wok-cook often enough to want the smoke, smell and grease shut behind a door, leaving the dry kitchen clean for preparing food and serving. If you mostly cook lighter meals, one kitchen with the sink, hob and fridge a few steps apart is simpler to use and to build.
Before deciding, sketch an ordinary meal for your landed kitchen renovation, showing where the groceries come in, where ingredients are washed, where the wok goes on and where used dishes end up. If that route carries wet ingredients or a hot pan across the dining area several times a meal, the split is in the wrong place, however neat it looks on the plan.
The same sketch shows where the cabinets work hardest. Around the wet kitchen's sink, dishwasher and hob they sit in water, steam and grease, so the board and edge sealing matter more there than the colour of the doors, while dry-kitchen cabinets are chosen more for their drawers, shelves and fronts.
Choose the scope by the problem to solve
List what is failing in the current kitchen, such as storage, work surface, movement, ventilation, ageing fittings or an awkward appliance arrangement. Separate those problems from preferences about colour or style. A cabinet refresh may fix how the kitchen looks while leaving an awkward washing route untouched.
Then decide how far the layout moves. Keeping the sink, hob and hood where the pipes, gas and duct already run keeps the work centred on cabinets, worktop and appliances. Moving them, or splitting off a wet kitchen, adds new service routes and sometimes a new wall. If there is dampness or a leak, find its cause before new cabinets close over the area.
Scroll across to compare all columns →
| Scope | Useful when | Investigate first |
|---|---|---|
| Retain and refresh | Cabinet bodies are sound and dry, with no leak marks or swollen boards, and the layout works | Whether new doors, hinges and runners fit the old cabinets, and how the new finish is cleaned |
| Replace in similar positions | The room works, but the cabinets, worktop or appliances are worn out | Where the pipes, waste, gas point, power points and hood duct really run, and the wall and floor behind the old cabinets |
| Split into wet and dry, or move the sink or hob | Frying smoke reaches the living area, or meals send wet ingredients and hot pans across the room | New water and waste pipes, power points, gas pipe and outside duct route for each moved or added fitting, and any wall change |
Test cooking and cleaning routes
A closed wet kitchen earns its space when frying and wok cooking make enough smoke, smell and grease, and washing up enough mess, that you want them away from where people eat and sit. A door or glass screen keeps the mess in, but it also keeps the cooking air in, so the wet kitchen needs its own hood and a way to get that air out.
Every fitting you put in the second kitchen brings its own connections. A second sink needs a water supply and a waste pipe to a drain. A hob needs a gas pipe or, if it is induction or electric, a power supply that can carry its load. An oven, dishwasher, fridge or coffee machine in the dry kitchen needs power points where each will stand. An island with a sink or hob needs water and waste, or gas or power, brought out to the middle of the room.
That is why a split costs more than its extra cabinets. Each duplicated fitting is the appliance, the pipe, power point, gas line or duct that serves it, the cabinet built around it, and making good the walls and floor those routes pass through. A dry kitchen with a counter, the fridge and a few sockets adds far less work than one with its own sink and hob.
One combined kitchen also suits a room too small to give both halves a usable counter, and it needs only one set of service routes. IKEA's planning advice for any layout is to start from the sink, place the hob and fridge so both are easy to reach, and leave a generous worktop between the sink and the hob. Test that on the plan with the dishwasher and drawers open and a second person walking through.
An island should earn its space through useful work, storage or seating rather than become a default feature. A plain island needs only floor space, with room to open its drawers while someone walks past. Put a sink or hob in it and it needs the same pipes, gas or power as any other sink or hob, plus a plan for the cooking air. For a hob on an island, Bosch makes island chimney hoods that hang from the ceiling and venting hobs with the fan built into the hob.
Freeze appliance requirements before fabrication
Make a schedule, kitchen by kitchen, with the exact model, installation document, cut-out size, power, water or gas needs and replacement route for each built-in appliance. Record whether each model is confirmed or still an allowance. The cabinet maker should not build around a photo or a generic width.
The cut-out is only part of it. Built in under a hob, a Bosch oven needs the ventilation gap given in its manual or at least 30 mm between the worktop and the top of the oven, a gap of at least 5 mm between its front panel and the cabinet, and its power socket inside the area Bosch marks on its drawing or away from the installation space. Bosch adds that measurements can vary from model to model, so a nominal oven width tells the cabinet maker none of this.
Ask the appliance installer to check the chosen models against the cabinet drawing before it goes for fabrication, and agree who checks a later substitution. Changing a hob, oven or dishwasher can move a cut-out, a vent gap or a service point, so update the cabinet drawing and the service positions before anything is ordered or cut.
Resolve water, drainage, power and extraction together
Moving the sink, or adding a second one in the dry kitchen, means a new water supply and a new waste route to a drain. Compare that route, and the floor or wall that has to be opened and made good, with keeping the sink where it is. Ask the plumber what can be confirmed now and what depends on opening up.
PUB requires all regulated water service and sanitary plumbing works to be carried out by a Licensed Plumber, and since 1 April 2018 it has been an offence to engage an unlicensed plumber for them. Laying or altering water pipes is regulated work, and so is relocating sanitary piping. PUB's list of simple works that a handyman may do includes replacing a tap or mixer, installing or replacing a sink with the trap below it, and installing a pipe that carries waste water into a floor trap. So swapping a sink or tap in the same place is simple work, while new water pipes to a moved or second sink are work for a Licensed Plumber.
Electrical work at home should be carried out or supervised by a Licensed Electrical Worker, according to EMA, and that includes new or modified wiring and added or extended power points, such as the sockets for an island, an oven, a dishwasher or the fridge in a new dry kitchen.
If the hob runs on piped town gas, moving it or adding one in a new wet kitchen means extending or rerouting the gas pipe. EMA's advice before renovation is to ask City Energy to cut off the supply temporarily and to engage a Licensed Gas Service Worker for any gas service work, and it adds that gas pipes concealed behind a false ceiling must be installed by one. A designer's drawing of where the points go does not replace the licensed plumber, electrician and gas worker.
The hood decides what the closed wet kitchen does with its cooking air. A ducted, or extraction, hood draws the air through a grease filter and pipes it to an outlet on the outside of the house, while a recirculating hood passes it through grease and active carbon filters and returns it to the kitchen. Bosch says most of its hoods can be installed either way, though an adaptation kit may be needed. Its guide puts a hood at least 65 cm above a gas hob and at least as wide as the hob, which sets where the wall cabinets around it can go.
A closed wet kitchen used for frying is where a ducted hood earns its place, since a recirculating one returns the filtered air to the same closed room. Settle the duct route before the cabinets are made. The duct runs from the hood to an outlet outside the house, above or through the wall cabinets or through the ceiling, so agree with the contractor where it leaves the house before the cabinet drawings are released. The ducted and recirculating hood comparison goes through that choice for a landed kitchen.
Choose surfaces with their care routine attached
For the worktop, agree the exact product, joints, edges, cut-outs and support with the fabricator, because a category such as quartz or stone is too broad to settle those details. Read the chosen product's care limits against how you cook. Caesarstone, for example, asks owners to always put hot items on a trivet or heat pad on its quartz and mineral surfaces, so in a wet kitchen decide where a hot wok will land before choosing the slab.
Cabinet fronts have care limits too. Formica's laminate care guidance warns against flooding the laminate, especially near seams, because water can get in and make the board underneath swell. That matters most on the doors, panels and edges around the sink and the dishwasher.
How to choose the kitchen cabinets
Choose kitchen cabinets by what they will hold, then by how they are built, and pick the front last. A cabinet for tall bottles needs different internals from one for pots and pans, even at the same width, and pots and pans are easiest to reach in drawers beside the hob. Show the bin, cleaning products and pipework under the sink on the drawing, so that cabinet's volume is not mistaken for clear storage.
Kitchen cabinets come three ways. Stock modules come in fixed sizes, configurable systems combine set widths with a range of internal fittings, and fully custom cabinets are made to measure. These are ways of buying, not quality grades. What decides quality is the board, the backing, the edge sealing, the finish, the hinges and drawer runners, and how well the cabinets are fitted.
The wet side is where that construction is tested, because cabinets around the sink and dishwasher take water and the odd leak, and those beside the hob take steam and grease. For the wet side, the best kitchen cabinet is one whose board, edge sealing and hinges are specified for that exposure, with the pipes under the sink reachable through a removable panel so a leak can be found and fixed without taking the cabinet apart. Ask the cabinet maker to state in writing which board and edge treatment it uses there.
We don't rank cabinet brands. A brand name does not tell you which board, edge sealing, hinges and drawer runners are in the cabinets you are buying, or who will fit them, so ask for those details in writing for each brand you compare.
Compare the whole installation
Give each contractor the same drawings and product list. Ask for named products and quantities, stated allowances and clear exclusions, so an unconfirmed model or a hidden condition shows up as an open item rather than an assumption buried in the price.
Check that each quote covers demolition, protection, disposal, the plumbing, electrical and gas work, wall and floor preparation, cabinets, worktop fabrication, fittings, appliance installation and making good. Identify whether lighting, painting and final cleaning are included. Compare the installed scope before comparing any per-foot rate, because a per-foot cabinet price says nothing about the pipes, gas or duct behind the cabinets. Our look at built-in wardrobe quotes shows what a per-foot carpentry price can leave out.
Agree how changes are decided. A proposed extra should state what triggered it, the work, the cost and the effect on the programme before you accept it. Name who coordinates the carpenter, worktop fabricator, plumber, electrician, gas worker and appliance installer where their work meets.
| Where two trades meet | Confirmation to request |
|---|---|
| Appliance and cabinet | Named model and the approved cabinet drawing for its opening |
| Sink and worktop | Selected sink, how its cut-out is made, and the fabricator's acceptance |
| Plumbing and storage | Pipes and valves under the sink reachable through a removable panel |
| Gas hob and gas pipe | The Licensed Gas Service Worker named, and the gas cut-off and reconnection arranged |
| Hood and wall cabinets | Ducted or recirculating mode, duct route, mounting height and filter access |
| Lighting and cabinets | Light and switch positions, and how a fitting is replaced |
Plan the period without a working kitchen
Ask the contractor to mark the days when water, cooking and storage will be unavailable, not only the completion date. Decide where the fridge will stand, where a kettle and microwave can be plugged in away from the dust, and where washing up will happen while the sink is disconnected.
In a split kitchen, ask whether the two sides can be rebuilt one after the other, so the dry kitchen keeps a counter, the fridge and a working socket while the wet kitchen is stripped out. Some interruptions still reach the whole house. The piped gas supply is cut off before renovation work starts, and the water may be shut off while new pipes are connected, so ask for those days to be named.
Tie each order to the information it needs, because a cabinet or worktop that cannot be made until a late decision is settled lengthens the time without a working kitchen.
Demonstrate the kitchen in use
At handover, have the installers show each appliance working, where it is switched off or isolated, and how its service points are reached. Open doors and drawers in the order you would use them while cooking. Check the dishwasher and other built-in appliances can be pulled out the way that was agreed.
Record visible defects, unresolved operation issues and responsibility for follow-up. Retain appliance manuals, cabinet and hardware references, worktop care instructions, relevant specialist records and the final drawings.
Check the kitchen tap's label too. Taps and mixers fall under PUB's mandatory water efficiency labelling, and PUB advises buying only fittings that carry the WELS label, in a shop or online, so confirm the label before the tap is bought and keep that record with the installer's confirmation that it fits the sink.
Regulatory compliance
Check which requirements apply to your proposed scope. Agree the responsible qualified professionals, submissions and inspections before work begins.
EMA (Energy Market Authority)
New or modified wiring and added or extended power points, such as sockets for an island, oven or dishwasher, should be carried out or supervised by a Licensed Electrical Worker.
Primary source: www.ema.gov.sg/consumer-information/electricity/engaging-licensed-workersPUB
New or altered water pipes and relocated sanitary piping for a sink must be carried out by a PUB Licensed Plumber. Replacing a tap or mixer, or installing or replacing a sink with its trap, is listed as simple work.
Primary source: www.pub.gov.sg/Professionals/Requirements/Licensed-Plumbers/Plumbing-WorksEMA (Energy Market Authority)
Before renovation, ask City Energy to cut off the piped gas supply temporarily and engage a Licensed Gas Service Worker for any gas service work. Gas pipes concealed behind a false ceiling must be installed by one.
Primary source: www.ema.gov.sg/news-events/news/feature-stories/2026/hidden-hazards-how-gas-inspections-help-keep-you-safeGlossary
- Wet kitchen
- A kitchen closed off by a door or screen for frying, wok cooking and washing up, which needs its own hood and air route.
- Dry kitchen
- An open kitchen area near the dining or living space for preparing food, making drinks and serving, away from the smoke and grease of heavy cooking.
- Appliance schedule
- A coordinated list of exact models, installation documents, service needs and approval status.
- Recirculation
- A hood arrangement that filters air and returns it to the room, subject to the selected product’s requirements.
- Making good
- Restoring affected finishes after installation or alteration, to an agreed scope.
Frequently asked questions
Is a wet and dry kitchen always better?
No. It pays off when you fry or wok-cook often enough to want the smoke and grease behind a door. For lighter cooking, a split adds walking between the hob, sink and fridge, and every fitting you duplicate brings its own pipes, power or gas for little daily gain.
Is plywood or MDF better for kitchen cabinets?
Neither is better everywhere. Formica, which makes laminate, rates MDF and particleboard as good bases for its surfaces and reliable in dry, controlled conditions, and says plywood can offer more strength, screw-holding and resistance to humidity, though it rates plywood only marginal as a base for bonding its laminates. So the board matters most under the sink and beside the dishwasher. Ask the cabinet maker which board and edge sealing it uses there.
Should I choose cabinets or appliances first?
Plan the layout and the appliances together, then confirm the exact models and their installation requirements before the cabinets are made. A change of model can move an opening, a ventilation gap or a service point.
Is there a difference between a kitchen cupboard and cabinet?
Both words can describe the enclosed storage in a kitchen. In the quotation, identify each unit by its drawing reference, dimensions and internals; the label alone does not describe what you are buying.
If you read nothing else
Talk through the options for your home
Tell us what you want to change, how your household uses the space and when you hope to start. Share photos or plans on WhatsApp if you have them.
Browse all kitchen renovation articles →
Go deeper: kitchen renovation articles
In-depth pieces that expand on the sections above: real costs, brand and system comparisons, the installation process, and the edge cases most homeowners hit.

Still deciding? Compare options & estimate cost
Side-by-side comparisons and an instant cost estimate for your Singapore home.
Related guides
Buying Guide
How to choose the best carpentry for wardrobes and cabinets
Before you sign, give two carpenters the same tricky detail, such as a drawer behind a sliding door, and see whose drawing actually solves it.
Buying Guide
How to choose the best vinyl flooring for your home
Know which vinyl to lay in each room, where tile or real parquet does the job better, and which old floors can stay underneath.
Buying Guide
Which type of false ceiling is best for your home?
Before a false ceiling goes up, settle whether a ceiling fan can hang from it, which LED lights work with your dimmer, and where the access panels for the aircon and drivers will go.
Buying Guide
Landed interior design from terrace house photos to handover
Start with the photos you’ve saved, then see which drawings the design fee should buy, how it differs from the building quote and what to check at handover.