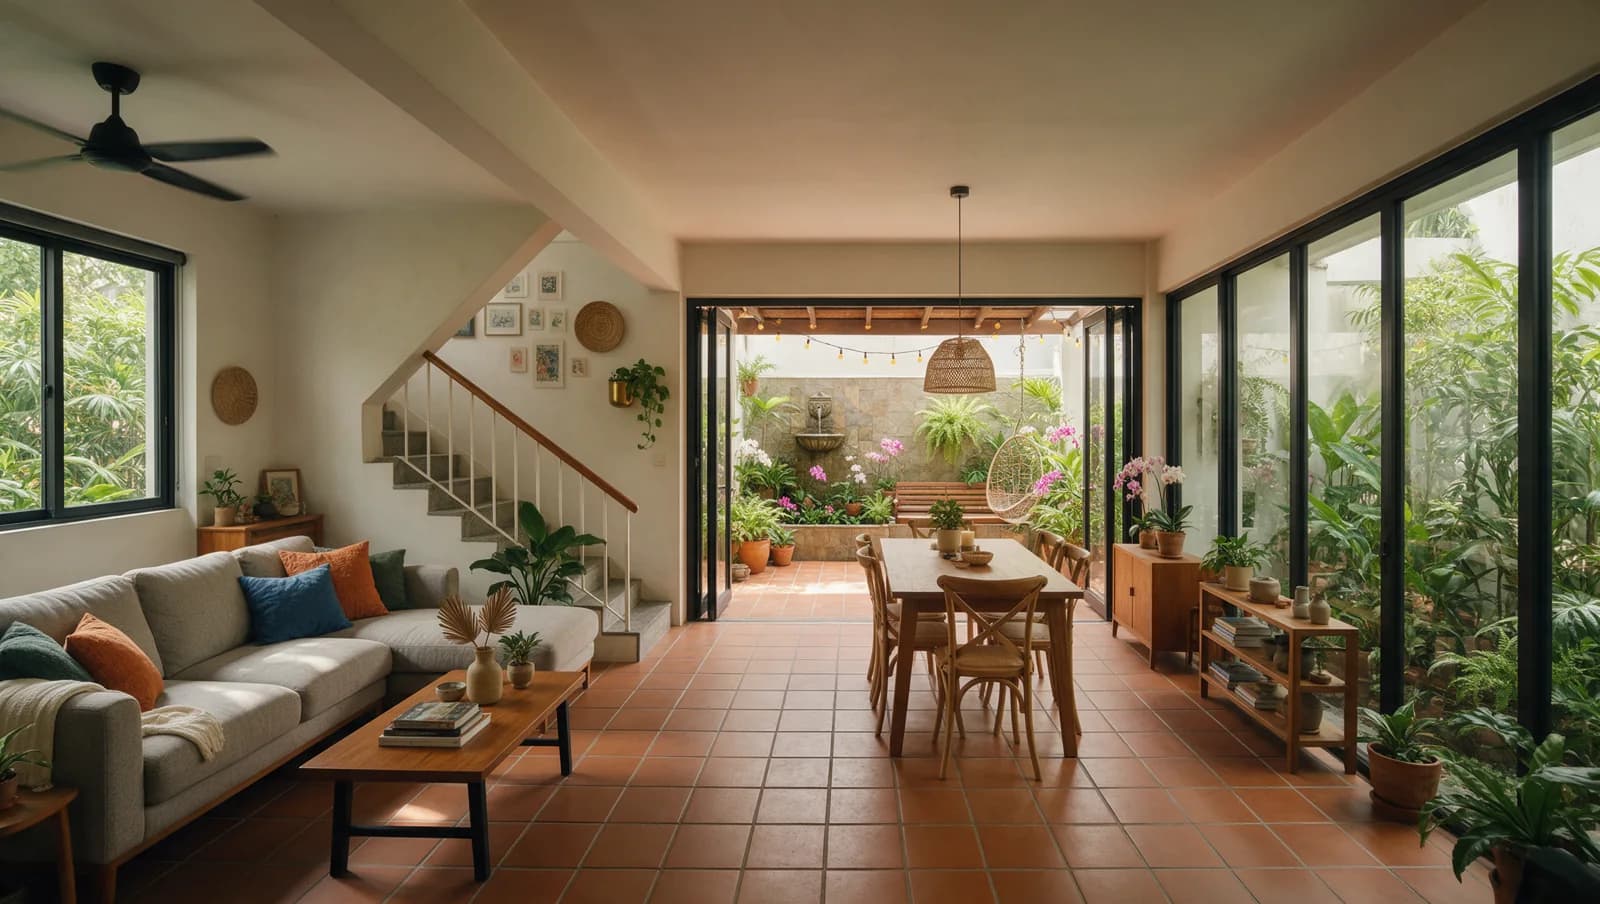
Terrace house design photos are a good start for landed interior design once you can say what each one would fix in your own home. After that, buying the design work well means knowing which drawings the fee pays for, getting the building work priced from those same drawings and checking the finished rooms against your list at handover.
A saved photo shows the finished look, not the house behind it. A bright open kitchen may depend on a side window that an intermediate terrace, sharing both side walls with its neighbours, doesn’t have. Sort that out before you pay for landed interior design drawings, because a layout drawn around a photo that can’t work in your house uses up a round of changes.
Write a household brief that can be tested
Pick a few photos that each fix a different problem, such as a kitchen that opens onto the back garden, a stair with storage built in underneath or a bedroom with a full wall of wardrobes. Write one line beside each saying what it would fix in your house, then photograph the matching spot at home so the designer sees both. If most of your saved photos are about light, read ways to bring more light into a dark terrace house first, because layout, lighting and finishes can each change how bright a room feels before anyone talks about removing a wall.
A photo becomes useful once the designer can test it against your plan. On a terrace, mark where the front and back openings are, where the stair sits and which rooms lie between them. A wide bungalow living room may still give you a floor or ceiling idea, even if its layout needs more width than your terrace has.
Use the room-by-room brief to add what photos can’t show, such as which furniture stays, what needs storing and where you want privacy from visitors. If an older family member is at risk of falling at home, AIC suggests having an occupational therapist or healthcare professional check the home for hazards. A photo can’t tell you where a grab bar should go for that person.
Establish the physical scope and uncertainties
Split what you want into two lists. The first is new paint, built-in cabinets, lights and loose furniture, which change how the rooms look and work without touching the structure. The second is building work, such as knocking down or opening up a wall, raising a floor, enclosing a yard or moving pipes and drains. Approvals, structural checks and hidden problems come in on the second list, so it needs answers before the layout is fixed.
BCA says owners may have to submit building or structural plans before renovating, though some minor works are exempt, and it advises owners to engage a qualified person (QP) to advise on the clearances needed from BCA and other authorities. Work that needs no plans at BCA can still need approval elsewhere. URA says that, generally, alterations or additions need planning permission if they increase the gross floor area, and that whether a renovation such as a room extension needs it depends on the property type and the works.
Some answers only come from checking the house itself, such as whether a wall holds up the floor above, where the pipes and drains run, or whether a damp patch hides a leak. Your approved plans are a start, and BCA lets building owners apply to view and buy them. The structural questions go to a QP, meaning a registered architect or professional engineer. Until those answers are in, mark any layout that depends on them as unconfirmed, so nobody prices or orders anything around it.
Appoint roles by deliverables
Ask the designer to list what the fee includes, item by item. That might be measuring up the house, layout plans, drawings for the built-ins, a lighting and power-point plan, a list of the chosen materials and fittings, help buying them, comparing contractors’ quotes and visits to check the work on site. A package called ‘full design’ tells you little until those items are written down.
To compare designers, show each one two or three of your saved photos and ask how they would adapt each to your house. A designer who explains what the photo depends on, and what they would change to make it fit, is showing you the work the fee pays for.
If walls, floors or the structure are changing, the plans and structural checks come from a QP. Ask for that person’s name and whether they are appointed on your project, and if it’s an architect, check their name on the Board of Architects register. A firm saying it works with architects is not the same as an architect being appointed to your house.
Then ask who makes the trades fit together. The carpenter’s cabinets have to meet the electrician’s power points and the plumber’s sink outlet in the right places, and someone has to send every trade the latest drawing whenever something changes. If you plan to buy some lights, appliances or fittings yourself, that person needs the exact models early, and buying your own renovation fittings explains who should check, receive and install them.
| Responsibility | What to ask |
|---|---|
| Design | Which drawings and lists do you get, and at which stage? |
| Technical advice | Who checks which walls can move and what needs approval? |
| Procurement | Who chooses, orders and checks the lights, appliances and fittings, including any you buy yourself? |
| Coordination | Who makes sure the carpenter, electrician and plumber all work from the latest drawing? |
| Site review | Which stages does the designer visit, and what do they check? |
| Defects and handover | Who lists the defects and agrees when each one will be fixed? |
Review layouts through the household’s tasks
Walk ordinary tasks through the plan with the furniture drawn in. Carry the groceries in, open the fridge while someone is cooking, seat visitors and get to the bathroom at night. Look for spots where two people need the same narrow space at once.
Then check the parts that move. Look at the kitchen with the real appliance sizes and their doors open, the wardrobes drawn with what goes inside them, and the bathrooms with the door and shower screen swinging. A rendering shows the mood of a room, not whether the dishwasher door hits the island.
Settle the lighting the same way, by what happens in each room. Decide where you need bright light to cook or read and where you want softer light in the evening, and only then choose the switches, dimmers and other controls. Better lighting without a full false ceiling covers the fittings side of that choice.
Go back to your photos at this stage and ask what made each look possible. A smooth ceiling with no boxed-in sections may mean the aircon pipes and wiring have to run another way, and a wide opening between two rooms may mean taking out part of a wall that holds up the floor above. That is A&A work, which needs a QP’s advice and possibly plans approved by BCA before it starts. Keep the idea and let the designer adapt its size and construction to your house.
Compare two layouts using the same furniture you’re keeping and the same must-have rooms. If one only works with a smaller dining table or loses a wall of storage, ask for that to be shown on the drawing. The better plan is the one that suits how your household lives, which may not be the one closest to your photo.
Approve a coherent, maintainable selection
Look at the samples together, in the room they’re for, in daylight and under the lights you plan to use. A small chip under showroom lights won’t show how a whole floor or wall varies. Before anything is ordered, write down the exact product and finish codes, which way the grain or pattern runs and how the edges meet where two materials join.
Read the care instructions against how each room is actually used. A worktop beside the wet kitchen sink, a floor at an open patio door and a bedroom floor face very different wear. Where a finish hides equipment, such as an aircon unit above the ceiling or pipes behind a panel, agree where the access hatch goes so it can be reached without breaking the finish.
Lighting maker ERCO notes that a light set close to the wall and shining along it brings out the material’s texture, while light spread evenly across a wall gives it an even brightness. So approve a textured feature wall together with its lighting. The same stone or fluted panel can look calm under even light and show every ridge when lit from close up.
Compare fees and construction scope separately
The design fee and the building quote pay for different things. The fee pays for decisions made on paper, and the quote pays for the work those drawings describe. A designer earns the fee most clearly when the job changes the layout; when the layout stays, you need far less design work, as our landed interior design page explains.
Ask the design proposal to say how many rounds of layout changes the fee includes, what an extra round costs and who buys the lights, appliances and fittings. Then ask every building quote to price the same latest drawings and materials list, or two similar totals may be buying different jobs.
Keep one budget with separate lines for the design fee, any architect or engineer fees, the building work, the built-ins, fittings you buy yourself, furniture, and rent or storage if you move out during the work. An amount set aside for something not yet chosen, or not yet opened up and checked, is a placeholder rather than a quoted price, so keep it labelled that way. How much to keep in reserve for hidden problems and changes shows how to size it from the risks that are still open.
CaseTrust gives you a yardstick for the contract. Renovation businesses it accredits must use the CaseTrust Standard Renovation Contract, which sets out work and payment schedules. For those businesses, payments are collected in phases on agreed milestones, the first deposit is capped at 20% of the total cost, any variation has to be agreed in writing before the work, workmanship carries a 12-month warranty from completion on the contract’s terms, and prepayments are protected so you can claim back the unused part if the business closes. Those terms bind only accredited businesses, so check that a firm is accredited before counting on them, and measure any other contract against them to see what it leaves out.
| What you’re paying for | What to check |
|---|---|
| Design fee | Which drawings, how many rounds of layout changes and which site visits, and what extra work costs |
| Building quote | Priced from the same latest drawings and materials list, with exclusions written down |
| Allowances | Items not yet chosen or not yet checked, each with its own labelled amount |
| Payments | Stages tied to finished parts of the work, and what shows each stage is done |
| Changes | Agreed in writing, with the cost and any delay, before the work is done |
| Handover | Final drawings, demonstrations, the defects list and warranty terms |
Release work when its dependencies are resolved
Some choices have to be made before the next job can start. The appliance models have to be fixed before the cabinet openings are made, and the aircon pipes, wiring and access hatches have to be settled before the ceiling is closed up. Doing the house room by room still needs those shared routes planned first, or a finished room may have to be opened up again.
On site the work runs from the messy jobs to the finishes, with hacking and structural work first, then pipes and wiring, then floors, built-ins and paint. How long it all takes depends on approvals, made-to-measure items and repairs found once walls and floors are opened, which our landed interior design page goes through.
When you change your mind, ask for the change in writing before anyone acts on it, showing what changes, which drawings and trades it affects, whether anything already ordered or made is wasted, what it costs and how much it delays the work. A comment made on site shouldn’t quietly become an instruction to the carpenter.
Approve each drawing by its revision number and note anything still open. Older versions should be marked as replaced, and whoever coordinates the trades should send the latest set to everyone who needs it. Your approval says you’re happy with the design; checking that it is safe to build stays with the QP or engineer responsible for it.
Assess the result against the original brief
At handover, run the same tasks you used to check the plan. Open every cupboard and drawer, try each lighting setting, walk the routes with the furniture in place, and have each installer show you how their equipment works and where it’s reached for servicing. This is your check that the house works for you, alongside the testing the electrician, plumber and other trades are responsible for.
Keep the final drawings, the changes you approved in writing, the product codes, the care instructions and any test records the trades hand over. List defects plainly, each with where it is, a photo and what was agreed to fix it, so nothing gets lost in a chat thread.
Then put your original photos beside the finished rooms. Check that each thing they were meant to fix, such as the kitchen opening onto the garden or the storage under the stair, now works the way you wrote down at the start. If your contract has a workmanship warranty, note the date it starts and what it asks of you.
Regulatory compliance
Check which requirements apply to your proposed scope. Agree the responsible qualified professionals, submissions and inspections before work begins.
BCA
Some building works need building or structural plans approved first. Get a QP’s advice on the clearances your works need from BCA and other authorities.
Primary source: www1.bca.gov.sg/guidelines-and-requirements/building-works-not-requiring-approvalURA
Alterations or additions that increase gross floor area generally need planning permission. Check what applies to your property type and the works you plan.
Primary source: www.ura.gov.sg/guidelines/property-and-business-owners/property/renovating-private-residential-propertyGlossary
- Brief
- A short record of how your household uses each room, what isn’t working and what the design has to fix.
- QP
- Short for Qualified Person. A registered architect or professional engineer holding a valid practising certificate, who advises on the approvals your building works need and prepares and submits building or structural plans where they’re required.
- Revision
- A numbered version of a drawing. The latest approved revision is the one every trade should build from.
- Variation
- A change to the agreed work after the contract is signed, with its cost and its effect on the schedule written down and agreed.
Frequently asked questions
What is the 70/30 rule in interior design?
It’s a decorating rule of thumb. Homes & Gardens describes the 70/30 split as dividing a room 70:30, decorating 70% in your main style and the other 30% in a different style so the room stays interesting. It helps when you choose finishes, furniture and colours, but it can’t tell you whether a layout works, whether there’s enough storage or whether daylight reaches the middle of a terrace. Settle those on the plan first, then use the ratio when you pick the finishes.
How does an interior designer differ from a decorator?
A decorator works with the rooms as they are, choosing furniture, colours, curtains and accessories. An interior designer can also change the layout and draw the built-ins, lighting and power points that tradespeople build from, though the title alone doesn’t tell you what a given proposal includes. Structural plans and submissions to BCA come from a QP, who must be a registered architect or professional engineer, whatever the designer’s title.
What is the most expensive part of a renovation?
MoneySmart’s April 2026 room-by-room cost guide says carpentry tends to be the biggest cost driver whatever the size of home, followed by hacking or masonry, though its worked examples are a flat and a condo. In a landed house, a few kinds of work cost more than they look because of what they set off. Moving a sink, toilet or shower means new drainage and redoing the waterproofing before any tile goes down. Taking out a wall that holds up the floor above needs a QP’s advice and possibly BCA-approved plans first. Rewiring an older house means opening walls and ceilings wherever the new cables run. Keeping wet areas and load-bearing walls where they are leaves more of the budget for the built-ins and finishes you’ll see.
Which room is hardest to renovate?
The kitchen and the bathrooms, because that’s where pipes, drains, waterproofing and wiring meet, and each has to be finished and checked in the right order before the tiles and cabinets go on. A fault found after tiling means hacking the new finish off to reach it. An attic is hard in a different way, because heat from the roof, access and the structure all need sorting out before it works as a room; making a hot attic more comfortable covers the heat side.
Is it cheaper to renovate or rebuild?
Renovating generally costs less, because less of the house comes down and goes back up. A June 2024 Dollars and Sense guide suggests budgeting about S$1.5 million, including professional fees, to rebuild a simple landed house of about 3,000 sq ft, and says A&A work generally costs less because there is less of it, though working around the existing structure can make it harder. Either route can need approvals. A rebuild needs building and structural plans from a QP, meaning a registered architect or professional engineer, and URA says alterations or additions that increase gross floor area generally need planning permission, so an extension can need it too. Renovating is worth it when the trouble is how the rooms are arranged or finished and the structure is sound. Rebuilding starts to make sense when the house also needs a different stair, new pipes and wiring and changes on every floor; replanning, extending or rebuilding for an extra bedroom weighs the three routes.
If you read nothing else
Talk through the options for your home
Tell us what you want to change, how your household uses the space and when you hope to start. Share photos or plans on WhatsApp if you have them.
Browse all landed interior design articles →
Go deeper: landed interior design articles
In-depth pieces that expand on the sections above: real costs, brand and system comparisons, the installation process, and the edge cases most homeowners hit.


Still deciding? Compare options & estimate cost
Side-by-side comparisons and an instant cost estimate for your Singapore home.
Related guides
Buying Guide
Wet kitchen or dry kitchen for your landed home?
Each sink, hob and appliance in a second kitchen needs its own pipes, power, gas or duct, and some of that work needs a licensed plumber, electrician or gas worker. Here is what each side needs, and which cabinets cope with the wet side.
Buying Guide
Choosing bathroom fixtures and fittings for a landed home
In Singapore a PUB Licensed Plumber must install or move a toilet, while a handyman may fit a shower enclosure or swap a tap.
Buying Guide
How to choose the best carpentry for wardrobes and cabinets
Before you sign, give two carpenters the same tricky detail, such as a drawer behind a sliding door, and see whose drawing actually solves it.
Buying Guide
How to choose the best vinyl flooring for your home
Know which vinyl to lay in each room, where tile or real parquet does the job better, and which old floors can stay underneath.
Buying Guide
Which type of false ceiling is best for your home?
Before a false ceiling goes up, settle whether a ceiling fan can hang from it, which LED lights work with your dimmer, and where the access panels for the aircon and drivers will go.