On this page
View In PDFA dark terrace house may need better lighting, clearer paths for daylight or changes to finishes. White paint alone cannot solve all three. Notice which parts feel dim and when, then compare design options that address those areas before committing to removing walls or redecorating the whole room.
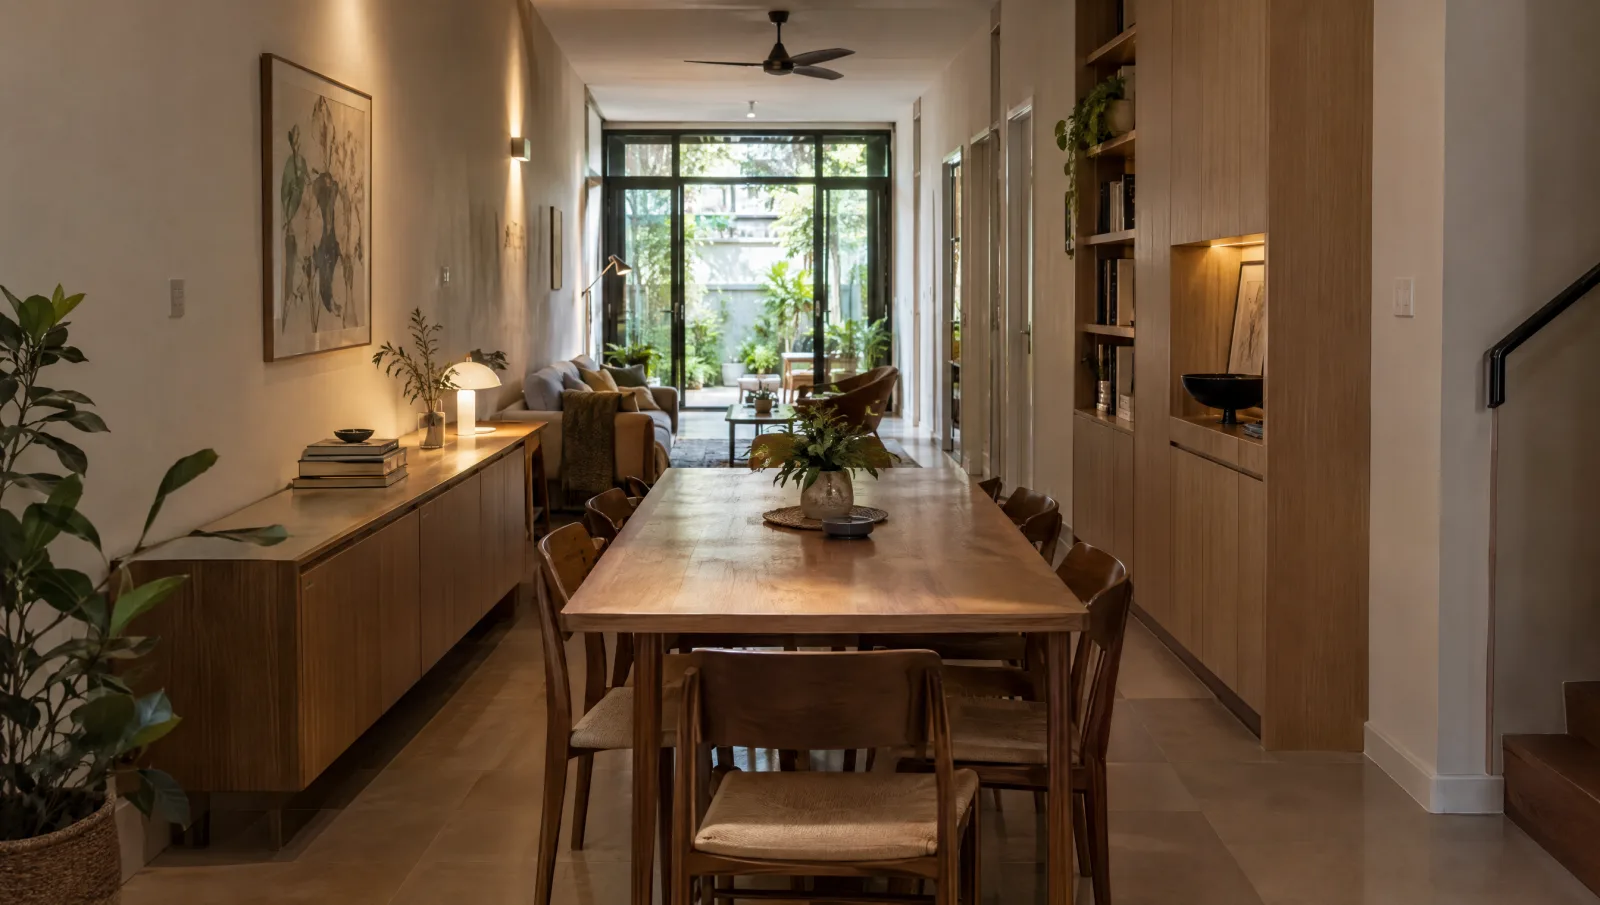
For a landed interior design project, begin with the room at the times the household uses it. A dining room that is dark at lunchtime may need more daylight, while a living room that is dim after sunset needs its lighting reviewed. Identify when the problem occurs before choosing paint or finishes that may not address it.
Mark where the darkness matters
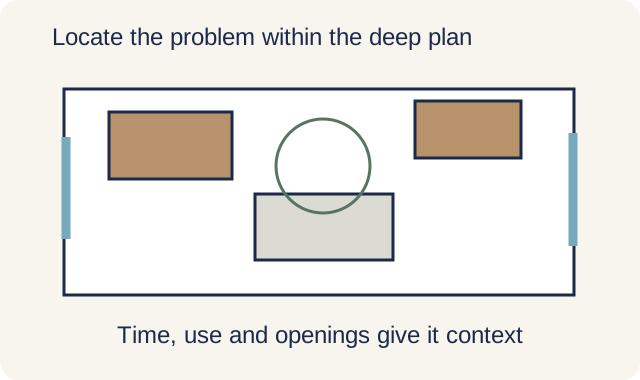
Stand at the dining table, the sofa and the route through the middle of the house. Record the time, weather, which curtains or blinds are open and which lights are on. Photographs can help explain the locations, but automatic camera exposure changes the image; do not use brighter-looking photographs as a light measurement.
Describe the consequence in ordinary terms. Is it hard to see food preparation, does the back of the room seem visually disconnected, or is the television surrounded by a bright patch and dark walls? These statements are more useful than asking for the whole house to be ‘brighter’, because the designer can test a response against each one.
Keep the building context on the same sketch. Mark front and rear openings, the stair, tall joinery and any enclosed room in the middle. Note the features that must remain, including privacy, storage and a quiet work area. Improving a view towards an opening is valuable only if the revised arrangement still supports those needs.
Find the interruption before removing a wall
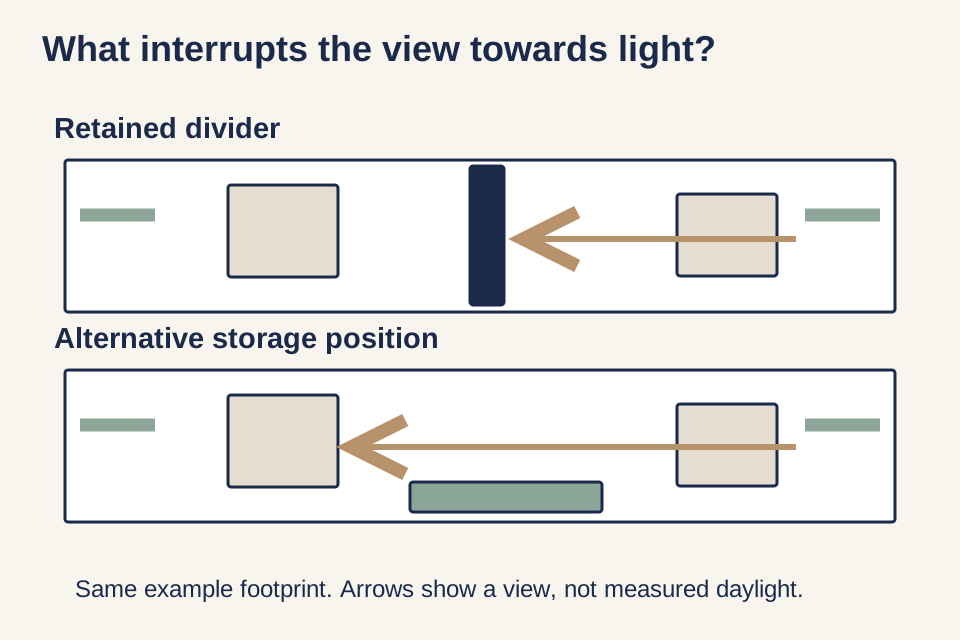
A tall cabinet or opaque room divider can interrupt the view from the middle of the house towards a window or glazed door. Consider whether that item can become lower, move to another wall or be replaced with a different storage arrangement. This is a layout test, not a promise that moving one cabinet will deliver enough daylight to the whole room.
For example, if full-height storage separates dining from the rear opening, try a plan that shifts the tall portion to a side wall and keeps useful lower storage near the table. Review the loss or gain in storage as part of the proposal. A plan that looks more open but leaves everyday objects without a place may become cluttered soon after occupation.
Internal glazing is another possibility, but discuss what must remain private and how the room is used at night. A glass partition does not supply daylight independently; it changes the relationship between adjoining spaces. If privacy requires it to be covered most of the day, test the design in that covered condition rather than relying on its most transparent presentation.
After dark, look at the walls as well as the floor
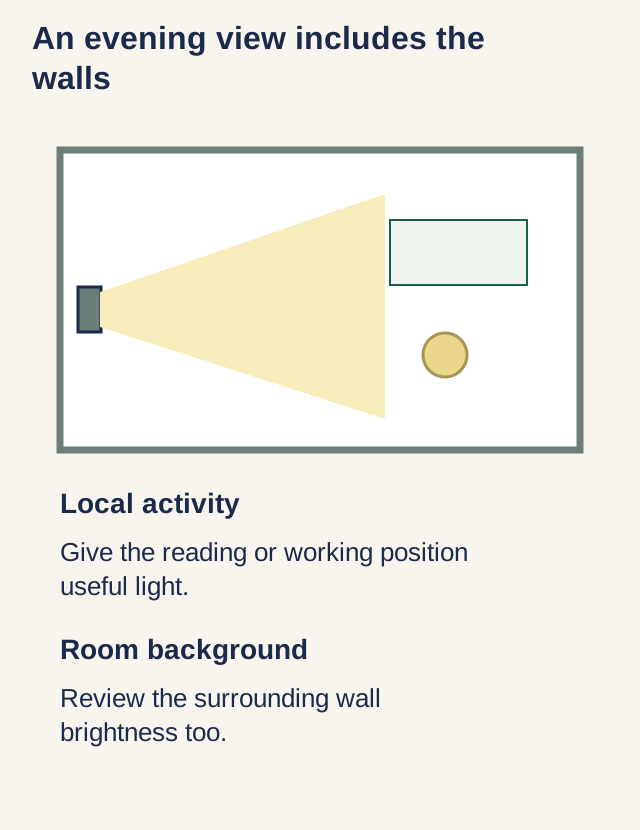
A row of downlights can illuminate selected patches while leaving the walls visually quiet. Light on vertical surfaces can contribute to how bright a space appears. That makes the wall behind the dining area or along a deep circulation route worth considering in the lighting plan.
Keep the distinction between appearance and task light. A softly illuminated wall may make the room more comfortable to look across, while reading still needs useful light at the chair. Plan those roles together so that achieving one does not require every light in the house to run at its brightest setting.
The ambient, task and accent roles offer a useful vocabulary for that conversation. Ask what each proposed fitting contributes at the furniture and eye positions that matter. If several fittings do the same job while the kitchen counter or stair approach remains unresolved, adding another ceiling row may not be the useful next move.
Use a finish sample to test the actual combination
| Observation | Test first | What the test cannot establish |
|---|---|---|
| The middle looks cut off from a bright opening | Reposition tall storage or review a divider in plan | A guaranteed daylight level |
| The room feels flat mainly after dark | Review wall light and task light from occupied positions | That every room needs a false ceiling |
| Colours looked good separately but clash at home | View the whole sample group under the proposed lights | A universal best colour temperature |
| The required daytime task remains poorly lit | Review task position and obtain appropriate lighting advice | That lighter paint alone solves it |
Once the light distribution and layout are credible, compare the finishes together in the room. Put the wall, floor and joinery samples next to each other under the intended daytime and evening conditions. Approve the combination the household will see, not three independently appealing pieces from different showrooms.
A pale wall with a glossy finish can look very different from a similarly coloured matte sample when the light strikes it. Rather than declare one universally better, examine reflections from the sofa, dining seat and television position. Decide which appearance is comfortable and which surface condition the household wants to maintain.
If a textured wall is part of the design, ask how it will be lit. Grazing light deliberately emphasises texture; it is a different effect from broadly lighting the wall. Review that effect on a useful sample so the finished result does not reveal a level of texture you had never intended to highlight.
Compare building changes after identifying the light problem
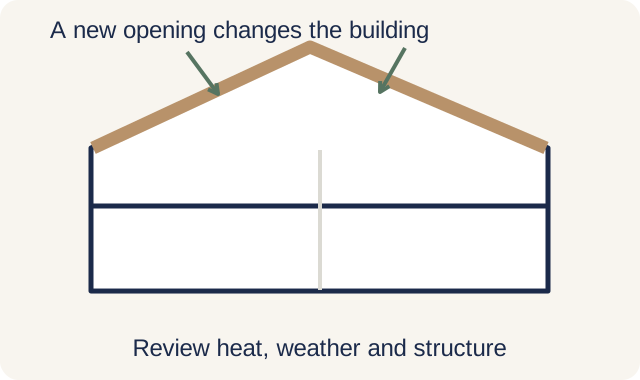
If the retained layout cannot meet the daylight objective, ask the design team to assess the relevant building options. A new opening, rooflight or altered wall introduces other questions: structure, weather protection, heat, privacy and maintenance. The scope should explain those consequences alongside the hoped-for light benefit.
Check planning requirements against the actual property and proposed works, with the appropriate professional involved in structural and other approvals. The phrase ‘interior renovation’ does not settle what is allowed. Keep an opening shown as a design possibility distinct from one already established as feasible.
Where a major construction decision depends on daylight performance, request an appropriate assessment with its assumptions stated. A rendering is useful for discussing appearance, but it can portray any scene brightly. Ask what evidence supports the proposal at the relevant room position and time before treating the image as a performance result.
Describe the improvement you want to see in the room
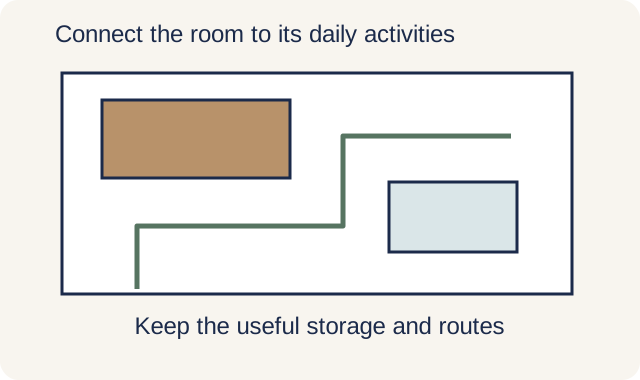
A useful brief might say that the household wants the dining area to feel connected to the rear garden, the reading seat to work after dark and the central storage to retain its essential contents. These are conditional examples, not promises that one layout can deliver them all. They give the designer separate outcomes to reconcile and let you recognise a compromise when it appears.
Use the landed interior design buying guide to connect those outcomes with the wider renovation brief. Bring the existing plan, room photographs taken with their conditions noted and the furniture you intend to keep. The best next proposal is one whose layout, lighting and finish choices each answer a problem you can point to in the room.
Need help with your project?
Tell us what you need on WhatsApp and send a few photos. We'll arrange a free site assessment, then give you a fixed-price quote within 3 to 5 working days.