More room from the house you already have
A&A Works
Knocking two rooms into one, adding a room at the back or building an attic can all count as A&A works, short for additions and alterations. URA treats the job as reconstruction instead if it adds more than half the approved floor area, replaces more than half the outside walls, changes more than half the structure or adds a storey.
Why Choose Us
What You Get
Know if it counts as A&A or a rebuild
URA counts the job as reconstruction, not A&A, if it adds more than half the approved floor area or adds a storey at all, and URA then treats it as a reconstruction proposal. A contractor describing the job as A&A doesn't settle it, so ask your Qualified Person to check the design against URA's criteria before it's priced.
See what an extension takes from the house
A rear extension on a terrace takes garden, and because the new room sits in front of the old back windows, the middle of the house can end up darker. Taking out a wall to join two rooms keeps the garden but changes how you move through the house. Weigh what each option leaves you with, not just the size of the new room.
Know what joining new to old involves
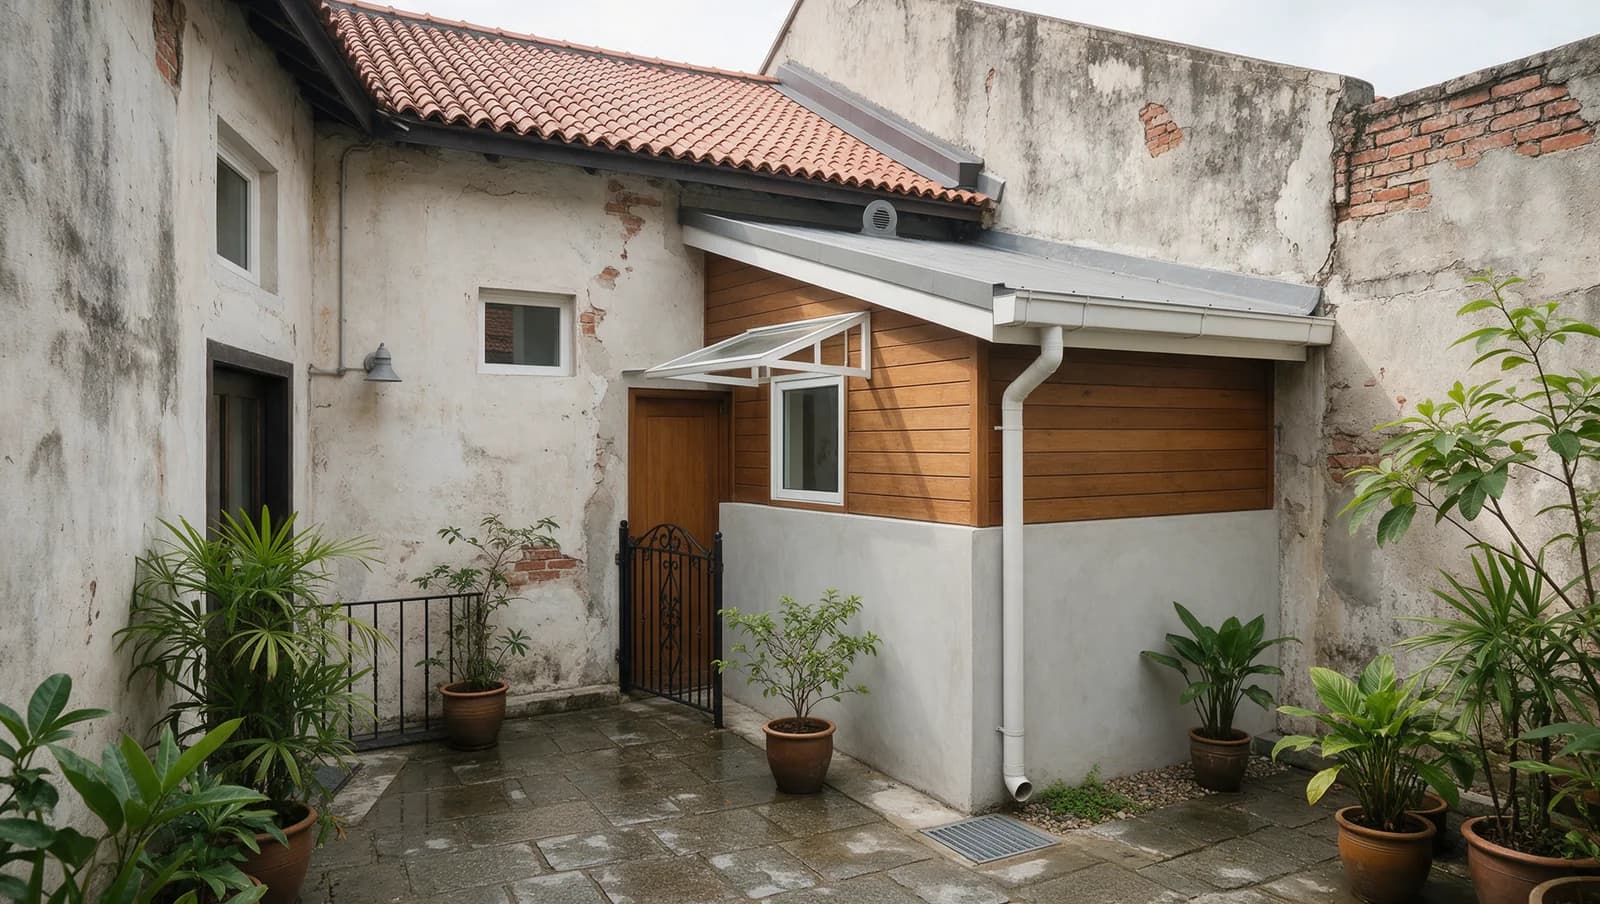
Where the new roof meets the old wall or roof, it has to be cut in and sealed with flashing and waterproofing so rain can't get in at the join. New footings sit beside old foundations that may settle differently, the floors have to line up or you get a step, and the new roof's rainwater needs its own gutter and drain. Get these joins drawn and priced along with the new room.
Know how you'll live in the house during the work
Work on the roof, the stairs or the pipes can cut off water, the only bathroom or the way upstairs, and opening up walls brings dust and noise into the rooms you're using. Before work starts, get the order of work and the days each of those will be out of use, then decide whether everyone stays or moves out for those stages.
Options
Materials & Systems
Existing structure
The beams, columns, slabs and foundations you keep have to carry the new work. Older houses can have shallower foundations or tired concrete that needs strengthening first, which the engineer finds by checking and, where needed, opening up part of a ceiling or floor.
Concrete or steel frame
Reinforced concrete is heavy and cast in place. A steel frame is lighter and assembled from pieces, which can help where everything has to come in through a narrow terrace front or where the existing structure has little spare capacity. The engineer chooses the frame for your house.
Lightweight walls
Lightweight blocks, or steel studs with cement board, weigh less than brick, which matters when a new wall stands on an existing upstairs floor rather than on a beam. Any new wall also changes the daylight and air reaching the rooms either side.
Doors, windows and rooflights
Sliding doors, windows and roof glass in a new extension face driving rain, so check how each frame drains water away rather than relying on sealant alone, and which existing walls and floors are opened up and made good around them.
How It Works
Our Process
Say what the house is missing
Start with photos of the house, the rooms that don't work and what you need, such as a bedroom on the ground floor or a bigger kitchen. Find the approved plans of the house too. If you don't have them, the owner can buy copies from BCA through its plan purchase application form.
Appoint a Qualified Person
The owner engages a Qualified Person, a registered architect or professional engineer with a valid practising certificate, to advise on the approvals the work needs from BCA and other authorities such as URA. Where the design meets URA's lodgment criteria for A&A to a landed house, the Qualified Person can lodge the plans with URA and declare that they comply.
Check the structure you're keeping
A structural engineer assesses the beams, columns, slabs and foundations that will carry the new work, which can mean hacking open part of a ceiling or floor to see what's inside. If older parts that wouldn't be allowed today are being kept, URA requires a Professional Engineer's certification that they're sound and can take the new works.
Get the structural plans approved and the permit
Only a Qualified Person who is a registered professional engineer in the civil or structural discipline can apply to BCA for structural plan approval, and the application includes URA's planning permission or lodgement receipt. Once the plans are approved, a permit is needed before structural work starts. It's applied for jointly by the Qualified Person, the builder who will carry out the works and the developer, which the Building Control Act defines as the person the work is carried out for.
Approve changes before they're built
If something found on site needs a key structural element redesigned, BCA's approval comes before that change is built, and smaller changes are recorded and added to later plans. Agree how such changes are priced before work starts. At handover, keep the approved plans, the final drawings and the list of anything still to be put right, for the next time the house is altered.
From assessment to handover
Plan each stage around your home

Start with the existing conditions, measurements and access the work will need.

Agree which surfaces and belongings need protection before work begins.

Use the handover to record outstanding items and collect the care and service information.
Common Questions
A&A Works FAQ
How do I find the right A&A contractor near me?
What counts as A&A, and when does it become a rebuild?
Should I do A&A or rebuild?
How much do A&A works cost?
Will a small budget cover an extension?
Can I extend a corner terrace at the back?
What's the best roof for an extension?
How long do A&A works take?
Will we need to move out during the works?
Have a different question? See all FAQs or WhatsApp us
Get Started
Discuss your project
Send photos and tell us what you want to change for your A&A Works project. We can discuss what needs checking on site before a firm scope and quote.
Your Contact Details
Resources
A&A Works Guides
a-and-a-works
How much contingency should you keep for A&A works?
Size your A&A contingency from the hidden problems your team can't yet rule out. Fittings you haven't chosen and changes you ask for need lines of their own, so the reserve isn't spent on the wrong thing.
a-and-a-works
Replan, extend or rebuild for an extra bedroom?
A replan, an extension or a rebuild can each add a bedroom. See what each takes from the house, and why a new storey counts as a rebuild but an attic may not.
a-and-a-works
Can You Live at Home During A&A Works?
You can stay home during A&A works only if the occupied areas keep safe access, usable bathrooms and essential services while construction is separated from daily life. An untouched bedroom is not enough if its route or water supply disappears. Review the work stages with your contractor before deciding whether staying is practical for your household.
home-lifts
Home Lift Now or Later? What Retrofitting Can Add to the Cost
If a home lift is part of your long-term plans, decide what to prepare while the house is already being built or renovated. Installing now, reserving suitable space and retrofitting later involve different costs and disruption. An empty corner alone is not enough preparation: the future lift also needs suitable structural support, access and services.
Related Services

Landed Interior Design
We design your home and build it ourselves. Moving walls, wiring, beams and approvals are our job, not someone else's.
Basement Construction
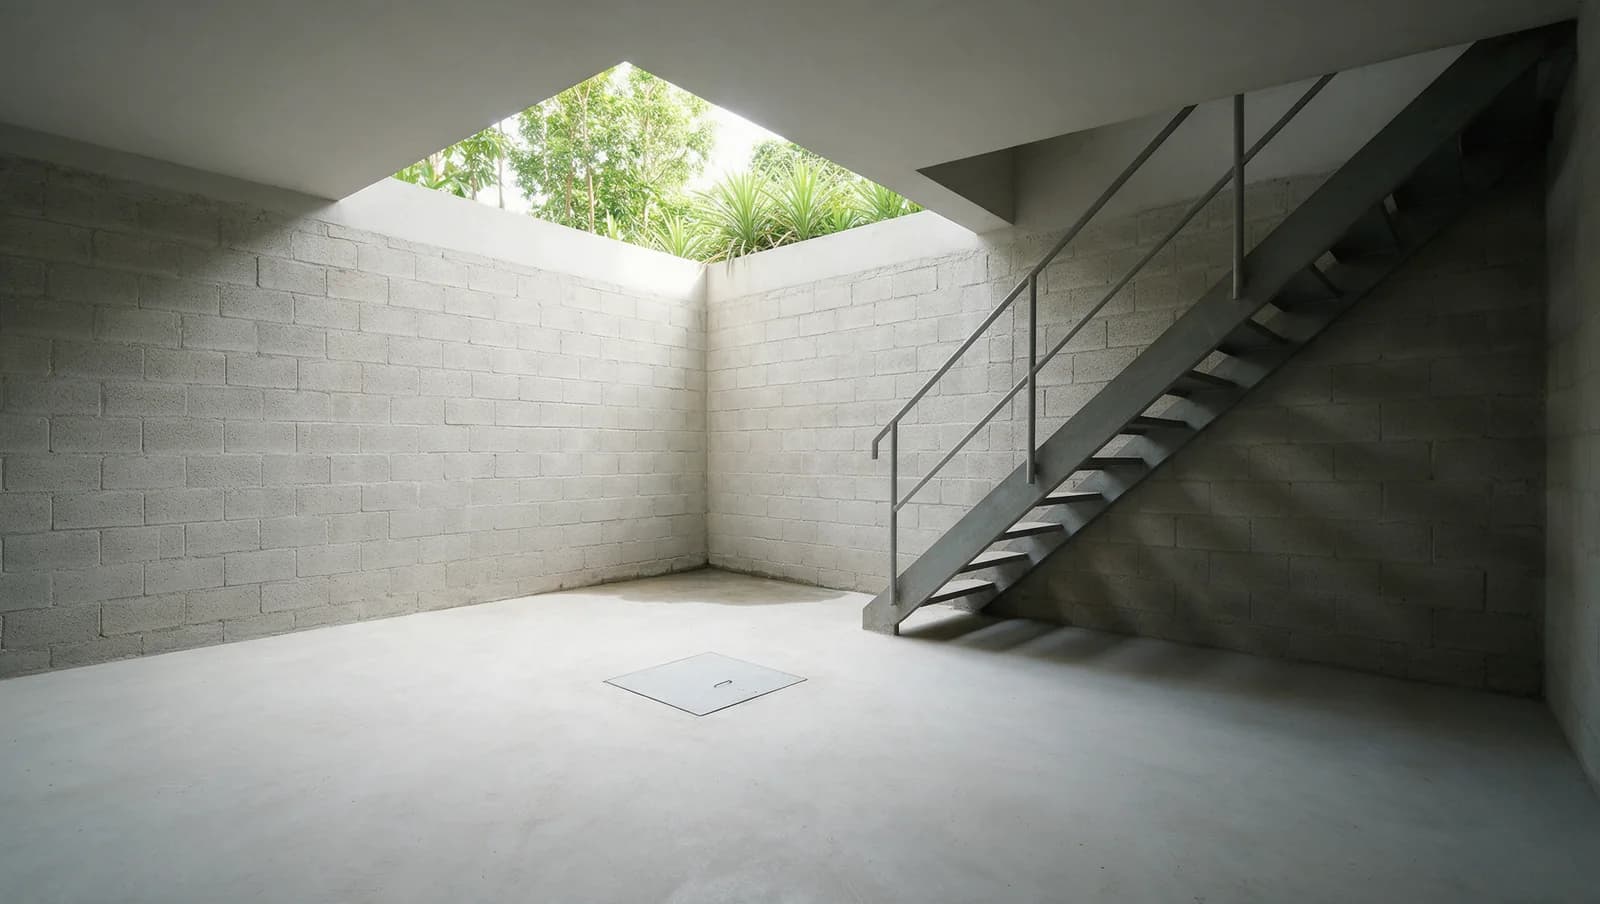
When you cannot build up or out, we build down. Excavation, structure and waterproofing for a dry, usable floor below the house.
Attic & Loft Conversion
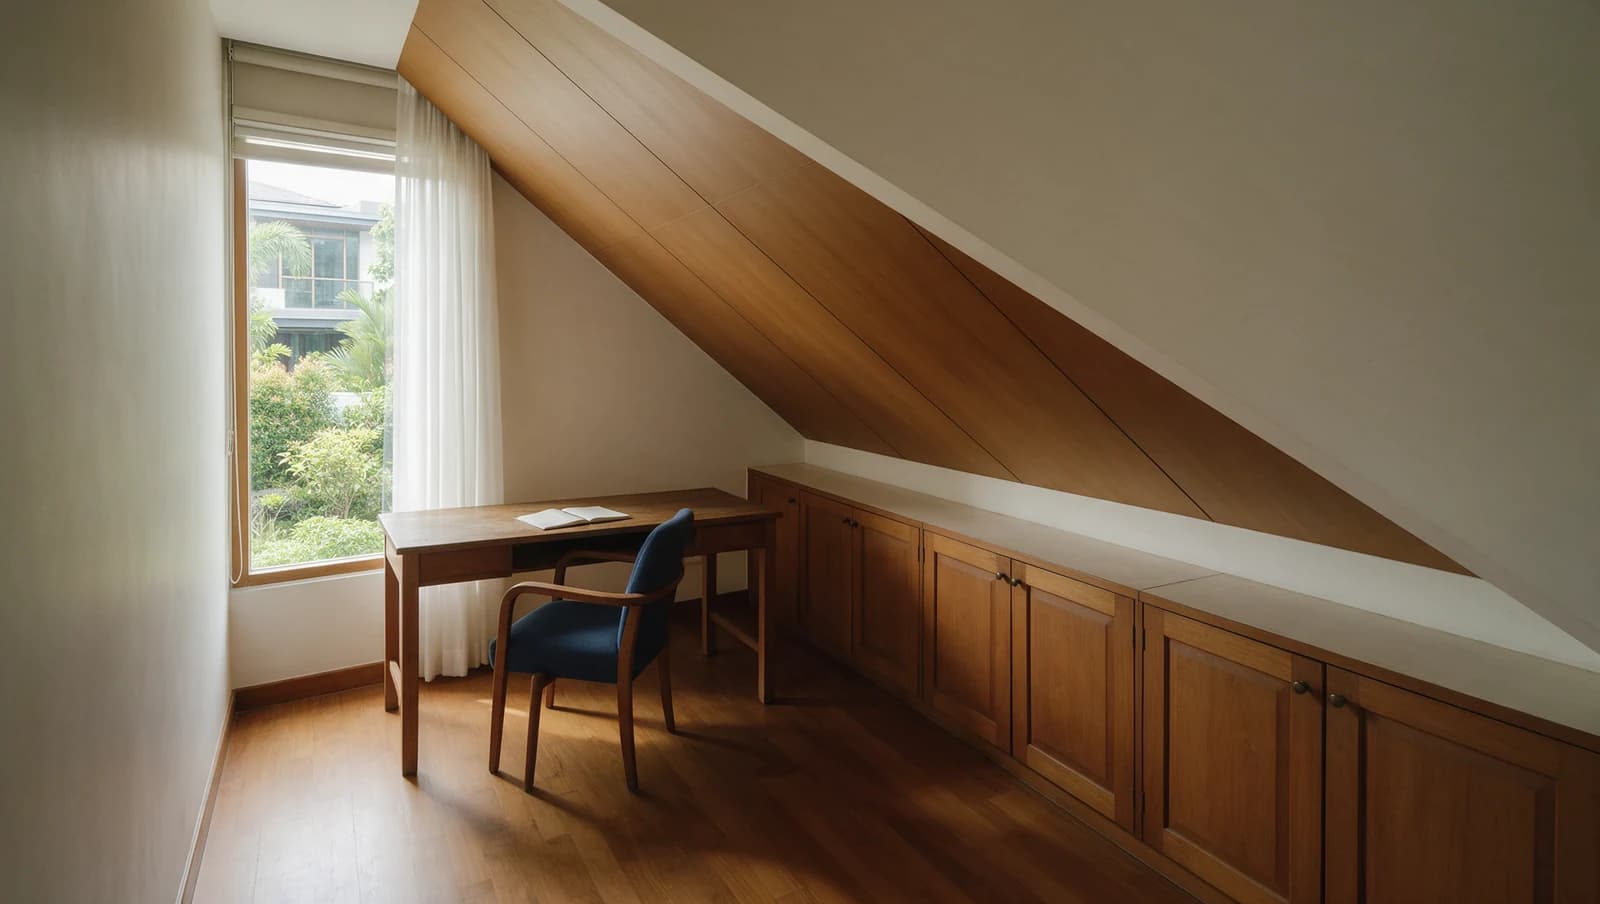
The empty space under your roof becomes a bedroom, study or family room. Proper staircase, proper insulation, proper approvals.