On this page
View In PDFIf a home lift is part of your long-term plans, decide what to prepare while the house is already being built or renovated. Installing now, reserving suitable space and retrofitting later involve different costs and disruption. An empty corner alone is not enough preparation: the future lift also needs suitable structural support, access and services.
The Decision This Article Is Actually About
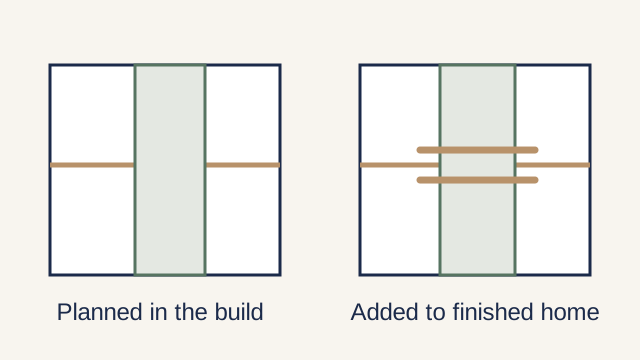
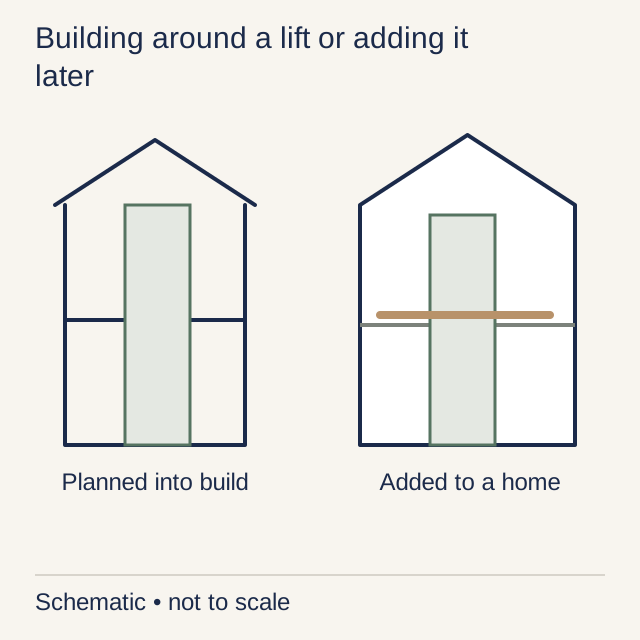
Planning a home lift during a new build lets the lift and building design develop together. Retrofitting later means fitting the equipment into a completed house, where access, structural alterations and reinstatement can add work. The useful comparison is the complete building-and-lift scope for each route, including what a future provision would actually leave ready.
The equipment quotation is only part of the comparison. Floor openings, structural supports, the shaft or enclosure, electrical provision and reinstatement also need to be accounted for. Ask which of these are included in a new-build contract and what would need to be reopened or added during a later retrofit.
The useful decision is what to build now, what to reserve and what a future installation would still require. A reserved space is valuable only if it matches a plausible lift layout and remains usable. Compare those alternatives with your architect or builder before calling an empty corner 'lift-ready'.
Where The Cost Actually Diverges
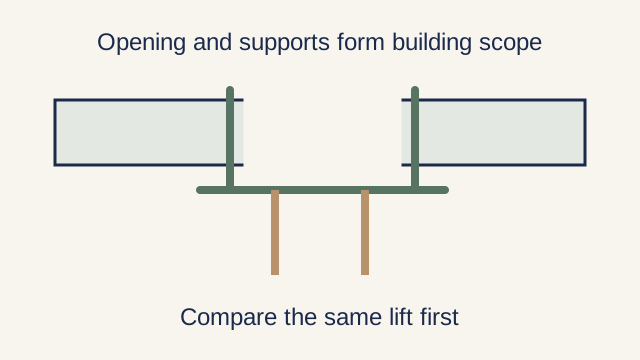
Start by matching the lift specifications: number of stops, capacity, cabin, doors, drive system and finishes. A quotation for a different model or specification cannot isolate the cost of new-build versus retrofit work. Ask for the equipment price, installation, taxes and exclusions to be shown clearly before comparing the building works.
During a new build, the designer can incorporate floor openings, supports, enclosure and any pit into the building scheme. That can avoid cutting the completed structure later. The work still has a cost, however, and belongs in the main building contract or an identified separate scope; it is not free because concrete is already being poured elsewhere.
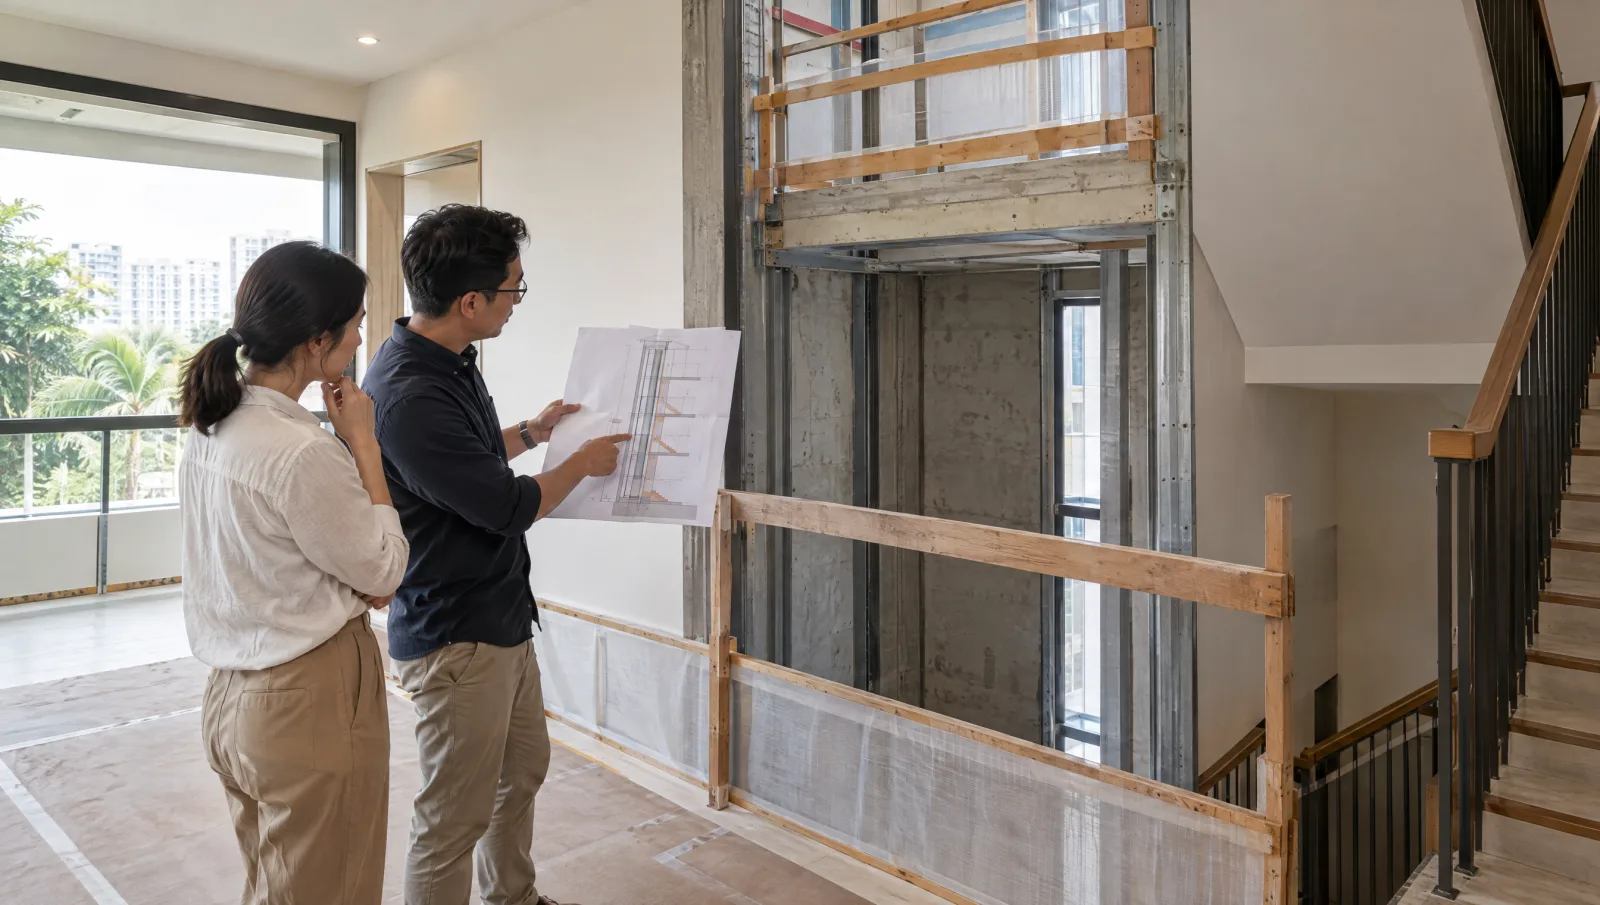
In a retrofit, building preparation becomes a separate part of the project. Depending on the house and lift, it may include floor openings, supports, a shaft or enclosure, and work around the lowest landing. Have the structural requirements assessed before accepting an equipment-only price as the project budget.
What 'Future-Proofing' A Void Really Buys You
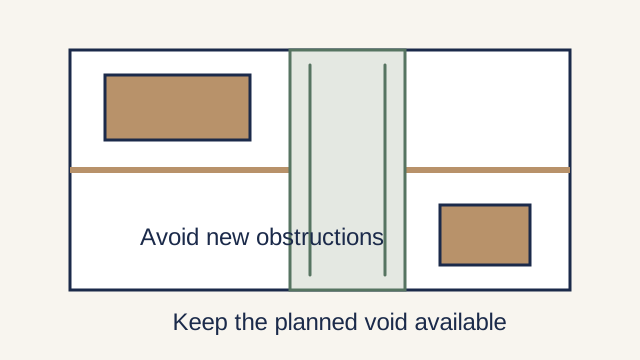
A future lift provision reserves a compatible route through the floors and plans how later openings, supports and landings would be formed. It needs a realistic equipment envelope, including doors, headroom and any pit or ramp. A vertically aligned space alone does not establish that a cabin can simply be dropped into it later.
Protect that provision in the drawings and handover records. A later wardrobe, duct or bathroom could otherwise occupy the space or block the approach. If floors temporarily cover the future opening, their eventual removal needs to be designed rather than assumed to be a straightforward cut through a slab.
The later project still needs suitable equipment, a review of the retained provision, any required submissions, installation and finishing. Models and requirements can change while the space remains unused. Future provision can reduce particular building works, but should not be sold as eliminating every retrofit cost.
Permits and Timeline: Coordinate the Actual Work
Both routes need the project team to identify the applicable building and lift approvals. Confirm who prepares the drawings, coordinates the lift supplier and handles submission queries. Keep professional fees, application charges and any subsequent design changes clear in the quotation, with the approval stages shown in the programme.
In a new build, lift and building design can be coordinated within the main programme. A retrofit needs the same agreement between the selected equipment and the existing structure, potentially with additional investigation where drawings are incomplete. Do not apply a fixed BCA processing or rework period to either route; obtain a programme for the actual submissions and preparation.
After installation, regulated lifts require a valid Permit to Operate before use and annual inspection and testing under BCA’s current framework. The inspection is a process; the PTO is the permit. Confirm who coordinates testing, documentation and the PTO application, and which fees and services the quotation includes.
A Like-For-Like Way To Compare The Two Quotes
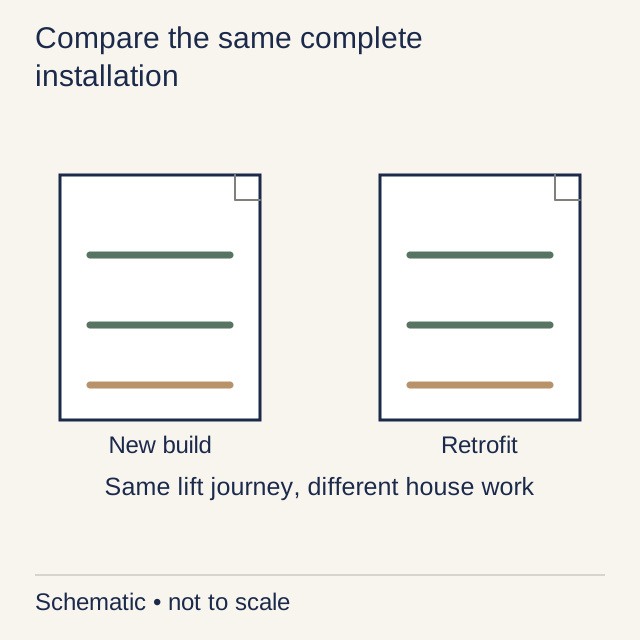
Compare the complete scope for each route: equipment, enclosure, structural work, electrical provision, professional submissions, testing and reinstatement. Identify what is included in the main build and what would be paid later. Ask for the final tax-inclusive total where tax applies so an equipment-only figure does not masquerade as the project cost.
For a new build, check which lift-related works are already in the main building contract. For a retrofit, ask for protection of occupied rooms, structural preparation, electrical work and reinstatement to be priced explicitly. Neither route makes these tasks disappear; the difference is how they are coordinated and which contractor is responsible for them.
If one proposal is higher, identify the work that explains the difference. Protection of occupied rooms, difficult delivery access or replacement finishes can matter as much as the lift itself. A difference in equipment specification or excluded work should be resolved before treating the two totals as a measure of the retrofit premium.
Here is a worked comparison for the same three-stop lift, cabin, capacity, doors and finishes. Every amount is invented to teach the calculation; none estimates a Singapore installed price. Assume the house has no existing lift provision and compare both routes at the same price date, before tax, inflation, financing and ongoing care.
| Scope | Install during new build: assumed | Retrofit later: assumed |
|---|---|---|
| Same equipment and installation package | S$50,000 | S$50,000 |
| Opening, enclosure and structural supports | S$10,000 coordinated in main build | S$18,000 for the assessed retrofit work |
| Protection and access arrangements for occupied rooms | S$0 additional in this example | S$3,000 |
| Electrical provision | S$2,000 | S$2,000 |
| Lift-related finishes / reinstatement | S$2,000 | S$5,000 |
| Professional work, testing and private application support | S$4,000 | S$4,000 |
| Example subtotal | S$68,000 | S$82,000 |
The retrofit difference is S$82,000 − S$68,000 = S$14,000. It comes from S$8,000 more opening/support work, S$3,000 protection and S$3,000 extra reinstatement. The equipment costs exactly the same in this example. If the survey removes one of those extra tasks, the difference falls by that task’s quoted amount; no standard percentage premium is needed.
Any applicable official fees and tax must still be added consistently. If the owner instead pays for future provision now, add that present cost to the later equipment and remaining work before comparing it with installation now. Do not treat the reserved void as free or charge again for preparation already paid through the main contract. These example totals also omit future price changes and the earlier maintenance costs that come with having a working lift sooner.
How To Make The Call Without Over-Engineering It
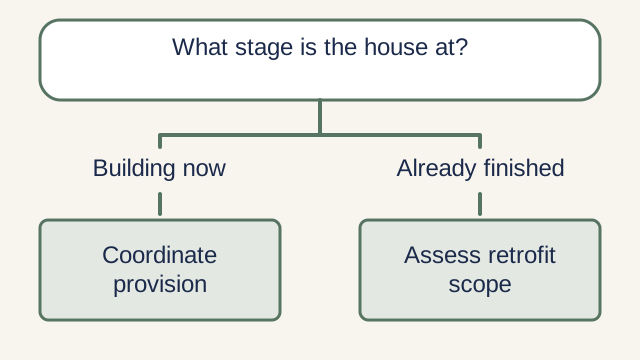
If future lift use is realistic during a rebuild, compare installing now with a properly designed future provision. The first gives the household a working lift and immediate maintenance obligations; the second retains flexibility but leaves an eventual installation project. Decide with the likely access need and use of floor space in view.
For an already finished home, a retrofit can be assessed without assuming that every wall or slab will need major alteration. Start with the actual route and lift model, then have the necessary supports, openings and services identified. That produces a meaningful building scope to price alongside the equipment.
Bring the plans, existing lift provision and proposed quotations to a home lift discussion with DirectHome. The next step is to establish what each proposal includes and which parts require design assessment. Photographs and an equipment brochure alone cannot establish the structural work or final cost.
Frequently asked questions
| Decision | Key distinction |
|---|---|
| Install now | Coordinate the lift with the main build |
| Prepare now, install later | Count provision now and remaining work later |
| Retrofit a finished home | Price openings, protection and reinstatement |
Common questions
Is it cheaper to install a home lift during construction than to retrofit one later?
A new build can make lift provision easier to coordinate because the structure and services are still being designed. A retrofit may add work to open, protect and reinstate a completed house. The saving is site-specific: compare equivalent lift specifications and a complete building scope, including the cost of any future provision made during construction. In the invented worked example, the same equipment produces S$68,000 and S$82,000 subtotals because specified house work adds S$14,000 to the retrofit. That demonstrates the calculation, not an expected saving or Singapore price range.
What is a lift-ready void and is it worth paying for during a new build?
It is a documented provision for a plausible future lift route, including space, doors, supports and how any later openings would be formed. It can avoid some future alterations, but its value depends on the actual design and keeping the space available. Equipment, approvals, installation and finishing remain to be considered later.
Do new-build and retrofit home lifts need the same BCA approvals in Singapore?
A new build and a retrofit need their own project-specific submission plan. Confirm the applicable building and fixed-installation work with the responsible professionals. Before a regulated lift is used, it needs a valid PTO; annual inspection and testing are separate ongoing duties. Ask for each professional, contractor, test and permit item to be identified in the quotation.
How do I tell if a home lift quote is all-in or hiding the structural cost?
Request equipment, building preparation, electrical provision, professional submissions, testing and reinstatement as clear inclusions or exclusions. For a new build, identify which items are in the main contract already. Compare equivalent equipment and tax-inclusive totals where applicable; there is no universal structural allowance that proves a quote is complete.
We are doing a full rebuild but might not afford the lift now. What should we do?
Ask the architect to compare a documented future provision with installing the lift now. Reserve the approach routes and clearances as well as floor space, and identify what a later installation would still need. The decision should reflect the household's likely access needs and the cost of keeping that space available.
Home Lifts across Singapore
Need help with your project?
Tell us what you need on WhatsApp and send a few photos. We'll arrange a free site assessment, then give you a fixed-price quote within 3 to 5 working days.