On this page
View In PDFBefore accepting a home lift quotation, check seven parts of the cost and responsibility: the equipment and access it provides, building preparation, installation work and the remaining items detailed below. A cheaper lift is not necessarily a cheaper project. Compare all the work required for the same house and users, including what happens at handover and afterwards.

For a new home-lift project, put the equipment quote beside the house plans and any separate building contract. If the builder is preparing the openings, the proposal should say who provides the dimensions and who checks the completed opening before the lift arrives. Separate contracts can work well when the work, price and responsibility are clear.
Compare lifts that serve the same floors and people
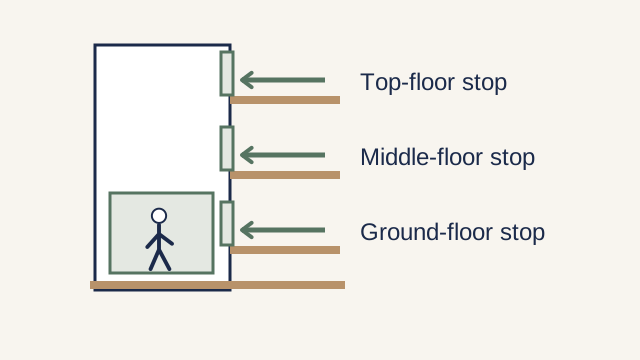
Start with the floors the lift will serve, the people using it and the entrance at each landing. A two-stop lift does not make the same journey as one serving an extra floor. Different door positions can also change how a wheelchair user enters or leaves, even when the two lifts take up similar space.
The equipment schedule should identify the exact model and configuration. Brochure names can cover more than one carrier size, entrance design or option package. Keep an option visible if it changes operation, access or appearance. Otherwise a cheaper total may simply represent a configuration that omits something the household expects.
Use one floor-by-floor drawing schedule for every bidder. It can be simple: ground-floor entrance, intermediate landing and top landing, with the relevant plan revision beside each. The purpose is to keep the route fixed while providers explain how their system fits. If a proposal requires the route to change, evaluate that as a design change before treating it as a saving.
Use the house drawings to find excluded building work
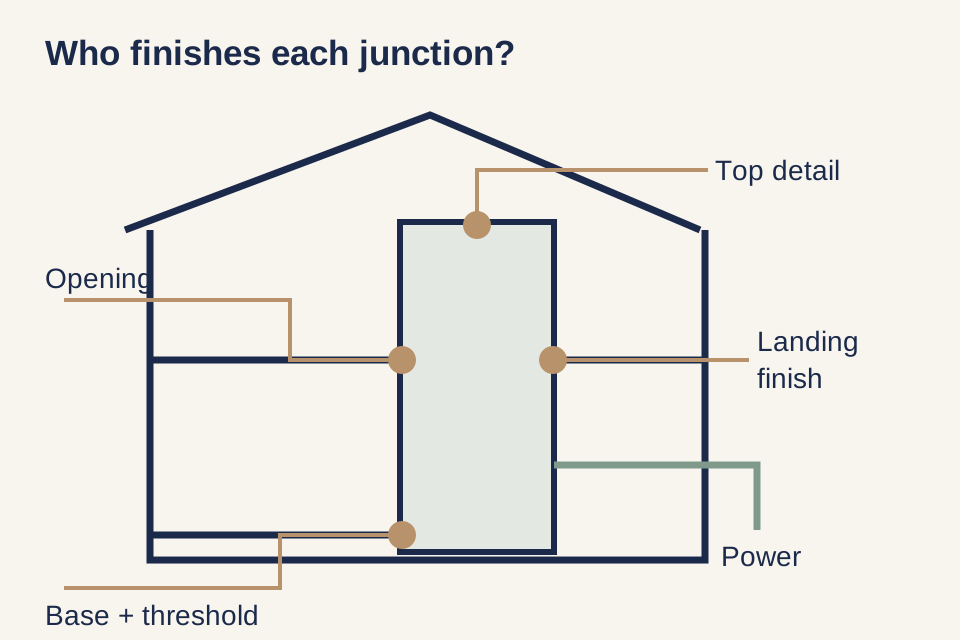
A supplied lift enclosure still has to meet a building. At the base, the installation needs an agreed supporting and entrance detail. At each floor, the lift meets an opening, a landing and finished surfaces. At the top, the available height and surrounding construction must match the selected arrangement.
Ask for lift drawings and site-preparation requirements with the quotation. Whether floor openings are needed depends on where the lift sits and how it connects the levels. A prefabricated shaft can reduce some building work, but it does not tell you which preparation costs are included. Have those tasks listed and priced.
Drawings also reveal sequencing. If the builder must complete an opening before the lift arrives, the supplier needs a way to confirm the prepared site is suitable. If flooring will finish after installation, the final levels and thresholds still need to be agreed beforehand. A contract that names the work but leaves these handoffs vague can create rework even when every individual trade performs its own task.
Check these seven parts of the quotation
| Boundary | The scope to reconcile |
|---|---|
| Equipment | Exact model, stops, carrier, doors, controls and selected options |
| Structure and openings | Survey, design, opening preparation, supports and professional responsibilities |
| Base and top | Recess or entrance arrangement, supporting work and overhead coordination |
| Power and communication | Supply, connection, alarm or communication arrangement and responsibility |
| Landing finishes | Thresholds, surrounding floors, walls, ceilings and making good |
| Approvals and handover | Applicable submissions, inspection, testing, PTO process, training and records |
| Continuing support | Warranty issuer and terms, maintenance start date, exclusions and fault support |
Use “included”, “excluded with a separate price” or “unresolved” for each line. “By others” is a useful start only when those others are identified. If an excluded item is necessary, place its separate quotation beside the equipment price. If it has not been priced, retain the gap instead of adding a guessed market allowance.
Keep optional improvements separate. New flooring across an entire room may be an owner choice, while making good the agreed lift opening is part of completing the installation. The distinction depends on the written scope. Separating the two prevents a legitimate optional upgrade from being mistaken for a hidden installation cost.
For work affecting structure, the structural design and applicable approval process belong with the appointed Qualified Person and project team. The homeowner’s comparison should identify who provides those services and what their fee covers. It should not assume every approval or professional role is contained in a generic “installation” line.
A lower equipment total can still lead to a higher project total
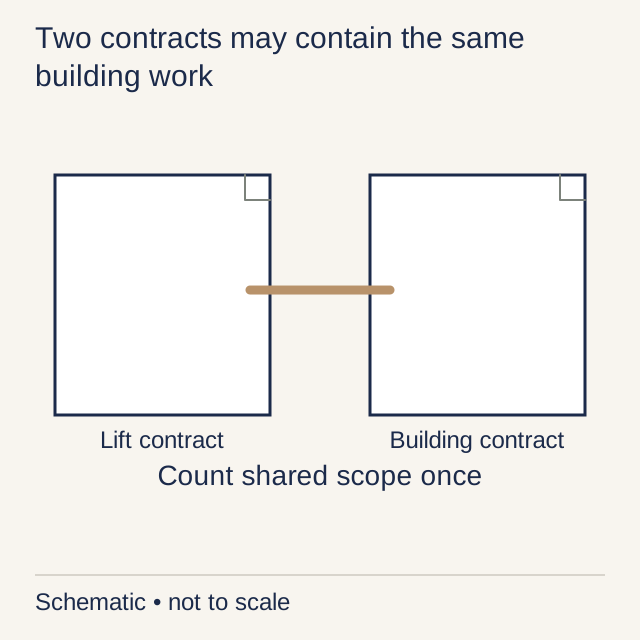
Consider two conditional proposals for the same lift journey. Proposal A includes the lift equipment and installation but excludes floor openings, electrical work and making good. Proposal B includes those items under defined drawings. The difference between the headline totals says little until A’s necessary excluded work is priced on the same basis.
Now suppose A already sits within a larger renovation contract that includes the required openings and finishes. Adding a second builder allowance would count that work twice. In that situation, A may fit the project well. The answer comes from reconciling the two contracts, not from assuming that a combined contract is always better.
A combined arrangement can simplify communication, but its inclusions still need definition. Separate contracts can give clear specialist responsibility, but somebody must coordinate them. In either arrangement, name the person who resolves a disagreement about site readiness, dimensional discrepancies or damage at an interface. A single contact is helpful when that person has an agreed scope and authority to act.
“Installation complete” needs a shared meaning
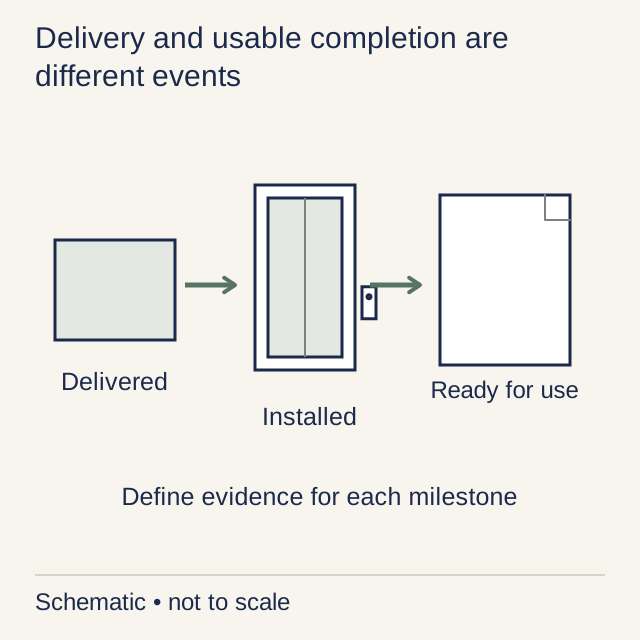
Completion should connect equipment installation, agreed building finishes, commissioning, outstanding-defect closure and the documents required for use. If the contract allows a milestone payment when equipment arrives, make that distinction visible. Delivery is a different event from an installation ready for household use.
BCA requires a valid PTO before lift operation. Establish who coordinates the applicable testing, professional input and permit process, and which fees are included. A phrase such as “BCA compliant” does not tell you who arranges the work or when the necessary evidence will be handed over.
The acceptance record should also include the installed model details, drawings, operating instruction and a list of open items. If the household has not yet received training, that task should remain visible. A neat enclosure and a working call button are only part of the handover.
Keep warranty and maintenance beside the installation proposal
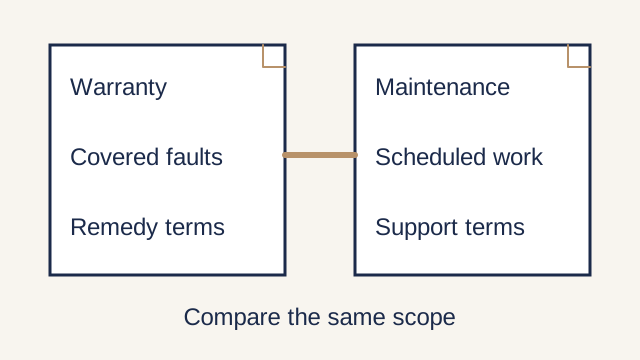
A warranty describes remedies for faults covered by its terms. A maintenance agreement describes scheduled work and support. The documents can overlap, but neither title tells you whether diagnosis, labour, parts, callouts or the annual inspection are included.
The lift-owner procurement guidance treats technical capability and manufacturer support as part of provider selection. Apply that to the exact model: how will the servicing company obtain suitable parts and resolve a fault it cannot diagnose locally? A general promise to support “all brands” is less useful than a specific support route for the proposed equipment.
Keep the upfront project total separate from annual ownership costs. If a proposal includes an initial maintenance period, show where that period ends and what becomes chargeable afterwards. Do not use a temporary inclusion to imply that servicing is free for the life of the lift. The home-lift buying guide provides the wider context for equipment, access and continuing ownership.
Agree how an unexpected finding changes the price
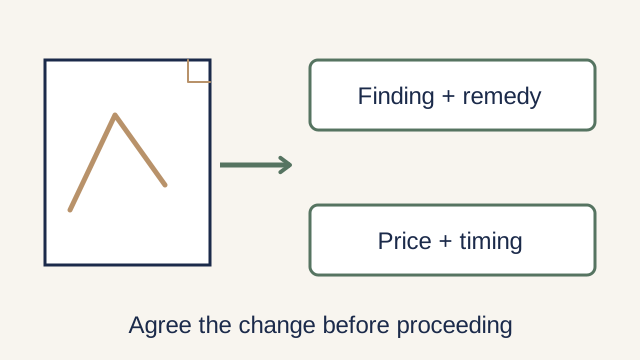
An existing house may reveal conditions that were not visible during the first survey. The fair response is a defined change process: what was found, why it affects the agreed work, the proposed remedy, the price and the effect on timing. The finding should connect to evidence such as a drawing or inspection record.
That process benefits both sides. It distinguishes an owner-requested change from necessary work discovered on site and allows the household to understand the decision before authorising it. An undefined contingency is not the same as an agreed fixed scope, and a fixed price cannot honestly settle conditions the contract explicitly leaves unassessed.
Before choosing, send each provider the same list of equipment and building work and ask it to mark what is included, separately priced or unresolved. Bring those replies and the latest plans to your home-lift project discussion. You should be able to explain the complete installation price, who prepares and finishes the house, and what support starts at handover.
Home Lifts across Singapore
Need help with your project?
Tell us what you need on WhatsApp and send a few photos. We'll arrange a free site assessment, then give you a fixed-price quote within 3 to 5 working days.