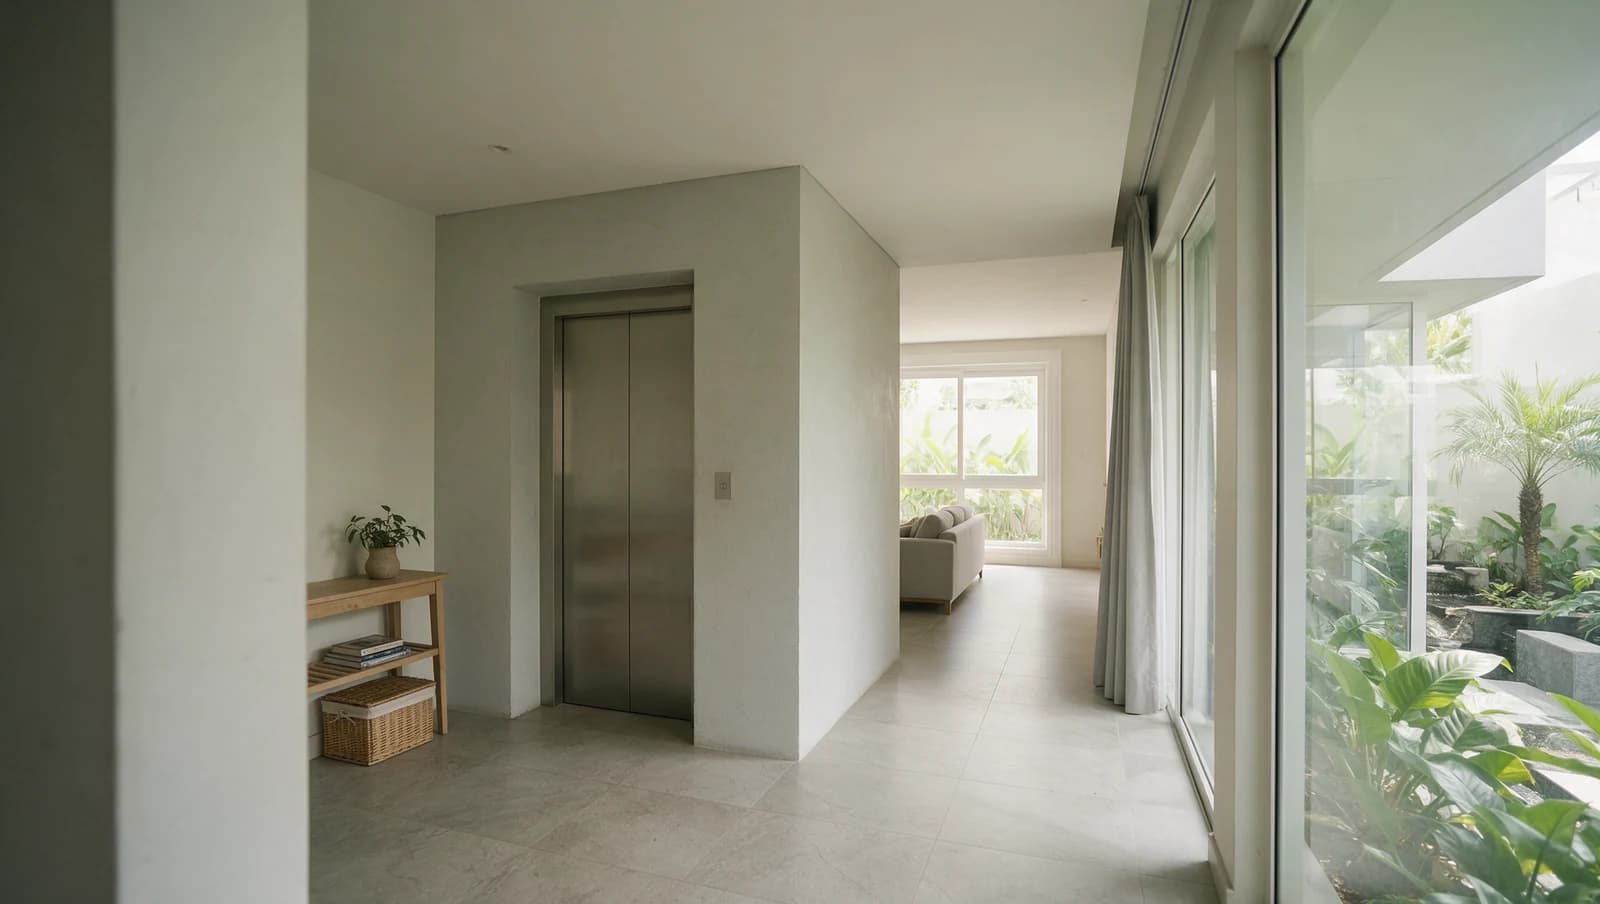
A home lift should be selected around the people using it, the route through the house and the support available after installation. Start with a measured feasibility study and a household brief. A cabin that fits on a drawing can still leave an awkward approach, an unusable landing or insufficient space for a wheelchair and companion.
Treat the purchase as two connected scopes: the lift equipment and the building work that allows it to operate. Specify who owns each opening, support, power connection, weather detail and finished threshold. Compare quotations only after those responsibilities and the proposed lift configuration are aligned.
Prices, installation dates and warranty coverage need a project quotation for the locally supplied configuration. Work through the survey, building preparation, operating requirements and maintenance together so the chosen lift remains usable after installation.
Start with the journeys the lift must support
List the floors used every day and why: bedroom to bathroom, entrance to living room, or kitchen to a family member’s room. Include the approach from the gate and the route after leaving the lift. A lift serving three floors does not solve a remaining split level between the landing and the destination.
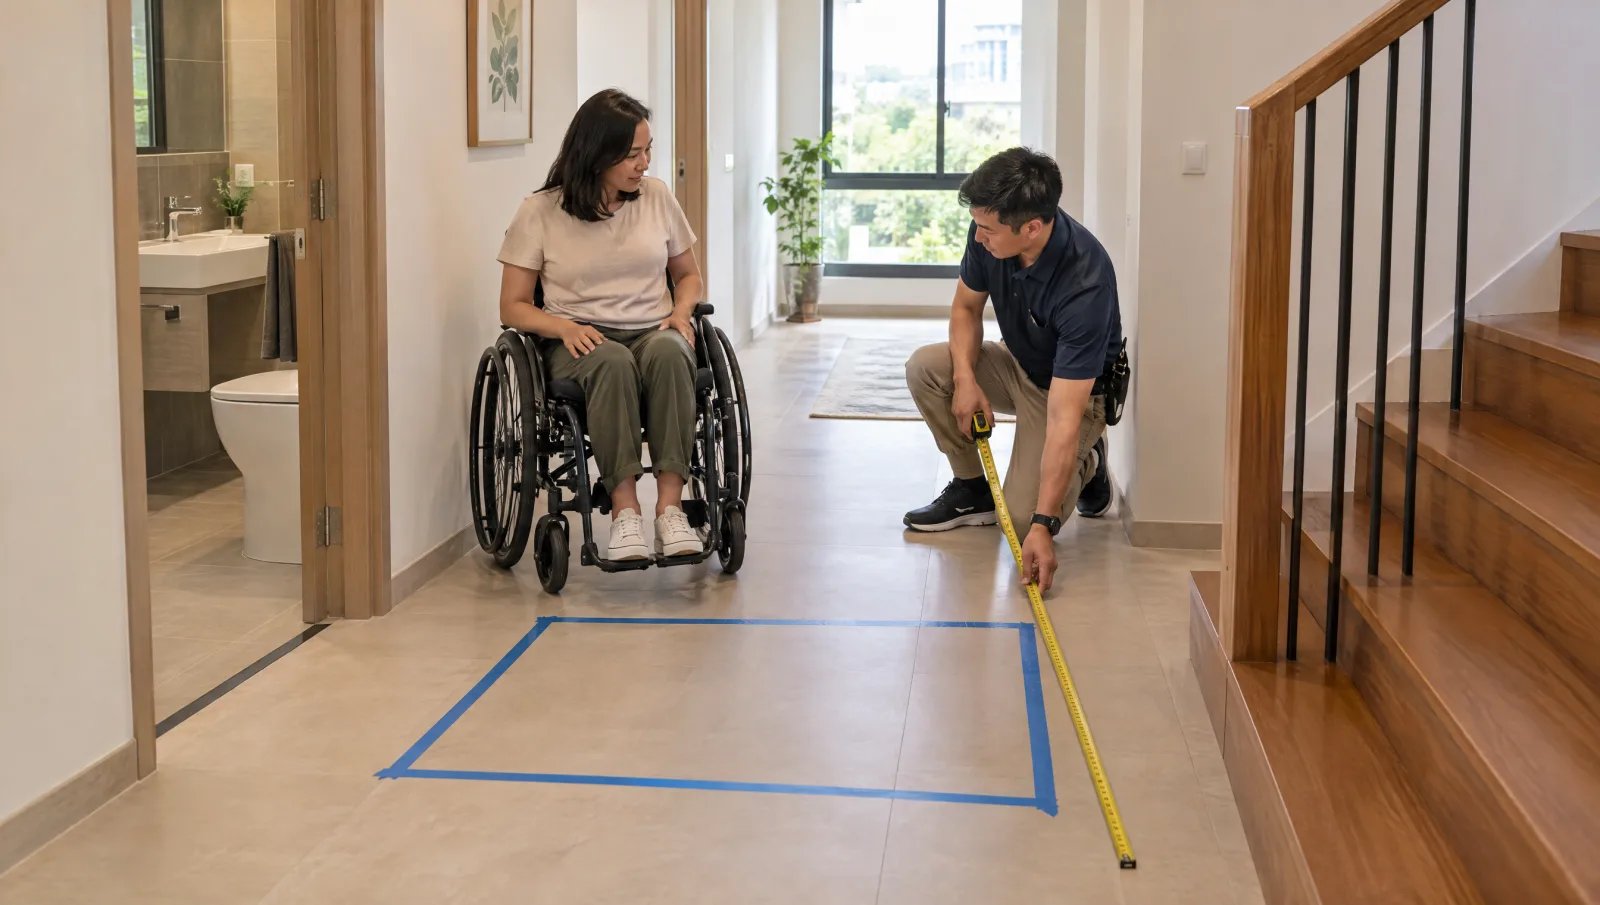
For mobility needs, describe whether the user walks independently, uses a frame, transfers from a wheelchair or stays seated during travel. Test the actual chair, footrests and companion arrangement against the proposed clear entrance and usable platform or cabin. Rated load alone cannot establish accessibility.
Ask for a demonstration where practical. Check controls, door effort, sightlines and the time needed to enter and leave. If assistance is required, involve the person providing it and obtain an appropriate professional assessment of the user’s needs. Avoid assuming that a future smaller wheelchair or more confident transfer will make an unsuitable layout work.
| Need | What the survey should establish |
|---|---|
| Wheelchair travel | Usable space, entrance width, turning or through access, companion position |
| Walking aid | Stable approach, threshold, control reach and exit route |
| Multiple household users | Controls, operating mode and each user’s ability to travel safely |
| Carrying household items | Load and carriage limits in the model instructions; people and goods use must match the specification |
Compare configurations before drive mechanisms
Hydraulic, traction and screw-driven describe how a lift moves. Platform, cabin, through-floor and enclosed-shaft describe other parts of its configuration. These labels are not interchangeable and none, by itself, tells you whether the product will suit the house.
For each proposed model, request the certified configuration, travel and stop limits, rated load, usable dimensions, door arrangement, control type, speed and operating restrictions. Check the site requirements from that model’s drawings rather than applying a generic pit or headroom number across a brand.
A manufacturer-supplied shaft can simplify coordination, but it does not remove the need to prepare openings, supports, power and finishes. Ask for site-preparation drawings with the quotation, identifying which openings and finished junctions the builder must provide. A self-contained lift still needs those connections to the house.
Build a comparable whole-project quotation
A headline lift price is incomplete until the equipment configuration and building scope are stated. Ask each bidder to price the same number of stops, entrance arrangement and finish, then identify differences that are necessary for its system. Keep professional services and statutory processes visible.
Require quantities or clearly bounded allowances for floor openings, structural work, shaft or enclosure, electrical supply, weather protection, making good and access equipment. An allowance is not a fixed price: record what triggers a revision and who approves it before work proceeds.
Compare the cost of maintaining the chosen system as well as buying it. Request the initial service agreement, parts exclusions, call-out charges and emergency contact arrangements. A lower equipment price can be a reasonable choice, but the decision should reflect the complete scope and support you can actually obtain.
| Package | Evidence before acceptance |
|---|---|
| Lift supply | Exact model, stops, entrances, finishes and included safety/communication features |
| Building interfaces | Drawings, responsibility schedule and priced exclusions |
| Professional and statutory work | Named parties, scope, fees and required completion records |
| Ownership costs | Service schedule, warranty terms, call-outs and likely chargeable items |
Confirm the route to lawful operation
BCA’s current Fixed Installations framework requires a valid Permit to Operate for a regulated lift before it is operated. The equipment supplier and relevant professionals should confirm the applicable classification, installation requirements and building submissions for the actual proposal. Do not treat a product’s small size or domestic marketing label as an exemption.
Identify the registered Fixed Installation contractor and the party coordinating testing, certification and the PTO application. Building approval for associated structural work and the right to operate the finished lift are separate matters. Ask for a written sequence that covers both.
For major alteration or replacement within the regulated framework, BCA states that the existing PTO ceases to be valid and a new application follows the required certification. Obtain advice on the proposed scope before authorising a modernisation package; replacing a component is not automatically equivalent to replacing the entire installation.
Schedule decisions and dependencies, not a generic week count
Ask the supplier to distinguish survey, design coordination, submissions where required, equipment order, site preparation, installation, testing and handover. The longest dependency may be an unresolved structural opening or entrance detail rather than the lift installation itself.
Before equipment is ordered, settle finished floor levels, door sides, adjacent wall finishes, power arrangements and the route for bringing components into the house. Record the design-freeze date and the consequences of later changes. Request a plan for secure openings and safe household circulation during the work.
Agree which milestone makes a payment due and what evidence demonstrates completion. Installed equipment, completed testing and permission to operate should not be treated as one undefined milestone.
Draw the approach and every landing
Show the lift, door swing, clear approach and nearby furniture on each floor plan. Check the top landing separately: the available headroom and route to the bedroom can differ from the lower floors. Consider how a user opens the door while using a walking aid and where a companion can stand.
For an outdoor position, choose a product specifically configured for outdoor use and coordinate the approach, rain exposure, drainage, enclosure joints and weather protection at each entrance. A purpose-designed outdoor configuration includes weather-protection details; a canopy over an indoor model does not establish equivalent suitability. Confirm the locally supplied product and site requirements.
Allocate safe maintenance access and a future replacement route. An architectural enclosure that looks complete but conceals required access creates an avoidable ownership problem.
Separate maintenance, annual inspection and warranty
For a lift serving a single residential unit, BCA’s current owner guidance specifies maintenance according to the manufacturer’s recommendation, or every three months where no recommendation is provided. This is not a blanket monthly servicing rule. Annual inspection and testing are separate obligations under the framework.
Ask the contractor to identify the schedule for your installed model and document completed visits. Keep the PTO, inspection records, service reports and outstanding recommendations together. Confirm who monitors renewal dates and how the owner receives records when a service company changes.
Read the actual warranty before signing. Check the start date, maintenance conditions and exclusions: routine maintenance, wear and batteries can fall outside product cover. These are the terms of one product warranty, so obtain the actual terms for your purchase. The local supply and installation contracts must state the terms that apply to your purchase.
Evaluate the support organisation as well as the showroom
Ask who supplies the equipment, installs it, maintains it and attends a breakdown. These may be different companies. Confirm local parts access and how the household obtains assistance outside routine office hours; distinguish a promise to answer a call from a commitment to attend.
Request comparable project references that the provider can substantiate and permission to inspect where appropriate. Look for evidence of the same equipment type and similar building interfaces, rather than relying on attractive photographs without a clear scope.
For an existing lift in a purchased house, request the installation identity, manuals, current PTO status, service history and unresolved defects. BCA’s LEAP guidance states that a property sale does not automatically update the lift owner; coordinate the ownership transfer.
Make handover useful to the household
Have the provider demonstrate normal operation, communication equipment and the model’s power-failure behaviour. Battery lowering and an alarm autodialer are available on some home-lift configurations. Confirm which features your lift includes and how their condition is checked; the same behaviour cannot be assumed across models.
Write down the emergency contact process where users can find it. Teach the household to communicate from the lift and follow the provider’s instructions. Do not force doors or attempt to free an occupant by opening equipment panels.
Check each landing, threshold, door and control with the intended users before accepting the final snag list. Keep a clear distinction between a cosmetic defect and an issue that prevents safe use.
Pause if the route or long-term support is unresolved
Pause the purchase if the lift only fits by compromising an essential route, if the intended user cannot enter and exit comfortably, or if the required building work is still an unpriced assumption. Resolve those questions before choosing decorative finishes.
If a major renovation is planned soon, compare installation now with reserving space and coordinating it into that work. The answer depends on present access needs; a future saving does not help someone who needs a workable route today.
Consider alternatives on their actual merits
A stairlift can suit a person who can use its seat and transfer safely, provided the staircase and landings work for the whole household. A wheelchair platform solution may address a different need. Neither should be dismissed solely because it is less visually integrated than a cabin lift.
Reorganising daily living onto one accessible floor can reduce immediate travel needs. It may also be part of a staged plan while a lift is assessed. Compare independence, assistance, disruption, usable space and ongoing care across the options rather than assuming every multi-storey house needs the same system.
Regulatory compliance
Check which requirements apply to your proposed scope. Agree the responsible qualified professionals, submissions and inspections before work begins.
BCA (Building and Construction Authority)
Confirm the installed lift classification, PTO, contractor registration, maintenance and inspection duties under the current Fixed Installations framework.
Primary source: www1.bca.gov.sg/guidelines-and-requirements/fixed-installations-lifts-escalators-and-mechanised-car-parking-system-legislationsGlossary
- PTO
- Permit to Operate for a regulated fixed installation.
- Usable cabin or platform space
- Space available to the user after allowing for the actual doors, controls and internal construction.
- Major alteration or replacement
- A regulatory classification that must be assessed for the proposed work; it can require a new PTO.
- Landing interface
- The connection between the lift entrance and the building, including approach, threshold, doors and finishes.
Frequently asked questions
How much should I budget for a home lift?
Request a site-specific quotation that separates lift supply, building works, professional and statutory work, finishes and ongoing care. A price without the model, stops and landing arrangements is not a reliable whole-project budget.
Does a home lift need monthly maintenance?
Not as a blanket rule. BCA’s current guidance for lifts serving a single residential unit uses the manufacturer’s recommendation, or every three months if there is none. Annual inspection and testing remain separate.
Can an outdoor lift use an indoor model?
Only if the manufacturer supports the exact outdoor configuration and the installation is professionally confirmed for the site. A canopy alone does not establish suitability.
Does buying the house transfer the lift records automatically?
No. Coordinate LEAP ownership transfer and collect the PTO, manuals and service history. BCA states that the property sale does not automatically update lift ownership.
If you read nothing else
Talk through the options for your home
Tell us what you want to change, how your household uses the space and when you hope to start. Share photos or plans on WhatsApp if you have them.
Browse all home lifts articles →
Go deeper: home lifts articles
In-depth pieces that expand on the sections above: real costs, brand and system comparisons, the installation process, and the edge cases most homeowners hit.
home-lifts · 8 min read
Buying a House with a Home Lift? What to Check First
home-lifts · 8 min read
7 Things to Check Before Accepting a Home Lift Quote
home-lifts · 7 min read
No-Pit Home Lifts: Can You Install One Without Digging?
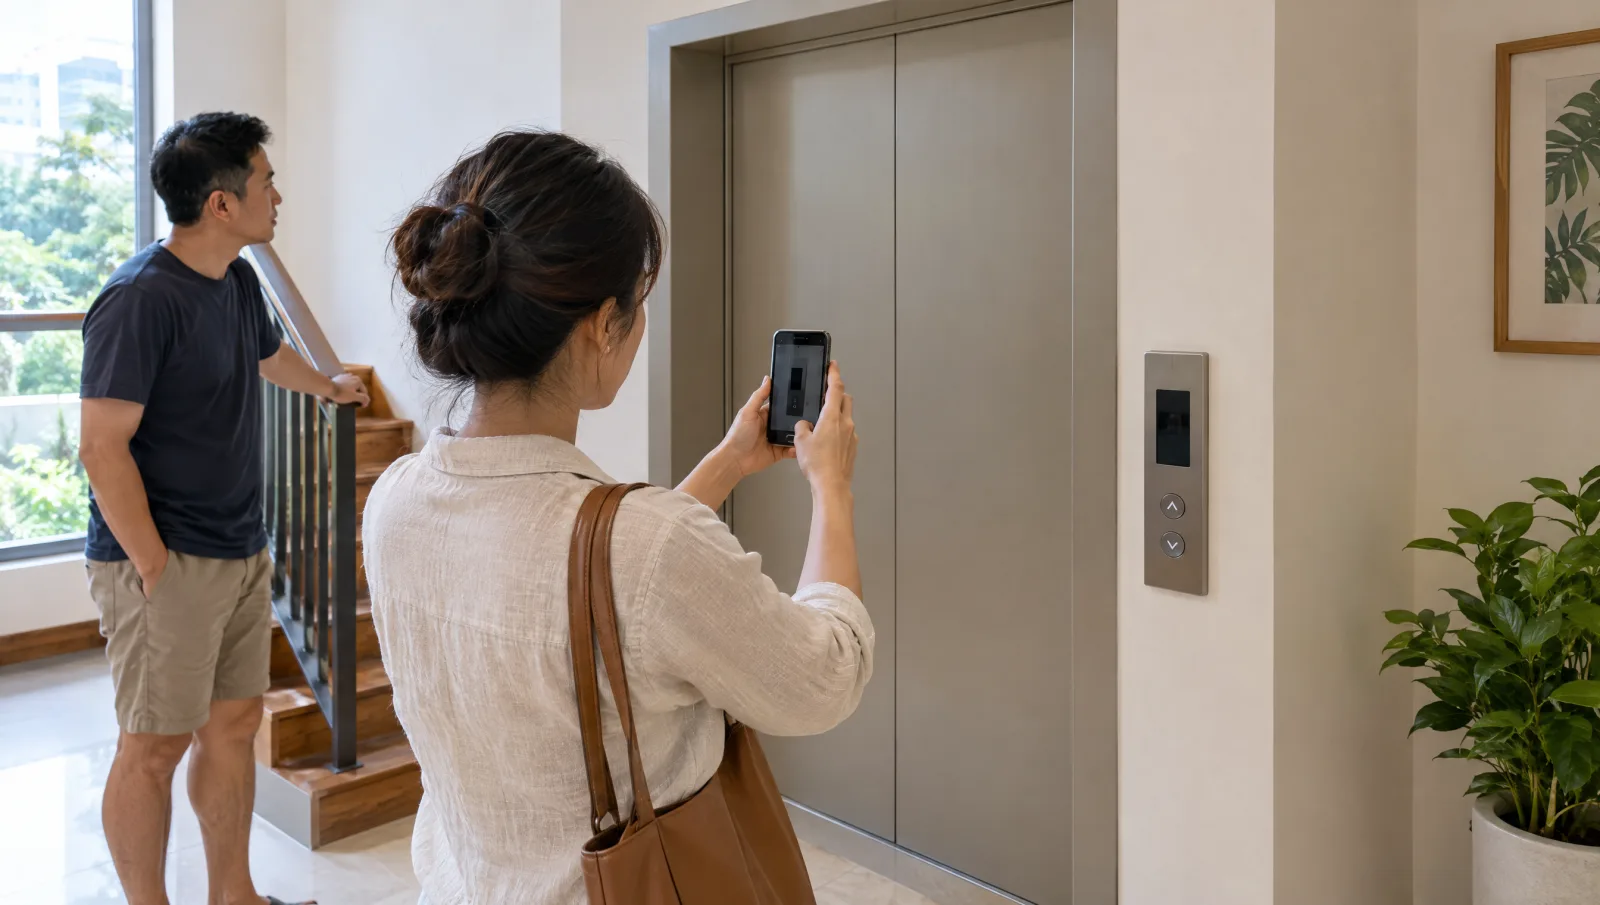
home-lifts · 12 min read
Home lift not working? Common problems and what to do next
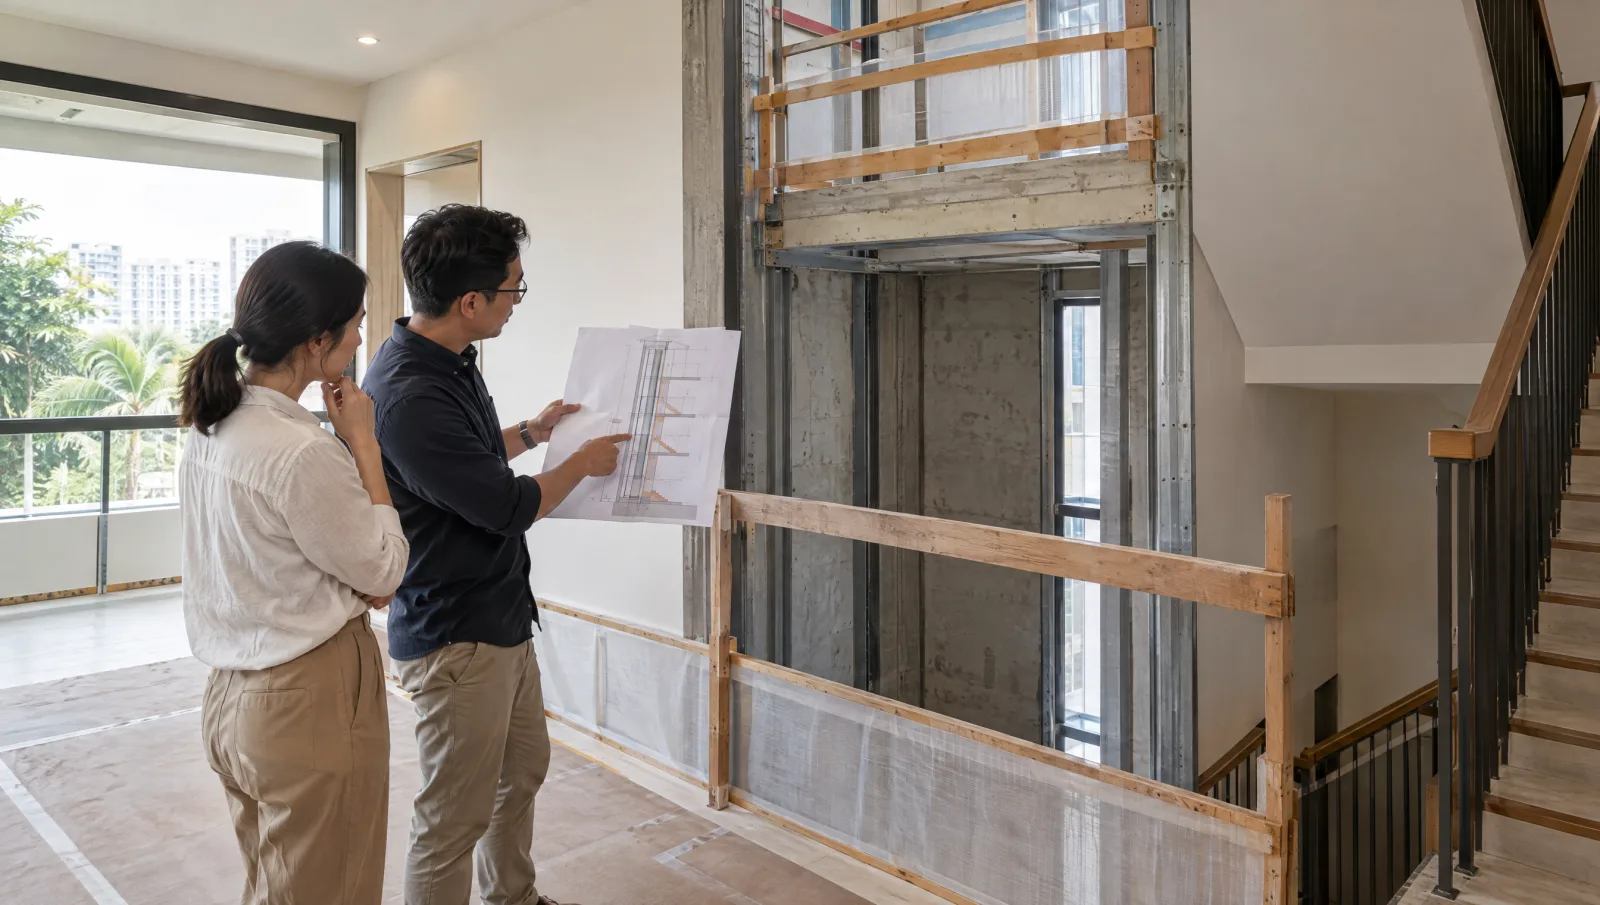
home-lifts · 9 min read
Retrofitting a Home Lift: Hydraulic or Traction?
home-lifts · 9 min read
Home Lift Now or Later? What Retrofitting Can Add to the Cost
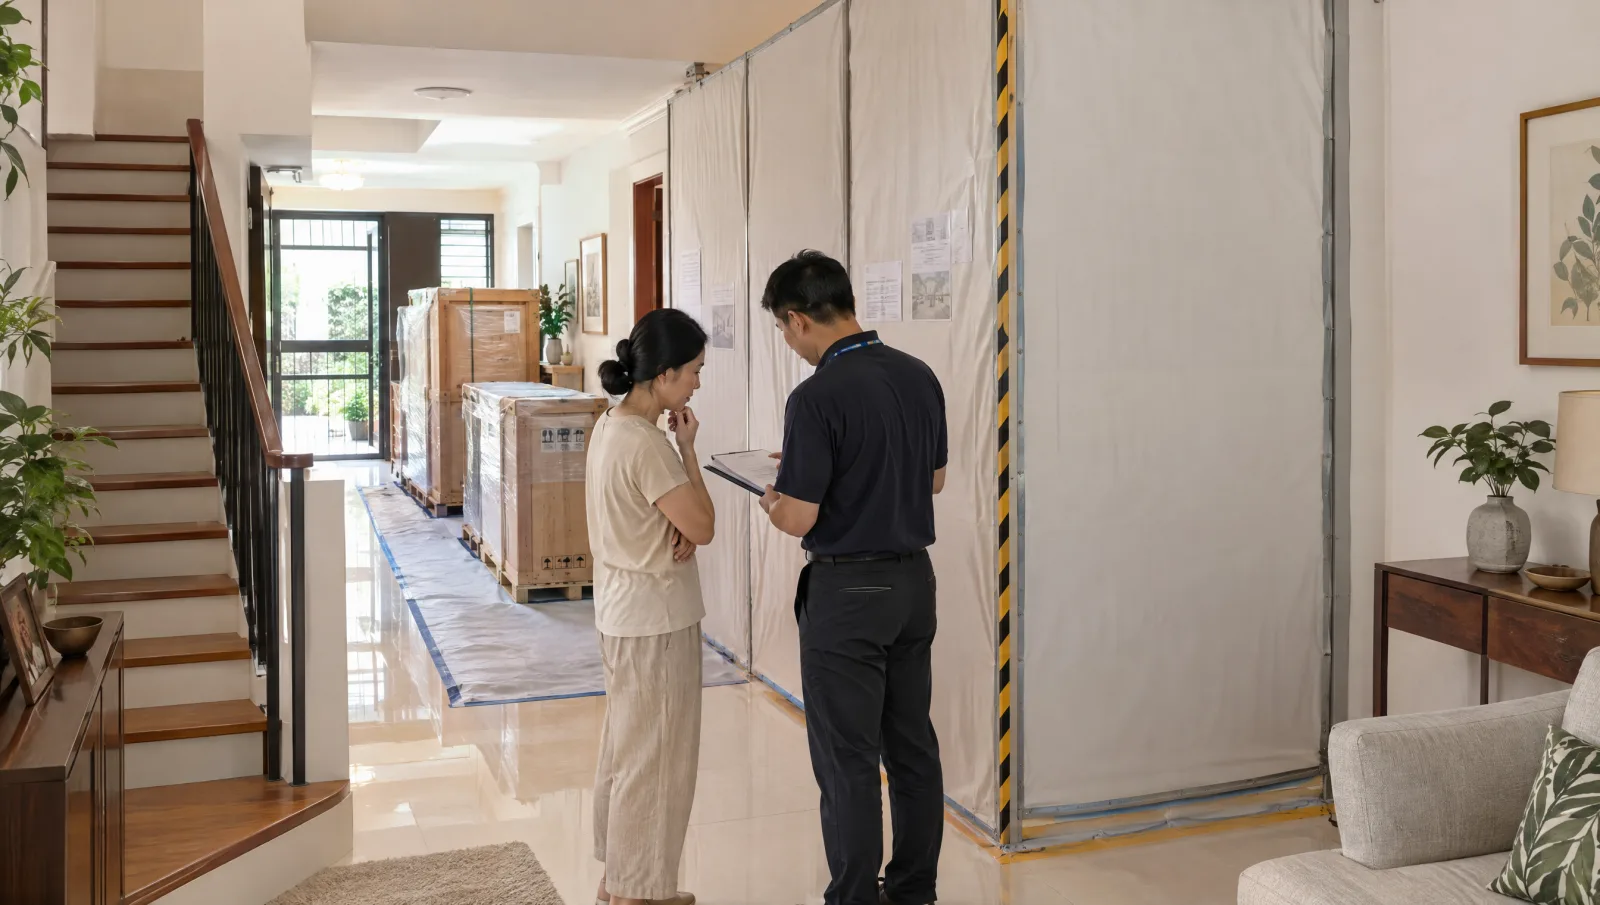
home-lifts · 9 min read
Home Lift Lead Time in Singapore: Production, Fitting and First Use
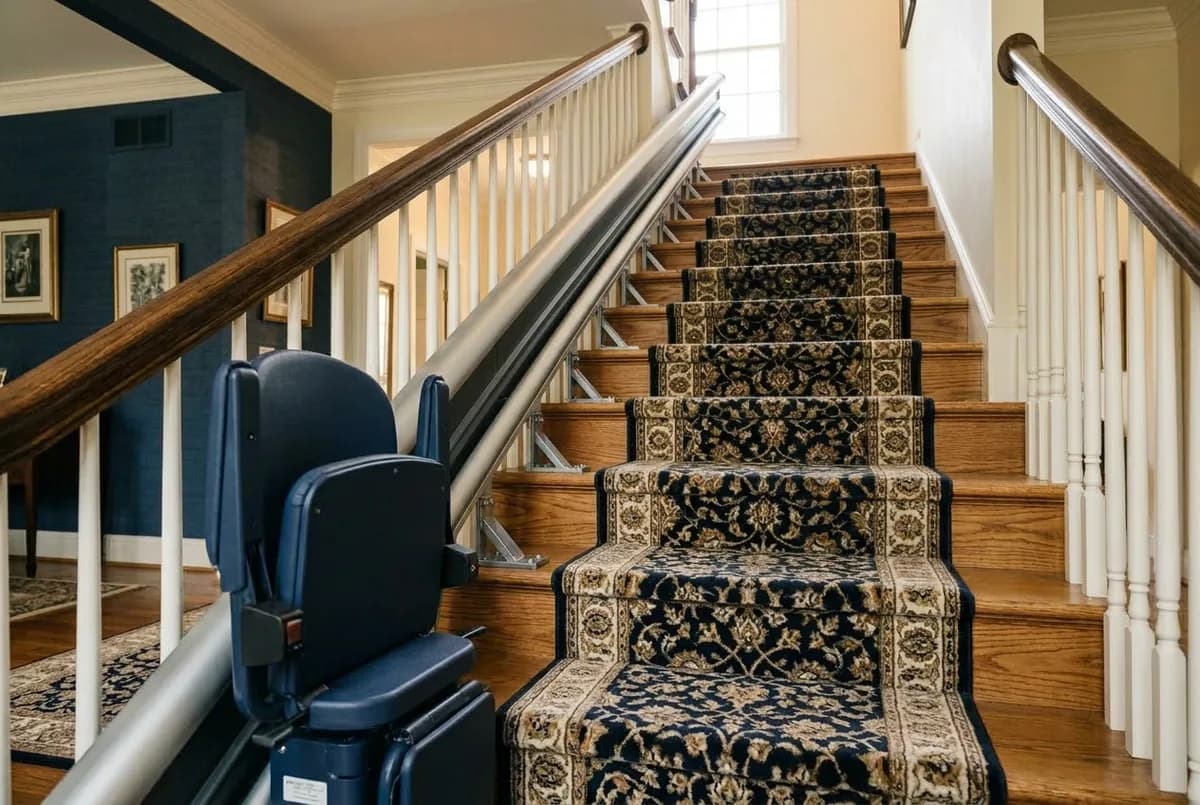
stairlifts · 8 min read
Wheelchair Platform Lift vs Stairlift: Which Fits Your Needs?
home-lifts · 8 min read
Wheelchair-Accessible Home Lifts: Space to Enter and Turn
home-lifts · 6 min read
Home Lift Noise: Will You Hear It from the Bedroom?

stairlifts · 6 min read
EASE vs EASE (Private): Which Support Applies to Your Home?
home-lifts · 8 min read
Home Lift Running Cost in Singapore: Electricity and Annual Upkeep
Still deciding? Compare options & estimate cost
Side-by-side comparisons and an instant cost estimate for your Singapore home.
Related guides
Buying Guide
Stairlifts in Singapore: A Practical Buying Guide
Choose a stairlift around the user, stair geometry, landing access and local aftercare. Compare rail layouts, quotations, safety and handover.
Buying Guide
Staircase Renovation in Singapore: A Buying Guide
Define staircase scope, finished levels, materials, handrails and structural responsibilities. Plan safe household access, quote comparison and handover.