On this page
View In PDFStannah, Aritco and Cibes overlap more than their brand images suggest: the Stannah Midilift PL2, Aritco HomeLift Access and Cibes A5000 are all screw-driven platform lifts. The practical differences include how many floors they can serve, the shape of the usable platform and the available controls. Aritco’s Access range includes longer platforms and non-European control options; Cibes A5000 has closely specified shaft and floor-opening sizes; Stannah PL2 offers a comparable platform but its current Singapore supply needs confirmation. There is no supported reason to name one brand the smoothest or cheapest.
Three Comparable Platform Lifts
For a home-lift installation, the comparison should start with lifts that solve the same journey. Here that means an indoor vertical platform lift with roughly 1,100 mm of platform width, suitable for assessing wheelchair access. It does not mean the smallest standing-person lift from one brand against a large cabin from another. Wheelchair fit also depends on its length, the doorway and the space to approach it.
| Comparable model reference | Platform example: width × depth | Published load for this comparison | Maximum travel / stops |
|---|---|---|---|
| Stannah Midilift PL2 | 1,100 × 1,467 mm | 400 kg; 500 kg option in the range | 12 m / 5 stops |
| Aritco HomeLift Access, size 6 | 1,100 × 1,480 mm | 410 kg in the 2026 datasheet | 13 m / 6 floors |
| Cibes A5000, size 16 | 1,100 × 1,467 mm | 400 kg; 500 kg option in the range | 15 m / 6 stops |
These dimensions and limits come from the Stannah PL2 model page, Aritco’s 2026 Access datasheet and Cibes’ technical specification. Maximum travel is the vertical distance between the lowest and highest stops, not the building’s overall height. In an ordinary two- or three-stop proposal, all three published limits may be ample; a six-stop requirement excludes this PL2 specification.
Aritco HomeLift Access has a public Singapore product listing. Stannah’s Singapore distribution listing relates to stairlifts, and current local supply of PL2 has not been established here. Treat PL2 as a technical reference until a Singapore supply and support arrangement is confirmed. Cibes’ global A5000 specification likewise does not, by itself, confirm local stock, delivery dates or the exact version offered.
Stannah: PL2 Platform or CLS Cabin?
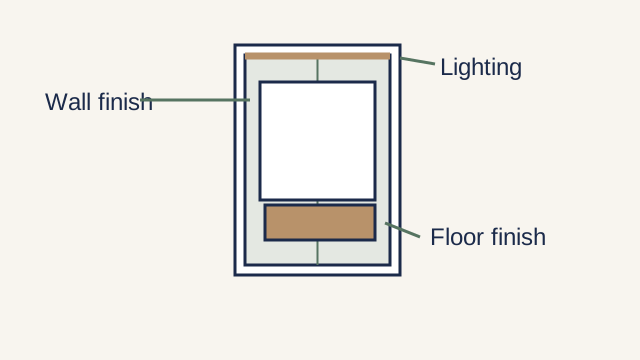
The Midilift PL2 uses an electric screw drive housed within its own structure, so it does not need a separate machine cabinet. The platform moves vertically within the enclosure, and the passenger keeps pressure on the travel control. Its published speed is 0.15 m/s, with a 50 mm pit or ramp option. Those basic characteristics overlap with Aritco Access and Cibes A5000; choosing Stannah does not automatically buy a faster or hydraulically driven lift.
The PL2’s five-stop limit is a real distinction from the six-floor Aritco and six-stop Cibes specifications. For fewer floors, its value depends more on the entry arrangement and the installation offered. Stannah lists single, through, adjacent and three-sided entrances, which can help when landings face different directions. The actual doorway and approach space must still suit the wheelchair and any companion.
If the quotation instead says Midilift CLS, the comparison changes. The CLS is a hydraulic cabin platform lift with automatic sliding doors and automatic travel controls. Its standard published pit is 150 mm and its structure-supported headroom is 2,600 mm. That is a different drive and cabin arrangement, with a different building requirement, rather than an upgraded finish on the PL2. Its Singapore availability also needs confirmation.
Aritco: Platform Length and Control Choices
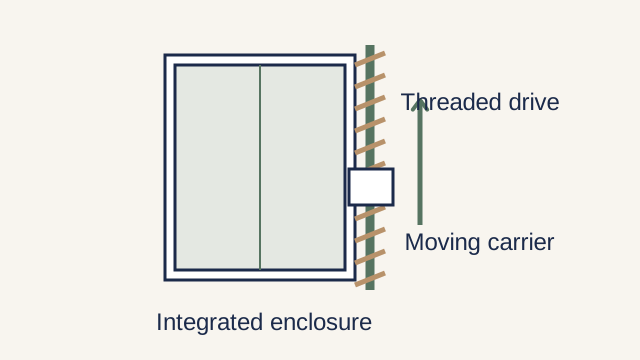
The HomeLift Access size 6 provides a 1,100 × 1,480 mm carrier inside exterior dimensions of 1,500 × 1,600 mm. It is close in usable platform size to the Stannah and Cibes examples. The Access range also includes a longer 1,000 × 1,980 mm carrier and a 1,100 × 1,580 mm carrier, both rated at 500 kg in the 2026 datasheet. That extra length may be more useful than decorative features when a wheelchair and companion need to travel together.
Aritco’s current datasheet also lists up to 0.25 m/s and one-touch operation for installations outside Europe, alongside the 0.15 m/s and hold-to-run versions. These are potential configuration differences worth investigating for Singapore, not an automatic entitlement to faster travel. The Singapore Access listing describes 0.15 m/s and hold-to-run, so the faster or one-touch version must be expressly confirmed for the proposed local installation and approval.
For someone who struggles to keep a button pressed, that operating difference can matter more than a small change in platform dimensions. Try the control in the position the passenger will occupy, particularly if they use a wheelchair. The ability to enter the lift and the ability to operate it throughout the journey are separate parts of independent access.
Keep the Access separate from the smaller HomeLift Compact. The Compact example with a 580 × 805 mm carrier and an 840 × 880 mm exterior serves a different space requirement. It is not the wheelchair-sized competitor in the table. Distinguishing carrier size from the surrounding lift and building opening prevents a small external dimension from being mistaken for useful passenger space.
Cibes: Shaft Size Is Not the Floor Opening
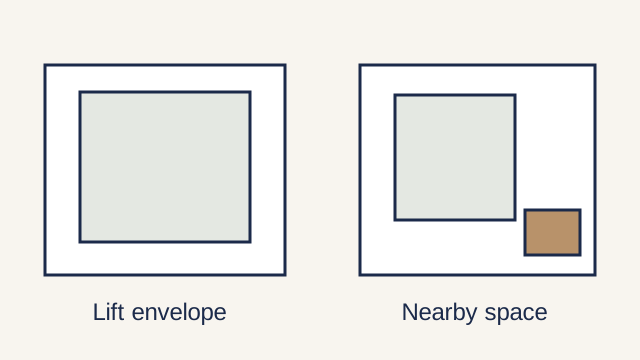
For the Cibes A5000’s 1,100 × 1,467 mm platform, the technical drawing schedule separates a 1,460 × 1,515 mm shaft from a 1,500 × 1,630 mm floor cut-out. The shaft is the lift’s enclosure; the cut-out is the opening that the building needs. Quoting just the smaller shaft dimension would understate the required opening.
Against Aritco Access size 6, the Cibes shaft is 40 mm narrower and 85 mm shallower than Aritco’s listed exterior. But the Cibes cut-out is larger than its own shaft. This is why Cibes cannot be declared the smallest installation simply by putting its shaft figure beside another model’s building-opening figure. The final floor openings, door swings and landing clearances decide how much room the house gives up.
The A5000 shares the screw-and-nut drive and hold-to-run platform controls used in the basic comparison. It offers up to six stops and 15 m travel, with a 50 mm pit or ramp arrangement in the cited product specification. Its greater travel limit can matter in a taller house; it does not make a short ride faster. Its enclosure can be glazed, but glazing is a finish choice rather than evidence of a better ride.
A lift delivered with its own enclosure still needs support, floor openings, thresholds and a suitable electrical supply. The site-preparation requirements belong in the building plan. “Self-supporting” does not mean an existing slab or stairwell can accept the lift without assessment.
What the Differences Mean at Home
| Decision | What the comparison actually establishes |
|---|---|
| Wheelchair and companion space | The three selected platforms are close in size. Aritco also documents longer 500 kg Access versions; Cibes offers other platform lengths too. Test the required occupants and entry route. |
| Travel and controls | Standard comparison: 0.15 m/s and held control. Aritco additionally documents faster and one-touch versions outside Europe; local supply and acceptance are not established by that statement. |
| Number of floors | PL2: up to 5 stops. Access and A5000: up to 6. Check total travel as well as the number of stops. |
| Building opening | Aritco’s exterior and Cibes’ shaft measurements can be compared as enclosures. Neither is a substitute for the complete floor-opening drawing. PL2 opening dimensions remain configuration-specific. |
| Appearance | Glazing, floors and colours are configurable. None of these three brand names alone establishes traditional or modern finishes. |
| Price and aftercare in Singapore | No matched local quotations or comparative repair records establish a brand winner. Equipment, building work and support must be priced together. |
At 0.15 m/s, a hypothetical 3 m of travel takes 20 seconds at constant speed; at 0.25 m/s it takes 12 seconds. These are distance divided by speed, not measured journey times. Starting, stopping, door movement and boarding add time. A household making occasional trips may care more about easy controls and a comfortable landing than this eight-second theoretical difference.
There is also no verified same-site ride or noise test here that makes Stannah smoother, Aritco quieter or Cibes more reliable. A demonstration can help the intended user judge comfort, but it should represent the quoted drive, controls and door arrangement. A hydraulic cabin demonstration cannot establish how a screw-driven platform version will feel.
Compare the installed equipment, openings and structural work, finishes, electrical work and approval-related scope in one upfront total. Then compare annual maintenance, call-outs, labour, parts and separate inspection/testing and PTO-related work. A lower equipment price can be outweighed by more building work or narrower support cover.
How to Decide Without Overthinking
For a wheelchair user and companion, begin with the suitable Access and A5000 platform sizes and entry arrangements, then include PL2 if its Singapore supply and support can be established. The selected platform dimensions are too similar to justify a winner on width alone. If extra length is needed, compare the larger configurations instead of trying to make the smallest lift work.
For a tight existing opening, Cibes’ separate shaft and cut-out figures give a useful starting point; Aritco’s exterior dimensions need the matching opening drawing before deciding which fits. Where six stops are essential, the cited Access and A5000 specifications remain candidates while PL2 does not. Where holding a travel button is the obstacle, investigate a locally supported one-touch configuration or a cabin lift with automatic controls.
For any Singapore installation, BCA requires registered installation and maintenance contractors and a valid PTO before use. A product’s overseas certification does not replace that local process. Bring floor plans, the intended passenger and wheelchair dimensions, the floors to connect and any quotations to DirectHome’s home-lift service. Those details let the lift and the surrounding building work be discussed as one project.
Home Lifts across Singapore
Need help with your project?
Tell us what you need on WhatsApp and send a few photos. We'll arrange a free site assessment, then give you a fixed-price quote within 3 to 5 working days.