D10/D11 · GCB
Home Lifts in Bukit Timah, Singapore
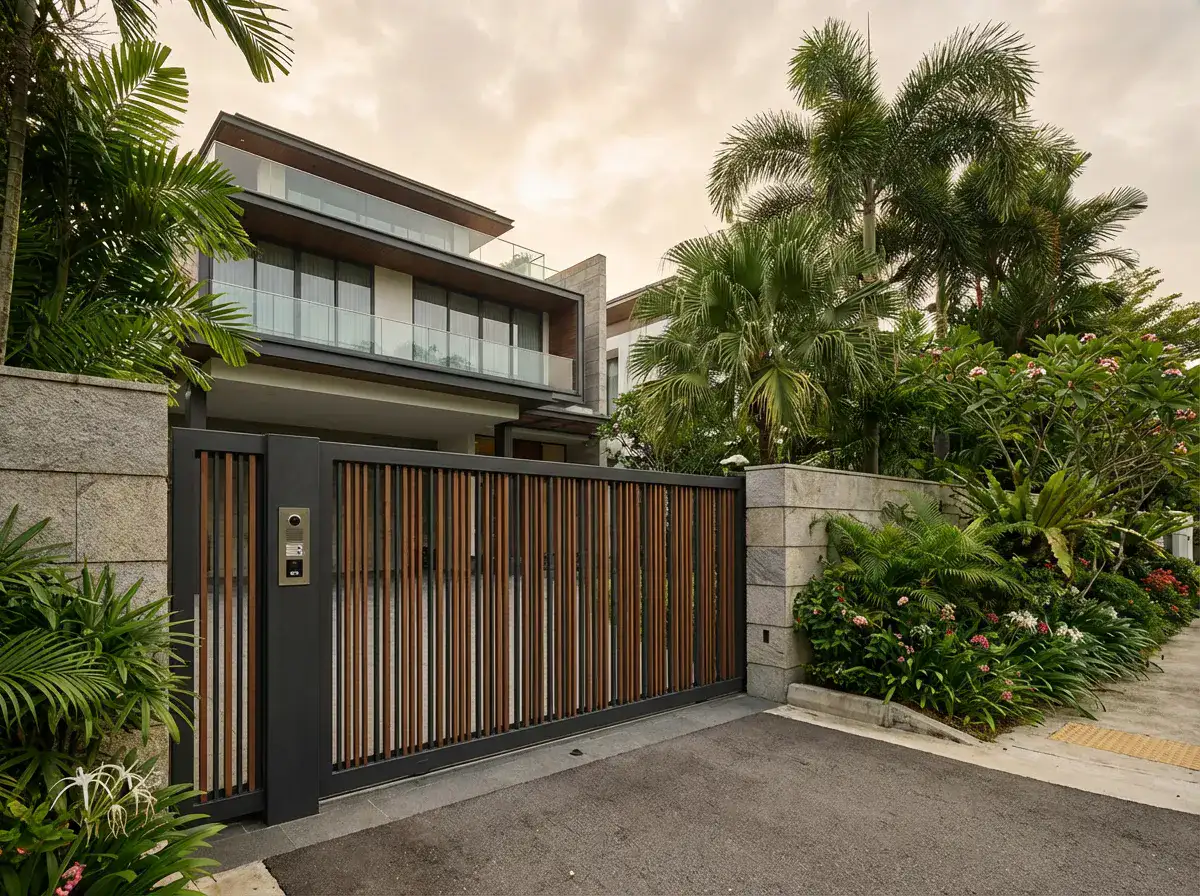
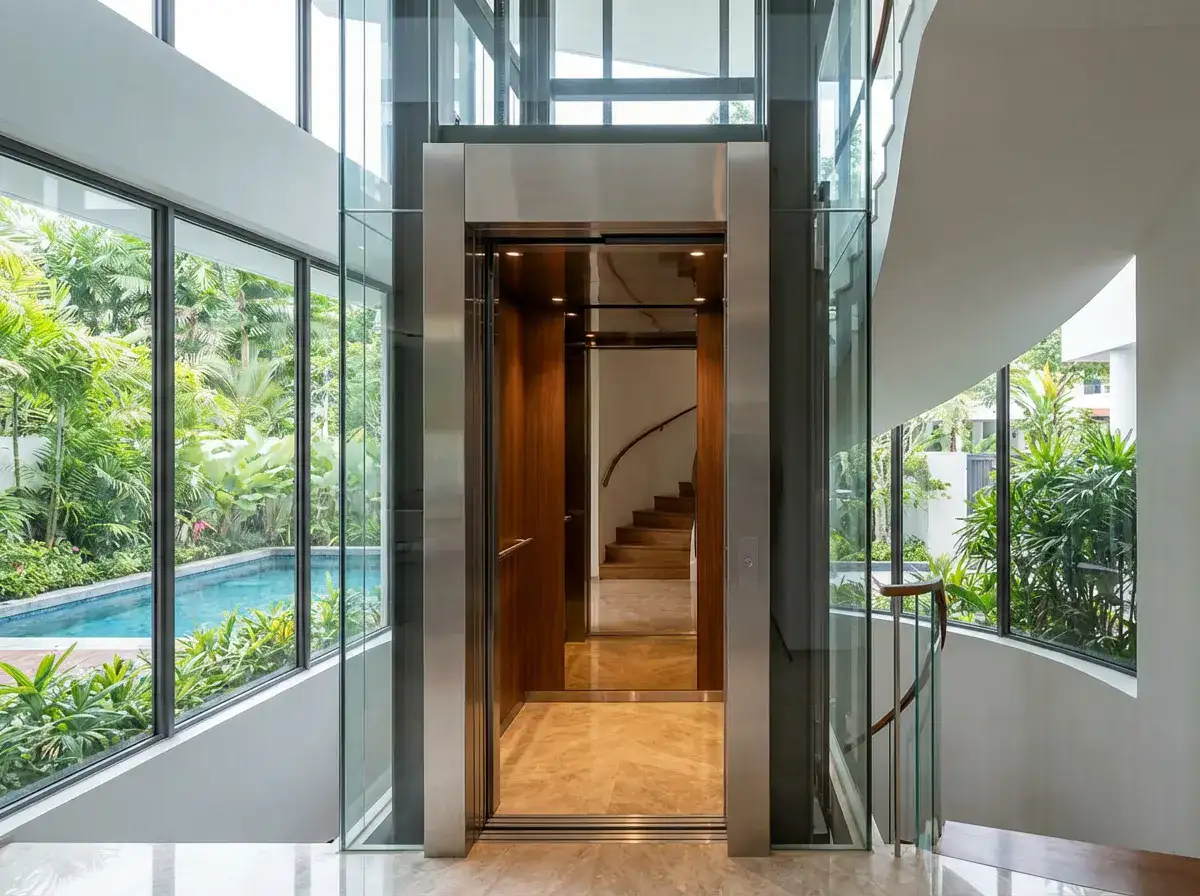
Bukit Timah sits at the heart of Singapore's large detached and good class bungalow belt, and the housing here suits home lifts well. Plots along Sixth Avenue, Coronation Road and the Dunearn belt carry generous three-storey detached layouts where a lift is less a luxury than a household logistics decision. Multi-generational living is common in this area, so the brief usually involves a wheelchair-accessible cabin, a stop opening to an attic or roof terrace, and finish quality that matches the rest of an architect-built interior.
Why Bukit Timah
Home Lifts for Bukit Timah homes
Homes in this belt that were rebuilt in the last two decades sometimes have a lift shaft or a provision void designed into the structure, which simplifies the BCA submission considerably. Older rebuilds rarely have one, so the project shifts toward a retrofit traction or vacuum lift and the structural checks that come with it. Three or more stops are the sensible starting assumption on a three-storey layout, and traction drive is worth considering for ride quality.
Projects in this belt skew toward upper traction and MRL systems, with finishes, three stops and shaft works adding to the scope. Budget hydraulics are uncommon here. We scope each lift individually and provide a tailored quote after a free site assessment.
The first question on any Bukit Timah retrofit is where the lift can go without eating the plan: an existing stair void, a stacked storeroom column, or a corner of the family hall repeated on every floor. Homes rebuilt with a provision void make this easy; on older structures the shaft position drives everything from cost to how long the household lives around hoarding.
Common Questions
Home Lifts in Bukit Timah: FAQ
How much does a home lift cost in Singapore?
Several things in your house push the price up or down. Each extra floor adds travel and another set of landing doors. Fitting a lift into an existing house means cutting new floor openings and adding supports, which a lift planned into a new build or rebuild avoids. Some lifts need a pit and a separate room for the pump, and others need neither. A cabin big enough for a wheelchair and a carer is a bigger lift with a bigger opening in every floor. On top of that come the Qualified Person's plans, BCA approval and the testing before the Permit to Operate, any new power supply the lift needs, and patching and repainting the rooms afterwards. Once the lift is running, budget for servicing at the maker's interval, or every three months if it gives none, and for the yearly inspection and test.
Do I need BCA approval for a home lift?
Yes. A lift between floors needs its plans approved by BCA before work starts and a Permit to Operate before anyone uses it. The one exemption that could apply to a lift for your household is narrow. It covers a stairlift or vertical platform lift that serves one home, travels less than 1,000 mm and pushes down with less than 150 N, all three together. A lift between two floors rises more than 1,000 mm, so it cannot use that exemption.
How much space does a home lift need?
Makers' own figures give a sense of scale. Aritco lists its HomeLift at 966 by 880 mm outside for its smallest size, rated for two people, up to 1,466 by 1,450 mm for its largest, rated for five, with what it lists as a minimum top height of 2,225 mm. Pneumatic Vacuum Elevators says its round PVE52 is 1,316 mm across and carries three people, or two if one is in a wheelchair, but warns that not every wheelchair fits and suggests trying yours in one first. Each floor also needs clear space in front of the lift doors to get in and out.
What is the difference between a home lift and a platform lift?
In Singapore the difference shows up in the plans BCA asks for. BCA's guide to lift plans has separate categories for traction and hydraulic lifts, built to the lift standard SS 550, and for vertical platform lifts. Each has its own plan data, such as travel height, number of stops, car or platform size, rated load and rated speed. A product sold as a home lift can be a platform lift by design. Aritco describes its range as platform lifts and lists its HomeLift at up to 0.30 m/s outside Europe, with press-and-hold controls, where you keep the button pressed for the whole trip, or one-touch controls. Ask which category the proposed lift will be submitted under.
Does a lift always need a pit or machine room?
No. Aritco says its HomeLift can sit in a 37 mm recess or stand on the floor with a ramp. Savaria says its Infinity hydraulic lift needs a separate machine room for its fluid tank and controller. Pneumatic Vacuum Elevators says its PVE52 needs no pit, hoistway or machine room. These are makers' statements about their own products, not proof that a model is sold in Singapore or approved for your house.
Can I install a lift in an existing home?
Possibly, once the structure and route between floors have been assessed. The house's original building and structural plans help most, because they show where the beams, columns and floor slabs are, which tells the Qualified Person where a new floor opening could go before anyone breaks into a floor. Without those plans, expect more checking on site first.
Have a different question? See the full Home Lifts guide or WhatsApp us.
Get Started
Free Quote for Bukit Timah Homes
Tell us about your home lifts project in Bukit Timah. We'll arrange a free site assessment and provide a detailed, no-obligation quotation.
Your Contact Details
Also Serving