A bathroom that works beneath the tiles
Bathroom Renovation
If you're planning a bathroom or toilet renovation, start with what's wrong now, such as a stain on the ceiling below, a shower kerb someone trips on, a toilet you'd rather have on another wall or worn fittings. A leak can mean the floor comes up, while worn fittings may only need replacing. Settle which before any contractor prices the tiles.
Why Choose Us
What You Get
Know whether a stain means a repair or a new floor
Knowing the source tells you what you're paying for before anything is hacked. Ask for the leak's source to be found and explained to you, so a single repair isn't priced as a new floor, and a failing floor isn't patched yet again.
Plan the shower around who uses it
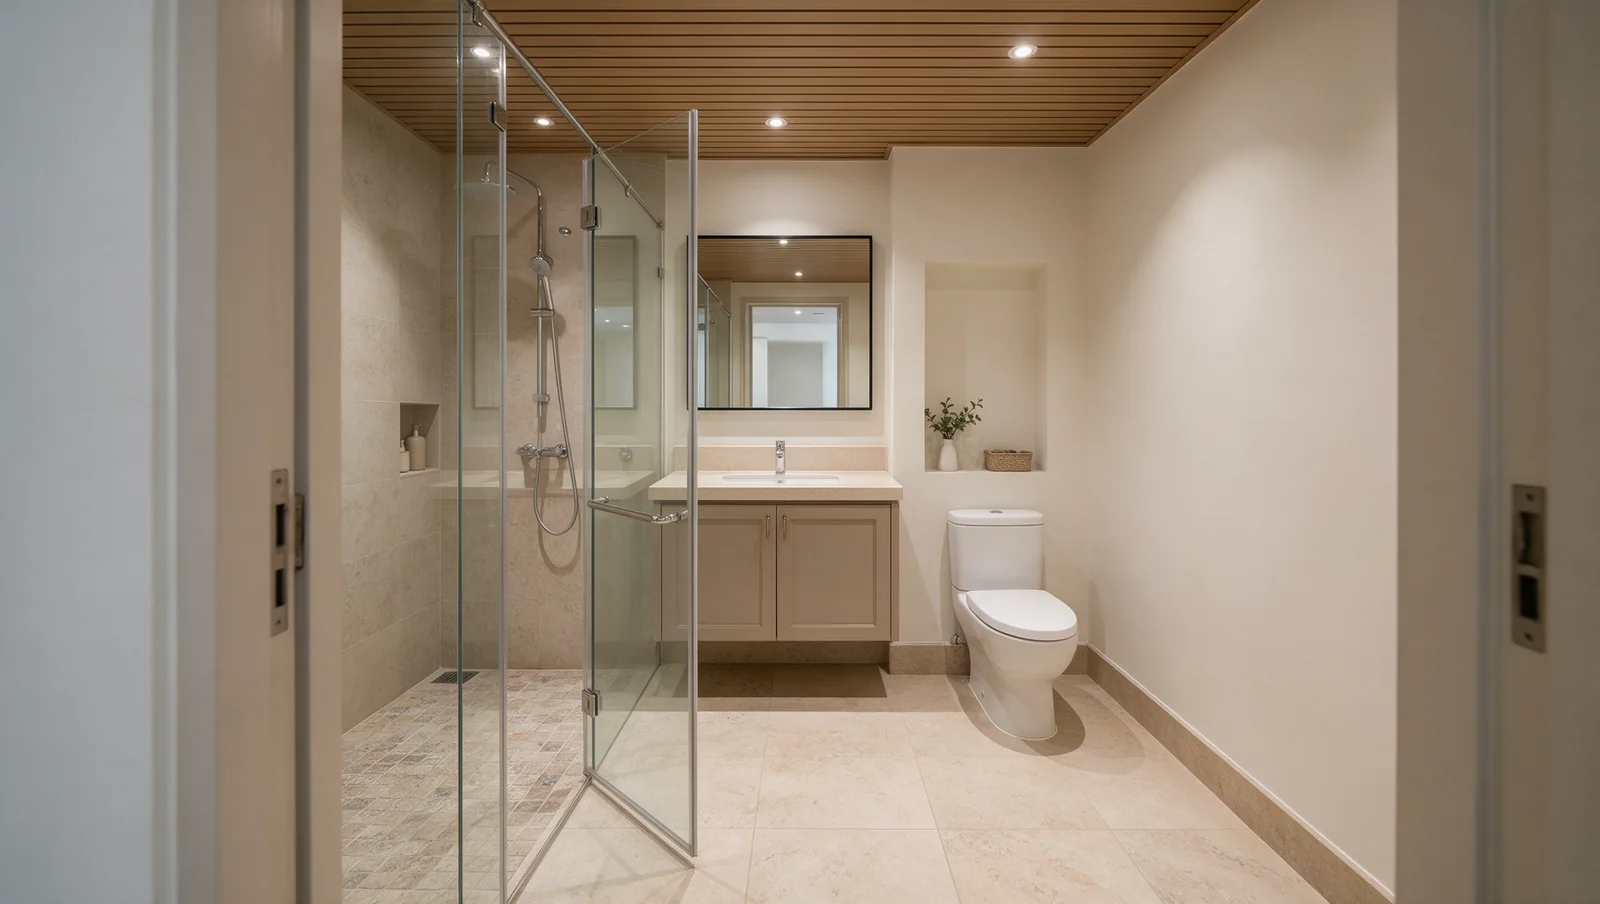
Decide between a kerb and a level entrance, and which way the screen opens, before the floor is laid. If someone needs help to wash, leave room beside the toilet and in the shower for the person helping.
Keep a working bathroom while this one is done
In a house with more than one bathroom, agree which one stays in use and the days this one will be out of action. Ask too whether the water to other rooms will be shut off on any day, such as when new pipes are connected.
Ask to see the water test before the tiles go down
Once screed and tiles cover the waterproofing, nobody sees it again. Agree beforehand that the floor will be flooded and left to stand while the membrane is still exposed, and that you'll see it or get photos and the result.
Options
Materials & Systems
Cement-based or flexible waterproofing
The layer that keeps water in the bathroom, laid over the concrete floor and up the walls before screed and tiles. It can be a cement-based coating or a flexible liquid membrane, which can follow small movements around pipes and floor traps. Sika says its Sikalastic-668 Dampflex, a flexible one, caters for limited floor movement, and reports no crack at a 2 mm crack width.
Anti-slip floor tiles
A textured surface grips better when wet than a polished one, and larger tiles leave fewer grout lines to scrub. Slip resistance still depends on how well the floor drains and how it's cleaned, so no anti-slip label is a guarantee.
Slot drain for a level shower floor
A long drain along one edge lets the whole shower floor slope one way, so there's no kerb to step over on the way in. The drain and the slope are set before tiling, and the screen still has to keep water inside the shower.
Toilet, basin and taps
Taps, mixers and dual-flush cisterns come under PUB's mandatory water efficiency labelling, and PUB advises buying only fittings that carry the WELS label. Check the new toilet's outlet against where the waste pipe comes out before ordering it.
How It Works
Our Process
We visit and measure
We visit for a free site assessment and measure the bathroom. We look at the ceiling of the room below and where the pipes and floor trap run, and note any leak, the fittings you want to keep and who uses the room. Photos sent beforehand help us know what to look for, but the price comes from the visit, never from a photo. If there's a leak, its source should be found before anyone talks about tiles.
A fixed-price quote in 3 to 5 working days
Within 3 to 5 working days of the visit, we give you a fixed-price quote. Check that it covers hacking out, repairs to the concrete floor underneath, plumbing, waterproofing, tiling, fittings and patching anything disturbed, such as the ceiling below, and how the way through the house is protected from dust. Agree before work starts how anything hidden that turns up once the floor is open, such as a cracked pipe, would be handled.
We arrange our specialist and any BCA submissions
Once the layout is settled, we arrange our specialist for the work, and any engineers, the Qualified Person and the BCA submissions the job needs. Under PUB's rules, installing, changing or relocating a toilet bowl is sanitary plumbing work that must be carried out by a PUB Licensed Plumber, while replacing a tap, mixer or showerhead, or installing a washbasin or shower enclosure, is on PUB's list of simple jobs a handyman may do. EMA says electrical work, such as new wiring, sockets, switches or lighting points, should be carried out or supervised by a Licensed Electrical Worker.
Our specialist waterproofs, and we supervise
Once the new pipes are in, our specialist lays the waterproof membrane over the concrete floor and up the walls, sealed around every pipe and floor trap. Ask for it to be ponding-tested while it's still exposed, so the screed and tiles go on only after it holds. We supervise the work, and the screen, grab bars and shelves are planned so later drilling doesn't puncture the membrane.
Handover, warranty and after-care
We hand the room over with you. Run every tap and the shower, flush the toilet, watch the shower floor drain without leaving puddles, open and close the screen, and find the shut-off valves. Keep together the fitting models, any ponding test photos or result you asked for, and the list of anything still to fix. The work comes with our warranty and after-care, so ask us what it covers.
From assessment to handover
Plan each stage around your home

Start with the existing conditions, measurements and access the work will need.

Agree which surfaces and belongings need protection before work begins.

Use the handover to record outstanding items and collect the care and service information.
Common Questions
Bathroom Renovation FAQ
How much does a bathroom renovation cost in a Singapore landed home?
How long does a bathroom renovation take?
Do I need approval to renovate a bathroom in a landed house?
Is it cheaper to lay new tiles over the old ones instead of hacking?
There is a stain on the ceiling below my bathroom. Does the whole bathroom need redoing?
Can I move the toilet to a different wall?
How do I know the bathroom waterproofing works?
How do I make a bathroom safer for elderly parents?
My bathroom always feels damp and smells musty. Why?
Have a different question? See all FAQs or WhatsApp us
Get Started
Discuss your project
Send photos and tell us what you want to change for your Bathroom Renovation project. We can discuss what needs checking on site before a firm scope and quote.
Your Contact Details
Resources
Bathroom Renovation Guides
landed-bathroom-renovation
Bathroom Leaking Downstairs? Do You Need to Remove the Tiles?
A leak on the ceiling below a bathroom does not always mean the tiled floor must be removed. Water may come from a supply pipe, waste connection or damaged waterproofing, and it can travel before the mark appears. Identify the source before agreeing to hacking and retiling, so the repair addresses the leak rather than only its visible damage.
landed-bathroom-renovation
Which waterproofing is best for your bathroom?
A bathroom or toilet floor that won’t move can take a rigid cement-based coating, while slight movement or cracks that open and close suit a flexible liquid membrane better. Either way, the corners, pipes and drain are the weak points to check before tiling.
landed-bathroom-renovation
Step-Free Showers: How Do You Keep the Water In?
A step-free shower needs to contain water without relying on a raised kerb at the entrance. Floor slopes, drain positions, screening and waterproofing must work together to direct water away from the rest of the bathroom. Plan those details before choosing the finished floor level, especially when making an existing bathroom easier to enter.
stairlifts
EASE vs EASE (Private): Which Support Applies to Your Home?
EASE and EASE (Private) support different housing situations and specified accessibility improvements. Do not assume that help with entrance access covers a lift between internal floors. Check the scheme that applies to your property and the work it supports, then plan any separate stairlift or home-lift purchase around the person who needs it.
roof-waterproofing
Bathroom vs Roof Waterproofing: Why the Repair Is Different
Bathroom and roof waterproofing both prevent water entering the building, but the conditions are different. A bathroom system sits beneath finishes around showers and drains; a roof system must suit its weather exposure, drainage and intended use. A repair that works in one place cannot be chosen for another on the word “waterproof” alone.
Related Services
Roof Waterproofing
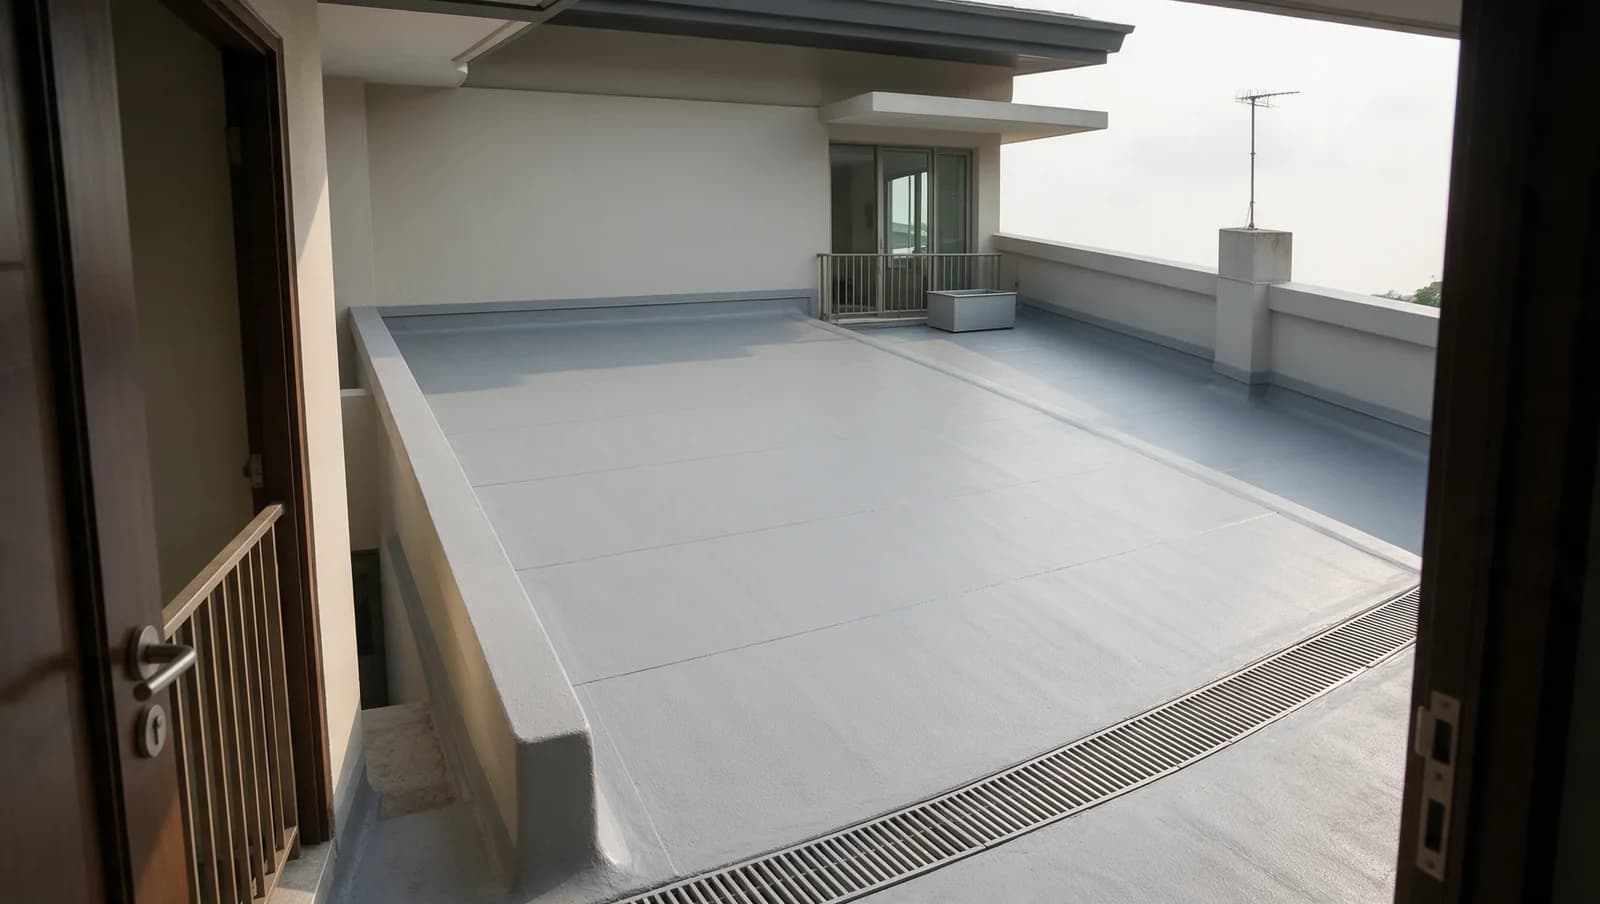
We trace where the water actually gets in and fix the cause. One proper job instead of a patch every monsoon.

Landed Interior Design
We design your home and build it ourselves. Moving walls, wiring, beams and approvals are our job, not someone else's.
Stairlifts
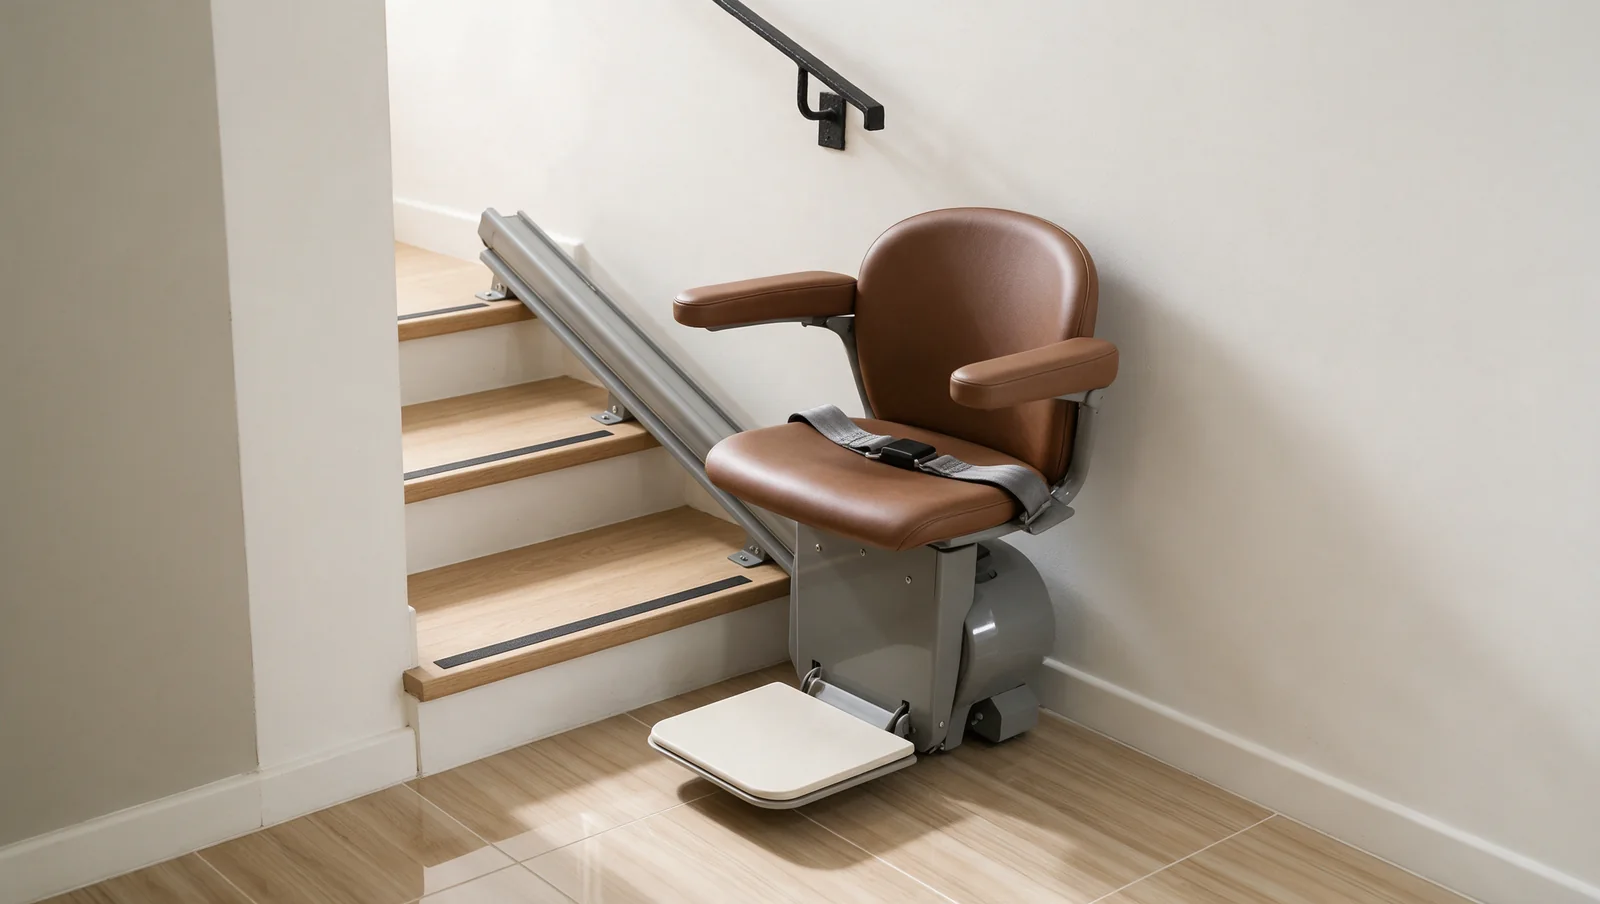
Your parents keep the upstairs bedroom and their independence. Fitted to your exact staircase, straight or curved.