On this page
View In PDFA step-free shower needs to contain water without relying on a raised kerb at the entrance. Floor slopes, drain positions, screening and waterproofing must work together to direct water away from the rest of the bathroom. Plan those details before choosing the finished floor level, especially when making an existing bathroom easier to enter.
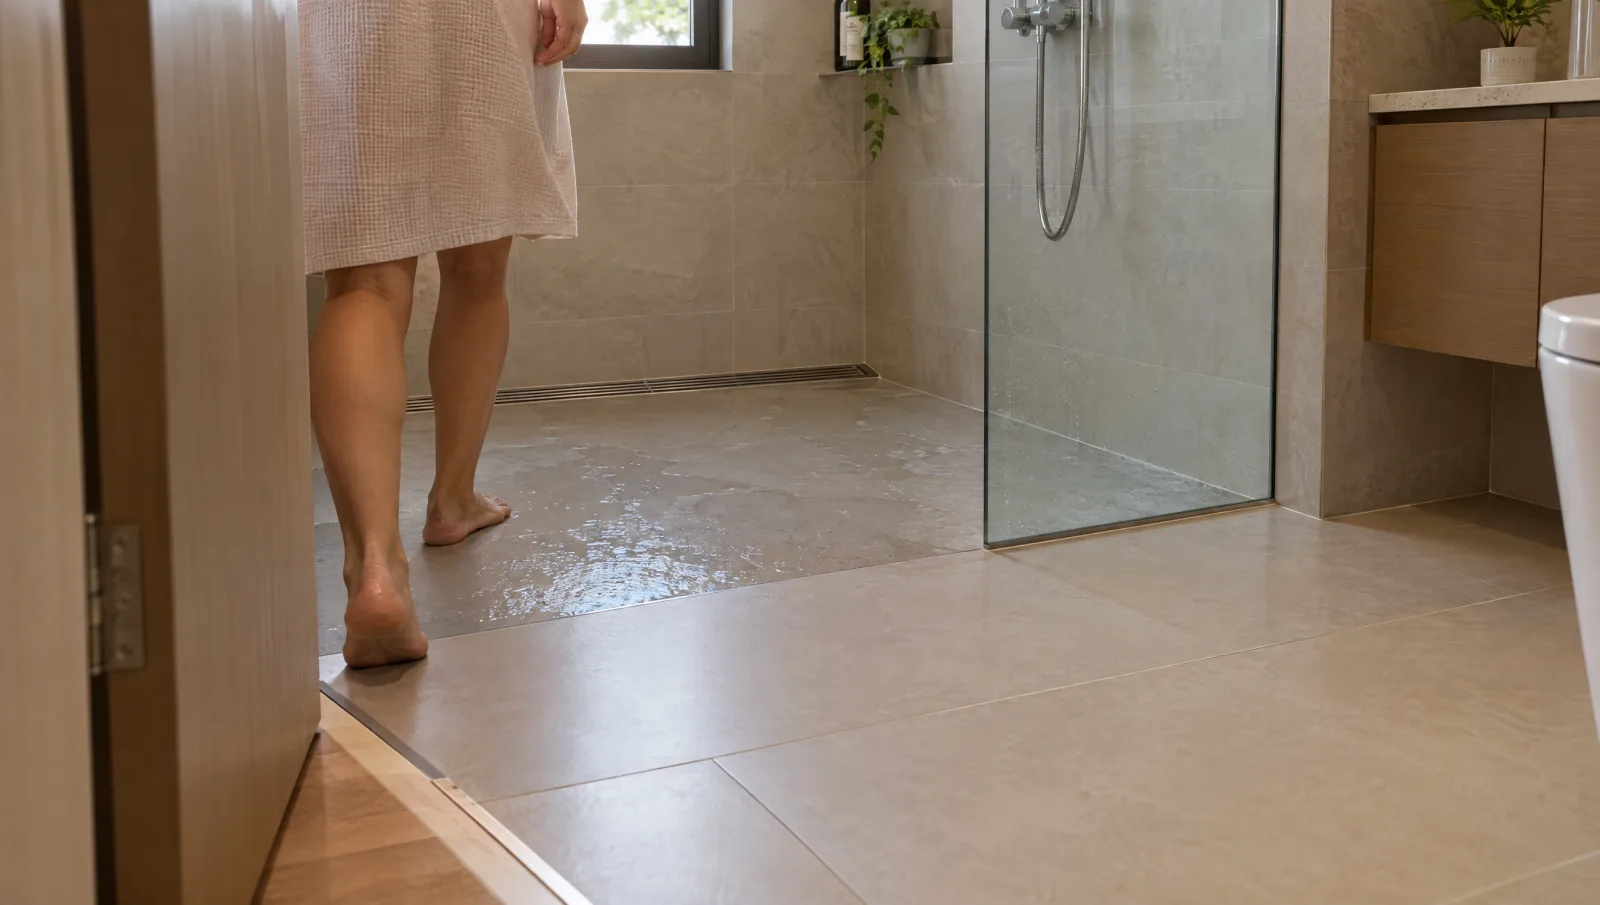
In a landed bathroom renovation, the existing floor and drain position can limit the layouts that will work. The team needs to show the shower floor alongside the bathroom and adjoining bedroom levels before the screen or tiles are ordered. That is how you check whether the desired entrance can be built within the space available.
A flush entry and a draining floor are different requirements
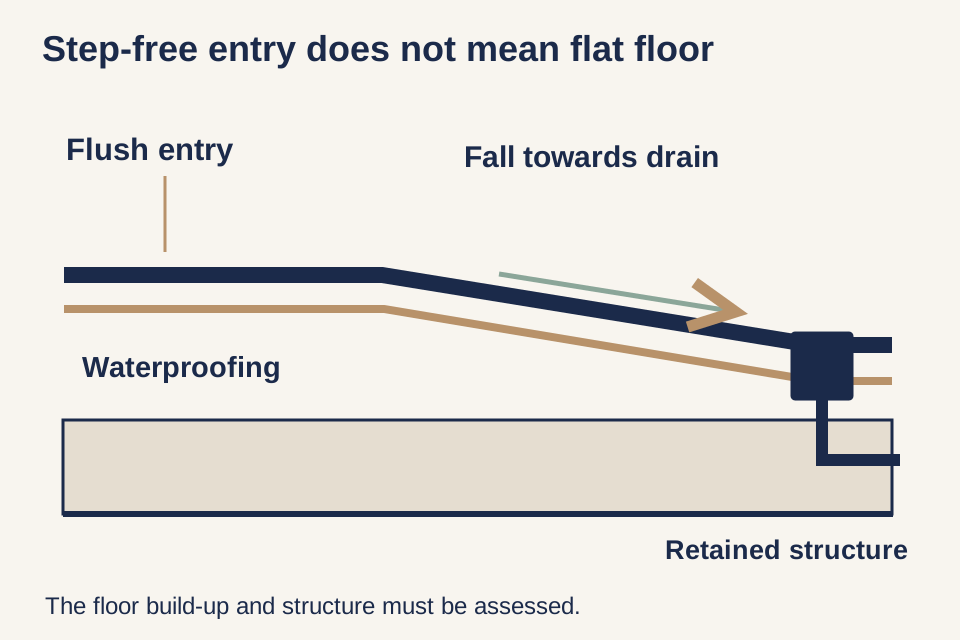
Step-free describes the transition a person crosses at the shower entrance. It does not mean the shower floor is flat in every direction. The water still needs a designed path towards drainage, with the screen, shower position and surrounding wet-area details working together.
The components of a curbless shower system illustrate that relationship: slope, drain, waterproofing and the available floor build-up need to be designed together. That manufacturer example does not set the permitted detail for every Singapore bathroom. It shows why a floor section is more informative than a photograph of a seamless finish.
Ask to see the finished levels at the bathroom door, the shower entrance and the drain, with the materials between them. If the proposal depends on raising the whole bathroom floor or lowering part of the existing construction, follow that change to the adjoining room and door. An easy shower entry should not be achieved by silently creating an awkward new threshold elsewhere.
Check the space below the finished floor for the drain and its connection
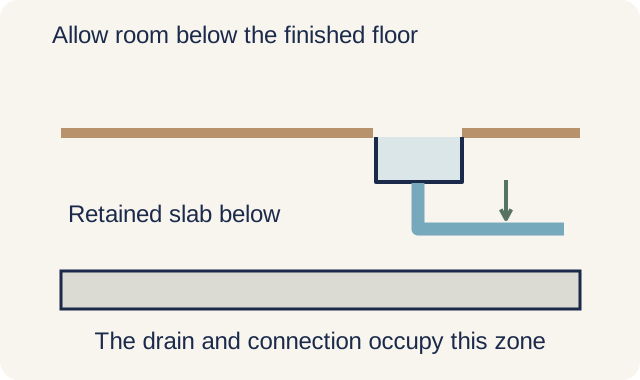
The installer needs space for the selected drain and its connection as well as the layers of the floor. Record what is known about the existing slab and plumbing, and what must be investigated. A tiled surface conceals that information; measuring the visible room alone does not establish it.
Where a recessed construction is proposed, ask the appropriate professional to confirm whether and how it can be achieved. The manufacturer’s curbless guidance ties recessing to structural suitability. Do not treat cutting into a retained concrete slab as an ordinary floor-finishing adjustment.
If the original idea cannot fit the available construction, compare the actual alternatives with the team. A different shower position, drain arrangement or floor build-up may be worth considering. Keep the intended access benefit in view while evaluating the effect on the rest of the bathroom, rather than preserving one visual reference at any cost.
Follow shower spray and runoff towards the drain
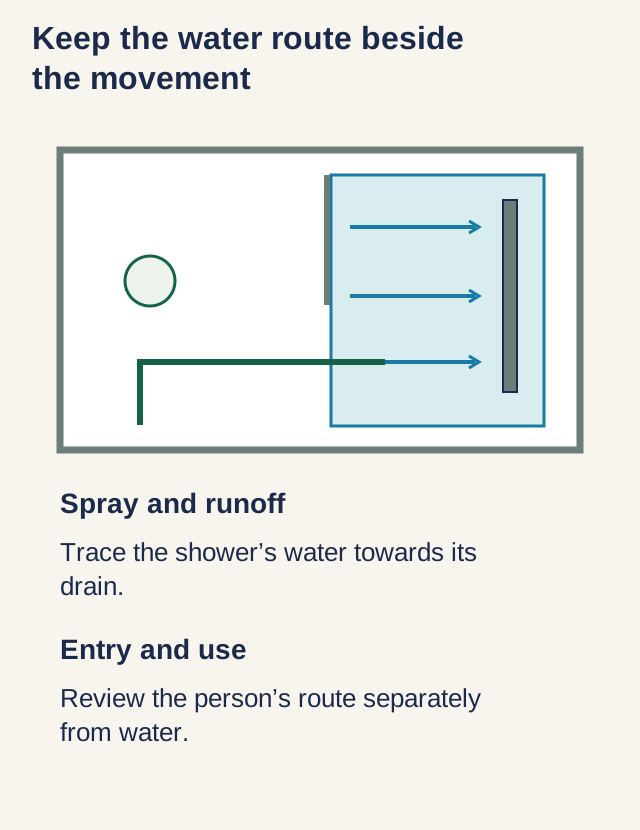
Show the shower head, intended user position, screen and opening on the plan. Ask where spray and runoff are expected to go while the shower is being used and when the screen opens. A drain shown neatly at one edge does not by itself establish that all water reaches it.
Have the installer explain how the selected drain and discharge arrangement relate to the proposed shower equipment. This is a system-selection question, with the actual product information and site route supplied by the professionals. Regulated sanitary plumbing work requires a Licensed Plumber.
Review cleaning access at the same time. Can the drain cover and any serviceable parts be reached as intended after the screen and cabinetry are installed? The household should understand the normal care required for the chosen drain, and the installer should explain which work needs professional attention. A discreet drain is useful only if its upkeep remains practical.
Design the movement for the person who will use it
| Interface | Decision to resolve | Evidence to bring together |
|---|---|---|
| Bathroom to shower | Entry level and the intended crossing | Finished-level section and user requirements |
| Shower to drain | Falls, drain arrangement and water route | Selected system details and plumbing review |
| Floor to structure | Available build-up and any proposed recess | Site information and appropriate professional assessment |
| Screen to user | Opening, movement and assistance space | Screen drawing and actual equipment dimensions |
| Waterproofing to adjoining work | Continuity at edges, outlets and penetrations | Approved system detail and inspection records |
Removing a step can address one difficulty while leaving others untouched. The shower opening, door movement, standing or seated position, controls and any assistance space must suit the intended person. Check the route from the bedroom or bathroom door as well as the shower entrance itself.
Where care or mobility needs are involved, obtain individual advice from an occupational therapist or healthcare professional. A showroom arrangement cannot establish that a particular transfer or assistance task will work. Give the design team the relevant assessed needs so the construction and fittings can support them.
Review the screen in its open position and place the proposed seat or other equipment at its actual size. A panel may contain spray effectively but reduce access in a way that matters to the user. If the person will be helped, include where the helper stands and how they enter and leave without relying on a generic clearance pulled from an unrelated example.
Keep the waterproofing continuous through the change
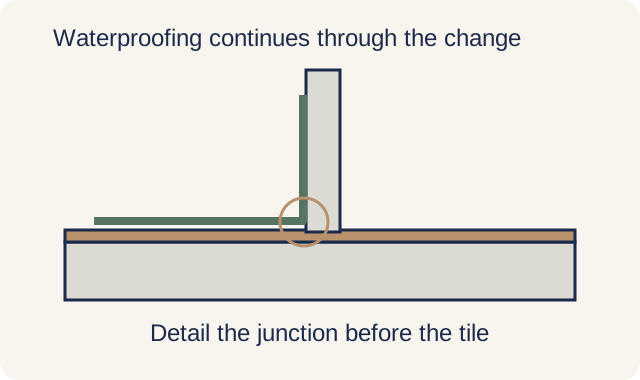
A step-free detail still needs an explicit waterproofing design. Ask where the waterproofed area extends, how it connects to the drain and how junctions or penetrations are treated. The chosen system should determine the details and the sequence, rather than allowing the tile pattern to decide where protection stops.
Before tiles cover the waterproofing, have the contractor complete and record the inspections and tests required for that system. A liquid membrane has its own preparation, curing and protection conditions; other waterproofing systems may have different requirements. A photograph of a coloured coating is not the complete record of its suitability or performance.
The landed bathroom buying guide covers the wider renovation. Bring the existing floor and drain information, chosen shower equipment and the intended user’s needs. Ask for a side-view drawing showing the finished levels, then review how the person enters and how water reaches the drain. Both need to work in the same layout.
Need help with your project?
Tell us what you need on WhatsApp and send a few photos. We'll arrange a free site assessment, then give you a fixed-price quote within 3 to 5 working days.