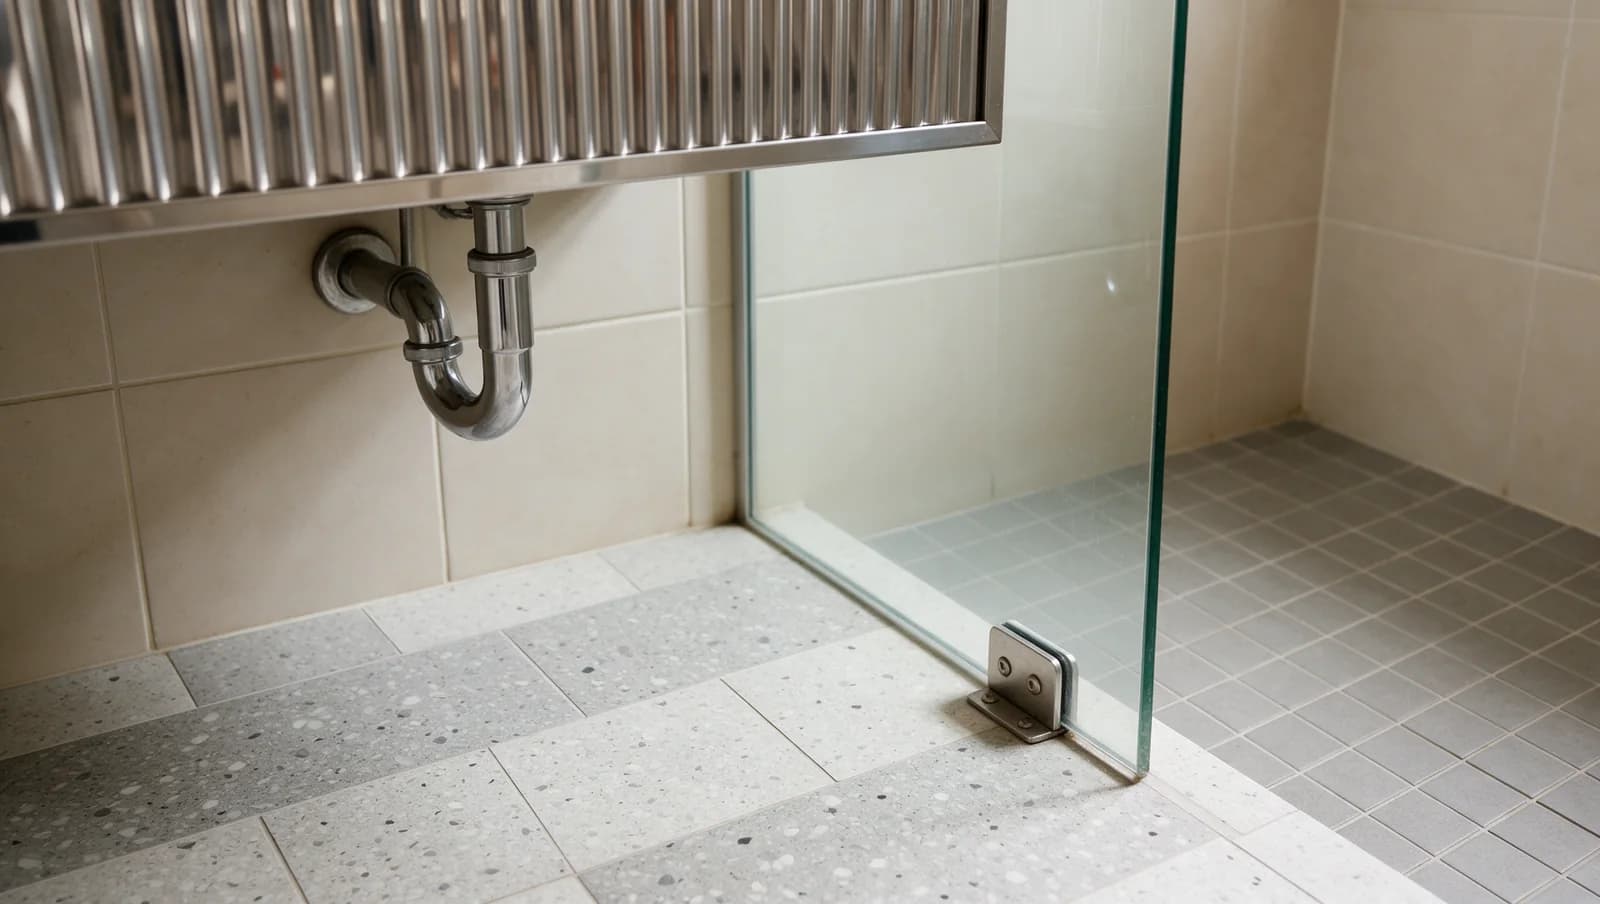
Choose bathroom fixtures and fittings before the walls are closed, because each one fixes something hidden. A wall-hung toilet needs a concealed cistern and frame built into the wall. A shower screen is screwed through tiles with waterproofing behind them. The costly mistakes are a toilet that misses the waste pipe and tiles laid before the membrane is water-tested.
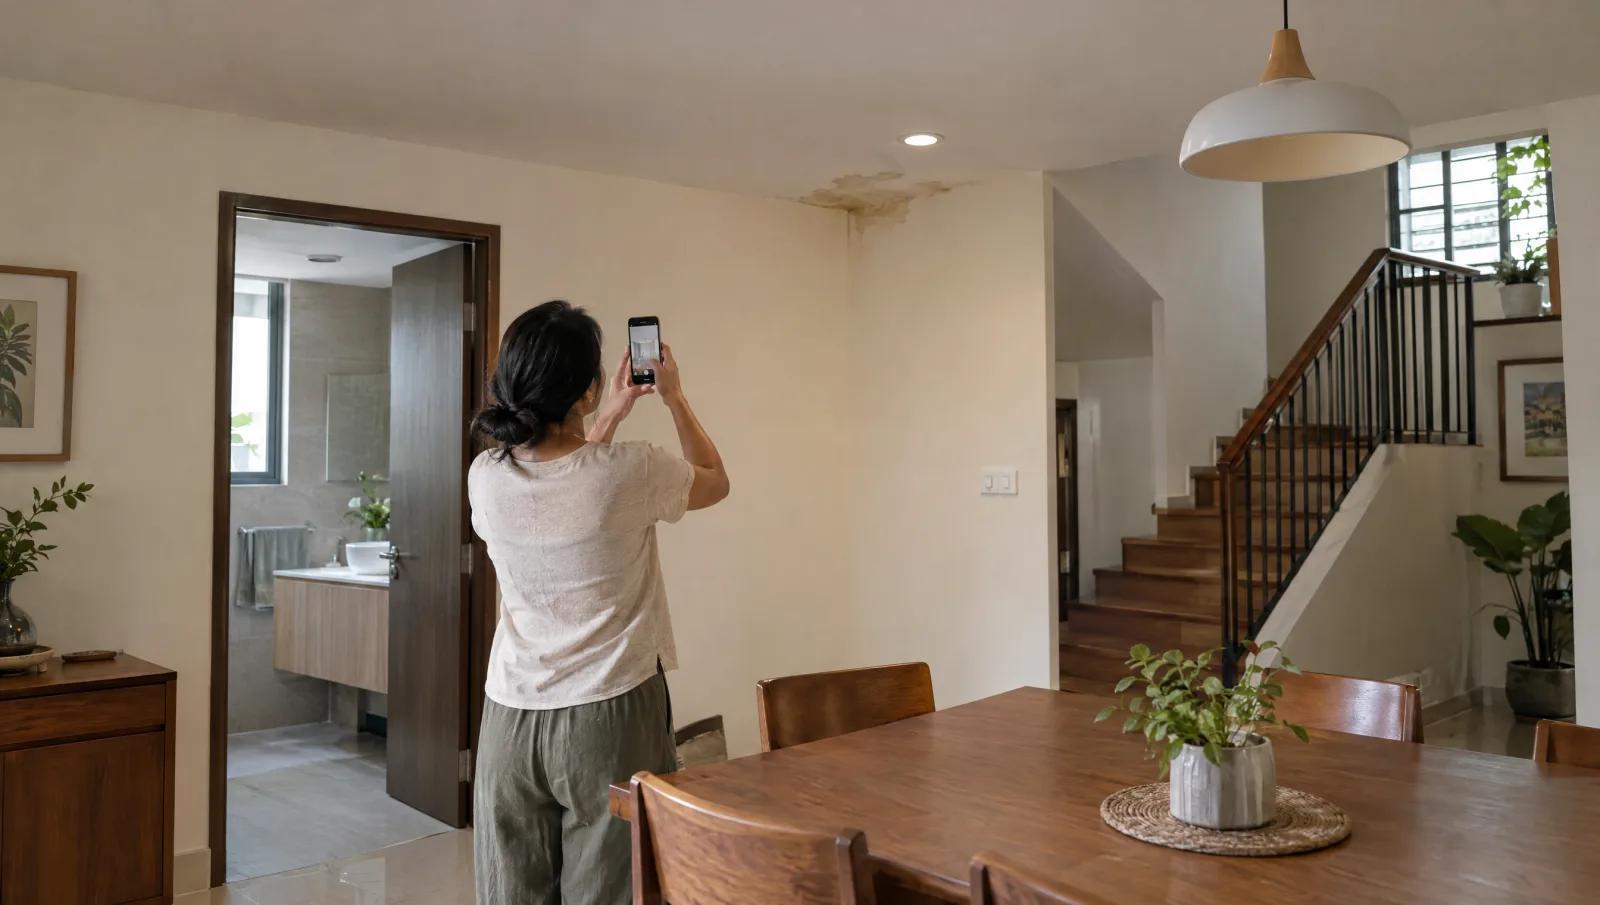
Choosing who does the work, and deciding between a refresh and a full rebuild, is on our landed bathroom renovation page. One warning carries over to fittings. A ceiling stain under the bathroom means water is escaping somewhere, and a new toilet or new tiles won’t stop it until the source has been found.
Decide the fittings in the order the room is built. The toilet comes first, because a wall-hung pan and its cistern frame fix the wall build-up and where the waste pipe has to be. The shower screen comes next, so its fixing points are known before the waterproofing goes on. The floor tile follows, chosen for how water will run across it to the floor trap.
Distinguish a refresh from rebuilding the wet area
The fitting you want often decides whether the job is a refresh or a rebuild. Changing the taps, the vanity or a floor-standing toilet for a similar one can leave the waterproofed floor and walls alone. Moving to a wall-hung toilet means either opening the wall for its cistern frame or building a false wall in front of it, which keeps the old wall but takes some depth from the room. A new floor tile means hacking off the old tiles, which disturbs the membrane below, or laying over them and raising the floor at the door and the drain.
If something is already wrong, have the cause found before you choose new fittings. A PUB Licensed Plumber checks the pipes and the toilet connection; the waterproofing contractor checks the membrane in the floor and walls. A new tile laid on a leaking floor still leaks, and a new toilet on a cracked waste joint still seeps.
A new or relocated bathroom raises questions that a swap of fittings in place does not. BCA treats some minor works as insignificant building works that need no plan submission, and says private property owners should engage a Qualified Person (QP) to advise on the clearances required from BCA and other authorities, such as URA. Get that advice before the new layout is treated as settled.
Plan the room around use and assistance
Draw the entrance door, toilet, vanity, shower opening and storage together. Include door and drawer movements, a place for clothes and towels, and the route between wet and dry activities. A large room can still be awkward if those movements conflict.
If an older parent will use the room, AIC says it is important to check the home for safety hazards, and that you can engage an occupational therapist or healthcare professional to do it. AIC’s examples include installing grab bars and putting non-slip mats or non-slip treatments on toilet floors, and in a multi-storey house it suggests considering a ground-floor room for the person.
For a landed home with a Singapore Citizen aged 65 or above, the government’s EASE (Private) programme, which began a phased rollout on 1 April 2026, gives each eligible household S$1,200 in vouchers to offset 75% of the cost of selected senior-friendly fittings bought from its appointed contractors. Households with someone aged 60 to 64 who needs help with daily activities can apply with an endorsed assessment report, and eligible households are invited by letter and SMS.
If a grab bar may be needed later, we recommend marking where it would go and making sure that part of the wall can take its fixings before it is tiled. Drilling a finished shower wall later means going through the tiles and the waterproofing behind them.
Confirm actual fittings before ordering
The toilet decides the most hidden work, so choose it before the wall and floor are built up. Get the installation drawing for the exact model first. It shows where the waste outlet has to be and how far the pan sticks out into the room, which is what has to clear the door and the shower opening.
Wall-hung toilet with a concealed cistern, or floor-standing
A floor-standing toilet with its cistern on show sits on the floor, and its outlet has to meet the waste pipe you already have. An S-trap pan connects down into the floor and a P-trap pan connects back into the wall. Where that outlet has to be is the rough-in, measured out from the finished wall for a floor outlet and up from the finished floor for a wall outlet. Kohler’s installation guide for one of its floor-standing toilets dimensions its two trap types that way, gives different figures for its ceramic and plastic trap versions, and marks the roughing-in dimensions as approximate, so check the drawing for the model you are buying against your own pipe.
A wall-hung toilet leaves the floor under the pan clear, with the cistern hidden in the wall. One maker, Geberit, recommends mounting its concealed cisterns on an installation frame to ensure safe mounting, and the wall-hung details below follow that maker’s own product information. Its frames come in 82, 98 and 112 cm construction heights, which the maker says gives flexibility in tight spots such as under a window or a sloping roof. The frame can go into the opened-up wall, or into a false wall built out in front of it, because the maker describes some of its frames as self-supporting pre-wall elements. A false wall leaves the old wall alone but takes some depth from the room, which matters in a narrow bathroom.
The difference you live with is getting at the parts. On this maker’s concealed cisterns, the service opening behind the flush plate lets the flush and fill valves be installed or removed without opening the wall. The maker says its spare parts stay available for 50 years, though not for certain electronic parts such as its odour-extraction unit, and a plumber can identify which of its cisterns is behind a wall from a photo of the flush plate in its app. A leak in a pipe or joint outside that opening is a different job, and can mean taking tiles off.
If you might want a shower toilet, a night light or a touchless flush, plan the power now. The same maker advises setting up the toilet’s electrical connection early in the installation so those functions can be added later. EMA says electrical work at home, including adding a power point or lighting point, should be carried out or supervised by a Licensed Electrical Worker, and that applies to a new water heater point or bathroom lights too.
Buy WELS-labelled taps, cisterns and flush valves
PUB’s mandatory water efficiency labelling covers taps and mixers, dual-flush low-capacity flushing cisterns and WC flush valves, among other fittings, with 2-tick or 3-tick ratings. PUB says consumers should only purchase water fittings that bear the WELS label, because products that aren’t WELS-registered may put water quality at risk, lead to water wastage and be less reliable or durable, and in serious cases may contaminate the water. That applies to fittings bought online as well as in a showroom.
The label tells you the fitting is registered. It doesn’t tell you the fitting suits your pipes, so the drawing check for the toilet still applies.
Which bathroom jobs need a PUB Licensed Plumber
PUB says all regulated water service and sanitary plumbing works must be carried out by Licensed Plumbers, except for simple plumbing works that a handyman can do, and since April 2018 it has been an offence to engage an unlicensed plumber for the regulated work. Sanitary plumbing includes installing, changing or relocating a toilet bowl. PUB’s rules split bathroom jobs like this.
- A Licensed Plumber must do it installing, changing or moving a toilet bowl, and work on the water supply pipes and sanitary pipes that is not on PUB’s list of simple works.
- A handyman may do it replacing a tap or mixer, a shower hose or showerhead, or a cistern’s flushing mechanism; installing or replacing a washbasin, bathtub, shower tray, shower enclosure or floor waste outlet; and clearing a blocked floor trap or toilet.
Practical tip
PUB’s plumbing works page links its online search, so you can check a plumber’s licence before the work starts.
Agree concealed-work evidence in advance
BCA’s good-practice guide to ceramic tiling says a tile finish, even when its joints are filled with impervious grout, cannot stop water from passing through, and that in wet areas a waterproofing membrane should always be installed to stop water reaching the areas around and below. Where water gets past the tiles, the details that matter are the wall corners, pipe openings, the floor trap and the screw holes for the screen, because the membrane has to turn a corner or be sealed around something there. The same BCA guide says the direction and gradient of the fall to the outlet must be planned and shown on the drawings, and warns that insufficient gradient and uneven tiling may lead to ponding, where water sits on the floor and keeps soaking in.
In our view, the hardest part of a bathroom renovation is the waterproofing you can’t see once the tiles are down. A mistake there can show up later as a stain on the ceiling below, and the fittings feed straight into it: every pipe opening, the floor trap and each screen fixing is a place the membrane has to be sealed around.
The waits are set by the product. The figures here are for one membrane, Sika’s Sikalastic 668 Dampflex. Its maker says a ponding test can be carried out 24 hours after the final coat, and that the membrane must then be protected by render or screed. Before it goes on, protrusions that could pierce it should be removed, newly rendered surfaces must cure for at least 7 days and new concrete slabs should cure for at least 28 days. The maker also says at least two coats should be applied, the first drying for 1 to 2 hours and the second for about 4 hours. Another membrane has its own figures, so ask for the data sheet of the one being used.
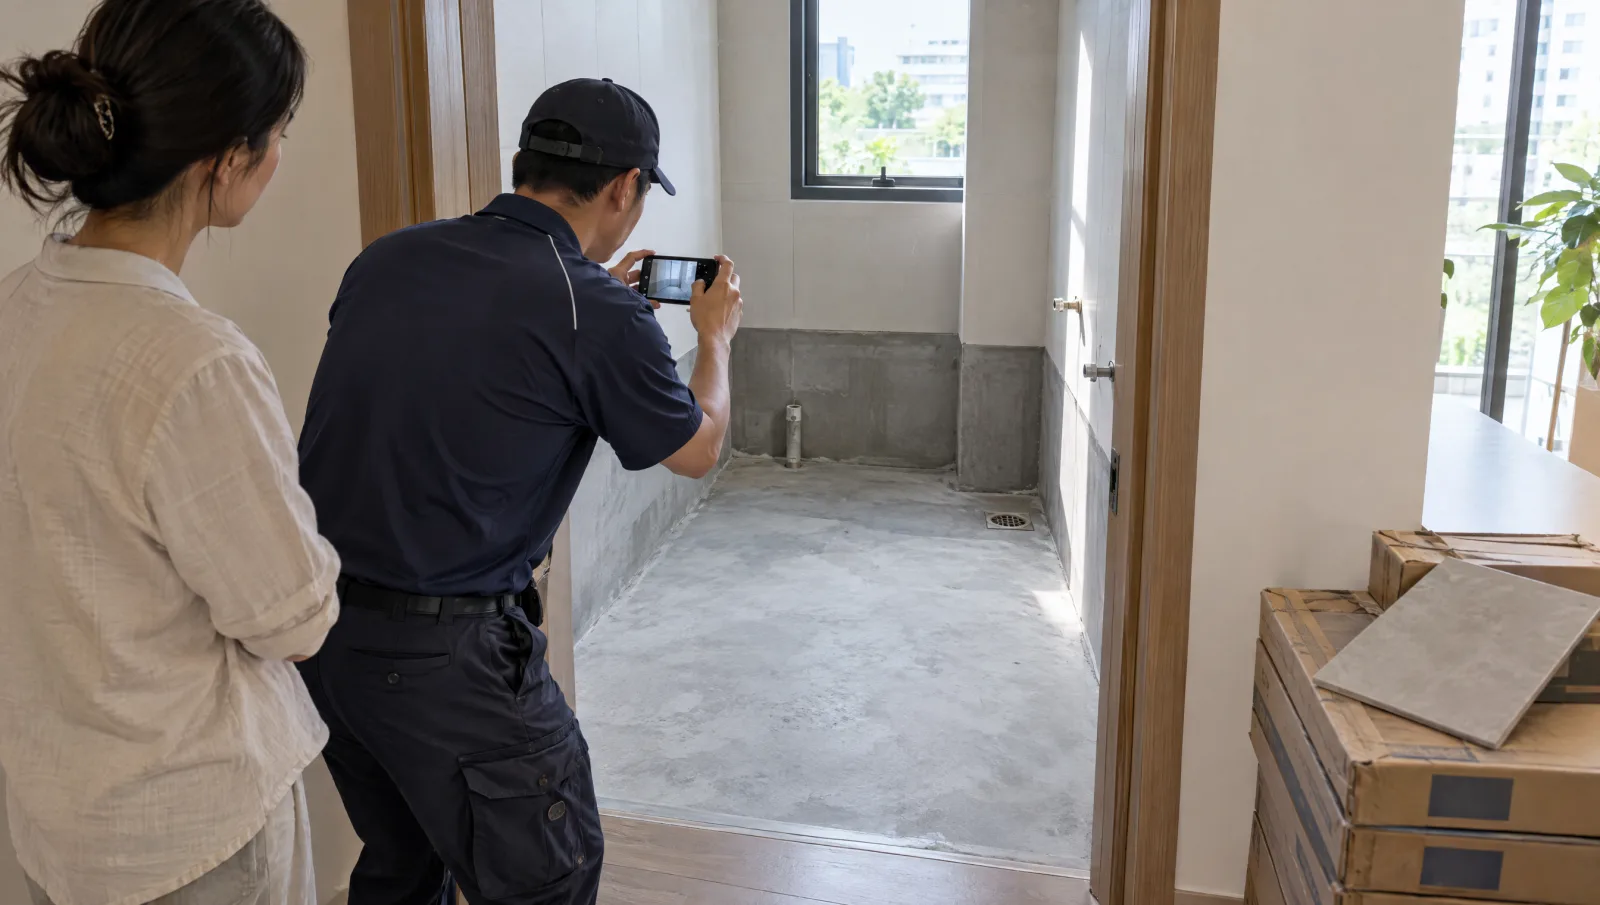
So the waterproofing gets checked twice. First, a ponding test on the bare membrane before it is covered, with photos of the water level at the start and the end. Then, once the fittings are in, the running-water check at handover shows whether the floor drains to the trap without pooling. For new building projects, BCA’s CONQUAS standard likewise checks the installation method for bathroom waterproofing as well as testing wet-area water-tightness.
| Stage | Useful record |
|---|---|
| After opening up | Photos of what was found, what is being kept and what will be repaired |
| Before the membrane goes on | The membrane’s data sheet, and where pipes, the floor trap and screen fixings will pass through it |
| Before tiling | Photos of the membrane at corners, pipes and the floor trap, and the ponding test result |
| If anything is drilled later | Where it went through, how the hole was sealed and whether the area was tested again |
| Handover | Shower, basin and toilet run while someone watches the floor trap |
Coordinate the screen, floor and fixing positions
Choose the shower screen by the space it needs to work. A hinged door needs room to swing open, so the floor in front of it has to stay clear of the toilet, the vanity and the bathroom door. A sliding door needs no swing space, but its panels overlap, so the gap you walk through is narrower than the screen, and the door runs along a track that needs cleaning. A fixed panel with no door needs more floor length, because the open end has to be far enough from the shower head to keep the splash in.
PUB lists installing a shower enclosure among the simple plumbing works a handyman may do, so a screen on its own doesn’t need a Licensed Plumber. The bigger risk is the drilling. Every screw for the wall channel, hinge or floor track goes through tile, and in the shower the waterproofing runs behind it, so mark the fixing points on the drawing before the membrane goes on and have each hole sealed as the screen goes in. Follow the installation instructions for the exact screen you buy, because a similar-looking door may be fixed differently.
For the floor, start with a plain fact from Daltile’s slip-resistance guide: no floor tile is “slip proof”. The same guide says wet slip readings under the North American test help compare tiles but are not an indicator of whether a slip can occur. It notes that in wet areas smaller tiles allow more drainage through their extra grout joints and are easier to slope, while large tiles that aren’t perfectly flat are more likely to leave standing water, and it does not recommend polished tiles anywhere that gets wet. These are one maker’s recommendations under North American test methods, not a Singapore rule.
If you still want large tiles on the floor, plan the cuts, joints and floor preparation for large tiles before the falls are formed.
Compare complete bathroom scope
The first check on any quote is who will do the plumbing. Ask for the name of the PUB Licensed Plumber who will install or move the toilet and alter the pipes. If new lights, a water heater point or power for a shower toilet are in the scope, ask the same about the Licensed Electrical Worker.
No contractor is the best for every bathroom, so judge each one on your room’s hardest fitting. Ask how they would fit a wall-hung toilet to the waste pipe you have, where they would fix the screen and how those holes get sealed, and how the floor will fall to the trap with the tile you picked. A firm that answers with a drawing and a sequence gives you something to check. For choosing between firms more broadly, see our bathroom renovation service.
Then make the quotes comparable on fittings. Each should name the exact toilet, cistern frame, screen and tile, and say who supplies each one. If you buy a fitting yourself, agree before ordering that the installer has checked its drawing against your pipes, so a mismatch isn’t argued about later.
Opening a wall for a concealed cistern or lifting old floor tiles can uncover corroded pipes or a failed membrane. Agree in writing how anything found will be shown to you, priced and approved before extra work goes ahead.
| Quote item | Clarify |
|---|---|
| Plumbing | The PUB Licensed Plumber doing all regulated water and sanitary work, and whether the toilet stays put or moves |
| Electrical | The Licensed Electrical Worker for lights, a water heater point or toilet power |
| Toilet and cistern | Exact pan, cistern and frame, who supplies them, and whether the flush plate is included |
| Shower screen | Model, type of door, fixing points and who seals the holes |
| Floor and wall tiles | Exact tile, size and surface finish, and the falls to the floor trap |
| Waterproofing | Membrane product, where it runs, and the ponding test before tiling |
| Warranty and defects | What is covered, what is excluded, and who opens up and replaces tiles for a claim |
Plan bathroom access during the works
If the house has more than one bathroom, decide which one stays usable and how workers reach the one being redone. Ask the plumber when the water will be shut off, because a bathroom outside the work can share the pipes being changed.
If it is the only bathroom, agree the stop-gap before demolition starts, such as a temporary toilet and somewhere to shower, and agree for how long.
We can’t give you a fixed number of weeks for a bathroom, because a tap swap and a rebuilt shower floor are different jobs. What can be pinned down are the waits the materials set, such as the curing, drying and 24-hour ponding-test waits for the membrane described above. Ask the contractor for a date for each stage, including the day you get a working toilet back, and what each date depends on.
Settle the screen position and towel rails before the membrane goes on, because anything moved later means new holes through it.
Review the room and its records together
Before you sign off, have the installers show you the room working. Find the shut-off valve for the toilet and basin, run the shower and watch the water clear through the floor trap without pooling, flush the toilet, and open and close the screen door. On a concealed cistern, ask them to take off the flush plate and show you the valves behind it.
Keep the drawings, the exact model names and WELS labels, the membrane data sheet, photos of the membrane and the ponding test, and the manuals, labelled by bathroom. Add a photo of the flush plate. For the maker named in the fittings section, a plumber can identify the cistern from it later.
Ask what the warranty covers and who opens up and replaces the tiles if a hidden fault appears. A floor treatment needs looking after too. HDB says the slip-resistant floor treatment it applies under EASE may last about 3 to 5 years with regular cleaning and proper usage, and that acidic cleaners such as bleach wear it off faster.
Regulatory compliance
Check which requirements apply to your proposed scope. Agree the responsible qualified professionals, submissions and inspections before work begins.
PUB
All regulated water service and sanitary plumbing works must be carried out by PUB Licensed Plumbers, including installing, changing or moving a toilet bowl. PUB lists simple works, such as replacing a tap or fitting a shower enclosure, that a handyman may do.
Primary source: www.pub.gov.sg/Professionals/Requirements/Licensed-Plumbers/Plumbing-WorksPUB
Buy only WELS-labelled water fittings. Mandatory WELS covers taps and mixers, dual-flush low-capacity flushing cisterns and WC flush valves.
Primary source: www.pub.gov.sg/Public/WaterLoop/Water-Conservation/WELSEMA
Electrical work at home, such as new lighting or power points, should be carried out or supervised by a Licensed Electrical Worker.
Primary source: www.ema.gov.sg/consumer-information/electricity/engaging-licensed-workersBCA
Some minor works are insignificant building works that need no plan submission. Private owners should engage a QP to advise on the clearances needed from BCA and other authorities, such as URA.
Primary source: www1.bca.gov.sg/guidelines-and-requirements/building-works-not-requiring-approvalGlossary
- Hold point
- A stage where work stops to be checked and recorded before it is covered, such as the ponding test on the membrane before tiling.
- Rough-in
- Where a toilet’s waste outlet has to be: measured out from the finished wall for a floor outlet (S-trap), or up from the finished floor for a wall outlet (P-trap). The installation drawing for the exact model gives it.
- Service opening
- The opening behind a concealed cistern’s flush plate, through which parts such as the flush and fill valves can be reached without opening the wall.
- Ponding test
- Holding water on a finished membrane for a set time and checking for leaks before it is covered by screed and tiles.
Frequently asked questions
What should I do first when renovating a bathroom?
Write down what is wrong with the room now, such as a leak, poor drainage or a toilet that is hard to use, and get any leak traced before you choose anything. Then pick the toilet and cistern, the shower screen and the floor tile, in that order, before the waterproofing goes on, because each one decides where pipes, fixings and falls have to be.
What are common bathroom renovation mistakes?
Buying a toilet before checking its rough-in against the waste pipe, tiling over a membrane that hasn’t been ponding-tested, drilling screen fixings through the waterproofing without sealing them, and laying polished tiles on a wet floor. Each one is cheap to avoid on the drawing and expensive to fix once the tiles are down.
What is the best toilet for a landed bathroom?
There is no single best brand. The real choice is a wall-hung toilet with a concealed cistern or a floor-standing toilet with its cistern on show. Where your waste pipe comes out, whether the wall has room for a cistern frame, and how a plumber will reach the parts later decide which works. Whichever you pick, PUB says to buy only WELS-labelled cisterns and flush valves, and a PUB Licensed Plumber has to install it.
How long should a bathroom last?
We can’t give you one figure for a whole bathroom, because its parts wear at different rates. Geberit keeps spare parts for its concealed cisterns for 50 years, excluding certain electronic parts, and HDB says its slip-resistant floor treatment may last about 3 to 5 years with regular cleaning. Keep the records of what was installed, so worn parts can be matched and replaced.
When is the best time to renovate?
When another bathroom in the house is usable or a stop-gap is agreed, and once the toilet, screen and tiles are chosen and in stock, so the work doesn’t stop halfway waiting for them. An active leak shouldn’t wait for a convenient month. Get it traced now.
If you read nothing else
Talk through the options for your home
Tell us what you want to change, how your household uses the space and when you hope to start. Share photos or plans on WhatsApp if you have them.
Browse all bathroom renovation articles →
Go deeper: bathroom renovation articles
In-depth pieces that expand on the sections above: real costs, brand and system comparisons, the installation process, and the edge cases most homeowners hit.
landed-bathroom-renovation · 7 min read
Bathroom Leaking Downstairs? Do You Need to Remove the Tiles?
landed-bathroom-renovation · 15 min read
Which waterproofing is best for your bathroom?
landed-bathroom-renovation · 6 min read
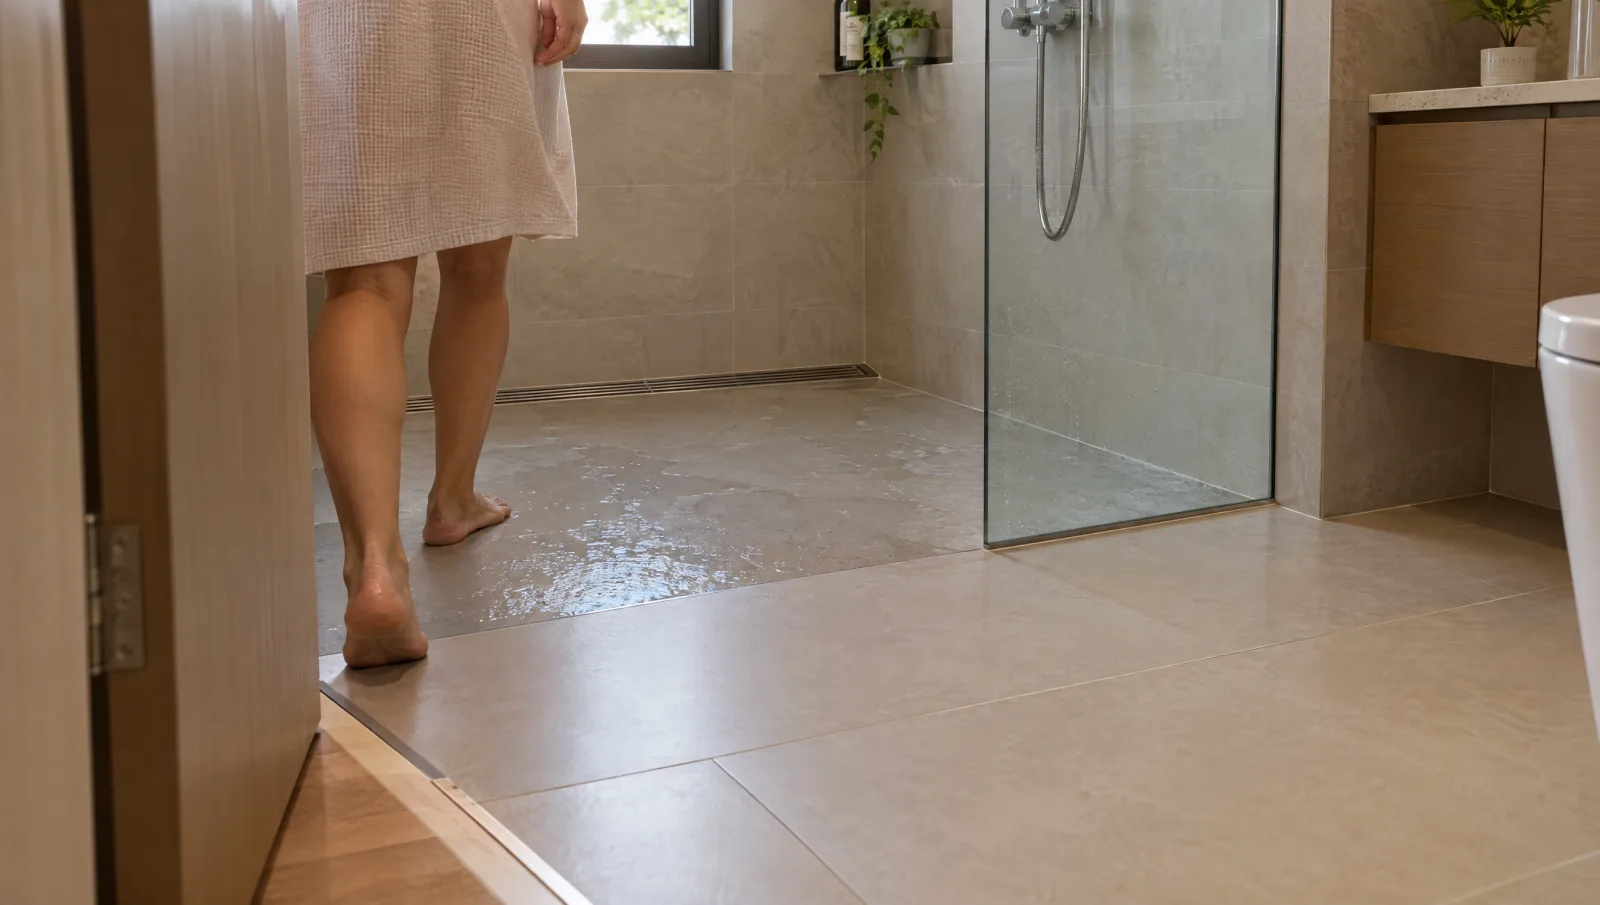
Step-Free Showers: How Do You Keep the Water In?

stairlifts · 6 min read
EASE vs EASE (Private): Which Support Applies to Your Home?
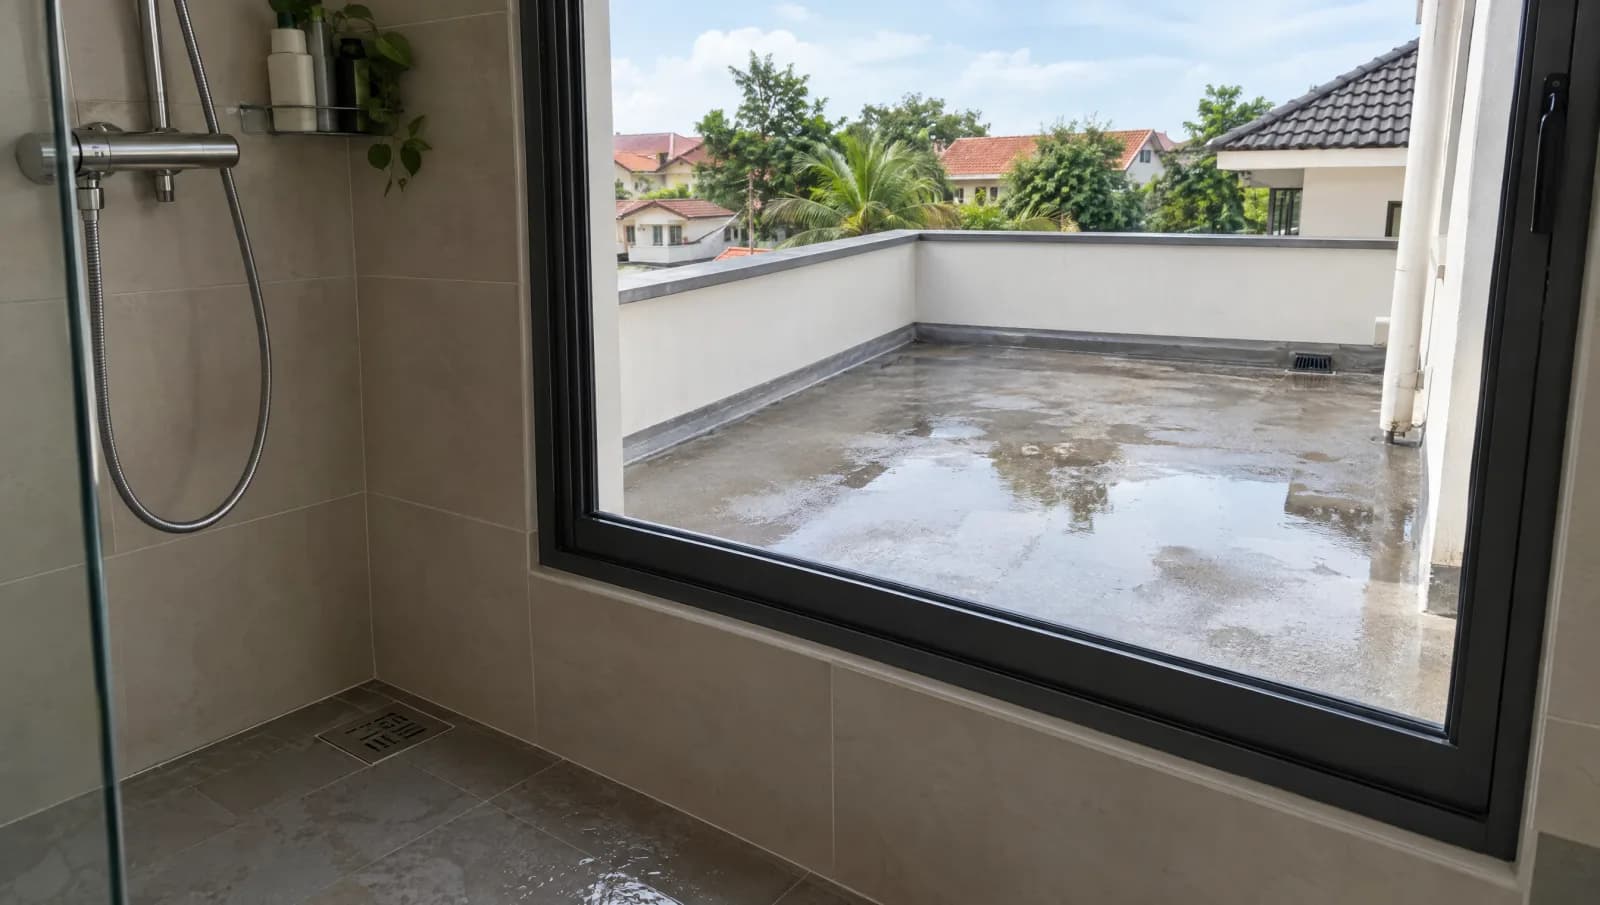
roof-waterproofing · 4 min read
Bathroom vs Roof Waterproofing: Why the Repair Is Different
Still deciding? Compare options & estimate cost
Side-by-side comparisons and an instant cost estimate for your Singapore home.
Related guides
Buying Guide
How to choose the best vinyl flooring for your home
Know which vinyl to lay in each room, where tile or real parquet does the job better, and which old floors can stay underneath.
Buying Guide
How to choose the best carpentry for wardrobes and cabinets
Before you sign, give two carpenters the same tricky detail, such as a drawer behind a sliding door, and see whose drawing actually solves it.
Buying Guide
Which type of false ceiling is best for your home?
Before a false ceiling goes up, settle whether a ceiling fan can hang from it, which LED lights work with your dimmer, and where the access panels for the aircon and drivers will go.
Buying Guide
Landed interior design from terrace house photos to handover
Start with the photos you’ve saved, then see which drawings the design fee should buy, how it differs from the building quote and what to check at handover.