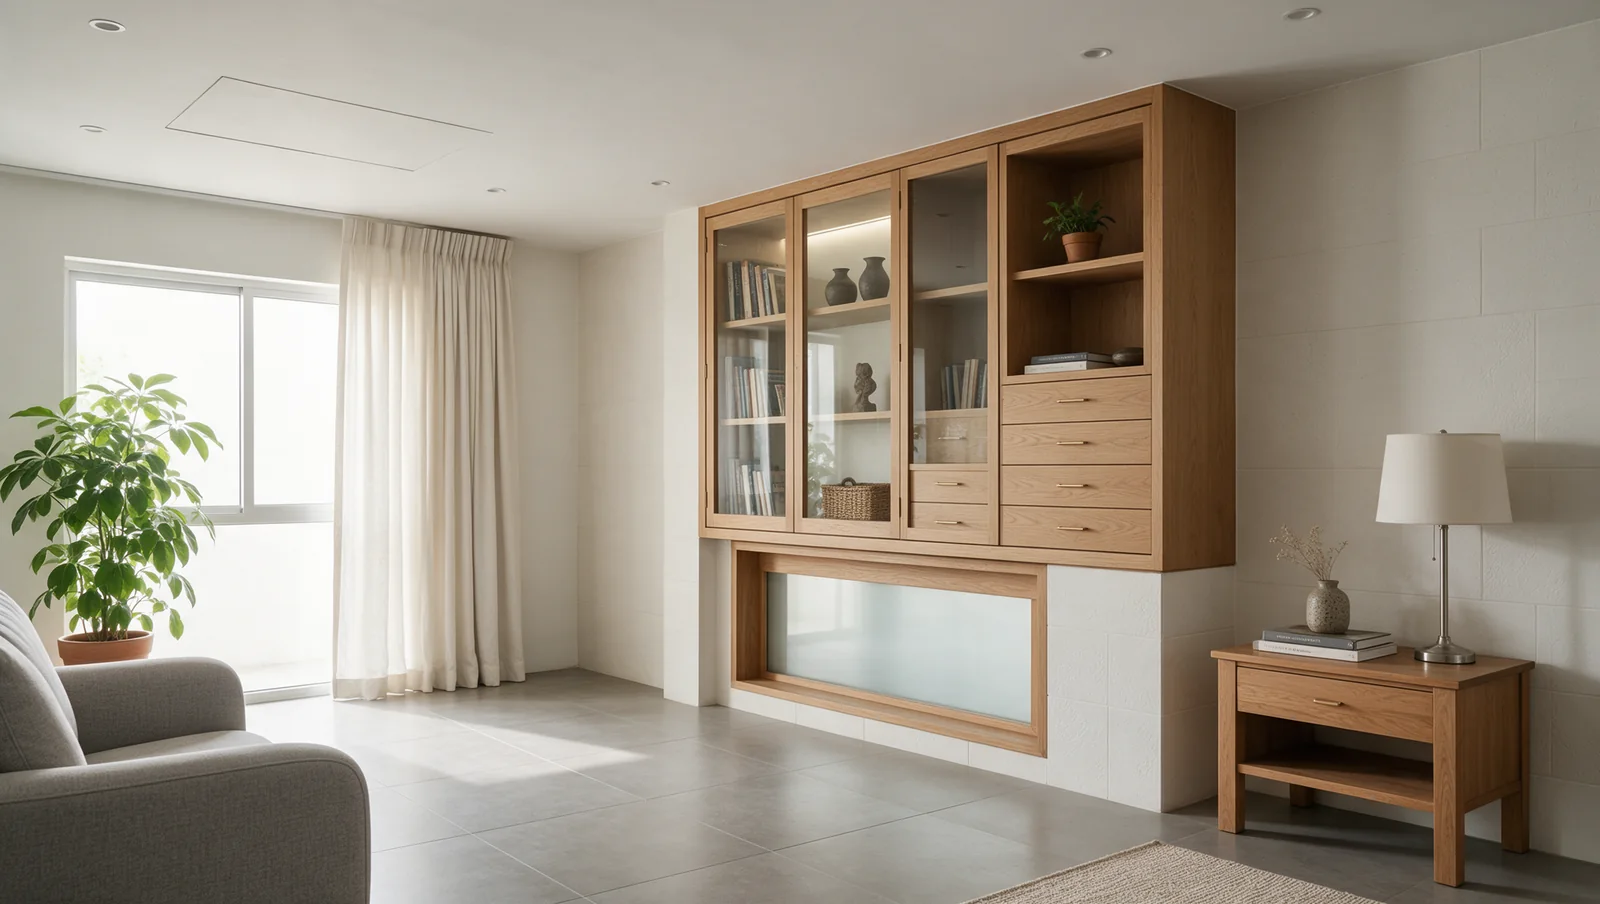
When aircon trunking or pipes run along one wall, an L-box hides them and can carry a cove light, and the rest of the room keeps its full height. When you want downlights or cove lighting across the room, build a full plasterboard false ceiling. With nothing to hide, keep your ceiling and use surface, track or wall lights.
A full false ceiling can also hide a concealed aircon unit and its ducts, but then the whole room sits below the deepest thing above the board. Our ceiling and lighting service page explains what each ceiling is built from and how much height it takes. This guide helps you choose the type and the lights, and plan for what sits above them.
That last part matters because a closed ceiling hides things that still need looking after. A downlight or cove strip can have its LED driver up there, a ceiling fan hangs from a reinforced point, and a concealed aircon unit has a drain to keep clear. Once the board is up and painted, the only ways back to them are an access panel or cutting the ceiling open.
Describe activities and existing constraints
Start with what happens in each room after dark, because that decides where light has to land. Reading needs light on the page, cooking needs it on the counter, and nobody wants a bright bulb in view from the bed or reflected in the TV. Mark where the bed, sofa, desk and dining table will go, and note what bothers you now, such as glare from a bulb, a dark corridor or a switch by the wrong door.
If the ceiling you have is stained or sagging, finding the water is the contractor’s job, and any lights in that wet patch stay switched off until a Licensed Electrical Worker has checked them. From the floor, note where the stain is and whether it grows after rain or after the bathroom upstairs is used, and keep everyone out from under a sagging section. The water has to be found and stopped before a new ceiling goes up, or the new board stains the same way. If it comes from upstairs, what to note when a bathroom leaks downstairs covers the first steps.
Note the beams, windows, curtain boxes and tall cabinets as well, because a new ceiling level has to clear all of them. Then think about lights that will be hard to reach. A pendant over a stairwell or a double-height void can need a tower or scaffold each time it’s cleaned or a part fails, and that’s a job for the installer with the power off, so decide how it will be reached before you choose it. Three ways to light a double-height living room compares the layouts for that space.
Decide how much ceiling construction is justified
Keep the ceiling you have when nothing needs hiding, or when the room is already low. Surface ceiling lights, track, pendants, wall lights and lamps all work without a false ceiling. Philips’ lighting plan sorts light into three layers called ambient, task and accent light, and each layer describes what the light does, not how it’s mounted. New light points still need wiring run to them, which a Licensed Electrical Worker does or supervises. Lighting without a full false ceiling goes through the options.
Build an L-box, which some call a bulkhead, when what needs hiding runs along one wall, such as the trunking that carries a wall-mounted aircon’s pipes and drain, or a run of water pipes. Only that strip of ceiling drops, so the middle of the room keeps its full height. The box can hold a cove light along its edge or a row of downlights, which makes it a good fit for a bedroom with the aircon on one wall.
Build a full plasterboard false ceiling when what needs hiding crosses the room, such as a concealed aircon unit with ducts to several outlets, or when you want downlights spread across the room and cove lighting round the edge. The whole room then sits below the deepest thing above the board. Before agreeing to it, ask for a drawing that cuts through the room and shows the new ceiling against the windows, curtain boxes, beams and cabinets, because a plan seen from above can’t show how low it will feel.
You don’t have to choose one type for the whole house. A living and dining area with concealed aircon and downlights may need a full ceiling, while the bedrooms need only an L-box or nothing. Where two ceiling levels meet, line the step up with a beam, wall or door frame so it looks planned rather than left over.
Cove lights and downlights light a room in opposite ways. A cove light is an LED strip hidden in a ledge or recess of the ceiling, so its light bounces off the ceiling before it reaches you. ERCO explains that light reflected off a matt ceiling is diffuse and doesn’t cast harsh shadows, which is where a cove’s soft glow comes from. The maker also notes that indirect light needs much more output to put the same brightness on a work surface as direct light, so a cove on its own leaves a desk or counter dim. A downlight is a fitting set into a hole cut in the board, one at each point, shining down onto the table, counter or floor below. So downlights light the task and coves light the room.
Scroll across to compare all columns →
| Ceiling | What it can hide | Lights it takes | Room height | Suits |
|---|---|---|---|---|
| Keep the existing ceiling | Nothing, so each new light point needs its own wiring route | Surface ceiling lights, track, pendants and wall lights | Full height everywhere | Low rooms, and rooms with nothing to hide |
| L-box (bulkhead) along one wall | Aircon trunking, pipes or wiring along that wall | A cove light along its edge, or a row of downlights | Lower along that wall only | Bedrooms and living rooms with the aircon on one wall |
| Full plasterboard false ceiling | Concealed aircon units, ducts, pipes and wiring anywhere in the room | Downlights anywhere, and cove lighting round the edge | The whole room drops below the deepest thing above it | Rooms with services across the ceiling, or downlights throughout |
| A mix across the house | Whatever each room needs | Chosen room by room | Changes from room to room, with a step where levels meet | Houses where the living areas and bedrooms need different things |
Place light where people need it
Place downlights and task lights from the furniture, not from an even grid. A regular grid looks tidy on the drawing, but it can miss the desk, light the floor between the counter and the island instead of the worktop, or put a bright point right above the pillow. Draw the bed, sofa, table and counters first, then put each light where someone sits, works or walks.
Walls matter as much as the floor. ERCO explains that lit walls give a room more orientation and a higher perception of brightness, which helps when downlights brighten the floor but leave the walls dark. Light grazing a wall from close up shows off its texture, bumps and all, so think about the wall finish before choosing how close to put the lights.
Philips’ lighting plan places a built-in downlight about 35cm from the wall to wash it with light. Wherever each fitting goes, choose it by the light it gives, measured in lumens, not by its wattage. The maker’s own figures for its bulbs show why, with a standard 9-watt LED bulb rated at 806 lumens and a 4-watt LED bulb at 840. Before ordering a whole set, ask to see one fitting lit in the room, especially for a feature wall.
Create a practical control schedule
Decide which lights come on together before the wiring goes in, because every group you want to switch separately needs its own wiring to its own switch. Write down a few real scenes, such as coming home, reading, dinner, cleaning and getting up at night, and the lights each one uses. Ordinary switches can handle this. Add dimmers or smart controls only where a scene needs them.
Then walk the house in your head from the front door, the bed and the stairs. A switch belongs where your hand is when you need the light, and guests or grandparents should be able to work the lights without your phone.
If you’re choosing smart lights, ask what happens when the Wi-Fi or the power drops, whether the wall switch still works, whose account the app sits on, and whether one failed part can be replaced on its own. The answers differ from product to product, so ask to see it working and keep the handover notes.
Put each scene in one row of the control schedule, with its light groups, switch position and setting, so the electrician wires what you planned.
| Scene | What should happen |
|---|---|
| Arrive home | A switch by the door you use turns on the lights along your route |
| Read or work | A task light lights the chair or desk without lighting the whole room |
| Eat or relax | The cove or wall lights come on without the downlights |
| Clean | One switch gives enough light to see the floor and corners |
| Get up at night | A low light to the bathroom or stairs, switched from the bed |
Confirm the light, driver and control combination
The LED drawback that matters most when you plan a ceiling is dimming. If the bulb or its driver and the dimmer don’t suit each other, the light can flicker, stop dimming partway, or glow faintly when it’s switched off. Signify’s compatibility list rates particular lamp and dimmer pairs, and its notes say a dimmable LED may flicker slightly at certain dim settings and may still give off a small, visible glow when the dimmer is off. So a dimmable label on one part doesn’t settle it. Ask which dimmers the chosen downlight or strip driver is listed as working with, and fit one of those.
Before handover, have the installer run each dimmed circuit from full down to its lowest setting with you in the room after dark. Flicker, a sudden cut-out or a buzz is for the installer to put right, for example with a dimmer listed for that light, and a short phone video shows them what you saw.
Adding or replacing lighting points and switches, and changing wiring, is electrical work that EMA says should be carried out or supervised by a Licensed Electrical Worker. EMA also asks you to check the worker’s licence card before the work starts. Your list of scenes and switch positions tells the electrician what you want, and the wiring design is theirs.
Coordinate the actual fan before ceiling closure
Hanging a ceiling fan is a job for a licensed installer, and any new wiring for it is a Licensed Electrical Worker’s, done with the power off. A ceiling fan can go on a false ceiling once the fan point has been reinforced. KDK says that if a false ceiling has been reinforced properly, there is no issue with installing a ceiling fan, and the maker strongly encourages using a licensed installer rather than fitting it yourself.
Check whose quote the reinforcement is in. The maker’s standard installation covers mounting a new fan on an existing electrical point and leaves out a new electrical point and reinforcing the false ceiling, so both have to appear in someone’s quote, whether that’s the fan installer’s, the electrician’s or the ceiling contractor’s.
Choose the fan before the ceiling is boarded, because the reinforcement goes in while the frame is still open and has to suit that fan. Check its position on the drawing against beams, downlights and the bed or sofa below, and take clearances from that fan’s own manual rather than from another model.
Keep the fan model, where the reinforced point is and who fitted it with the ceiling drawing, so whoever changes the fan later knows what it hangs from.
Give concealed components a real replacement route
Before the ceiling is closed, ask each trade what above it will need servicing or replacing, and where it sits. That can be a concealed aircon unit and its drain, the LED drivers for downlights and cove strips, and junction boxes. A part you can see through a small opening may still be too big to lift out through it, so each opening has to be big enough to take the part out, not just to see it. Our article on routing an aircon drain during a renovation covers the drain.
Knauf makes access panels for reaching concealed ceiling services for maintenance and inspection, with standard panels for dry rooms such as living and dining rooms and moisture-resistant panels for bathrooms and kitchens. Put each panel under the part it serves, where a ladder can stand, rather than above a wardrobe or the bed.
Ask the contractor to photograph what’s above the board before it’s closed, each photo marked with the room and position, and to note anything that changed from the drawing. Those photos show you, and whoever comes next, where the pipes, drains, cables and fan points run without cutting the ceiling open to look.
Compare scope and demonstrate the finished rooms
Give every contractor the same drawing, light list and control schedule, so their quotes price the same work. Then check that each quote separates supply from installation, lists what it leaves out, and says which part falls to the ceiling contractor, the Licensed Electrical Worker, the fan installer and the aircon installer. If you’re buying some fittings yourself, agree in writing who is responsible for owner-supplied fittings.
If a fitting or driver is swapped for another, ask for the change in writing before it’s installed. A different driver can change how the light dims, and a different downlight can need a different-sized hole in the board.
At handover, go round the house after dark. Run each scene, dim every dimmed circuit and run the fan with the installer. Have the installer open one of the access panels, so you can see from the floor that the part behind it can come out. Keep the list of fittings and drivers, the control schedule, the manuals and any test records, and agree in writing who fixes each defect.
Regulatory compliance
Check which requirements apply to your proposed scope. Agree the responsible qualified professionals, submissions and inspections before work begins.
EMA
Adding or replacing lighting points and switches, and changing wiring, should be carried out or supervised by a Licensed Electrical Worker. Check the worker’s licence card before the work starts.
Primary source: www.ema.gov.sg/consumer-information/electricity/engaging-licensed-workersGlossary
- L-box
- A strip of false ceiling built along one wall to hide aircon trunking, pipes or wiring, leaving the rest of the room at full height. It can hold a cove light or a row of downlights. Also called a bulkhead.
- Cove light
- An LED strip hidden in a ledge or recess of the ceiling, so its light bounces off the ceiling and you see a soft glow rather than the strip.
- Driver
- The small power unit that feeds an LED light. For a downlight or cove strip it can sit above the ceiling, so it needs an access panel or another way to reach it when it has to be replaced.
- Wallwashing
- Lighting a wall evenly from top to bottom, unlike grazing light from close up, which shows off the wall’s texture.
Frequently asked questions
Which false ceiling lasts the longest?
The one that stays dry and is never cut open to get at something. Plasterboard is spoiled by water, by heavy things hung from the bare board and by being cut and patched to reach parts above it. So use moisture-resistant board in bathrooms and kitchens, hang a fan or heavy light only from a reinforced point, leave access panels at the aircon units and drivers, and have any leak above found and stopped before the board goes up.
Which false ceiling is best for a bathroom?
Moisture-resistant board with a moisture-resistant access panel, not standard plasterboard. Knauf, for example, makes a moisture-resistant board for walls and ceilings in high-moisture areas such as bathrooms and kitchens, treated to absorb less moisture than its standard board. No board stands up to a leak, though, so water coming through from above is found and stopped first. Lights over the shower or bath need a higher water rating too. Philips says the closer a lamp is to the water, the higher its IP value needs to be, and suggests IP65 spots in the ceiling above the shower or bath. The landed bathroom renovation guide covers the rest of the room.
Can I install a ceiling fan on a false ceiling?
Yes, once the fan point has been reinforced, with a licensed installer hanging the fan and a Licensed Electrical Worker doing any new wiring with the power off. The reinforcement goes in while the frame is still open, so choose the fan early and check whose quote covers the reinforcement.
Which light brand is best?
No one brand is best for every room, and the same brand sells lights for very different jobs, so compare the data sheet of the exact model instead. Look at the light output in lumens, the colour in kelvin, the rated life in hours, which dimmers it’s listed with, whether the driver can be replaced on its own, and what the warranty covers.
When shouldn’t you use LED lights?
Don’t put a non-dimmable LED on a dimmer, and don’t fit a light over a shower or bath unless its IP rating suits that spot, as the bathroom answer above explains. With dimmable LEDs, pick a dimmer the light is listed with, as the section on dimming explains.
What lighting works best in a bedroom?
Soft, warm general light for moving about, a reading light on each side of the bed, and switches you can reach lying down. Separate bedside lights let one person read while the other sleeps. Keep downlights out of view from the pillow, because a bright point straight overhead glares when you lie down, and choose dimmable lights that don’t flicker at low settings.
If you read nothing else
Talk through the options for your home
Tell us what you want to change, how your household uses the space and when you hope to start. Share photos or plans on WhatsApp if you have them.
Browse all ceiling & lighting articles →
Go deeper: ceiling & lighting articles
In-depth pieces that expand on the sections above: real costs, brand and system comparisons, the installation process, and the edge cases most homeowners hit.
ceiling-lighting · 7 min read
Dimmable LED Lights Flickering? What Your Installer Should Check
ceiling-lighting · 8 min read
3 Lighting Ideas for a Double-Height Living Room
ceiling-lighting · 10 min read
L box or full false ceiling for better lighting?
staircase-renovation · 8 min read
Safer Stairs for Children and Older Parents: A Practical Guide
staircase-renovation · 5 min read
4 Staircase Lighting Ideas: Steps, Walls and Pendants
Still deciding? Compare options & estimate cost
Side-by-side comparisons and an instant cost estimate for your Singapore home.
Related guides
Buying Guide
Landed interior design from terrace house photos to handover
Start with the photos you’ve saved, then see which drawings the design fee should buy, how it differs from the building quote and what to check at handover.
Buying Guide
How to choose the best carpentry for wardrobes and cabinets
Before you sign, give two carpenters the same tricky detail, such as a drawer behind a sliding door, and see whose drawing actually solves it.
Buying Guide
Wet kitchen or dry kitchen for your landed home?
Each sink, hob and appliance in a second kitchen needs its own pipes, power, gas or duct, and some of that work needs a licensed plumber, electrician or gas worker. Here is what each side needs, and which cabinets cope with the wet side.
Buying Guide
Choosing bathroom fixtures and fittings for a landed home
In Singapore a PUB Licensed Plumber must install or move a toilet, while a handyman may fit a shower enclosure or swap a tap.