On this page
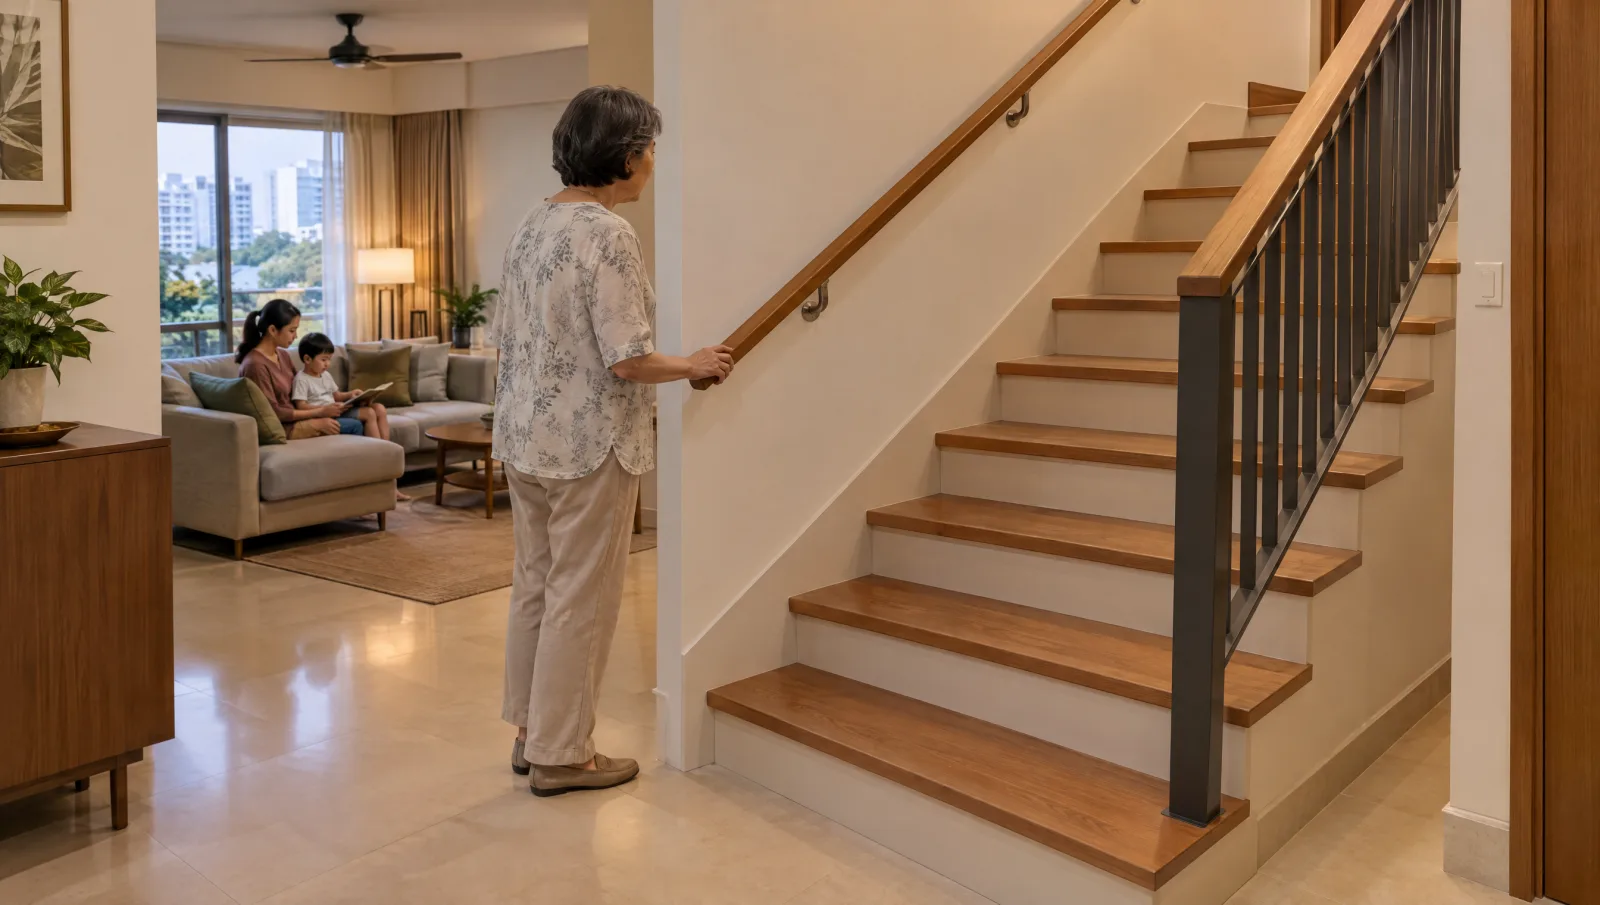
View In PDFChildren and older adults use the same stairs differently. A small child needs protection from unsafe access, while an older parent may need an easier grip, clearer step edges or better lighting. Plan those improvements together around the actual staircase so helping one family member does not create an awkward route for another.
The two-ended safety problem most staircases ignore
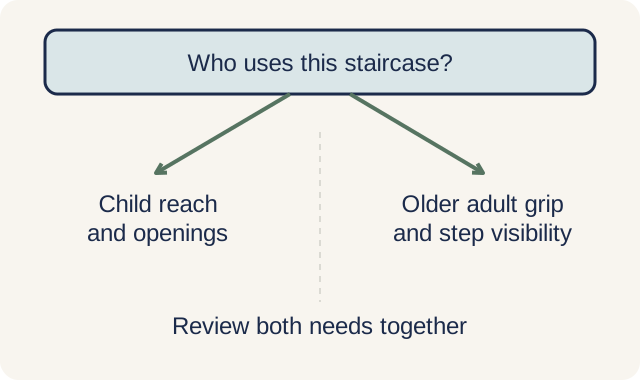
A staircase used by young children and older adults needs several kinds of protection. Children may climb a barrier or pass through an opening; a person with reduced mobility may need continuous support and clearly visible steps. The design has to address those different movements without creating a new obstruction for someone else.
Start with the existing staircase and the people who use it. A toddler gate, an extra handrail and brighter lighting can help in different ways, but none corrects every problem. Changes should be assessed together so the finished route remains usable for adults, children and anyone providing assistance.
For a staircase renovation, distinguish the stair structure, protective barrier, handrail and finishes in the brief. Each performs a different job. That separation helps the designer explain which improvements can be added and which require a more substantial alteration.
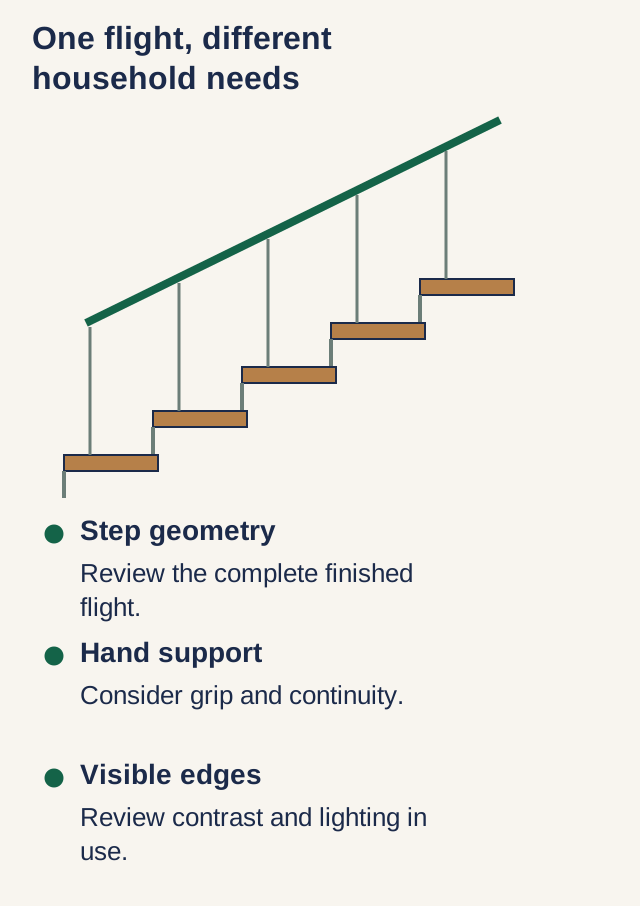
Start with the geometry, because you cannot retrofit your way out of it
Risers set the height of each step; treads provide the surface on which the foot lands. Abrupt changes in either can disrupt the movement a person expects from the previous step. Have the designer assess the existing geometry and proposed finish thicknesses, especially where a new floor or overlay changes the first or last riser.
Changing the stair's rise or run can affect its structure and floor opening, so assess that work before finishes are chosen. When the geometry must remain, supportive handrails, suitable surfaces and lighting may improve use, but they do not make an unsuitable stair safe for every person. An alternative access arrangement may still be needed.
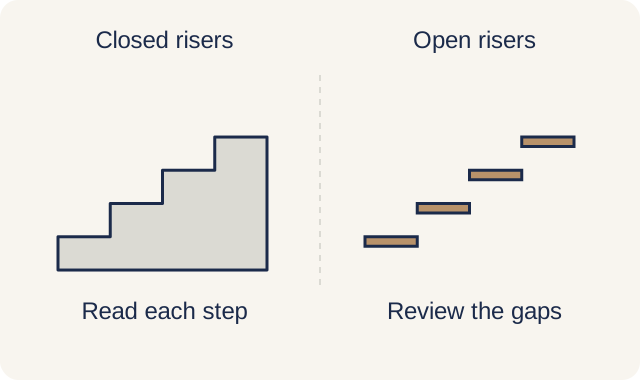
Open risers and openings at the sides need assessment for children as well as compliance with the applicable design requirements. Any infill must be securely detailed and compatible with the stair; a loose temporary panel can create its own hazard. Discuss the appearance you want alongside the protective function before the design is fixed.
Handrails: the one detail both age groups depend on most
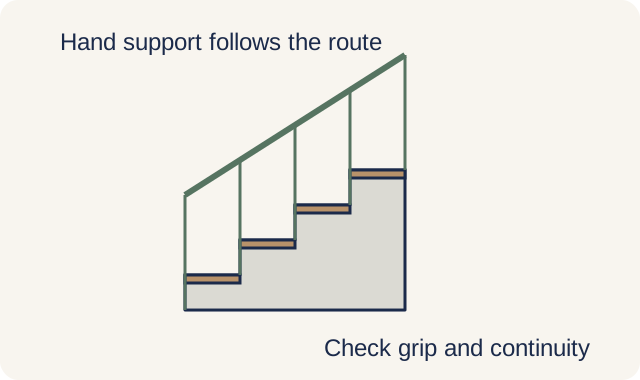
A handrail needs a profile the user can hold and enough clearance around it for the hand. A broad balustrade cap may protect the edge without providing that grip. Continuity through the flight and appropriate ends matter because the user should not have to let go unexpectedly. Test proposed profiles with the people who will depend on them.
Discuss whether handrails on both sides would help the people using the staircase. The layout should account for a child's reach and an older person's grip without narrowing the usable route or creating new climbing opportunities. Ask the designer to show the proposed positions and profiles before selecting the finish.
A handrail supports the user; a balustrade protects the edge. Both need a suitable design. Have the designer check barrier height, openings, climbability, fixings and loading against the requirements for the staircase. If an existing barrier is loose or appears unsafe, restrict access and arrange an assessment instead of relying on a cosmetic repair.
Non-slip nosing, contrast, and lighting for ageing eyes
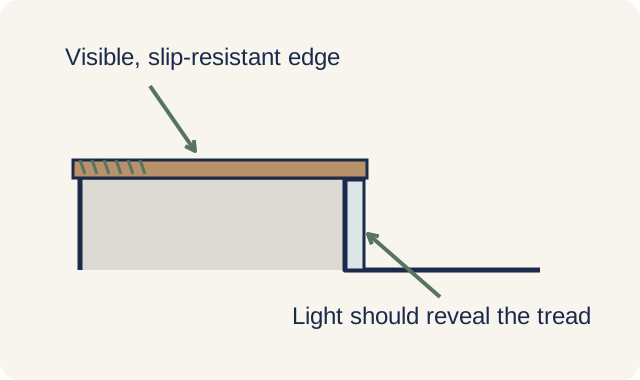
Choose tread and nosing finishes for the conditions in which they will be used. Moisture, socks and wear can change grip, while an added strip with a raised or loose edge can cause a trip. Have the designer specify suitable surface performance and a secure transition at the front of the tread instead of relying on a material name such as stone or timber.
Contrast helps distinguish the edge of one step from the next. Consider the final colours under the actual lighting, because a subtle daytime difference may disappear at night. Avoid confusing patterns and reflective glare that obscure the edge. The aim is a readable walking surface, not simply a decorative strip on every tread.
Plan lighting so each tread and landing can be seen without glare or deep shadows. Discuss the wiring route and switching before finishes are completed, especially if recessed fittings are proposed. The final arrangement should suit the household's night-time route and remain usable without relying on a phone or handheld light.
Stair gates, landings, and when a stairlift enters the conversation
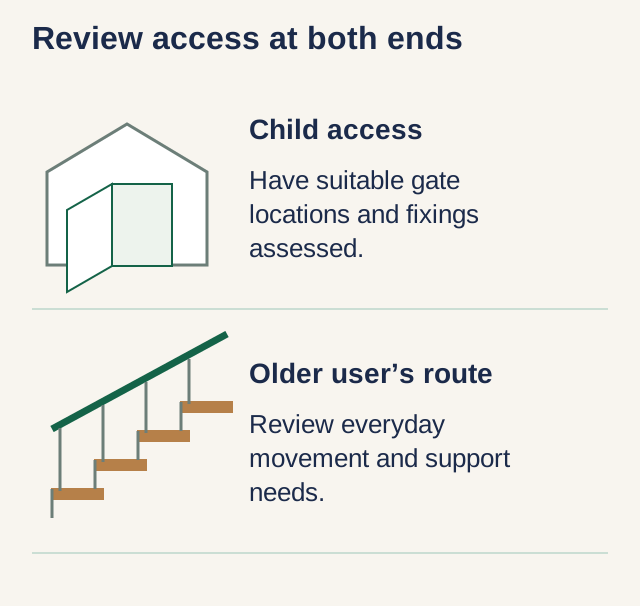
A child safety gate must suit its location and mounting base. For the top of stairs, use a product specifically intended for that position and the required secure fixing method; a pressure-fit gate is not a general substitute. Check the latch, any trip bar and how an older adult will pass through. A gate can restrict child access while still creating an obstacle for another user if poorly chosen.
Landings provide a place to change direction or pause, but need clear standing space and consistent access. Do not fill them with storage or assume they make a fall harmless. If the stair is being redesigned, the layout and protective barriers need to be considered as part of the complete structure.
If a resident already struggles to use the stairs, assess their access needs alongside the renovation. Handrails and lighting are not a prerequisite the household must exhaust before considering a stairlift or home lift. A clinician or occupational therapist can help identify the movement and assistance needed; the installer then assesses a suitable equipment route.
How to scope this without paying for it twice
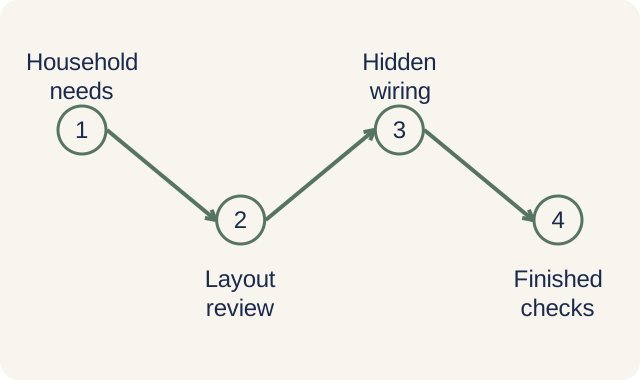
Planning safety features during renovation lets their supports, wiring and finishes be coordinated. Some later additions remain straightforward; changing the stair geometry or concealed wiring may be more disruptive. Compare the actual work rather than assuming every early upgrade is cheap or every retrofit is expensive.
Ask the quotation to name the safety improvements you have chosen, such as slip-resistant finishes, visible step edges, handrails and lighting. Check how they work together: a handrail needs to remain usable, and lighting should reveal the steps without glare. A list of products alone does not establish that the finished staircase will suit both children and older family members.
Discuss the household's needs before the staircase design and finishes are fixed. Some improvements can be incorporated into the planned work; others may require changes to the layout or structure. Ask the designer to explain and price those options so essential access and safety features remain part of the agreed scope.
Frequently asked questions
Can the same staircase be made safe for a toddler and an elderly parent at the same time, or do their needs conflict?
Many improvements help both, including consistent steps, suitable grip and clear lighting. Others need careful coordination: a child gate can obstruct an older user, while an extra rail can reduce walking space or create a climbing opportunity. Assess the combined layout rather than treating each product as an independent safety fix.
What handrail height and baluster spacing keeps a Singapore staircase child-safe?
Under BCA’s Approved Document V7.08, the handrail acceptable solution is 800–1,000 mm above the pitch line, the line joining the step nosings. The barrier is a separate item: its usual minimum is 1,000 mm, and openings in non-industrial buildings must not let a 100 mm sphere pass through. These are not blanket requirements for every landed home: houses built for the owner’s own use have relevant exceptions under E.2.3 and H.2.3–H.2.5. Have the designer establish which provisions apply and assess grip, climbability, fixings and the children using the stairs. Meeting those dimensions alone does not make a staircase child-safe.
Are open-riser or floating staircases a problem in a multi-generational home?
Their openings, step visibility and support details deserve assessment. Infill or a different riser treatment may be appropriate, but needs secure design rather than an improvised temporary panel. Consider grip, handrails and the user's abilities together; the visual style alone does not settle suitability.
Should I add safety features during the renovation or retrofit them later when someone needs them?
Plan them during renovation where possible so supports, wiring and finishes can be coordinated. Price the specific work and keep room for later changes in need. Do not postpone an existing safety concern because the household is waiting for a larger renovation.
When does a multi-generational household need a stairlift instead of just a safer staircase?
Consider assisted access whenever the user's ability or confidence makes stairs difficult or unsafe, including before a fall. Better detailing can help but cannot resolve every mobility limitation. Assess transfers, support and the route with the appropriate professionals; a stairlift, suitable home lift or one-level living arrangement may be appropriate.
Staircase Renovation across Singapore
Need help with your project?
Tell us what you need on WhatsApp and send a few photos. We'll arrange a free site assessment, then give you a fixed-price quote within 3 to 5 working days.