On this page
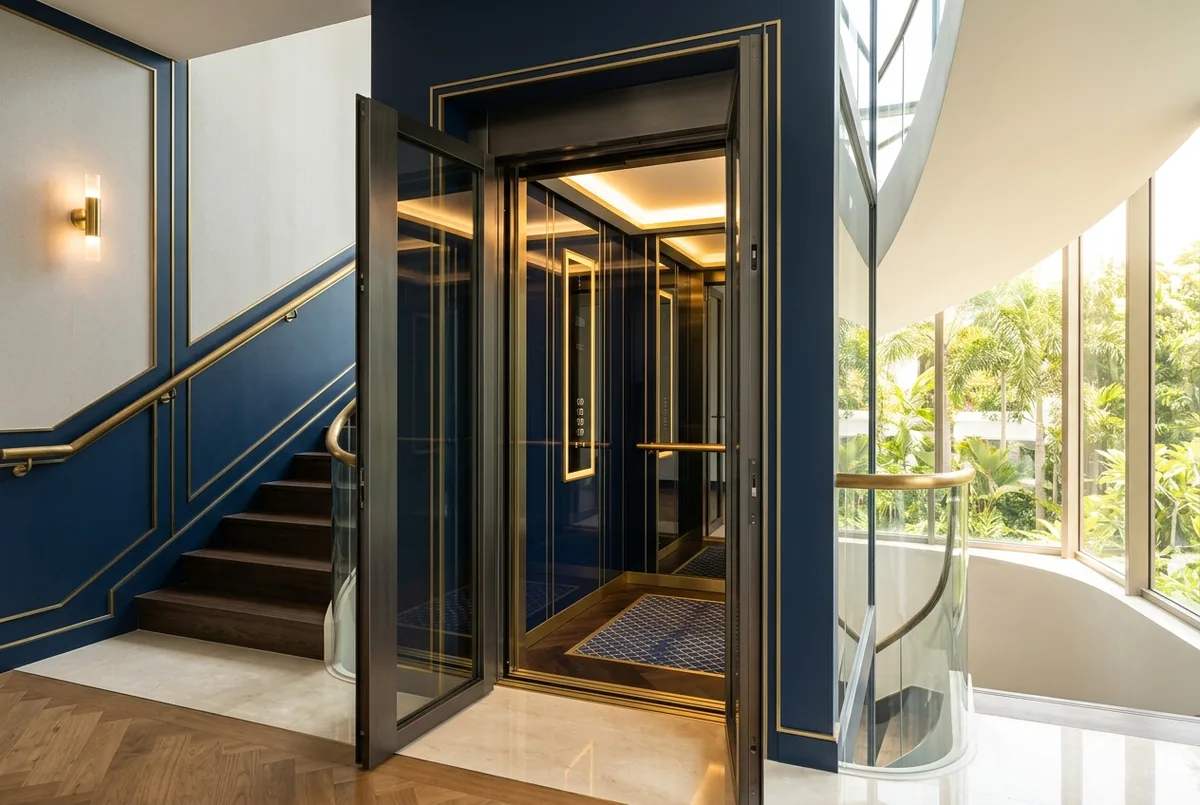
View In PDFA lift can sometimes be added within or beside an existing staircase, but it must leave a workable route upstairs and suitable space at every landing. The survey needs to consider the full lift structure, doors and building changes, not only the cabin. Compare layouts before choosing a model that appears to fit the central opening.
When the Existing Staircase No Longer Meets the Need
A staircase that worked well when the household moved in may become difficult as mobility needs change. Before choosing a lift, identify who needs access to which floors and whether a mobility aid or attendant must travel. Those requirements determine the usable carrier and landings, not just the desired brand.
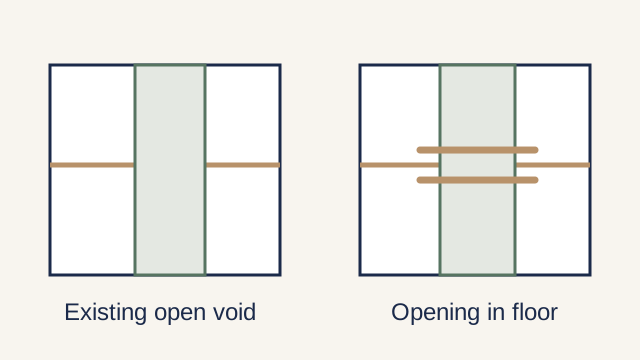
Feasibility depends on the actual house: aligned space through the floors, structural conditions, landings, services and the work needed to prepare them. Some proposals will be unsuitable or disproportionate. Work through those constraints before treating a compact product image as proof that a retrofit is straightforward.
Step One: Find the Space
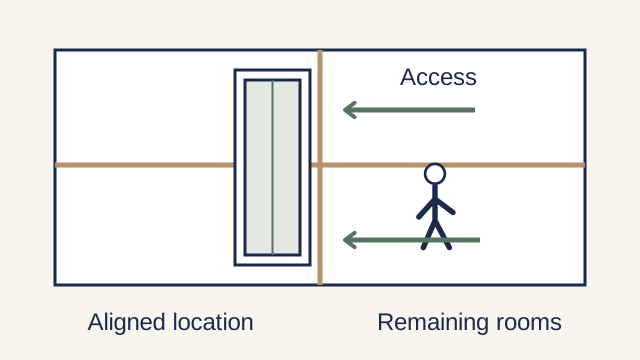
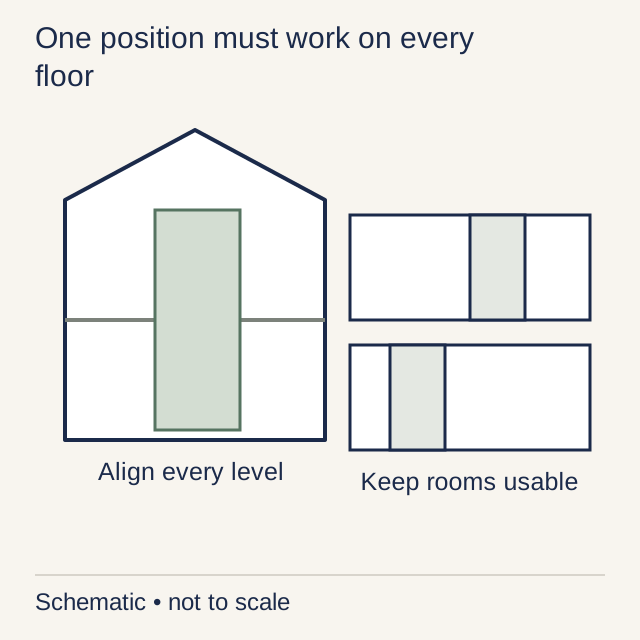
Trace an aligned vertical zone through every proposed stop, then test the required carrier and doors against it. The building opening, external enclosure and usable carrier are different dimensions. A footprint that fits within the stairwell may still leave inadequate approach or transfer space at one landing.
If the stairwell is solid, the next options are a converted storeroom adjacent to the staircase, a kitchen-utility corner that aligns vertically through three floors, or a bedroom corner where the lost floor area is acceptable. Each option has different cost and disruption implications.
Step Two: Structural Engineering
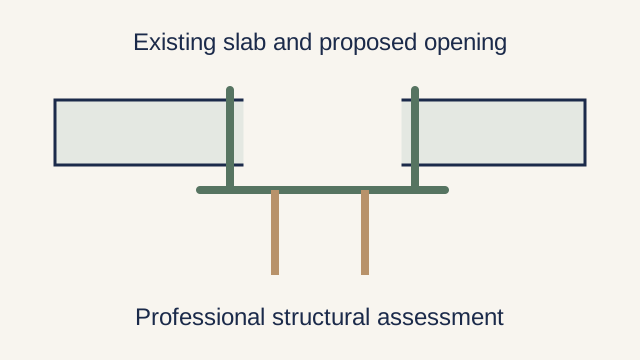
Cutting or altering a structural slab needs the appropriate structural QP to assess the existing building and design the work. Confirm the structural-plan approval and permit process for the proposal. Obtain the professional scope and fee separately, including investigations and any further design needed if concealed conditions differ.
If the proposed opening conflicts with beams, reinforcement or other critical structure, the team may need another location or a different scope. Compare those options before finalising the equipment order. A smaller redesign at this stage can avoid committing to a carrier that the safe opening cannot accommodate.
Step Three: Choosing the Right Lift Type
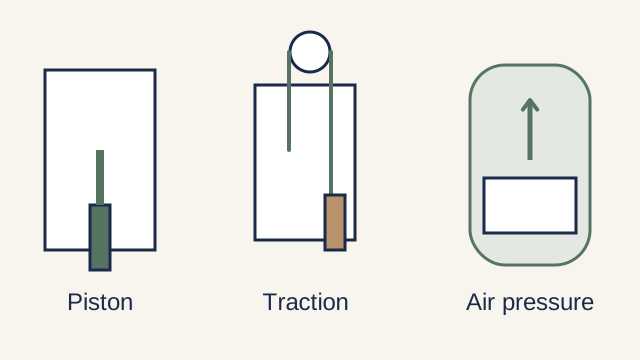
Compare exact models against the surveyed constraints. Some integrated enclosures reduce conventional shaft construction, while other systems need a separately prepared shaft or machinery space. Their support, opening, pit and overhead requirements still need to be reconciled with the building.
Choose using the intended user’s cabin, doorway and control requirements as well as the construction. A compact system is not a useful saving if it cannot carry the mobility aid or support the landing transfer. Ask each supplier to price the equipment and mark the required openings, supports and electrical work on the same set of plans.
Step Four: The Disruption Reality
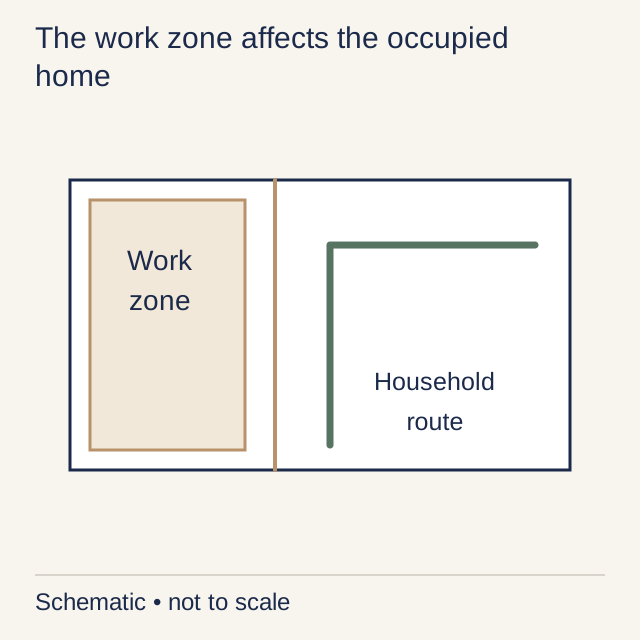
Slab alterations, supports, shaft work and electrical changes can affect more than the immediate lift footprint. Agree protection, dust control, access restrictions and inspection points with the building team. Noise and the period when routes are unavailable depend on the actual scope.
Plan essential rooms and access for every household member before work starts. Remaining in the house may be possible in some arrangements, while others need temporary accommodation or a different sequence. Do not base that choice on a universal number of noisy weeks; use the contractor’s specific work and access plan.
Step Five: Realistic Cost and Timeline
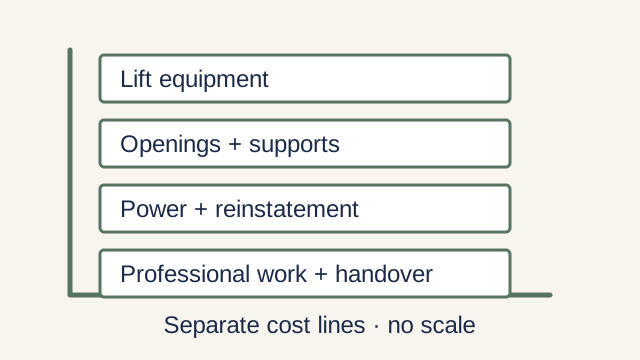
Request a retrofit quotation separating the selected lift from openings, supports, shaft preparation, power, finishes, professional services, testing and the PTO application. Agree the programme for the actual scope. A regulated lift must have a valid PTO before use.
For a three-stop retrofit through an existing stairwell, price the selected lift together with the openings and supports it actually needs. This invented example teaches the addition; it is not a Singapore cost estimate and does not establish that the proposed location is feasible.
| Three-stop worked retrofit budget | Assumed amount |
|---|---|
| Lift, enclosure and equipment installation | S$50,000 |
| Assessed openings and structural supports | S$15,000 |
| Protection of occupied rooms and access arrangements | S$3,000 |
| Power and relocation of affected services | S$2,000 |
| Reinstatement and finishes | S$5,000 |
| Professional services, testing and private application support | S$4,000 |
| Subtotal before tax and applicable official fees | S$79,000 |
The subtotal is S$50,000 + S$15,000 + S$3,000 + S$2,000 + S$5,000 + S$4,000 = S$79,000. If an existing, assessed opening avoids S$5,000 of the assumed structural work, the subtotal becomes S$74,000. That saving belongs to the confirmed building scope; it is not a discount guaranteed by choosing a particular drive type.
| Project phase | Time basis |
|---|---|
| Design, survey and applicable approvals | Project-specific; complete before dependent work |
| Equipment production | Savaria general guidance: 4–5 weeks; highly customised equipment 10–12 weeks |
| Shipping and local delivery | Additional supplier-confirmed period |
| Building preparation | Contractor-confirmed; may overlap production after applicable approvals |
| Equipment installation | Savaria general guidance: usually 4–8 working days |
| Examination/testing, complete PTO submission and handover | Separate stage; BCA gives 7 working days for complete, error-free new/recommissioning PTO applications |
The production and fitting periods describe that manufacturer’s equipment programme, not every home lift or a complete Singapore project. In a hypothetical schedule starting after design approval, five weeks of production plus two assumed weeks of shipping gives seven weeks to equipment arrival. If the approved building work takes six weeks in parallel, installation waits for the later date: max(7, 6) = 7 weeks, not 13. Add fitting, examination/testing and the PTO stage after that; do not promise usable access on equipment-delivery day.
If the house cannot provide safe daily access during openings or stairwell work, temporary arrangements need their own dates and costs. The relevant period is when rooms and routes are restricted, which may be much shorter than manufacturing but cannot be inferred from it.
Assess value through the access it restores, the space it consumes and the years the household expects to use it. Compare feasible alternatives, including changing room use or a suitable stairlift. Do not rely on an assumed property-value uplift or a claim that moving house is always more expensive.
When Retrofit Does Not Make Sense
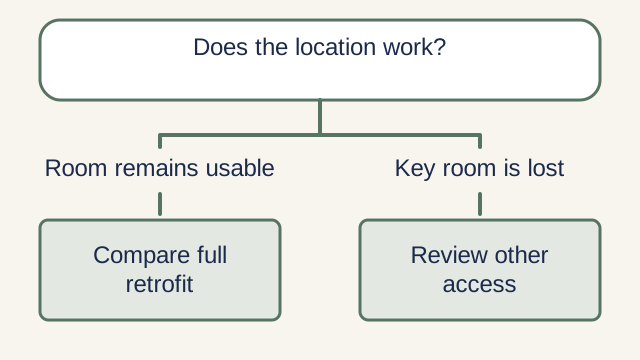
A retrofit may be disproportionate if the only feasible location removes essential room space or requires extensive structural changes. A suitable stairlift or reorganised daily living arrangement may address a more immediate need. Compare the actual consequences for the household rather than a generic resale-price threshold.
A stairlift requires a separate user and site assessment and its own Singapore operating and contractor checks. It may reduce building work but still needs a safe transfer and a workable rail route. Include installation, making good, maintenance and any future removal in that comparison.
Get an Honest Retrofit Assessment
| Bring to the assessment | What it helps settle |
|---|---|
| Plans and photographs | Candidate locations and known alterations |
| Required floors and occupied mobility-aid dimensions | Carrier and landing needs |
| Equipment drawings and site findings | Work that can be priced and further investigation |
Prepare photographs, available plans, the proposed stops and the user’s requirements for the initial enquiry. A credible feasibility assessment then needs site information and the appropriate professional input; a telephone estimate cannot confirm concealed structure or the final layout.
Ask for the next decision in writing: which locations remain feasible, what investigations are needed, who coordinates the lift installation with the building work and what scope can be priced now. This creates a clear route from an access problem to a reviewable installation proposal without promising an immediate survey result or an unsupported budget range.
Home Lifts across Singapore
Need help with your project?
Tell us what you need on WhatsApp and send a few photos. We'll arrange a free site assessment, then give you a fixed-price quote within 3 to 5 working days.