On this page
View In PDFGlass, timber, metal and mixed-material railings can change how open or enclosed a staircase feels. Compare the five options below for appearance, cleaning and the details where they are fixed to the stairs. The design also needs to suit the people using it; a photograph cannot establish whether the dimensions and fittings work for your household.
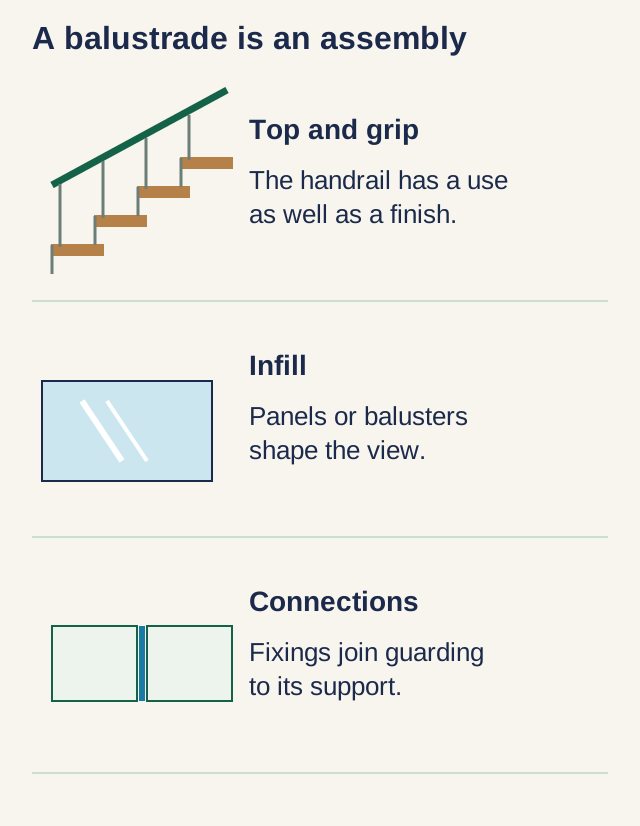
Why the Balustrade Defines the Staircase
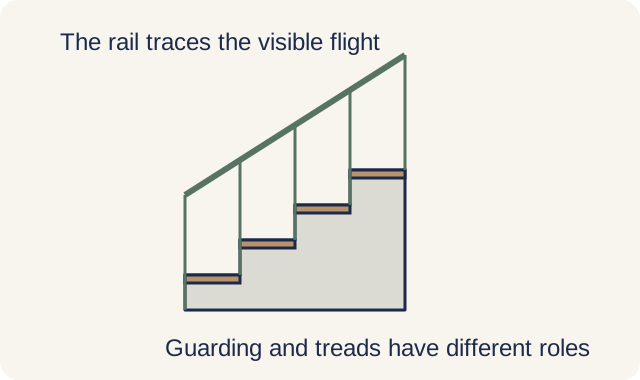
You see the balustrade more than any other part of the staircase. Treads sit at foot height; balustrades sit at eye level along the length of the run. Get the balustrade right and the staircase feels considered. Get it wrong and even good treads look like an afterthought.
Balustrades protect against falls, while handrails provide grip; they are related but different functions. BCA’s owner-use landed-house exemptions mean one blanket height-and-gap rule does not fit every home. The applicable barrier requirements and the household’s needs both belong in the design brief.
Laminated Glass Balustrades
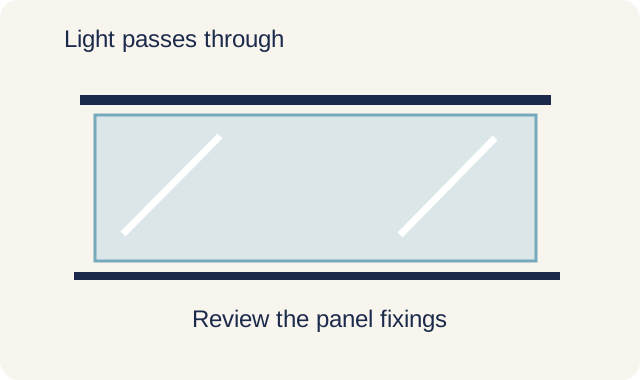
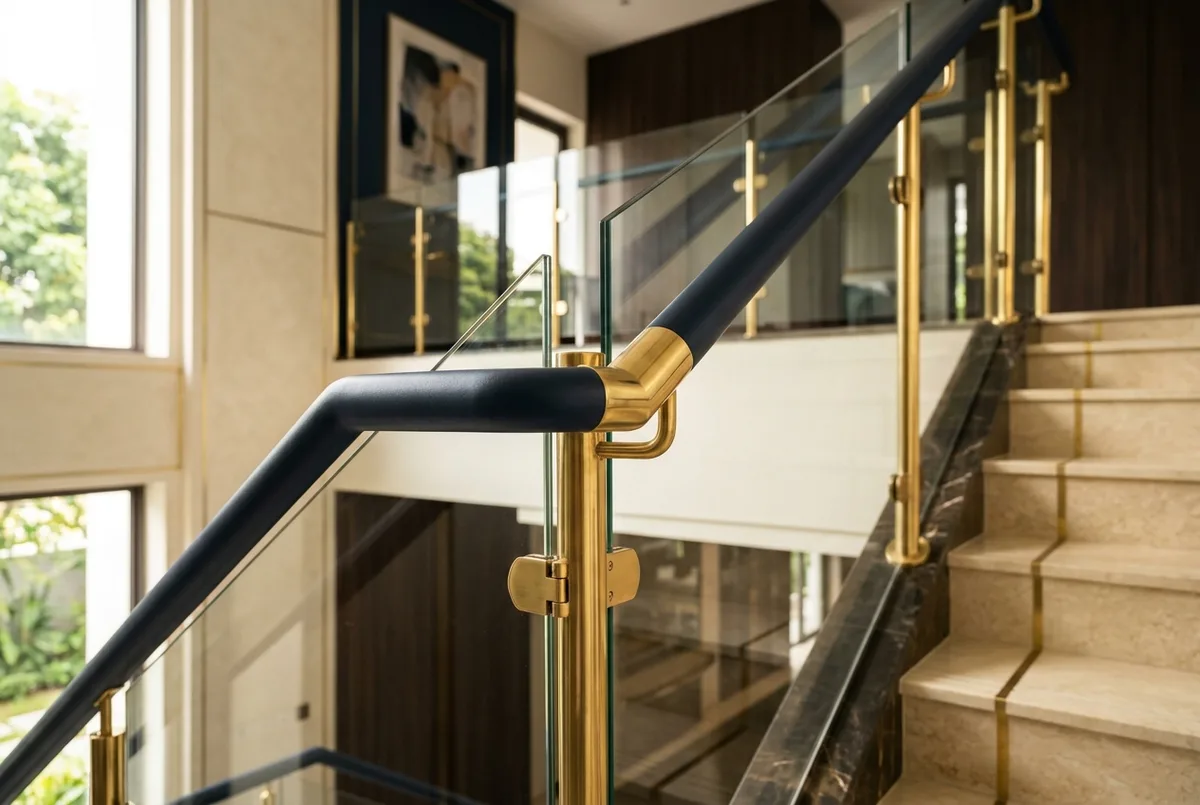
Laminated glass can preserve views and light through a stairwell. BCA’s glass-barrier guidance addresses glass performance and laminated construction, including owner-use houses. The required panel build-up, support spacing and fixings must be designed together; a commonly advertised thickness is not a specification for every stair.
Glass quotations should state panel dimensions, build-up, edge finishing and whether channels, clamps or standoffs are included. Allow access for cleaning fingerprints and water marks on both sides. The least visible fixing is not necessarily the easiest to maintain or replace.
Stainless Steel Balustrades
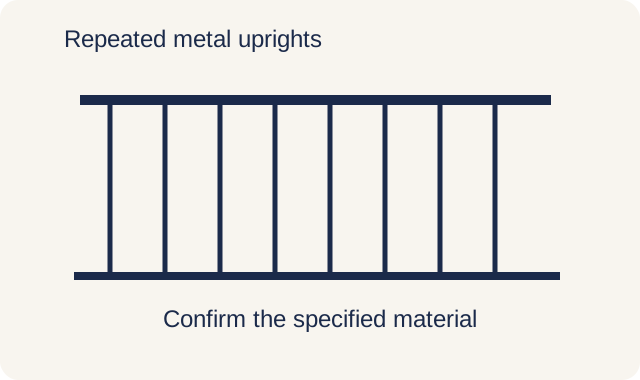
Stainless balusters with vertical rods can produce a light, industrial appearance. Horizontal cables need particular attention to climbability, deflection and gaps under load. Stainless grade, exposure and surface finish influence upkeep; the material name alone does not mean scratch-proof or corrosion-proof.
Specify the base metal, grade and finish in writing, including brackets and fasteners. A stainless-coloured coating over steel is a different product from solid stainless components. Compare the complete installed system and cleaning requirements rather than only its price per metre.
Timber Balustrades
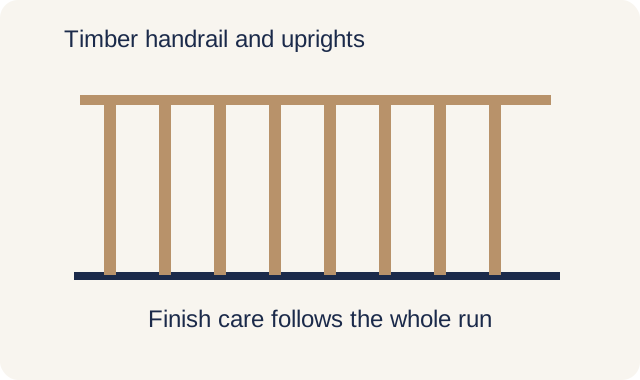
Solid timber balusters and handrails suit traditional and transitional interiors. Grain, profile and the spacing of repeated balusters carry much of the visual character. In an older staircase, inspect the joints and remaining timber condition before deciding which components are worth retaining.
Species, turning or shaping, joint details and finish affect the quotation. Maintenance depends on wear and the coating used; inspect high-contact areas for loss of finish rather than waiting for a fixed anniversary. Repairs should address loose connections as well as appearance.
Wrought Iron and Decorative Metal
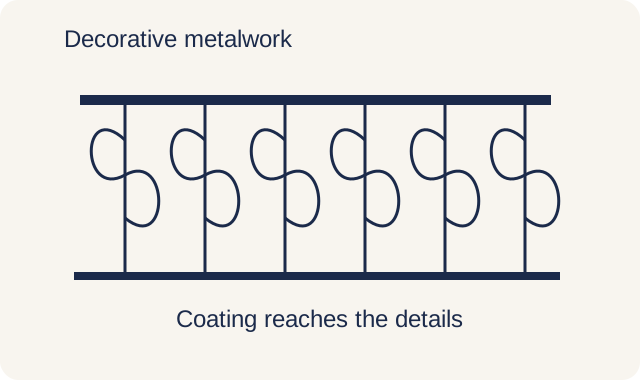
Wrought iron balustrades with decorative scrollwork remain popular in older landed homes, conservation shophouses, and properties with a more classical interior. They are robust, allow for elaborate custom designs, and pair well with timber handrails.
Custom scrollwork adds fabrication and finishing work, particularly at changes in direction. Confirm the actual metal and protective coating system. Chips and rust need attention before corrosion spreads beneath the finish, and intricate details take longer to clean and repaint.
Mixed and Custom Designs
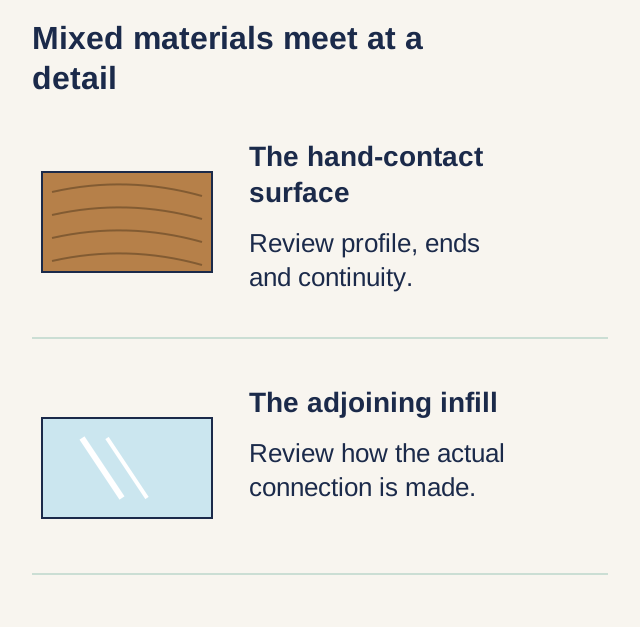
Mixed designs can combine transparent glass infill with a timber handrail or metal verticals with a contrasting grip. Their cost depends on the connections and finish transitions, not a fixed premium over single-material work. Include a sample junction in the design review.
The risk with mixed designs is detailing. Where two materials meet, the joinery is everything. If a fabricator cannot show you completed work with similar details, that is the wrong fabricator for a mixed design.
Matching Balustrade to House
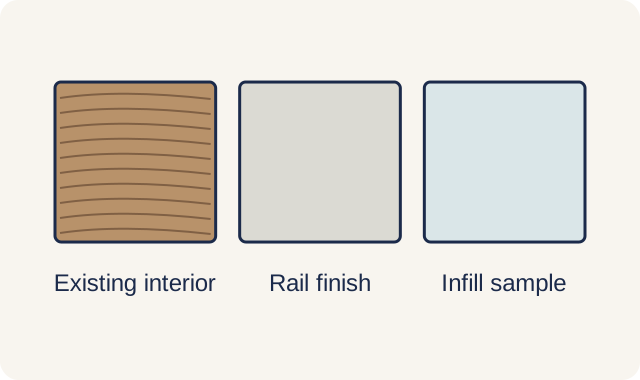
Use the house’s materials as a starting point: glass for visual openness, timber for warmth, and metal for slender repeated elements. Family needs can rule out otherwise attractive infill arrangements. For conservation homes, retained details and applicable requirements take priority over a style label.
A full-height sample can show the handrail profile, repeated spacing and material junctions more clearly than a render. Assess it against your actual flight and landing details. A display sample helps visual decisions but does not establish structural compliance.
Staircase Renovation across Singapore
Need help with your project?
Tell us what you need on WhatsApp and send a few photos. We'll arrange a free site assessment, then give you a fixed-price quote within 3 to 5 working days.