On this page
View In PDFFloating stairs create an open appearance by making the support less prominent, not by doing without it. The support may be concealed or arranged as part of the visible design. Compare the three construction approaches below with the building work and engineering they need, so the staircase you choose can be properly built in your home.
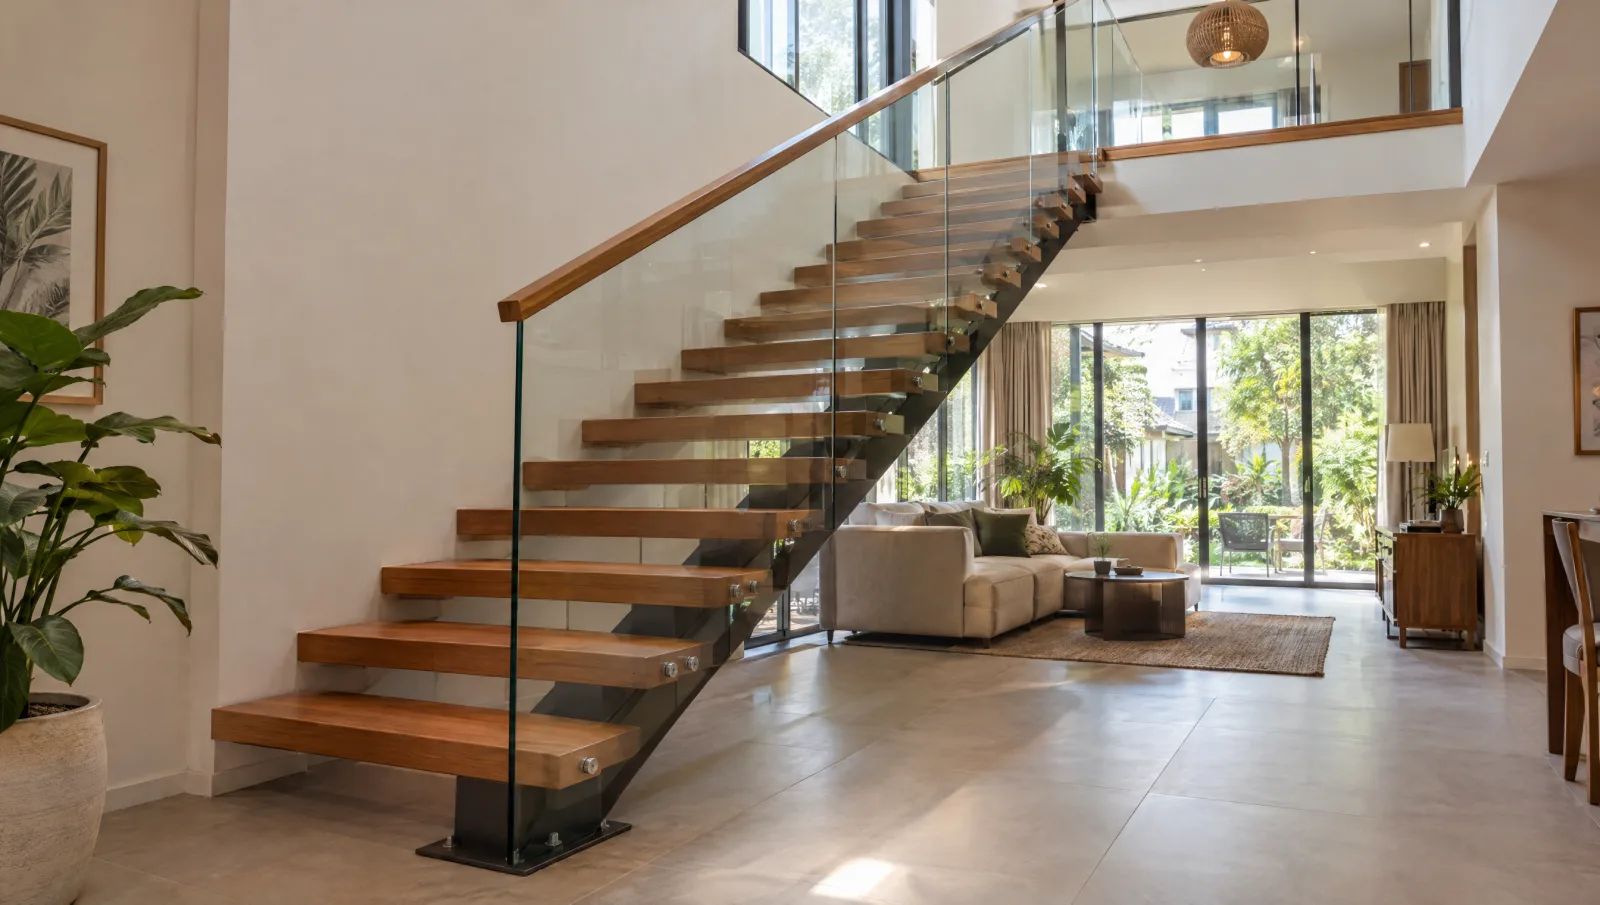
What "Floating" Actually Means
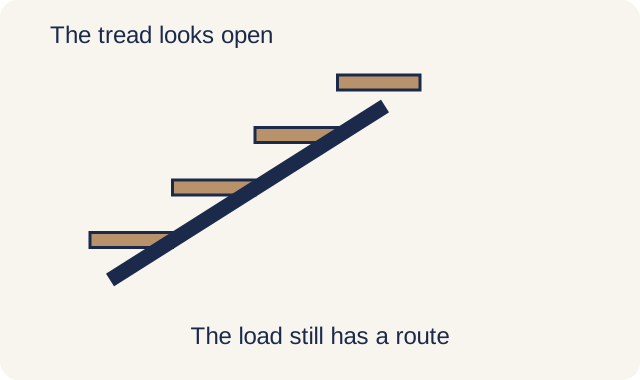
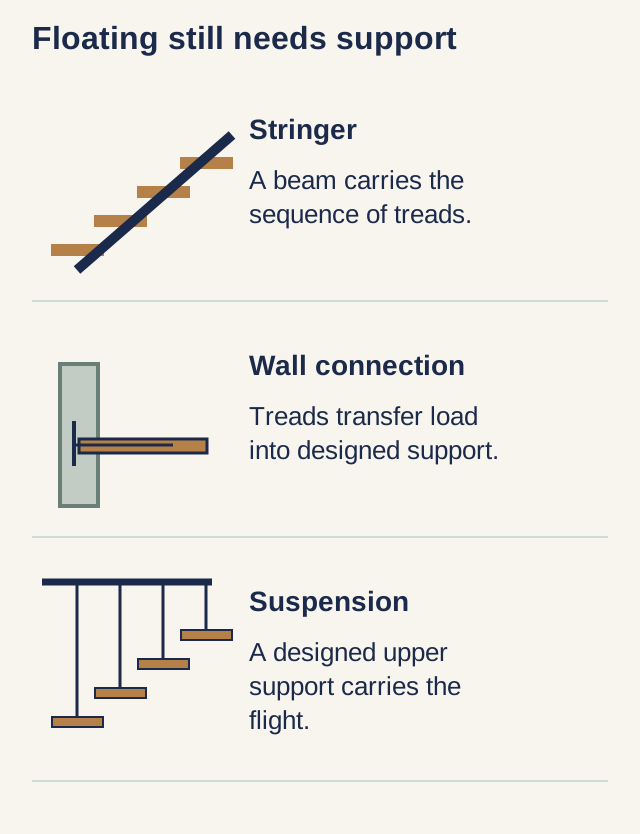
A floating staircase makes its supports visually unobtrusive. The load may pass through a single stringer beneath the treads, engineered cantilever brackets connected to a suitable structure, or rods suspended from above. Open risers create visual lightness but do not describe the supporting system on their own.
The visual effect is the same, but the structural strategy decides everything else: cost, lead time, and whether the design is even feasible in your house. Not every wall can carry cantilevered treads, and not every floor plan suits a mono-stringer.
The Three Build Approaches
Mono-stringer: one main support runs beneath or alongside the treads. Its visibility depends on tread size and viewing angle. The floor connections, span and room available for installation determine feasibility, rather than an assumption that it fits every landed house.
Cantilever: each tread projects from an engineered support hidden in or behind the wall. An ordinary partition or thicker block wall is not automatically a suitable support. The designer must establish how the tread loads reach the building’s structure before the wall finishes are specified.
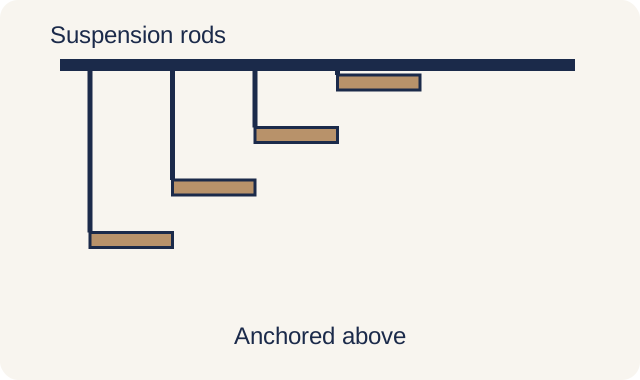
Suspended design: rods or other designed tension elements transfer loads to support above. The upper structure, connections and lateral stability are part of the scheme. The visible suspension can also affect guarding and how the staircase is cleaned.
What to Include in a Floating Staircase Quote
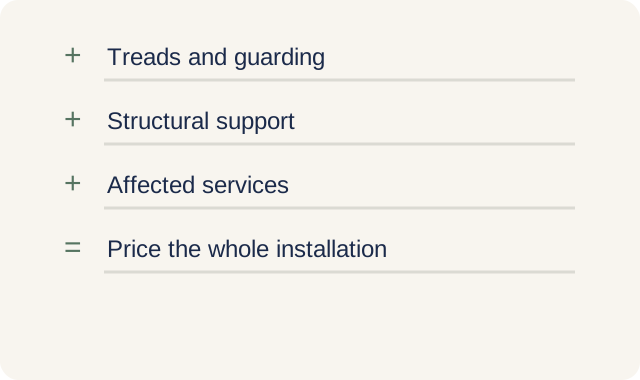
The quotation should describe the support system before giving a total: stringer or cantilever steelwork, tread construction, balustrade build-up and finish. Span, the number of flights and the ability to retain existing supports change the scope. Comparing the same drawings is more useful than applying a single national price range.
Hidden work can include opening finishes to inspect supports, strengthening the supporting structure, relocating services and making good afterwards. Identify engineering and submission fees separately. If those items are provisional, record what investigation will resolve them and how the price will then be agreed.
To compare a package with a complete job, take this hypothetical example: S$20,000 for the fabricated support, treads and guarding, plus S$3,000 for engineering and submission work, S$2,000 for opening and reinstating finishes, and S$1,000 for electrical alterations. The subtotal is S$26,000 before tax. These invented amounts demonstrate addition; they are not Singapore rates or a floating-staircase price range. If strengthening remains unpriced, S$26,000 is still an incomplete budget.
BCA, Engineering, and Why It Matters
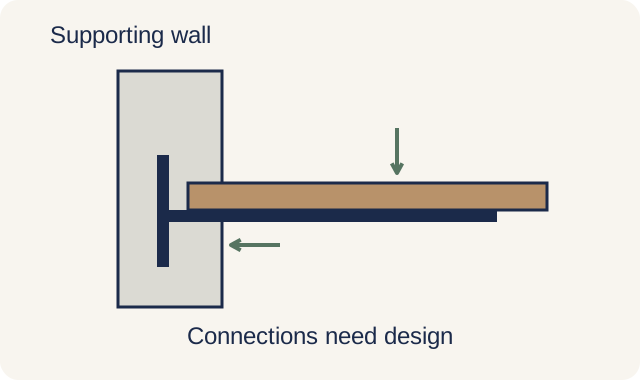
A floating design needs its supports, connections and movement considered together. The engineering assessment should cover the actual house and proposed tread and barrier arrangement. A photograph of a similar staircase cannot establish that your wall or upper floor can carry the same design.
For structural work requiring submission, a civil or structural Professional Engineer acts as the QP for structural plans. BCA’s structural submission process distinguishes plan approval and the permit needed before construction. Establish this route before ordering supports that depend on an unapproved scheme.
Common Design and Installation Pitfalls
Tread movement is a design issue, not something solved by a universal timber thickness. Span, material, reinforcement and fixings determine stiffness. Have the designer resolve unacceptable flex or vibration before fabrication; a decorative timber box and a load-bearing solid tread are different constructions.
Glass balustrades need a complete designed fixing system, including the substrate beneath channels, standoffs or clamps. A panel thickness alone says little about the strength of the assembled barrier. Coordinate fixings with the tread and stringer details before either is fabricated.
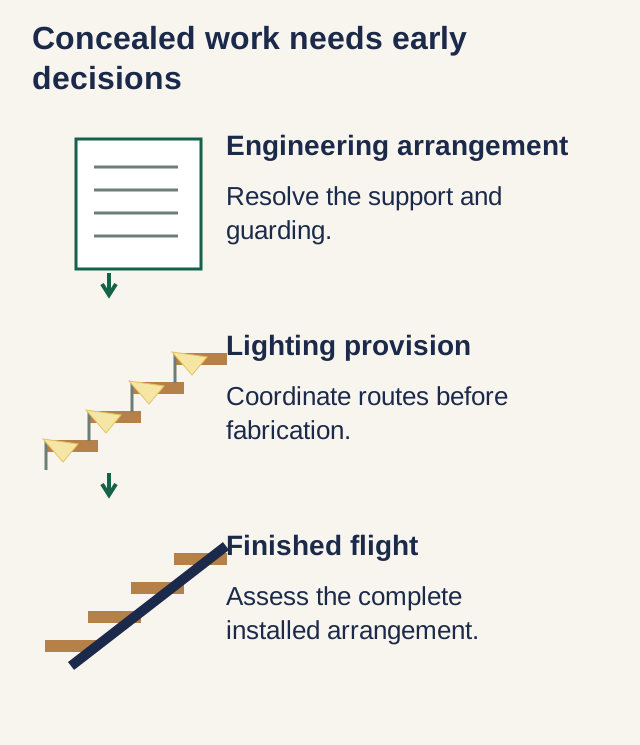
Late lighting decisions can leave cables or drivers exposed on a visually minimal stair. Coordinate LED positions, routes and service access with the supports and treads before fabrication. A retrofit may be possible, but it needs its own detailing rather than an assumption that the wiring will disappear.
Who This Type of Staircase Is For
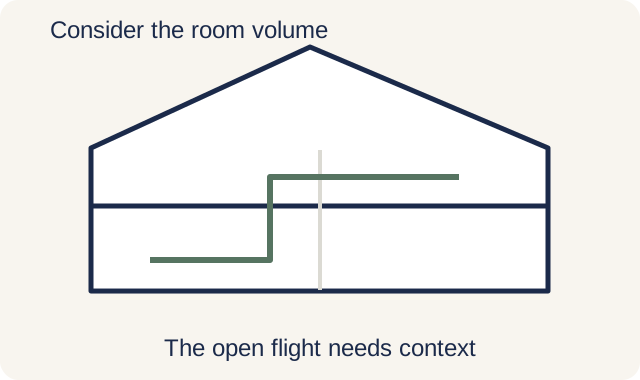
Floating staircases work best in homes with the volume to show them off: double-height voids, open-plan ground floors, large windows that backlight the structure. In a tight terrace house with a low ceiling, the effort and cost rarely match the visual return.
If the house has the space to reveal the supports and treads, the floating effect may justify the extra coordination. If the aim is simply to bring more light through the stairwell, compare retaining a sound stair structure and changing its balustrade. The visual and cost trade-off needs your actual drawings and quotes.
Frequently asked questions
How much does a floating staircase cost in Singapore?
A floating staircase needs a project price for its support, treads and guarding plus the affected building work. In the hypothetical budget above, a S$20,000 fabricated package becomes S$26,000 before tax after S$3,000 engineering/submission work, S$2,000 opening and reinstatement, and S$1,000 electrical changes. These are invented comparison amounts, not Singapore market prices. Strengthening remains outside that subtotal until assessed and priced; confirm span, flights and retained supports before comparing proposals.
Does a floating staircase need BCA approval?
A new support system or altered structural layout needs the approval route assessed by the appropriate Qualified Person. Where structural submission is required, plan approval and the permit to start work are distinct steps. Do this before fabrication or demolition.
What are the hidden costs of a floating staircase?
Hidden work can include opening finishes to inspect supports, strengthening the supporting structure, relocating services and making good afterwards. Identify engineering and submission fees separately. If those items are provisional, record what investigation will resolve them and how the price will then be agreed.
What are the common mistakes to avoid with floating staircases?
Tread movement is a design issue, not something solved by a universal timber thickness. Span, material, reinforcement and fixings determine stiffness. Have the designer resolve unacceptable flex or vibration before fabrication; a decorative timber box and a load-bearing solid tread are different constructions.
Is a floating staircase worth it for my home?
If the house has the space to reveal the supports and treads, the floating effect may justify the extra coordination. If the aim is simply to bring more light through the stairwell, compare retaining a sound stair structure and changing its balustrade. The visual and cost trade-off needs your actual drawings and quotes.
Staircase Renovation across Singapore
Need help with your project?
Tell us what you need on WhatsApp and send a few photos. We'll arrange a free site assessment, then give you a fixed-price quote within 3 to 5 working days.