Custom carpentry for landed homes
Carpentry & Built-Ins
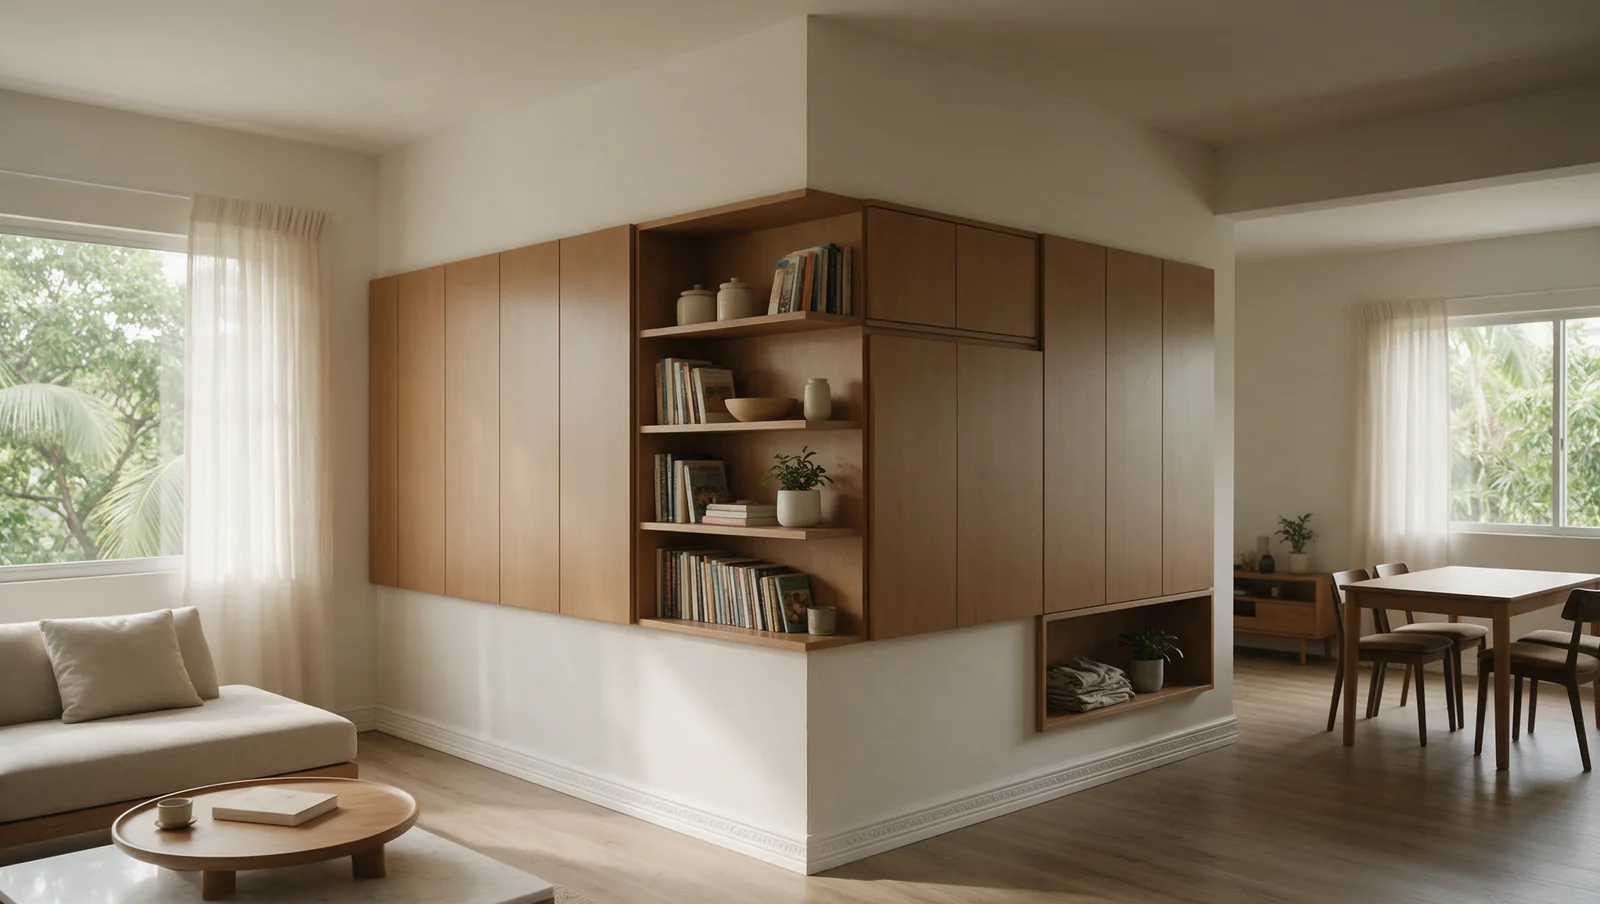
Our carpentry service covers built-in wardrobes, cabinets and shelving for landed homes. A custom wardrobe can reach a high ceiling, where a loose one leaves empty space on top, and fill a long wall end to end. The space under the stairs or an attic slope fits no standard unit. Which wall or corner do you want to use?
Why Choose Us
What You Get
Reach what you use every day
Under a high ceiling, the top row of a full-height wardrobe can be out of reach without a step. Keep the clothes you wear every week between waist and shoulder height, and put luggage and the things you need once a season up top.
See every door and drawer open on the drawing
A wardrobe that fits when it's closed can still hit a bedside table or the bedroom door when it opens. On the drawing, look at each door swung open and each drawer pulled out, and at the space you'll stand in to reach inside.
Know which board sits behind the laminate
The colour you choose is a thin face. Behind it is the board that holds the hinges and carries the weight, and two cabinets with the same face can be built from different boards. Ask for the board to be named on the drawing for each unit.
Still reach the socket or valve behind the cabinet
A built-in can end up covering a socket, a water valve or the pipes under a sink. Ask for a removable panel or an opening wherever you'll need to get at one later, so a leak or a fault can be found without taking the cabinet apart.
Options
Materials & Systems
Plywood
Thin layers of wood glued crosswise into a board, used for cabinet bodies and shelves. It's made in several grades, so the grade belongs on the drawing, especially for a cabinet near water.
MDF
Fine wood fibres pressed into a dense, flat board, which gives a smooth face for spray paint and grooved doors. A bare cut edge near water can swell, so edges by the sink or in the yard need sealing.
Solid wood
Real timber for shelves, door fronts and feature panels. It moves slightly as the air gets wetter and drier, so the joints and fixings have to allow for that.
Hinges and drawer runners
They take the wear every time a door or drawer opens. A soft-close runner closes gently, but the weight it carries is a separate rating, so a drawer of plates needs runners rated for that weight.
How It Works
Our Process
Free site assessment
We come for a free site assessment and look at each wall, corner and ceiling height with you. You tell us what each unit has to hold, such as long dresses, luggage, a vacuum cleaner or the microwave, and which furniture stays in the room.
A fixed-price quote within 3 to 5 working days
Within 3 to 5 working days of that visit, we give you a fixed-price quote. It comes from what we saw in the room, never from a photo.
Approve the drawing before anything is cut
Each unit is then drawn with its shelves, rails and drawers, and the way its doors open. You approve that drawing, along with labelled samples of the board and the finish, before any panel is cut. A change after that point can mean panels have to be made again.
Final measuring, making and fitting
We measure the room once the floor, walls and socket positions are final, because a cabinet made before a new floor goes down can end up the wrong height. The carpenters from our specialist firm then make and fit the units, and we supervise the work. Adding or moving sockets, switches and light points in or around the cabinets should be carried out or supervised by a Licensed Electrical Worker, as EMA advises, and we arrange that, along with any engineer or Qualified Person the job needs.
Handover and after-care
At handover, we open each door and drawer with you and list anything that rubs, sticks or doesn't line up, for fixing. Keep the hinge and runner model codes and the care sheet for the finish, so a part can be matched later. The work comes with our warranty and after-care.
From assessment to handover
Plan each stage around your home

Start with the existing conditions, measurements and access the work will need.
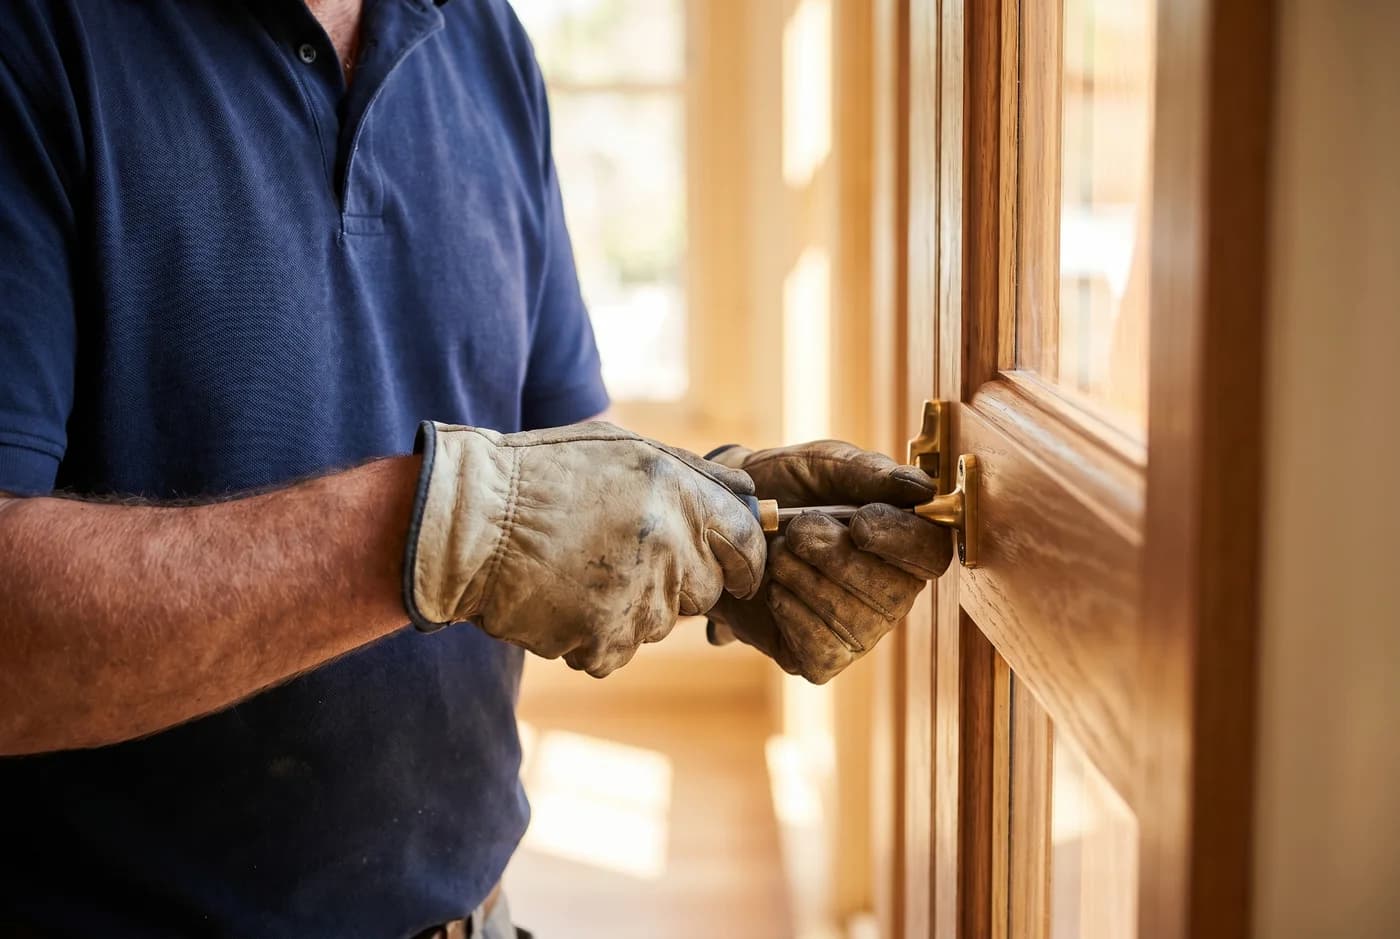
Agree which surfaces and belongings need protection before work begins.
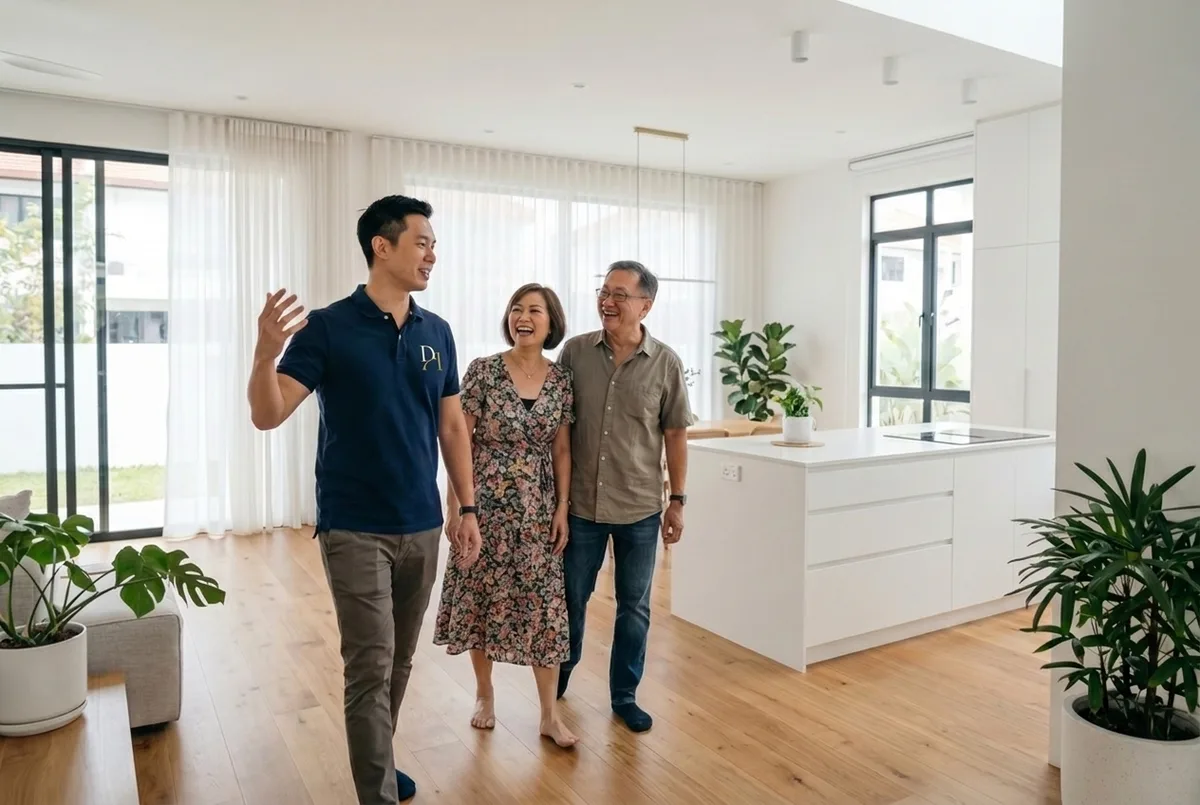
Use the handover to record outstanding items and collect the care and service information.
Common Questions
Carpentry & Built-Ins FAQ
How much does custom carpentry cost in Singapore?
How much does a walk-in wardrobe cost in Singapore?
How long does built-in carpentry take?
Do I need approval to install built-in carpentry?
Which board holds up best in Singapore's humidity?
Is built-in carpentry better than loose furniture in a landed house?
What is the difference between laminate, veneer and spray finish?
Will my carpentry warp or get termites in Singapore?
Can you do the carpentry while we are living in the house?
Have a different question? See all FAQs or WhatsApp us
Get Started
Discuss your project
Send photos and tell us what you want to change for your Carpentry & Built-Ins project. We can discuss what needs checking on site before a firm scope and quote.
Your Contact Details
Resources
Carpentry & Built-Ins Guides
carpentry-built-ins
Built-In Wardrobe Cost: What a Per-Foot Price Leaves Out
A wardrobe's per-foot price usually describes its width along the wall, not everything you will receive. Height, depth, drawers, boards, hinges and installation can vary even when two wardrobes have the same frontage. Compare the inside and the complete fitting work before deciding which quotation gives you the storage you need.
carpentry-built-ins
Low-Emission Carpentry: What to Check Before Buying Cabinets
[Lower-emission carpentry](https://www.nea.gov.sg/our-services/public-cleanliness/environmental-cleaning-guidelines/advisories/formaldehyde-in-interior-building-products) starts with the boards, adhesives and finishes used to make the cabinets, not only the decorative surface you choose. Ask for the actual products and supporting test information before ordering. That helps you understand what a material claim covers and compare proposals for the rooms where your family will live.
carpentry-built-ins
Sliding or hinged doors for your wardrobe?
Sliding wardrobe doors save the space a hinged door swings into, but only part of the wardrobe opens at a time. Here is how to tell which suits your bedroom.
staircase-renovation
4 Under-Stair Storage Ideas That Put the Space to Work
Under-stair space can become pull-out storage, a shoe cabinet, a display area or a small study nook. These four ideas suit different shapes and routines. Measure the usable height and depth, decide what will go there and check access to any services before committing to a fitted design.
Related Services
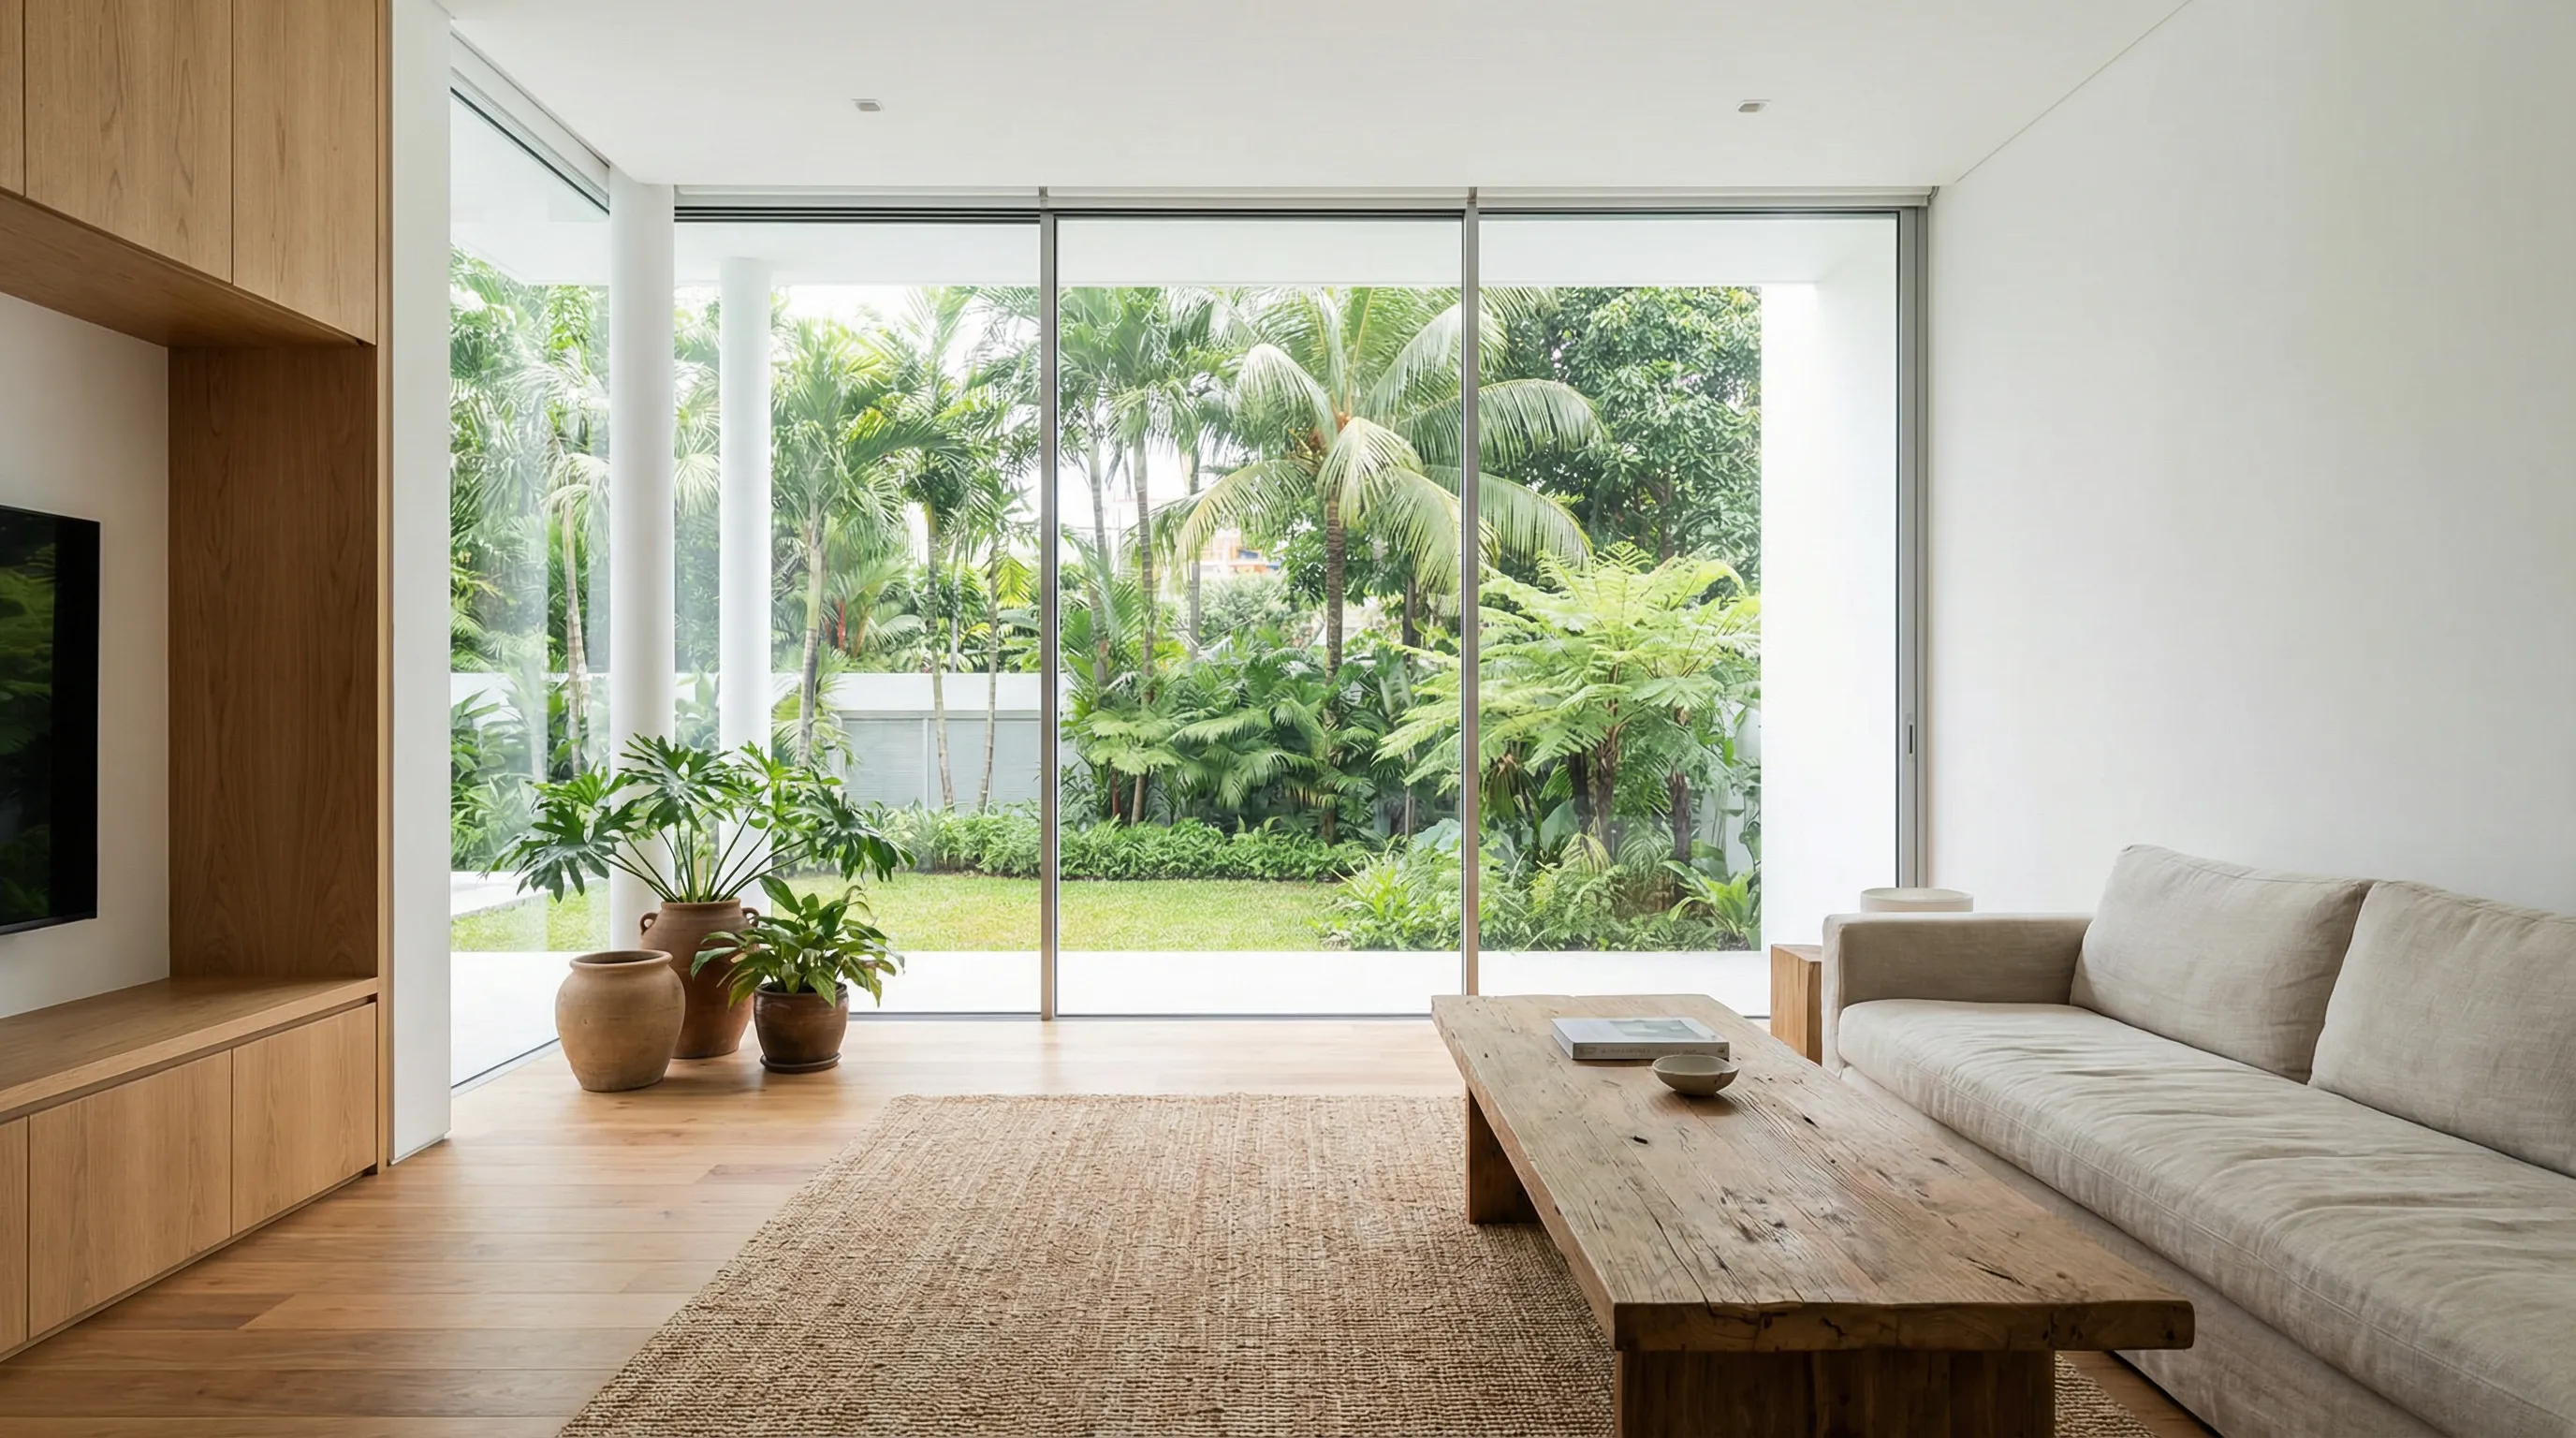
Landed Interior Design
We design your home and build it ourselves. Moving walls, wiring, beams and approvals are our job, not someone else's.
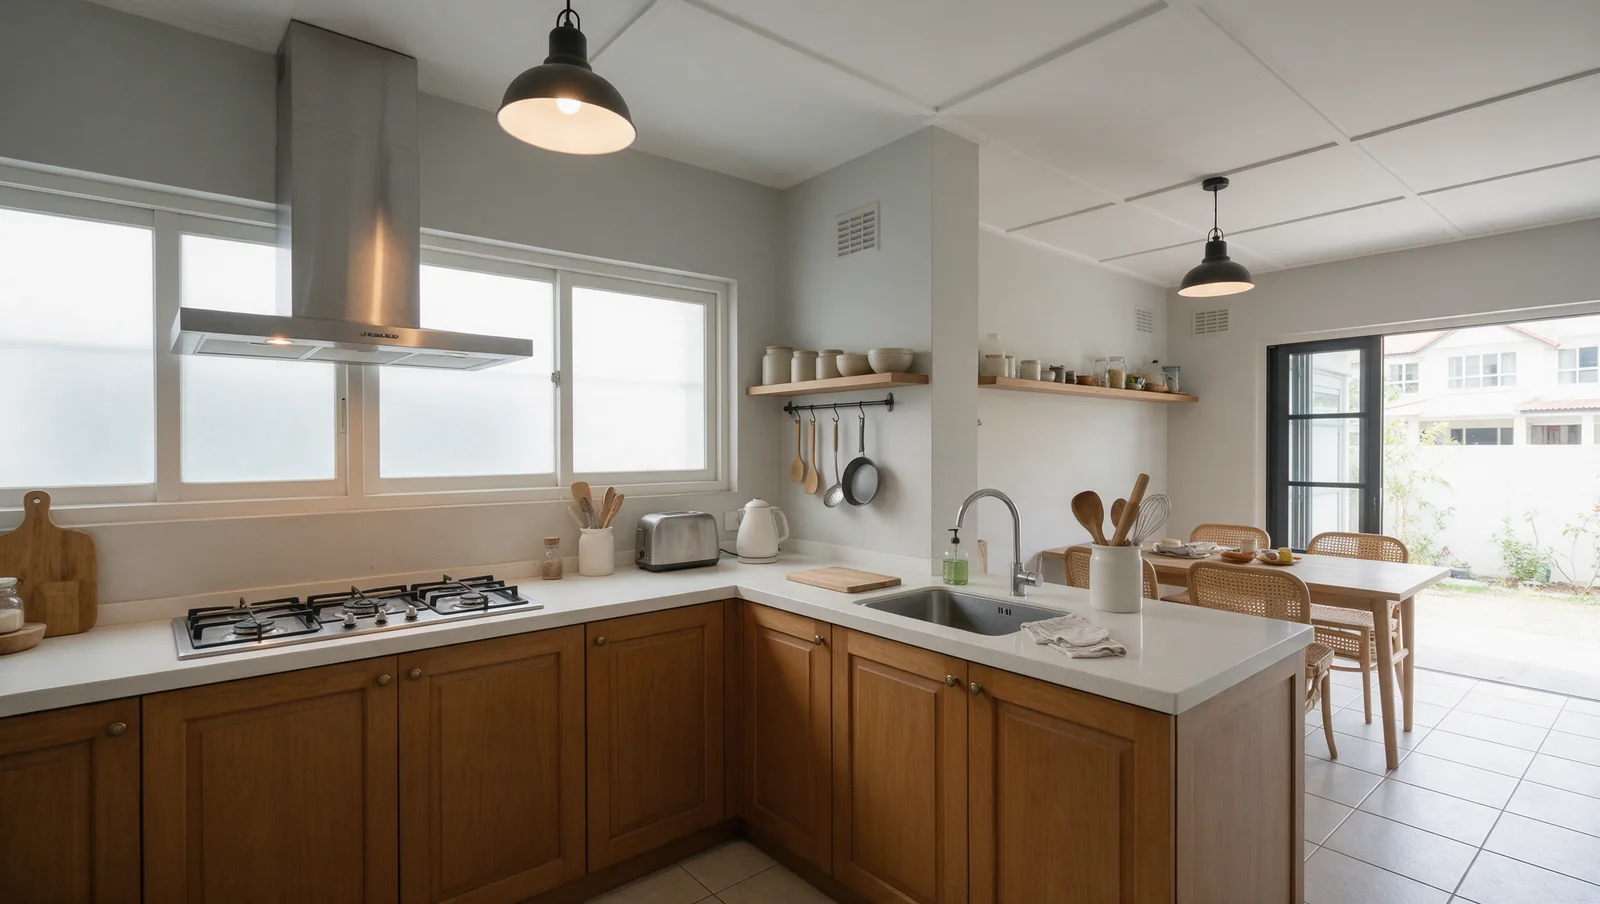
Kitchen Renovation
Hacking, plumbing, gas, tiling, electrics and carpentry, wet and dry kitchen both. Rebuilt around how your family cooks.
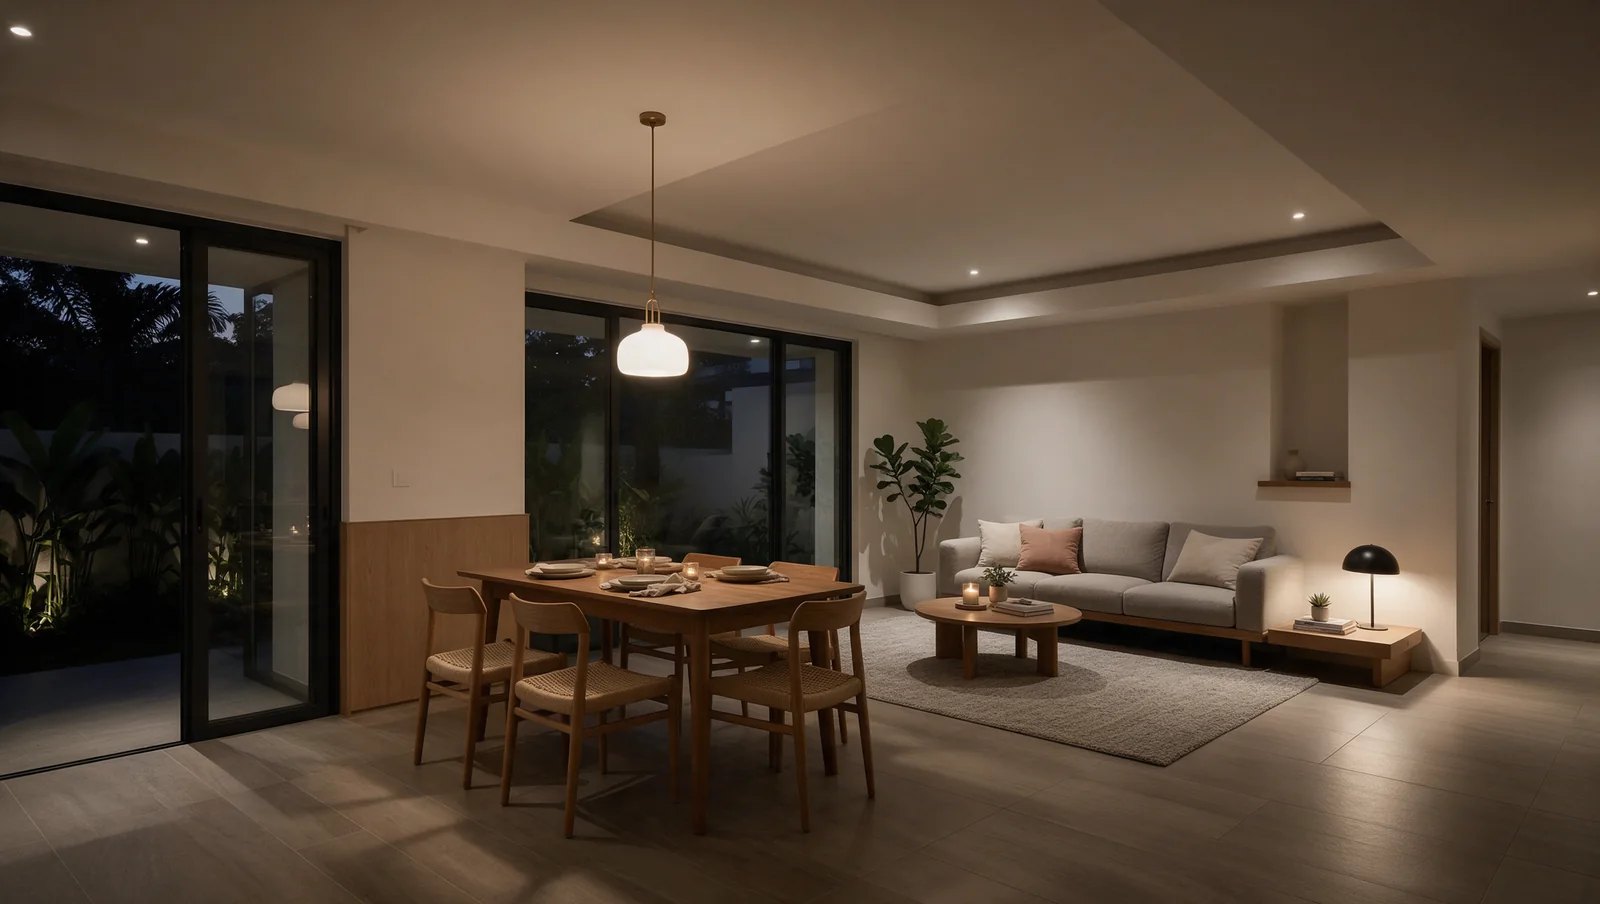
Ceiling & Lighting
False ceilings and cove lighting that swallow the trunking and pipes, with light planned room by room.