On this page
View In PDFA sliding wardrobe saves the space a door would swing into, but overlapping panels leave part of the opening covered. Hinged (casement) doors can expose more storage at once if the room has space for them. Choose by the drawers and clothes you need to reach, and by the space between the wardrobe and the bed.
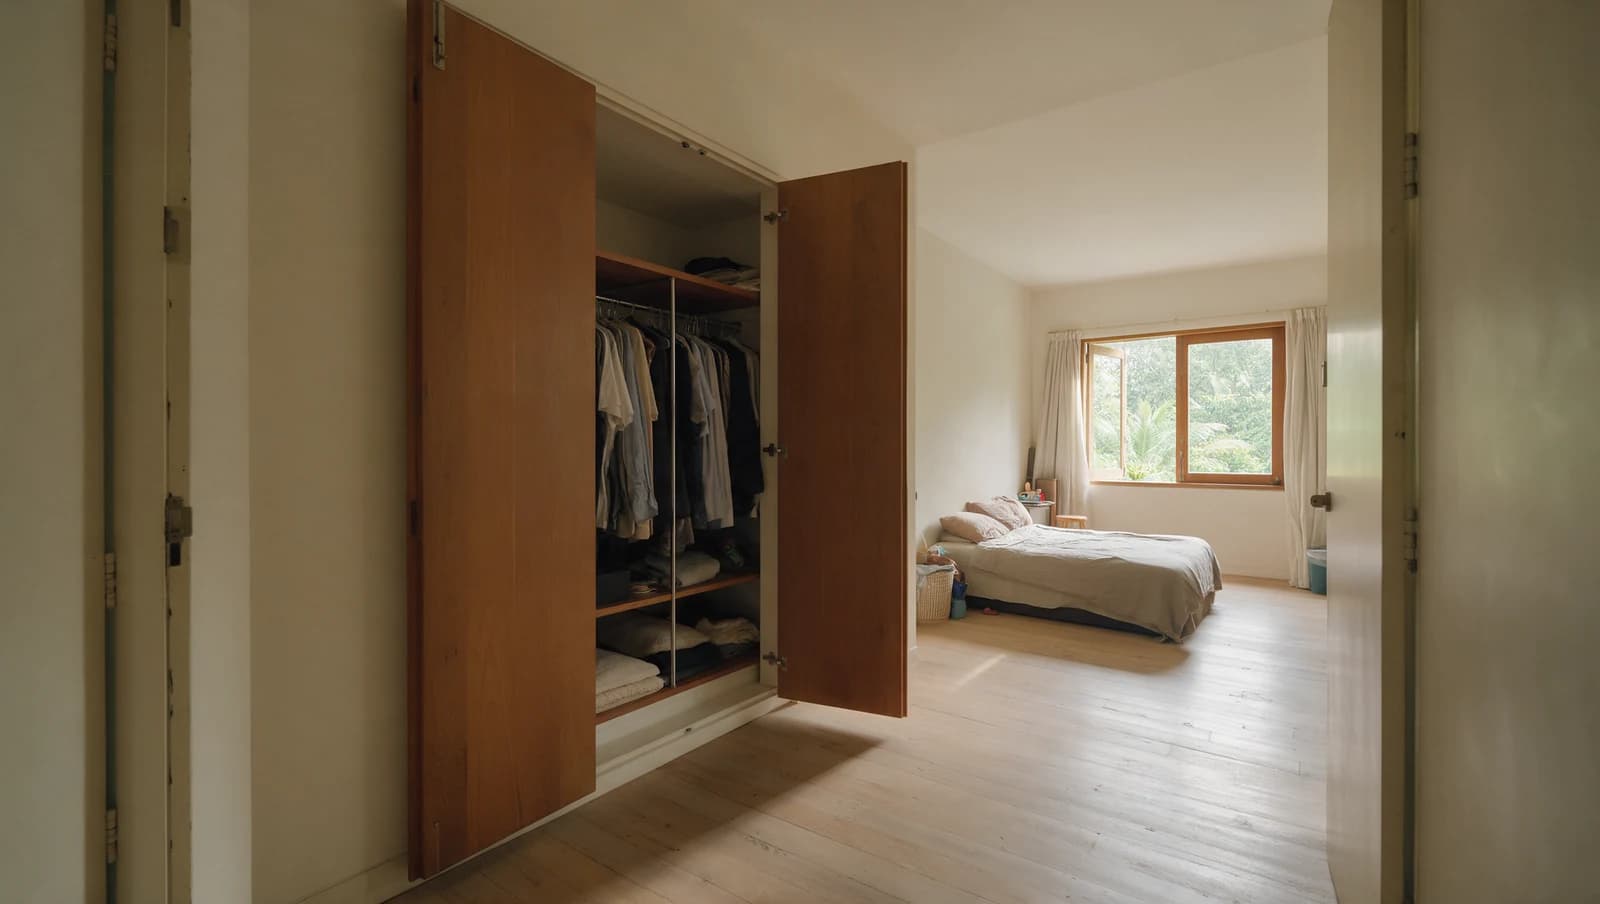
A built-in wardrobe is used with its doors open, so check the drawing with the doors open before you approve it, especially beside the bed, the bedroom door or a chest of drawers. A wardrobe can fit the wall perfectly when closed and still be awkward to use every morning.
Begin with where you stand
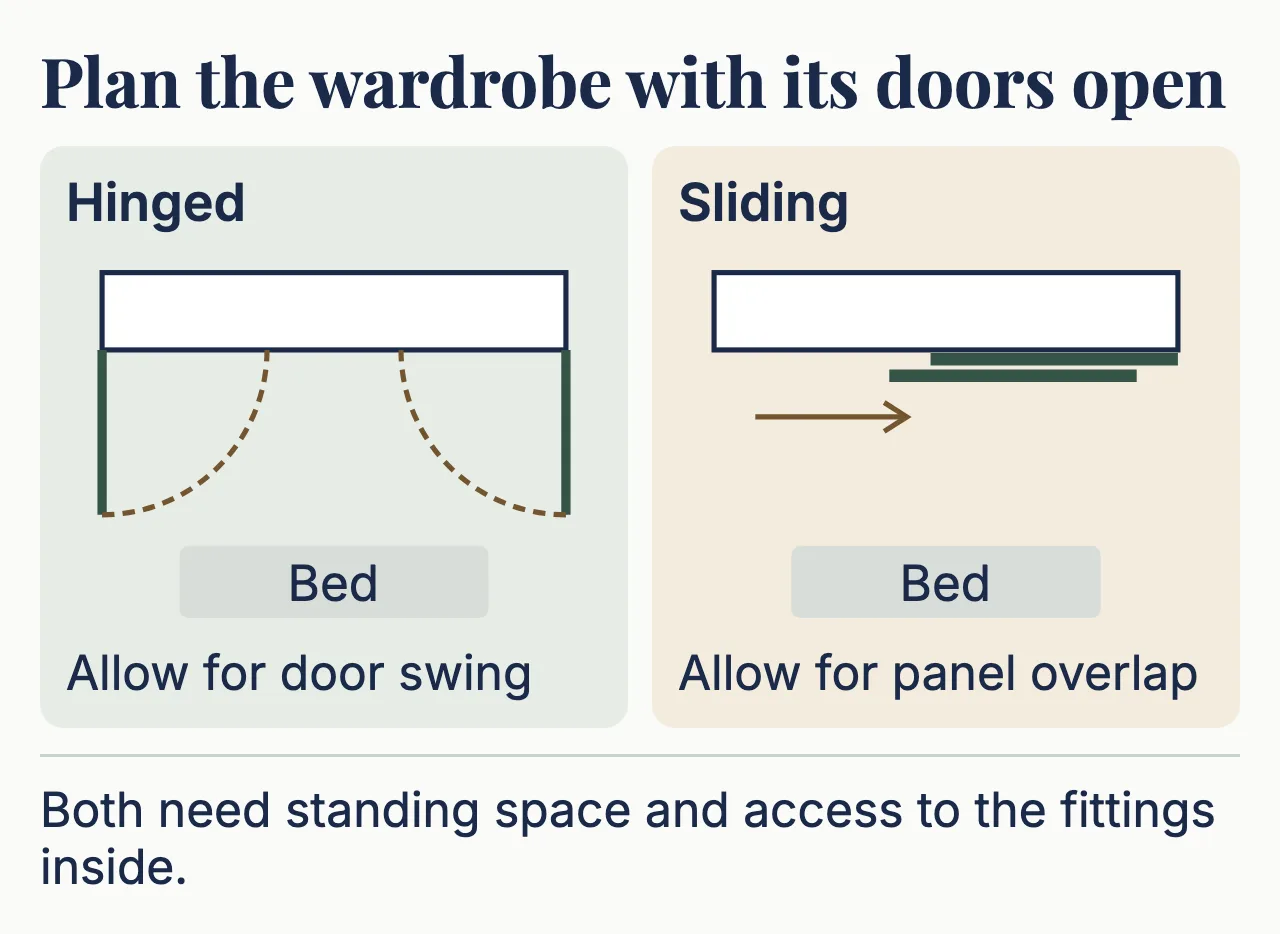
Mark the bed, bedside furniture and the route to the bedroom door at their actual sizes. Include handles and furniture that projects beyond a simple rectangle. Then show a person using the wardrobe: where do they stand, where does the door move and can someone else pass when that matters to the household?
With hinged doors, the swing occupies part of the space in front of the wardrobe. Each door swings out as far as it is wide, so a wide door needs a deep clear space, and two narrower doors across the same width swing out less. In a generous aisle the swing is no trouble. It becomes less attractive when the user has to squeeze between a door and the bed or close one opening every time they reach the neighbouring section.
Sliding doors avoid that outward swing, but the user still needs space to stand, pull out a drawer and handle clothing. They change how the door moves, but they don’t make a very tight bedroom roomy.
Open the compartment you actually need
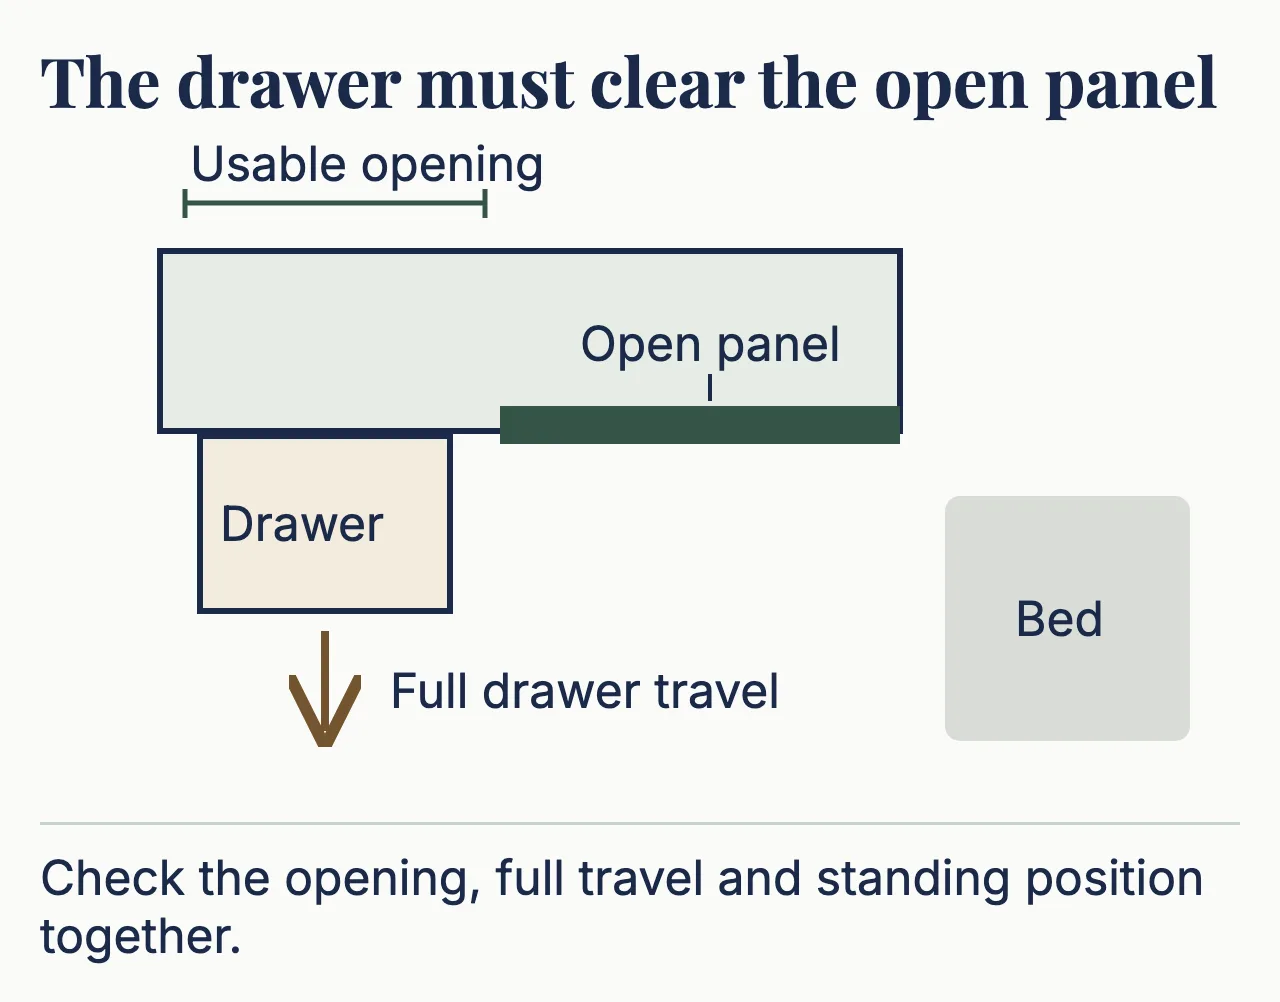
Open a hinged door and the whole section behind it is in view, as long as the door can swing wide enough. Next to a side wall or a tall cabinet, a door that only opens partway can still block an internal drawer or the clothes at the end of the hanging rail, so check the opening angle and handle position on the drawing.
With two overlapping sliding panels, only about half of the wardrobe can be open at once, because the panel you open stacks in front of or behind the other one. Ask for a drawing that shows how much is open with each panel pushed aside. Match hanging rails, shelves and internal drawers to those openings so useful storage does not sit behind a panel edge that obstructs it.
An internal drawer needs both its full travel and a clear opening through the front. A sliding panel edge or hinged door can obstruct it. Blum, which makes hinges and drawer runners, builds a collision check into its cabinet configurator so clashes show up on the plan before anything is made. Ask your carpenter to draw the chosen doors, handles and internal drawers together in their open positions.
| Household need | Hinged arrangement to examine | Sliding arrangement to examine |
|---|---|---|
| See a full section at once | Door width, opening angle and side-wall clearance | Opening available after the panels overlap |
| Use internal drawers | Clearance from door and hinges | Drawer alignment with the exposed opening |
| Avoid conflict with the bed | The actual swing in front of the mattress and frame | Standing space and drawer travel still required |
| Two people use the wardrobe | Whether doors and people can coexist | Whether both required compartments can be exposed |
| Reach and operate comfortably | Handle position and manageable door movement | Panel movement and access suitable for the user |
Test the busiest ordinary use
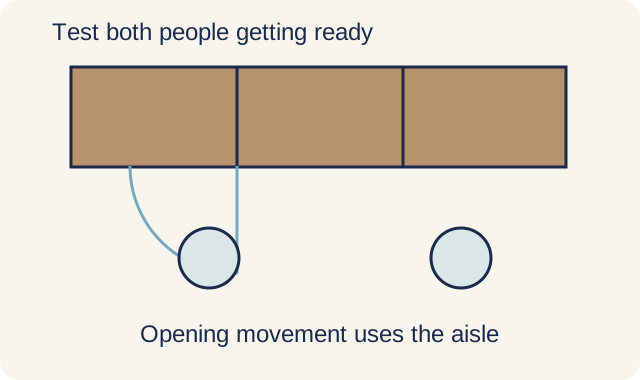
If two people get ready at the same time, show which compartments each needs. An attractive sliding arrangement may work well for one person but require alternating access when both need different sections. A hinged arrangement may expose both sections while putting two door leaves into the same aisle.
Either can work. What matters is how often you both need the wardrobe at the same moment. Moving the most-used sections may solve more than changing the door type, and it can be assessed while the cabinet is still a drawing.
Think about handling larger items as well. Luggage, bedding and long garments should be removable through the opening that will actually be available. Compare the object with the usable opening and shelf position, rather than judging capacity from the total internal volume alone.
Arrange the storage inside before choosing the door layout
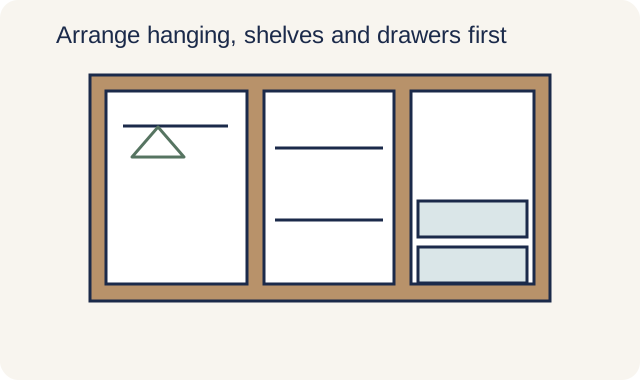
Start with the categories of clothing and how often they are used. Keep everyday items in convenient positions for the intended users, then see what door division makes that arrangement accessible. Matching door widths look neat, but they shouldn’t push everyday clothes behind a door that is awkward to open.
IKEA’s PAX system has you choose the size, doors and interior organisers together. Plan a built-in wardrobe the same way, but take every measurement from your own room and belongings, not from a catalogue.
If the person using the wardrobe has limited reach, grip or balance, try the door movement with them and check it against any professional advice they already have. A sliding door isn’t automatically easier just because nothing swings out. Reach, force, visibility and the space to handle clothes can all matter to the individual.
Compare the mechanism after the layout works
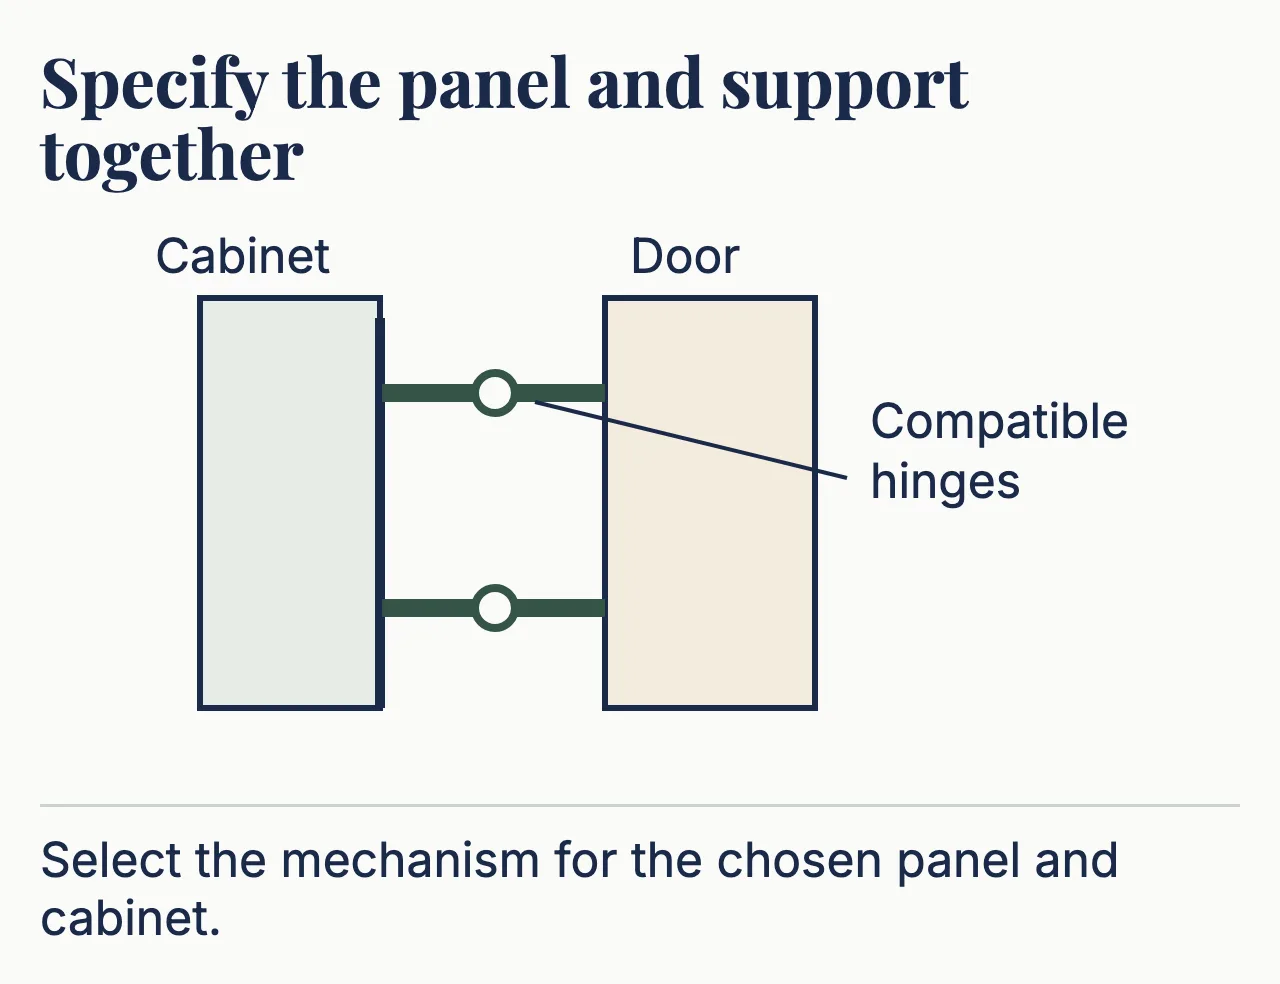
The best hinge for a wardrobe door is one that is rated for the door’s size and weight and opens wide enough to clear the drawers behind it, with soft-close if you want it. Blum’s cabinet configurator, for instance, works out each door’s weight automatically when a cabinet is planned with its hinges and runners. For a sliding system, confirm the compatible tracks, carriers and panel arrangement. A familiar brand or soft-close label does not establish the right hardware for a heavier door.
Converting existing sliding doors to hinged doors is a design change, not a panel swap. The fixing and access arrangement are different, and the new doors will need the clear space in front of the wardrobe that the sliding panels never used.
For a mirrored or otherwise heavy front, the cabinet maker must select hinges or sliding hardware that can support the chosen door panel. Keep the panel construction and hardware together in the specification. An attractive upgrade to the front is not independent of the mechanism carrying it.
Ask for the make and model of the hinges or sliding gear on the quote, and whether soft-close is included. A smooth showroom sample only tells you about that sample, so check it is the same system and panel size you are being quoted. Ask too how the doors are adjusted when they sag or stop closing properly, and who comes back to do it. Keep the make and model with your handover papers, so a later repair starts from the right parts.
Make the price comparison follow the same storage brief
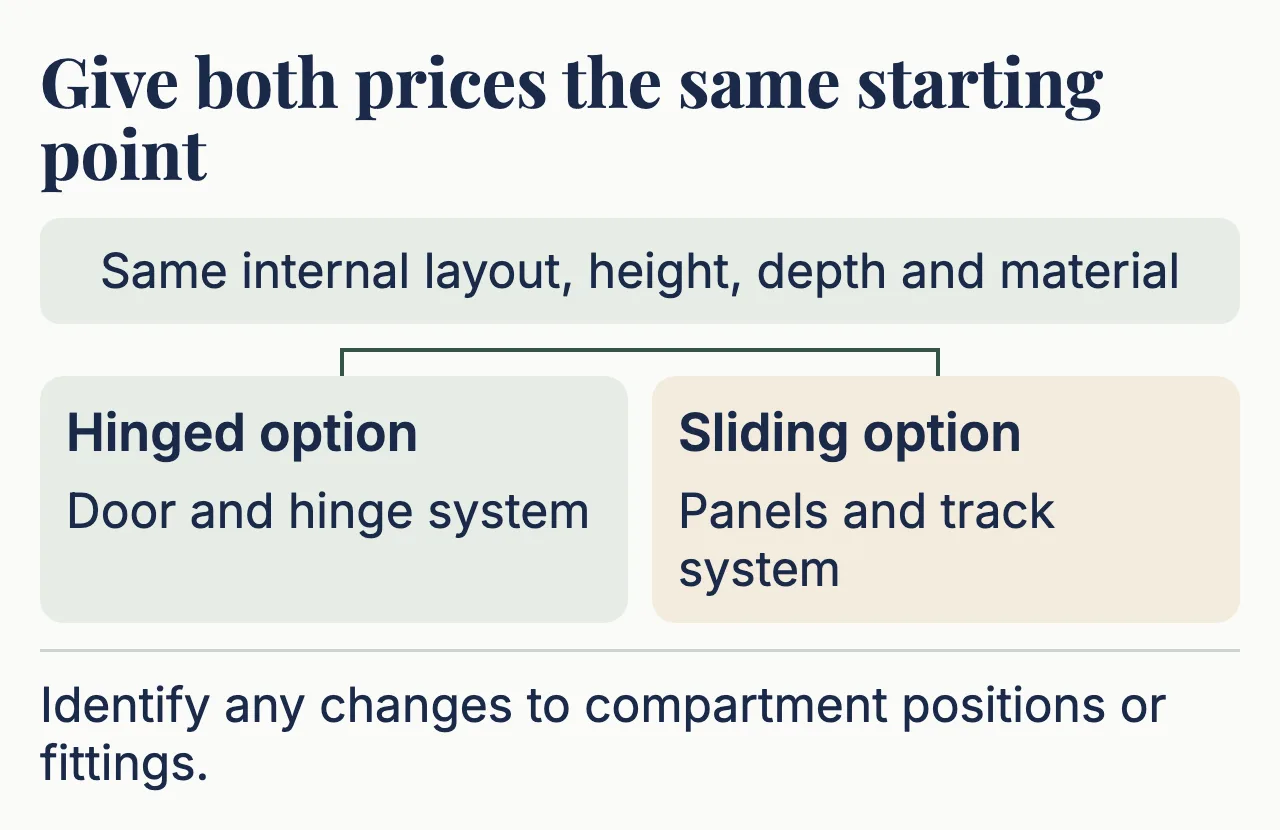
Ask for both options against a common internal layout, height, depth and material specification wherever feasible. Identify any changes needed because of the door system, such as different compartment positions or fittings. This exposes what the price difference buys and what it changes in use.
The cheaper system is fine if it opens the sections you need and moves comfortably. Paying more makes sense when it fixes a real problem in your room, like a door that would hit the bed, or buys something you want, like soft-close. It buys little if nobody has checked the layout with the doors open.
The wardrobe quotation comparison shows what a per-foot price can leave out, such as the drawers inside and the door hinges. If you are also choosing the boards the doors and cabinet are made from, the low-emission carpentry guide explains which test reports to ask for.
The carpentry buying guide covers specification and supplier review. For the door decision, bring the bedroom plan and storage inventory, then ask to see both layouts drawn with the doors open. If a hinged door would hit the bed or the bedroom door, start from sliding panels or narrower hinged doors. If you need to see a whole section at once, or your drawers sit where an open sliding panel would stack, start from hinged doors. If two people dress at the same time from different sections, compare both drawings for that moment.
Common questions
Can fitted wardrobe doors be painted or wrapped?
Yes, if the door is sound and the paint or film suits its existing surface, which a refinisher checks first. Neither will fix a warped panel or a worn track. On sliding doors, the extra layer must not make the overlapping panels rub as they pass each other.
Can I replace just my sliding wardrobe doors?
Yes, if the cabinet is sound and compatible panels and track hardware can be fitted to it. Have the carpenter check the cabinet, track, opening and available parts before ordering. Keep the new door’s weight and fixing details in the same check rather than ordering by visible width alone.
Need help with your project?
Tell us what you need on WhatsApp and send a few photos. We'll arrange a free site assessment, then give you a fixed-price quote within 3 to 5 working days.