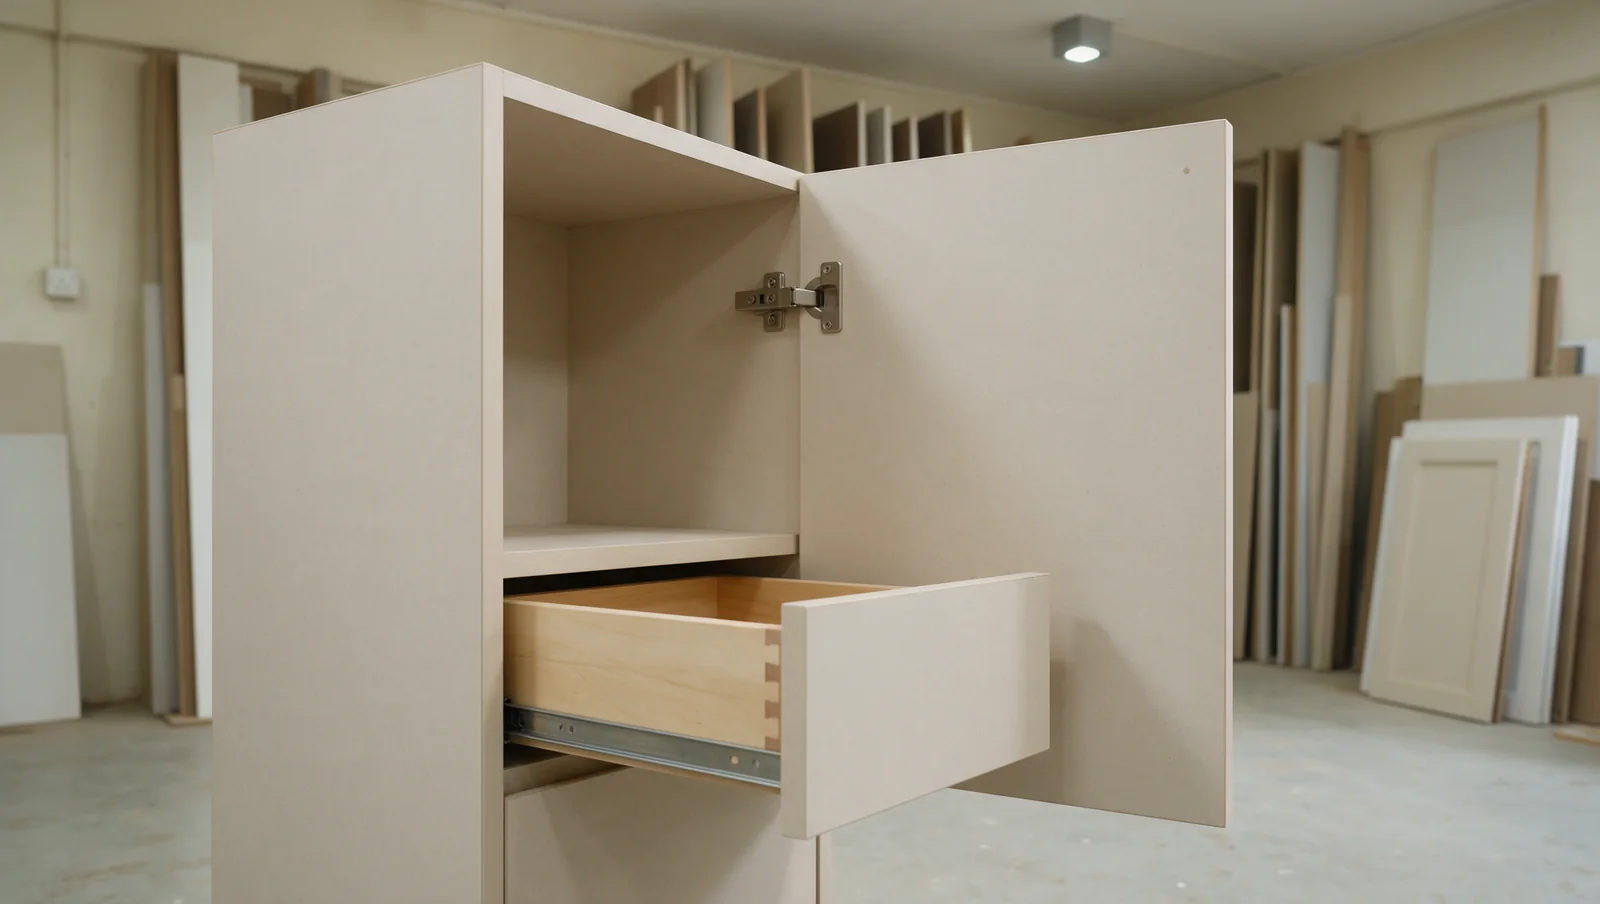
To choose the best carpentry for a wardrobe, a TV console or kitchen cabinets, look past the 3D render to the drawing. Pick the carpenter whose drawing shows every door and drawer open against the bed or room door, names the board behind each front, lists the hinge and runner models, and says who measures, makes and installs.
First, decide whether the job needs custom carpentry for built-ins at all. Ready-made wardrobe frames come in a few fixed sizes. In a plain room they may do the job, while a high ceiling, an odd-length wall, the space under the stairs or an attic slope leaves gaps that a built-in can use and a frame can’t.
Decide where built-in work is worth doing
A ready-made wardrobe system makes those limits easy to see. IKEA’s PAX frames come 50, 75 or 100 cm wide and 201 or 236 cm tall, 58 cm deep, with a shallower 35 cm frame in some sizes. Measure your wall and your floor-to-ceiling height and set those sizes against them. Whatever is left over, above the frames or at the end of the run, is the part custom carpentry would fill, either as a full built-in or as pieces around the frames.
Under a high ceiling, the strip above even the 236 cm frame can be left open, closed off with a plain panel, or filled with a row of top cabinets. Cabinets that high suit luggage and seasonal things, and their doors should line up with the frames below so the front reads as one wardrobe. If the ceiling has a beam, a cove light or an aircon unit over that wall, the top cabinets have to stop under it, so measure at the lowest point, not the middle of the room.
Along a wall, the frame widths step up in 25 cm, so a row of frames can always come within 25 cm of the wall’s length. That last strip becomes a filler panel or a narrow custom unit. Next to a side wall you need a filler anyway, because a hinged door opening towards a wall needs a gap for the door and its handle to swing clear.
Under the stairs and under an attic slope, the height drops along the length, and a frame only fits where there’s at least 201 cm of clear height. The rest of the triangle is where a built-in earns its place, with drawers that pull out of the low end and taller cupboards at the high end. What fits under the stairs and storage under an attic slope go through what each space can hold.
In a hybrid, the carpenter builds the top cabinets and fillers around standard frames. Ask how those pieces are fixed, to the frames or to the wall, and how a frame, door or hinge can still be swapped later. IKEA puts a 10-year guarantee on PAX frames, doors and interior organisers, so if the carpenter plans to cut or screw into the frames, ask IKEA whether that work keeps them covered.
| Option | When it suits |
|---|---|
| Custom built-in | The height or shape doesn’t match standard sizes, such as under the stairs, under an attic slope or around a beam or window, or you want one front from wall to wall |
| Modular system | The wall length and ceiling height come close to the frame sizes, and you’d like to add or rearrange parts later |
| Movable furniture | The room may change use soon, or you want to take the furniture with you when you move |
| Hybrid installation | Standard frames fit most of the wall, and only the strip above or the gap at the end needs custom work |
Brief the contents before drawing the fronts
Before anyone draws a door, measure what each unit has to hold. That means your longest dress or coat on its hanger, tall boots, the suitcase, a folded stack, and for a TV console the set-top box, router and soundbar with their plugs in. Those sizes set the heights inside the cabinet, and the doors are drawn last, once the inside is settled.
Depth decides how clothes hang. Measure your widest hanger. If it’s wider than the inside depth of the cabinet, a rail running side to side won’t take it, and the rail has to run front to back on a pull-out, which holds only as many clothes as the cabinet is deep. That’s the trade-off in a shallow wardrobe along a corridor or behind a door.
If two people dress at the same time, give each their own hanging space and drawers, so one person’s drawer isn’t behind the other’s open door. In a walk-in wardrobe, the same list decides how much of the wall goes to rails, shelves and drawers, and the middle of the room has to leave space to pull a drawer out and still stand beside it.
Shelves that sit on pins can move when your things change; a fixed shoe rack or a built-in tie drawer can’t. Keep fixed compartments for things you’ll own for years, and ask the carpenter what changing one later would involve.
Review every moving part
Sliding doors avoid a swing into the room, but they hide part of the wardrobe whenever you open it. With two equal panels, opening one slides it behind the other, so at most about half the front is open at a time. A drawer that straddles the middle, where the panels overlap, can’t open from either side, so the inside has to be laid out in halves that match the panels.
Behind a hinged door, an internal drawer has to clear the door and its hinges as it comes out. If the door can’t open wide, because a wall or the next unit is in the way, or the drawer sits close to the hinge side, the drawer catches. Blum’s cabinet planning tool checks its fittings for collisions as a cabinet is drawn. Ask your carpenter to show the same check on your drawing, with each door opened only as far as the room lets it.
Lift-up doors on a top cabinet or TV console, and push-to-open fronts with no handle, run on mechanisms matched to the front they carry, and this maker’s planner works out the weight of each front as part of choosing them. So a heavier front, such as a mirror, a glass panel or a ceiling-height door, needs that check done again if it changes after the drawing is approved. Try the same mechanism in a showroom before you commit, because the daily lift or push matters more than how the closed front looks.
Specify the cabinet in layers
A cabinet is built in layers. The box itself is called the carcass, and on it go the shelves and back panel, the doors and drawer fronts, the finish on their faces, the strips on their edges, and the hinges and runners. Ask for each to be named on the quote. The two boards you’ll hear about are plywood and MDF, and they suit different layers.
Plywood is thin sheets of wood veneer glued in layers. Thebault, a plywood maker, describes the grain of neighbouring layers running mostly at right angles, and sets out the EN 636 classes for dry, humid and exterior use. MDF is wood fibre pressed with resin into a dense, even board.
For painted, sprayed or grooved doors, MDF has the edge. The European Panel Federation’s MDF guidance notes that thin MDF is smooth on both faces, without the grain that can show through paint and thin foils on plywood, and that several kitchen and bedroom door makers use high-density MDF for the way it machines and takes paint. That makes MDF the stronger choice for sprayed, painted or grooved doors.
Screws are the other worry. The federation says MDF holds screws well in both its faces and its edges, with pilot holes drilled to suit the screw and edge screws kept at least 70 mm from a corner. So ask how the hinges and runners are fixed into whichever board is used, rather than ruling a board out by name.
Near water, the grade matters more than the board. MEDITE, an MDF maker, says ordinary MDF struggles with warping and changing size in damp conditions, makes a moisture-resistant grade for humid rooms, and warns that a board used in the wrong service class could perform poorly or fail early. The federation describes moisture-resistant MDF as made for rooms up to 80% relative humidity with only short spells above, swelling less than standard board, and says to take special care sealing its exposed edges where water may splash in a kitchen or bathroom. Under a sink, a vanity or in a wet kitchen, ask for plywood in the humid or exterior class, or a moisture-resistant MDF, with every cut edge sealed.
How long either board lasts comes down to that match between grade and spot, and to keeping water off the edges, more than to its name. If you also care what the boards give off indoors, what to ask for in low-emission carpentry covers the test reports that show which grade you’re getting.
| Part of the cabinet | What the quote should name |
|---|---|
| Box and shelves | The board and its grade, with a humid-rated grade for any unit near water |
| Doors and drawer fronts | The board, the finish and its code; painted or grooved doors suit MDF |
| Edges and sink cut-outs | How each cut edge is sealed, because that’s where water gets into the board |
| Hinges and runners | The maker and model of each, and the weight each runner is rated to carry |
| Inside fittings | How many drawers, shelves and rails, and which shelves can be moved |
| Fitting on site | Who trims panels to uneven walls and who patches the wall and floor afterwards |
Keep services and replacement routes accessible
A TV console and feature wall carry a lot of cables. Ask where the holes go for the TV, set-top box, router and soundbar, and whether the back panel comes off so a box can be swapped without cutting into the cabinet. If the TV hangs on a carpentry feature wall, ask what the wall bracket screws into, and whether there’s solid backing behind the panel at that height.
Low-voltage LED strips inside a wardrobe or along display shelves run from a driver, a small power unit that steps the mains supply down for the strip. Ask where the driver sits and how it comes out, so it ends up behind a panel you can unscrew rather than sealed inside the carcass. Adding or moving the sockets, switches and light points that feed them should be carried out or supervised by a Licensed Electrical Worker, and EMA asks you to check the worker’s licence card before the work starts. The carpenter’s part is the openings and the access panel; the electrician’s part is the wiring.
Under a kitchen sink or a vanity, a removable panel lets a plumber reach the valve and the waste pipe. A built-in dishwasher or fridge also has to come out one day for a repair or a replacement, so ask how it slides out past the plinth and the worktop, not only how it goes in.
Compare scope after the layout matches
Here’s a fair way to choose between carpenters. Give two of them the same tricky detail, such as a drawer behind a sliding door or a sink cabinet around a water valve, and compare their drawings. The better one shows the detail solved, names the boards and hardware, and says who measures, makes and installs. That tells you more than photos of other people’s rooms.
Only then compare prices. A price per foot run covers a length of wall, so two quotes only compare if the height, depth and inside are the same, and if both include the same work around the cabinets, such as taking out the old carpentry, protecting the floor and staircase on the way in, trimming panels to uneven walls, the electrician and patching afterwards. Give both carpenters the same drawing and the same list to price.
Last, ask that any change after you sign, such as a different board, hinge or runner, comes back to you first with what it changes. A cheaper board under the same laminate looks identical when the doors are new, which is why the board belongs on the quote and any swap needs your yes. “Equivalent” is a suggestion to check, not permission to change.
Release fabrication against a current drawing
The final measurements come after the room is finished, and under a high ceiling that includes the ceiling. A false ceiling, cove light or aircon trunking that ends up lower than planned takes height from the top cabinets, so the measuring waits until those are in.
Before you approve, check that the drawing shows each unit’s sizes, the board and finish for each part, the hinge and runner models, which way each door opens, where the lights and sockets go, and every removable panel. Approve samples of the board and finish, and note which way any wood grain runs on the doors.
When you give the go-ahead, name the drawing you’re approving by its date or version, and list anything still open, such as an appliance not yet chosen. A thumbs-up in a chat doesn’t show which version went to the workshop.
Check use, care and future identification
At handover, open every door and drawer with the installer, and check the inside against the approved drawing, from the number of drawers and which shelves move to the board on any edge you can see. Ask to be shown how each access panel comes off rather than prising one off yourself.
Keep the drawing, the hinge and runner models, the finish codes and the care sheet together, so a part can be matched years later. A product warranty covers that product, and the carpenter’s promise covers the making and fitting, so ask who you go to if a door drops or a drawer sticks, and how long each one lasts.
Live with the storage for a few weeks before buying add-on organisers. If you find yourself emptying one shelf to reach another, that’s the gap to fill.
Regulatory compliance
Check which requirements apply to your proposed scope. Agree the responsible qualified professionals, submissions and inspections before work begins.
EMA
Adding or moving a light, socket or switch in or around a cabinet should be carried out or supervised by a Licensed Electrical Worker. EMA also asks you to check the worker’s licence card before the electrical work starts.
Primary source: www.ema.gov.sg/consumer-information/electricity/engaging-licensed-workersGlossary
- Carcass
- The box of a cabinet, meaning its sides, top, bottom and back, which carry the doors, shelves, hinges and runners.
- Filler panel
- A strip of board that closes the gap between a cabinet and a wall or ceiling, and gives a hinged door room to open past a side wall.
- Scribing
- Trimming the edge of a panel or filler on site so it follows an uneven wall, floor or ceiling without a gap.
- Moisture-resistant board
- MDF made for humid rooms, or plywood in the humid or exterior class. Moisture-resistant MDF swells less when damp, but it’s made for damp air, not standing water, and its cut edges still need sealing.
Frequently asked questions
Which is better for a cabinet, MDF or plywood?
For painted, sprayed or grooved doors, MDF is better, because its smooth face takes paint without wood grain showing through. For the cabinet box in a dry room, either board does the job if the hinges and runners are screwed in properly. Near water, under a sink or a vanity, in a wet kitchen or against a ground-floor outside wall, the grade matters more than the board. Ask for plywood rated for humid conditions or a moisture-resistant MDF, with every cut edge sealed, because ordinary MDF warps and swells when it gets damp.
How do I find a good carpenter in Singapore?
You can hire a carpentry workshop directly, get carpentry as part of an interior designer’s or renovation contractor’s package, or use a principal contractor such as DirectHome’s carpentry service. With a workshop, you deal with the firm that makes the units, but the electrician and plumber may be yours to arrange. In a designer’s or renovation package, the firm that draws the units may pass the making to a workshop, so the drawing and the making can sit with different people. A principal contractor takes the whole job on one contract and arranges the trades in it. Whichever you choose, ask who measures, who makes the units, who brings in the electrician and plumber, and who comes back if a door drops or a drawer sticks.
What is the difference between a carpenter and carpentry?
A carpenter is the person; carpentry is the work. In a home, that work means making and fitting wardrobes, TV consoles, kitchen cabinets, shelves and feature walls. The electrical and plumbing work that comes with it belongs to a Licensed Electrical Worker and a plumber.
Are sliding wardrobe doors always better in small rooms?
Not always. They avoid a door swinging into the space beside the bed, but you still need room to stand and pull a drawer out, and with two panels only about half the wardrobe is open at a time. Measure the gap beside the bed with a drawer pulled out before you choose.
If you read nothing else
Talk through the options for your home
Tell us what you want to change, how your household uses the space and when you hope to start. Share photos or plans on WhatsApp if you have them.
Browse all carpentry & built-ins articles →
Go deeper: carpentry & built-ins articles
In-depth pieces that expand on the sections above: real costs, brand and system comparisons, the installation process, and the edge cases most homeowners hit.
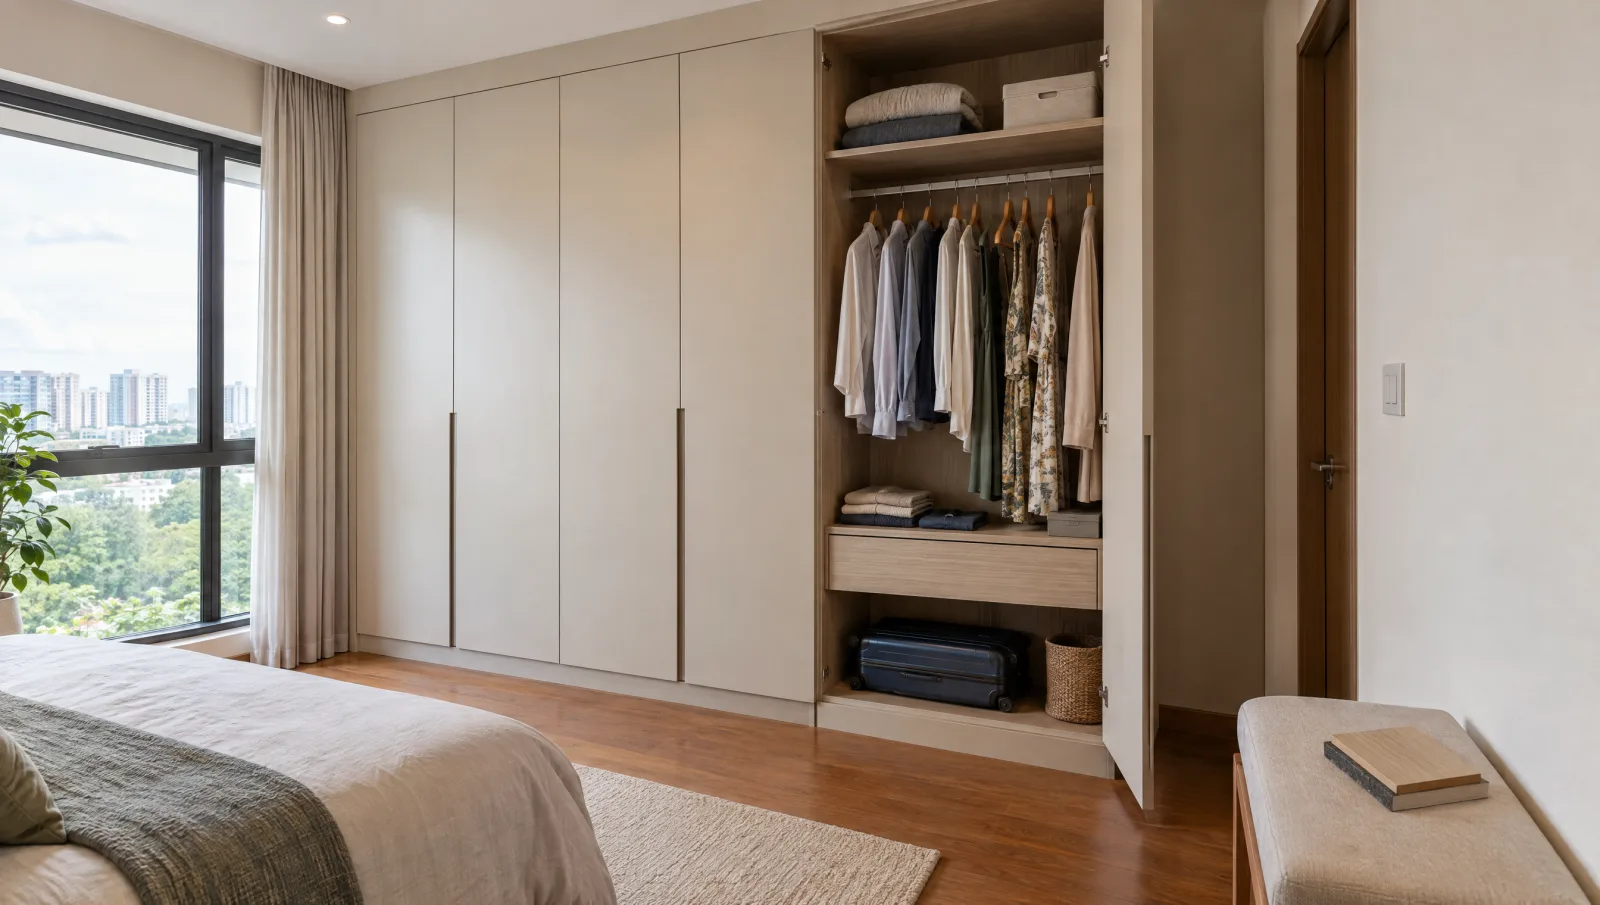
carpentry-built-ins · 7 min read
Built-In Wardrobe Cost: What a Per-Foot Price Leaves Out

carpentry-built-ins · 7 min read
Low-Emission Carpentry: What to Check Before Buying Cabinets
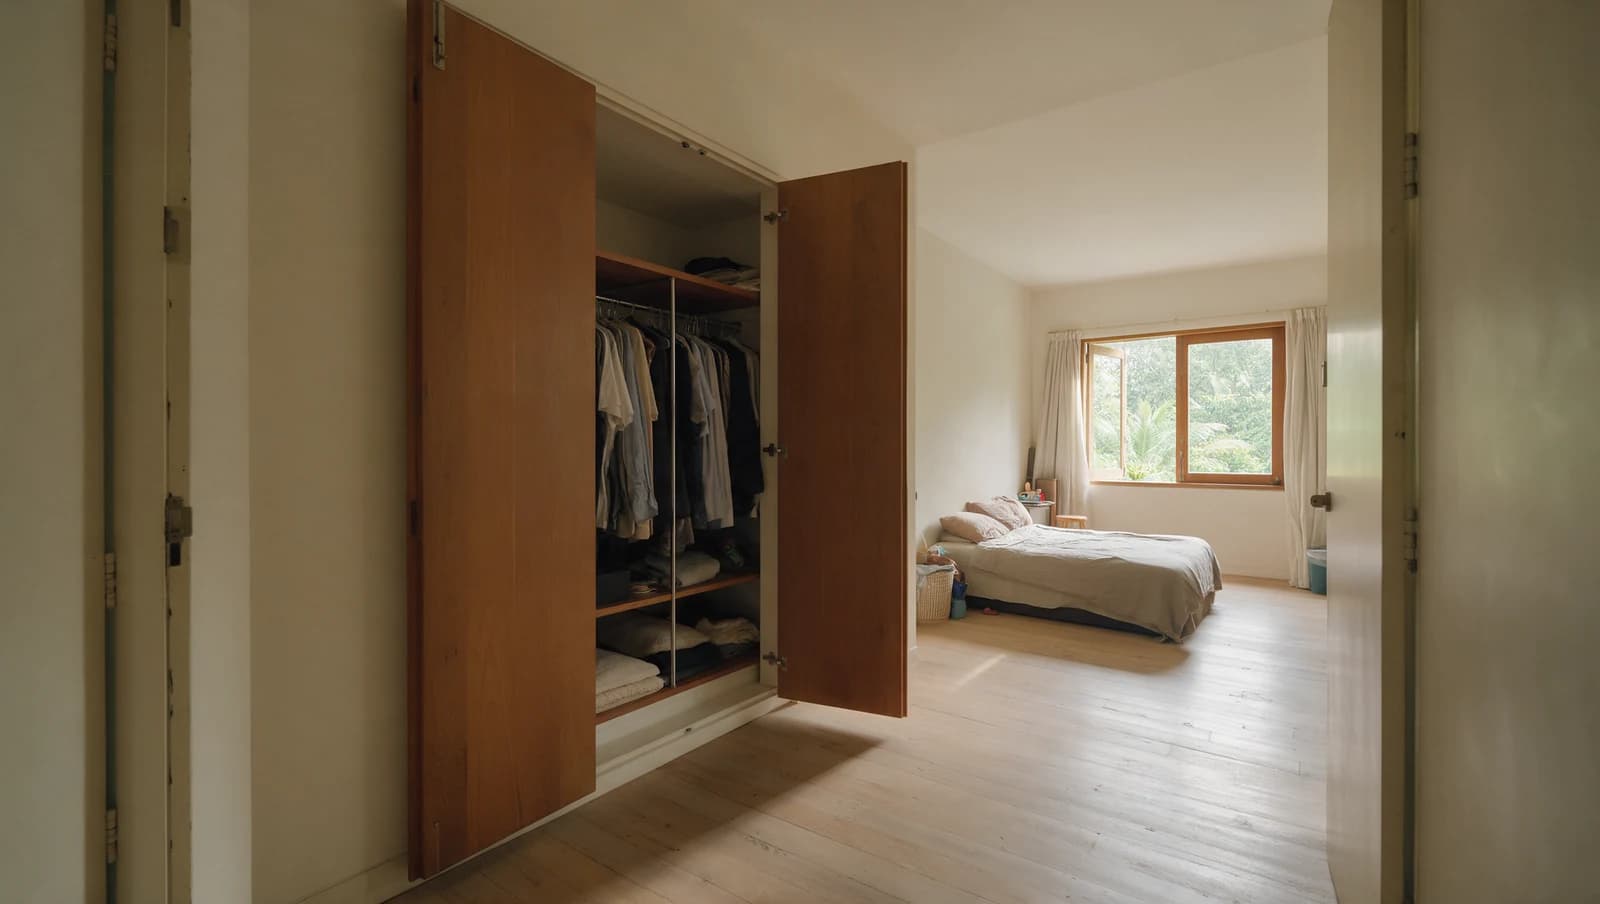
carpentry-built-ins · 9 min read
Sliding or hinged doors for your wardrobe?
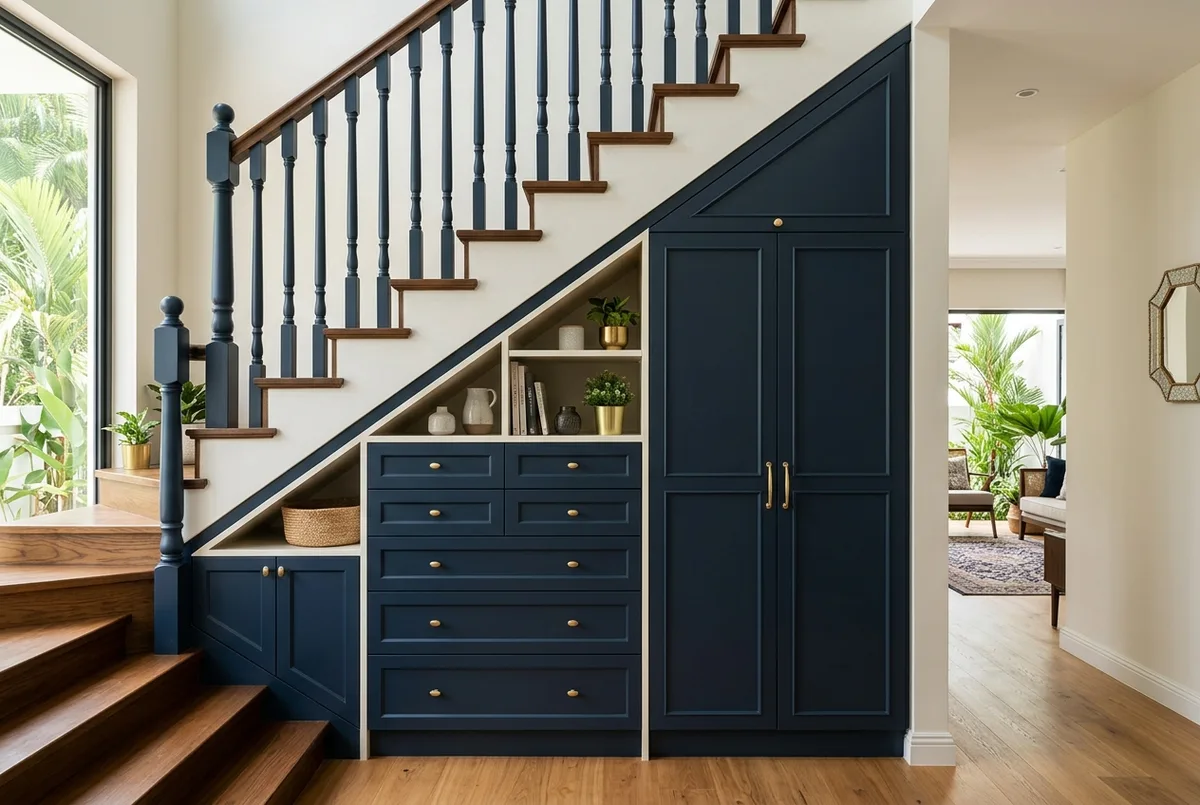
staircase-renovation · 5 min read
4 Under-Stair Storage Ideas That Put the Space to Work
Still deciding? Compare options & estimate cost
Side-by-side comparisons and an instant cost estimate for your Singapore home.
Related guides
Buying Guide
Wet kitchen or dry kitchen for your landed home?
Each sink, hob and appliance in a second kitchen needs its own pipes, power, gas or duct, and some of that work needs a licensed plumber, electrician or gas worker. Here is what each side needs, and which cabinets cope with the wet side.
Buying Guide
Choosing bathroom fixtures and fittings for a landed home
In Singapore a PUB Licensed Plumber must install or move a toilet, while a handyman may fit a shower enclosure or swap a tap.
Buying Guide
Which type of false ceiling is best for your home?
Before a false ceiling goes up, settle whether a ceiling fan can hang from it, which LED lights work with your dimmer, and where the access panels for the aircon and drivers will go.
Buying Guide
Landed interior design from terrace house photos to handover
Start with the photos you’ve saved, then see which drawings the design fee should buy, how it differs from the building quote and what to check at handover.