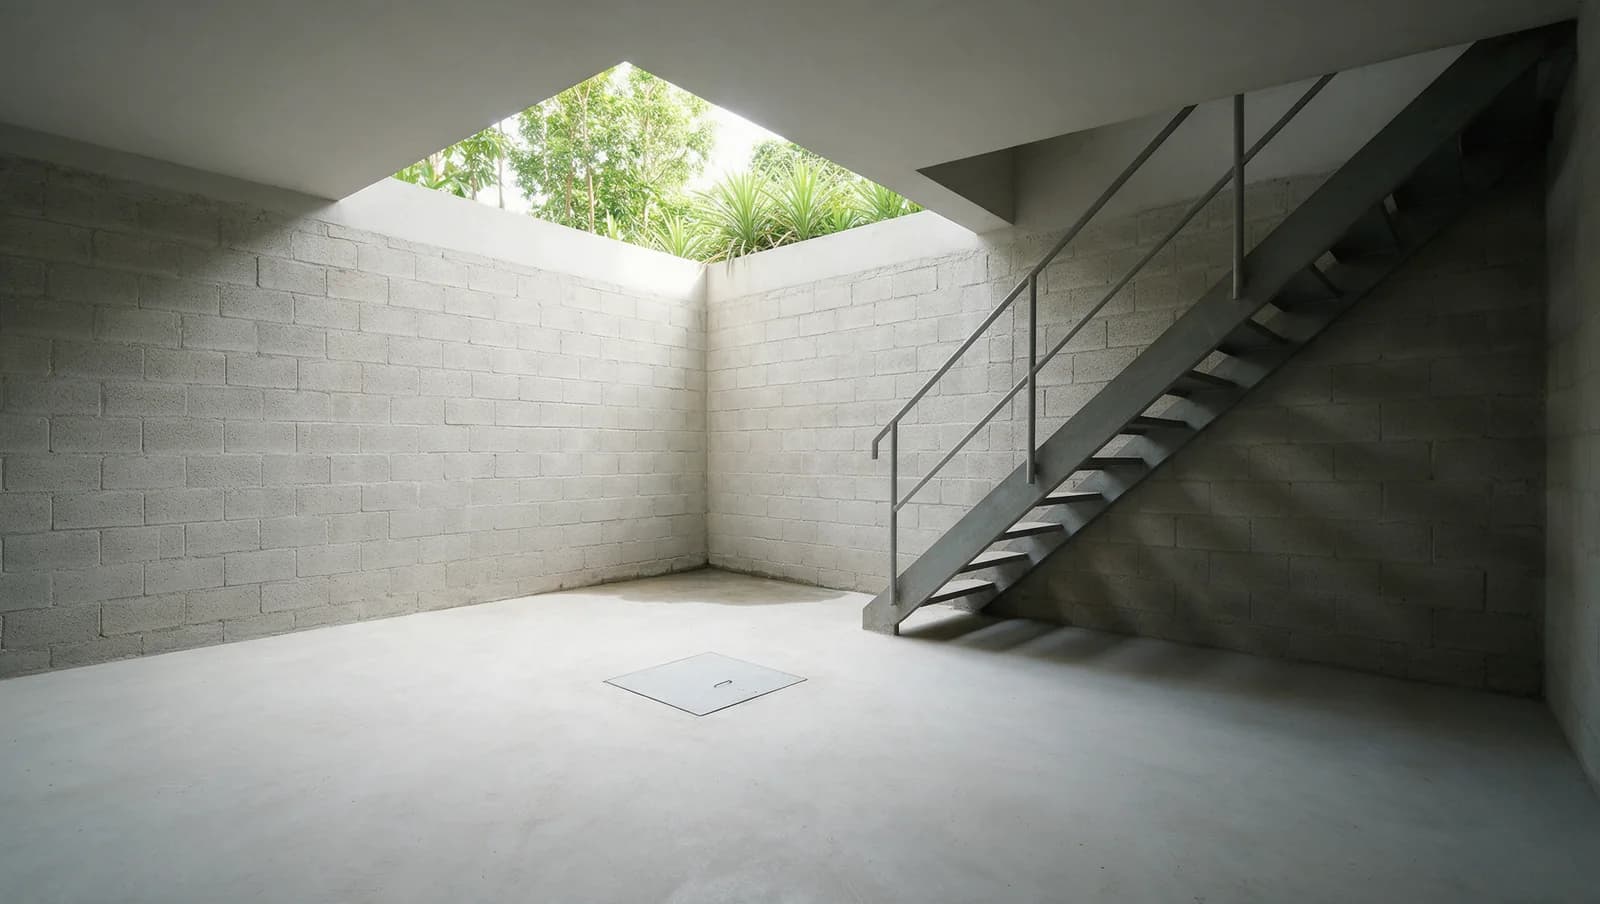
For a basement that leaks or one still to be dug
Basement Construction
Water through a wall joint after rain, water running in at the entrance and damp from condensation on cold walls can all look like a leaking basement, but each one is fixed differently. If your basement isn't dug yet, the engineer's design has to be approved and the houses next door surveyed before digging starts.
Why Choose Us
What You Get
Know where the water gets in before you pay for a fix
The three water paths above are different problems, and a plumbing leak can look like any of them. A concrete basement has seams at the joints between concrete pours and where pipes pass through the wall. They're the first places to look, and they're why Sika's watertight concrete system pairs the concrete with joint sealing. A repair should name the water path it treats.
Know what the dig means for the houses next door
Between terrace or semi-detached houses, URA and BCA's Be Good Neighbours guide notes there's usually little setback between a new basement and the neighbours, and that ground movement from the dig may affect their remaining party wall. Surveys and monitoring manage that risk; they don't promise no damage.
Know which rooms your basement can hold
What the room is for decides how deep, how high and how well ventilated it has to be. On sites in low-lying landed housing areas, URA's and PUB's rules can rule out openings and bedrooms below PUB's Minimum Platform Level.
Know who keeps the pumps and drains working
Where rainwater can't be kept out of a basement completely, PUB's drainage code requires a pumped drainage system with at least one standby pump and a generator for power cuts, and makes the owner responsible for maintaining, operating and monitoring it. Ask where the sump, pumps and inspection points will sit, and keep them reachable once the flooring and joinery go in.
Options
Materials & Systems
Earth retaining structure
A wall of piles or sheets that holds the ground back while the basement is dug and built. The engineer picks the system from the depth, the soil and water, and how close the houses next door are, and URA and BCA's Be Good Neighbours guide says one should be used for a dig deeper than 1.5 m, designed by a Professional Engineer and submitted to BCA for plan approval.
External waterproofing
A membrane or coating on the outside of the walls and under the floor slab, the side the groundwater pushes against. Sika notes that some coatings applied after the concrete is poured need access to the outside surfaces, so this is planned while the hole is open.
Watertight concrete and joint sealing
Concrete made to resist water still has joints between pours and holes where pipes pass through. Sika's system pairs its watertight concrete with joint sealing for construction and movement joints, and an admixture in the mix isn't a promise that every crack will seal itself.
Internal lining or drainage system
An inside lining holds water back at the room face; a drained system collects water that gets through and sends it to a sump and pump. Neither stops water reaching the concrete, and a drained system needs power, servicing and access.
How It Works
Our Process
Decide what the basement is for, or record the leak
A car park, a home theatre and a guest room need different depths, headroom and services, so the use is settled before anything is designed. For a basement that already leaks, note when water appears (after rain, at the entrance or on cold walls) and photograph the patch, the wall-to-floor joint and any entry point from a dry spot. Keep away from standing water near anything electrical, and leave opening up finishes to the contractor.
Investigate the ground and the existing house
A soil investigation shows what ground and water the dig will meet, and where a site investigation report goes to BCA it must be endorsed by a Professional Engineer. The existing house is surveyed and its foundations checked. For a leak, the water path is traced and told apart from a plumbing leak or condensation before a repair is chosen.
Get the plans approved and the permit issued
The QP, a civil or structural Professional Engineer, applies to BCA for structural plan approval. The developer, the QP and the builder then apply jointly for the permit, and structural work can't start without it.
Survey the neighbouring houses before digging
Before any digging, the builder surveys the nearby houses with the QP, and each nearby owner gets a copy of the report on their own house before construction starts.
Dig, build and hand over
The excavation follows the engineer's retaining system and digging sequence, and a material change to the approved structural plans needs BCA's approval before it's built. At handover the owner should get the drawings, the inspection records, how the pumps and alarms work and who to contact when one fails.
From assessment to handover
Plan each stage around your home

Start with the existing conditions, measurements and access the work will need.

Agree which surfaces and belongings need protection before work begins.

Use the handover to record outstanding items and collect the care and service information.
Common Questions
Basement Construction FAQ
How much does a basement cost in Singapore?
Can I build a basement under my house?
Do I need approval to build a basement?
Will digging a basement damage my neighbour's house?
How long does basement construction take?
Can a leaking basement be waterproofed from inside?
Can a basement have a bedroom or a light well?
Can a home lift go down to the basement?
Have a different question? See all FAQs or WhatsApp us
Get Started
Discuss your project
Send photos and tell us what you want to change for your Basement Construction project. We can discuss what needs checking on site before a firm scope and quote.
Your Contact Details
Resources
Basement Construction Guides
basement-construction
Basement Construction Cost: Why Size Is Only the Start
Basement floor area is only the starting point for a construction budget. The cost also depends on the ground, water conditions, existing foundations and how excavated material can leave the site. Before comparing prices, establish what must be investigated and what the proposed construction includes to create a dry, accessible room beneath your home.
basement-construction
Basement Ventilation: Plan a Room That Feels Good to Use
A basement needs fresh air and a practical way to maintain the equipment serving it. Plan where ventilation, cooling and drainage equipment will go before fixing ceiling heights and cabinets. Enough room to install a unit is not always enough room to clean it, remove a part or replace it without damaging the finished room.
basement-construction
Basement waterproofing when drains or pumps fail
Basement waterproofing stops groundwater pressing on the buried walls and floor from seeping in. Rain coming down an outside stair, lightwell or driveway is different. It drains to a sump pit, where a sump pump lifts it out. Plan for a blocked drain, a pump that stops and a power cut too, because a waterproof coating can’t help with those.
Related Services
A&A Works
Add a room, a storey or an attic, or rework the whole layout. We bring the architect and engineer and handle the approvals.
Home Lifts
A lift inside your own house. We build the shaft, install the lift and finish everything around it.
Roof Waterproofing
We trace where the water actually gets in and fix the cause. One proper job instead of a patch every monsoon.