On this page
View In PDFBasement waterproofing stops groundwater pressing on the buried walls and floor from seeping in. Rain coming down an outside stair, lightwell or driveway is different. It drains to a sump pit, where a sump pump lifts it out. Plan for a blocked drain, a pump that stops and a power cut too, because a waterproof coating can’t help with those.
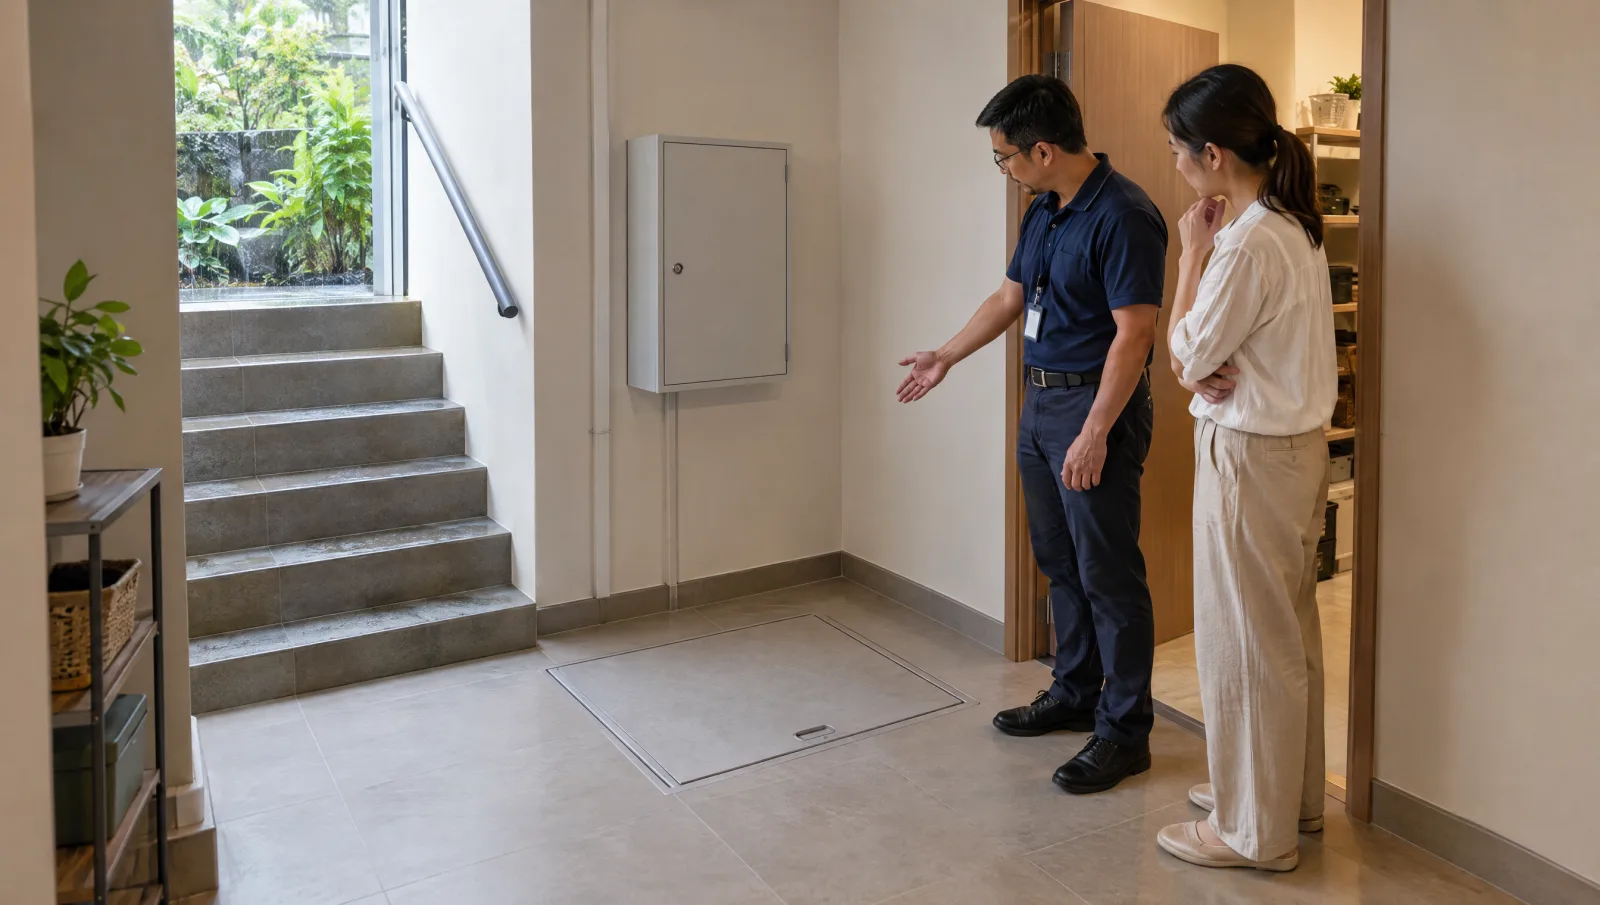
Discuss the water paths during basement-construction planning, before the walls, floor and service routes are covered. For an existing wet basement, establish where the water is coming from before selecting a repair. The right response to rain down an outside stair is different from the response to a leaking wall joint.
Identify how water could reach the basement
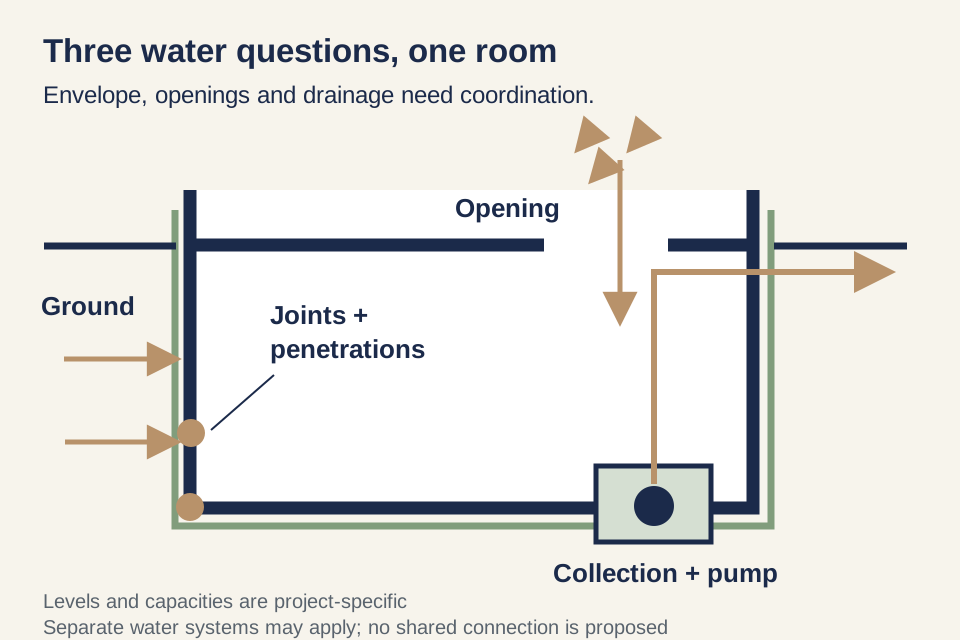
Groundwater meets the buried walls and floor. Rain can travel down a driveway, external stair or lightwell, while an internal pipe can leak independently of the weather. Dampness on a cool surface may need a different investigation again, so a wet mark is an observation rather than a diagnosis.
For an existing problem, record when it appears, whether it follows rain and where it is first visible, using photographs from a safe, dry place. Give the investigating team the previous repairs and any drainage drawings. Keep away from standing water and electrical equipment; identifying the fault and making the area safe are professional tasks.
A membrane around the buried structure cannot stop rain entering through an open stair. A pump removes the water that reaches its collection point, but does not establish that a wall joint is sealed. Plan the waterproofing and the drainage together, because a wall that stays dry tells you nothing about whether rain can still get in down the outside stair.
The basement investigation and cost guide explains why site information comes before a construction allowance. For water, ask to be shown a drawing that marks each place water could get in, what stops it at each point and where the pumped water goes.
Protect joints and the places where pipes pass through walls
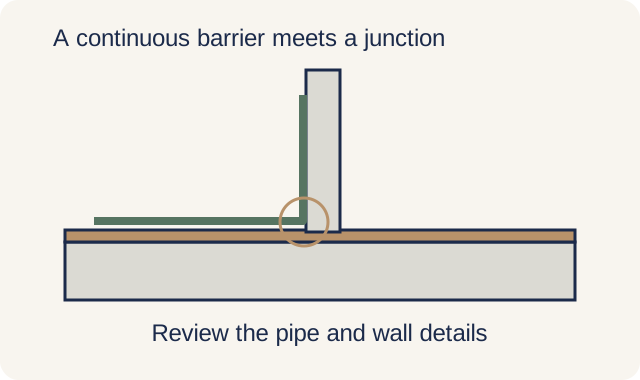
There are several ways to form the waterproof part of a basement. Sika’s below-ground guidance includes a system combining waterproofed concrete with watertight joints. That example shows why specifying a concrete mix alone does not settle the joints, pipe openings and connections around it.
Sika’s regional guidance separates external barriers on the water-facing surface from internal barriers on the room-facing surface. The maker says a barrier on the outside face protects the structure from water and from chemicals that can damage concrete, while room-side systems do not prevent that damage and are recommended only for refurbishment where the outside face can’t be reached. So for a new basement, this maker’s guidance puts the waterproofing on the outside face or builds it into the concrete with sealed joints, rather than relying on a lining added inside afterwards.
| Approach to discuss | Where it works in the design | What the choice needs to resolve |
|---|---|---|
| Concrete and watertight joint system | Within the structure and its joints | Concrete design, construction joints and pipe details together |
| External barrier | On the face exposed to ground water | Access, protection during building work and continuity around the structure |
| Internal barrier or lining | On the inside face of an existing structure | Water pressure, junctions, access and what remains exposed behind it |
| Collected-water drainage | Along designed collection and discharge paths | Capacity, maintenance, pump reliance and safe discharge |
At a wall-to-floor junction or a pipe opening, the waterproofing has to deal with a change in shape or material. Have the responsible designer show the specific connection detail for the selected system. A product label on the broad wall surface does not describe what happens at the point where a pipe passes through it.
This also determines the construction sequence. If a service pipe is added late, the agreed waterproof detail may need redesign rather than a patch after installation. Bring changes back to the responsible designer while the affected work is accessible, and coordinate the structural, waterproofing and services trades.
For an existing concrete basement, Sika’s renovation guidance says water most commonly gets in at joints, cracks and pipe openings, and these can be treated from inside without digging, unless the concrete is poor and the leak is severe. For masonry walls, the maker lists water coming in under pressure, during flooding or with a high water table, as the limit of its room-side option. So when the outside can’t be reached, the repair is done from inside, by sealing the leaking joints and cracks or adding a room-side lining. A lining keeps water out of the room, not out of the structure behind it. Do not choose a coating merely because it can be applied over the visible stain.
Record concealed details before they disappear behind finishes. Photographs help locate work later, while inspection and acceptance records explain what was checked. Neither a product name nor a photograph alone certifies the completed basement.
Keep surface water away from basement openings
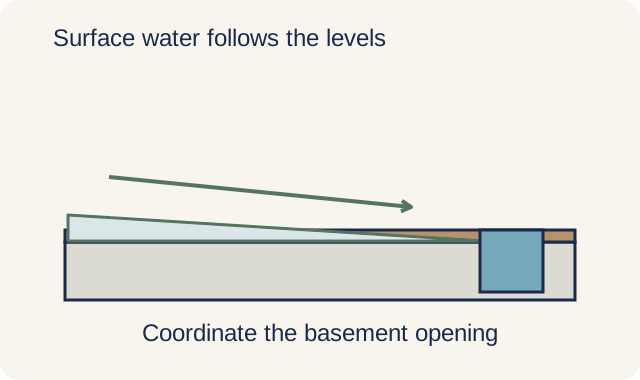
A stair descending from outside, a lightwell and a driveway can create routes toward a basement. The site levels, surface-water catchments and opening protection must be considered before those features are fixed for appearance. Raising a threshold or changing an opening later can affect access as well as drainage.
PUB’s drainage code covers underground-facility drainage and pumped systems. The responsible professionals need to establish the applicable site levels, drainage separation and discharge arrangement. Read the pump proposal with the entrance and site plans so the pump is not treated as a replacement for controlling water outside.
Keep later landscaping and entrance work within that coordination. A new planter, paving layer or threshold change can alter the route water takes or make an inlet harder to maintain. The handover records should say what has to stay as built, such as the height of the entrance threshold, the drains and gratings, and clear access to each inlet, so a later planter or paving job doesn’t undo the protection.
Ask what happens when a drain blocks, a pump stops or power fails
A sump is a collection point; the pump moves the collected water through a discharge pipe. Grundfos describes basement sump pumps as equipment for removing excess water. The installation therefore needs a route into the sump and a suitable route away from it, as well as a working pump.
The disadvantage of relying on a sump pump is that drainage also relies on power, controls, a clear water path and ongoing maintenance. Begin the failure discussion at the inlet. A pump can be available while a blocked grating prevents water reaching it, so ask where that water would go and how the blockage would be recognised.
Then consider a pump that cannot run and a power failure affecting the system. PUB specifies standby pumping arrangements by development type and generator support for its pumped drainage systems. Have the Qualified Person explain how the applicable requirements are met, including the controls and discharge route. Counting the pumps alone is not enough, because two pumps that share one control panel, one power supply or one discharge pipe can both fail at once.
A pump making a noise is not proof that water is being removed. For example, Grundfos lists a closed or blocked discharge valve as one cause of a drainage pump running without delivering water. That is a reason for professional diagnosis, not a homeowner instruction to open valves or handle a running pump.
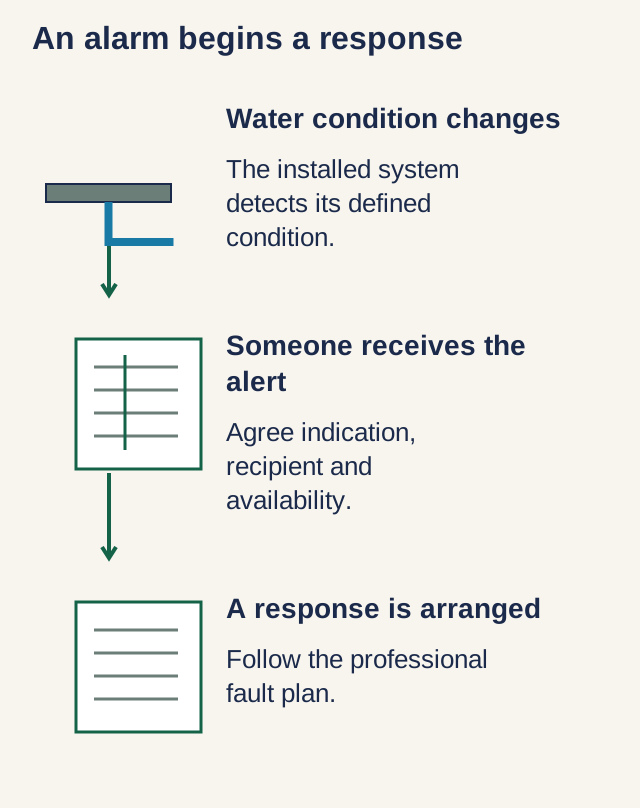
Finally, consider the high-water alarm while everyone is out. An alarm reports a condition; it does not remove water or arrange attendance. Find out where the alarm shows and whether any alert is set up to reach someone away from home. Even when the family is in, a buzzer in a closed plant room may not be heard upstairs. Agree who receives any notification, what they are expected to do and who can authorise the response, including when the first recipient is unavailable.
| Scenario | Design question | Ownership question |
|---|---|---|
| Inlet or drainage path blocked | What area is affected and how is the condition recognised? | Who inspects and cleans the actual component? |
| Pump unavailable | What designed standby or alternative protection applies? | Who receives the fault and arranges attendance? |
| Main power lost | How does the complete designed system respond? | Who maintains the relevant power-support arrangement? |
| Water at a joint or penetration | How is the source investigated and repair access obtained? | Who coordinates the structural, waterproofing and service scopes? |
| Alarm while the house is empty | What notification and response have been provided? | Who is available and authorised to act? |
Arrange who maintains the drains, pumps and alarms
PUB places maintenance, operation and monitoring responsibility on the developer or owner, with the Qualified Person formulating the procedure. Ask for the arrangement applicable to this property before handover, including any inspection and submission duties. The household needs named service contacts and usable records, not only a completed installation.
Keep a list of the actual drains, pumps, controls and alarms, their locations, the prescribed maintenance and who performs it. Service records should show unresolved defects as well as completed tasks. Where a part is recommended for replacement, ask what finding supports that recommendation and how protection is maintained until the work is done.
There is no single replacement age that can be applied to every sump pump. Use the model’s instructions, operating history and technician’s condition assessment to plan repair or replacement. Repeated alarms, reported failures to pump or a change from normal operation need investigation; they do not identify one failed part by themselves.
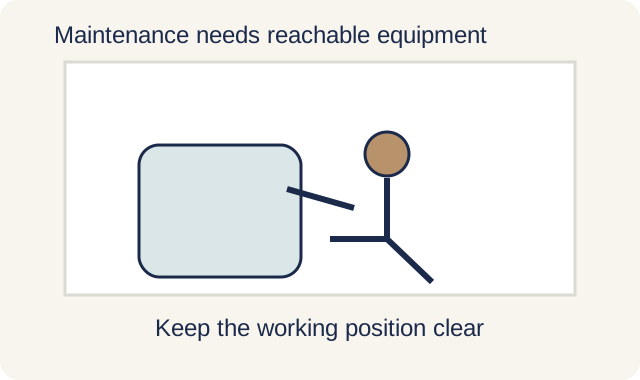
Maintenance access needs to survive the fit-out. A pump under permanently fixed flooring or a control panel behind storage can be present on the drawing yet difficult to reach in practice. Review the basement plant and service-access layout with the proposed furniture and keep the agreed working space available.
Learn how to recognise a fault and get help
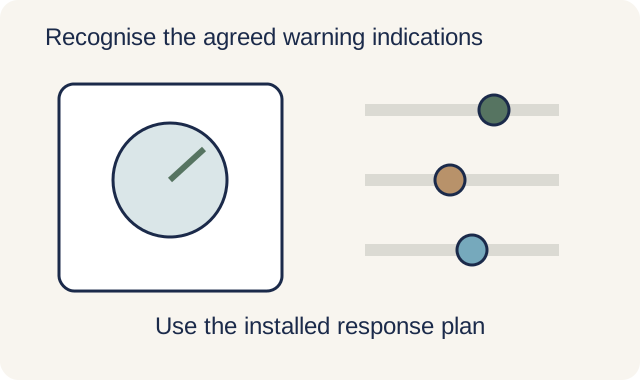
At handover, have the project team explain the water-protection plan on site, including the normal indications and the faults the household should recognise. Professional commissioning should document the operations tested and any unresolved work. Keep that record with the drawings, product instructions, maintenance arrangement and fault contacts.
A qualified technician should carry out any pump or water test under the installed system’s safe procedure. Do not pour water into the sump, open electrical equipment or improvise a power-failure test yourself. Homeowner checks should be limited to observing accessible indicators from a safe, dry location and reporting a change through the agreed route.
A waterproofing warranty describes the remedy for covered defects; it is not the service life of the complete basement. Ask whether access, removal of finishes, reinstatement and separate pumps are included or excluded. Keep the maintenance plan even where a warranty is in force, because the document does not operate the drainage or respond to an alarm.
The basement-construction buying guide connects water protection with the wider project. Bring the room plans, any proposed waterproofing and drainage drawings, and details of past wet areas to DirectHome’s project discussion. The aim is to understand how the room stays protected, what happens during a fault and how the affected part can be reached for repair.
Common questions
How long does basement waterproofing last?
On its below-ground waterproofing page, Sika notes that owners of new buildings now generally ask for a service life of at least 50 years. Read that as a design target for a new basement, not a guarantee or a warranty period, and not the life of a coating applied inside or a later repair. The materials, joints, water exposure, installation and later alterations all matter, while pumps and controls have their own maintenance needs. Ask for the specified design life where available and the exact warranty terms; a warranty period is not a prediction of when water will appear.
Is there something better than a sump pump?
The better answer is to keep rain out of the basement in the first place, so less reaches the pump. PUB’s drainage code requires basements to be designed, as far as possible, to keep storm water out, with an adequate pumped drainage system where that can’t be completely prevented. The code also requires a raised crest, in effect a raised lip or step, at every basement entrance, exit and opening. Its listed ways to keep rain out include sending roof and downpipe water to the surface drains rather than into the basement, and a cut-off drain across a ramp or access way. The pump then handles what still gets in. A waterproof membrane and a sump pump do different jobs, so one can’t simply replace the other.
Which sump-pump brand should I buy?
Choose from pumps that the responsible designer confirms meet the required water type, flow and discharge conditions. Then compare local parts support, service access and the maintenance arrangement for the actual model. A brand ranking cannot establish suitability for your basement, and this article does not endorse one pump for every site.
Does toilet water go through the basement sump pump?
Toilet discharge belongs in the sanitary system, not the basement stormwater drainage system. PUB separates rainwater drainage from the sewer network for sewage. A basement bathroom may need a separately designed sewage-lifting arrangement, so have the plumbing designer identify the correct system rather than assuming that a nearby sump can take both.
Need help with your project?
Tell us what you need on WhatsApp and send a few photos. We'll arrange a free site assessment, then give you a fixed-price quote within 3 to 5 working days.