On this page
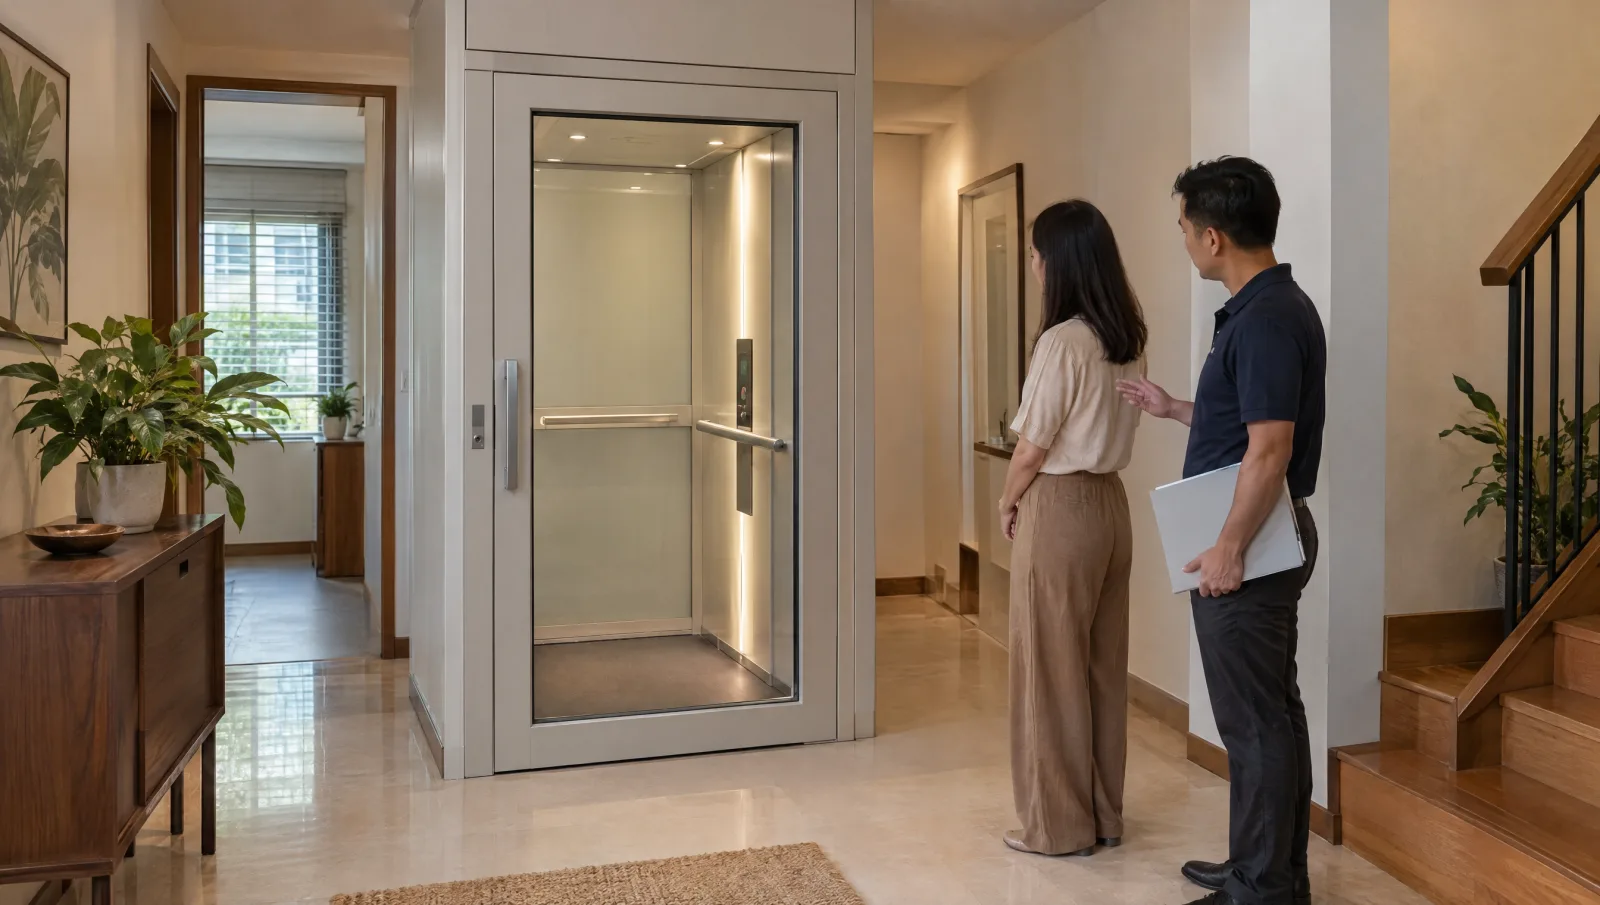
View In PDFA no-pit lift may avoid a conventional recessed pit, but it still needs a suitable base, entrance and space around it. Some installations use a raised platform or ramp; other models require a shallow recess. Compare the actual entrance arrangement and building work before assuming that “no pit” means no changes to the house.
The Slab Problem Most Lift Guides Skip
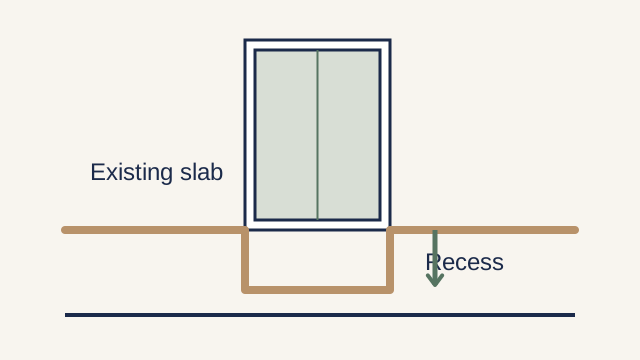
A pitless home lift avoids a recess below the lowest landing, but it still needs suitable support, clearances and a usable entrance. Some products sit on the finished floor; others offer a ramp instead of a shallow recess. That distinction matters when the existing ground-floor structure is difficult to alter.
A structural assessment may identify buried services, a basement, reinforcement or other conditions that constrain excavation. Those findings do not all rule out the same work. The designer needs to determine what can be supported and altered at the proposed location rather than treating every existing slab as either freely cuttable or impossible to touch.
Start with the reason for avoiding the pit, then compare complete lift layouts that address it. Excavation is only one part of a retrofit: openings above, equipment access, floor levels and doors can still drive the building work. A no-pit label does not promise a no-building-work installation.
Vacuum Lifts: a Model-Specific No-Pit Option
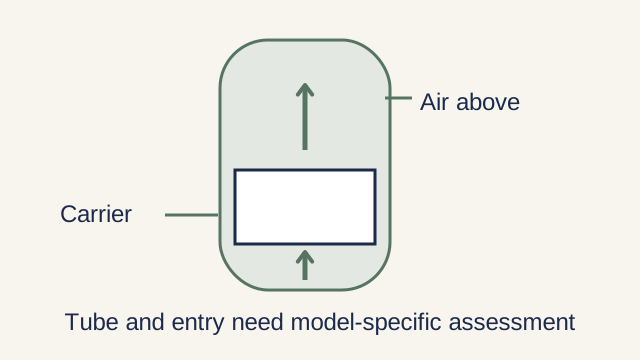
Some vacuum lift designs use a pressure difference to raise the cabin within a cylindrical enclosure and require no pit beneath it. A manufacturer's no-pit design is one example, not proof that every pneumatic product has identical provisions. The base, connections, through-floor openings and overhead machinery still have installation requirements.
Vacuum models differ in size, load and wheelchair suitability. Some are intended for a standing passenger; others accommodate certain wheelchairs. Compare the actual usable space and door route, and try the user's chair where possible. The cylinder and equipment position also affect appearance and sound within the house.
Low-Pit Screw-Drive: When a Shallow Recess Is Possible
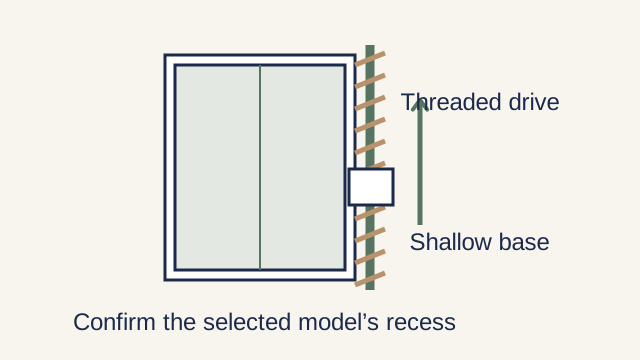
A low-pit model uses a recess below the finished floor, even if it is shallow. That can sometimes fit within a suitable floor build-up, but the depth and support still need confirmation. The lift's specified recess is measured from the final landing level, not from an unfinished slab before flooring is added.
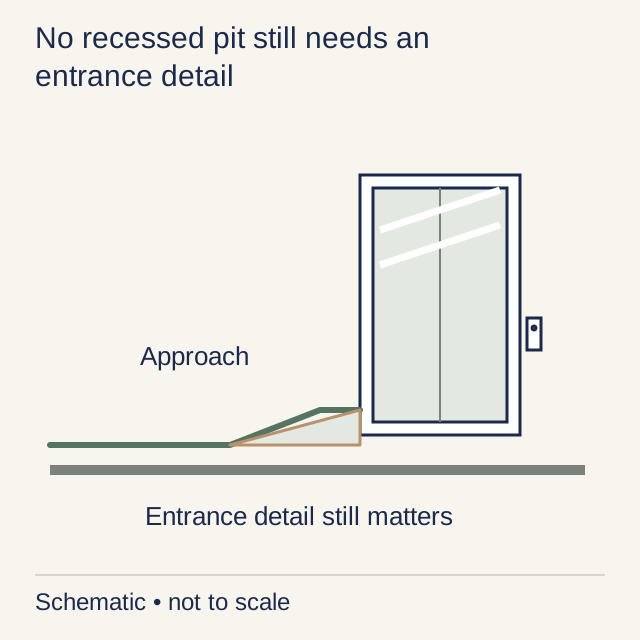
A screw-and-nut drive moves the carrier along a threaded member, with the mechanism incorporated into the installation. A current platform-lift specification offers either a 50 mm recess or a floor-mounted ramp arrangement. That dimension belongs to that product; it is not a general allowance for every screw-drive lift or proof that a particular floor can be recessed.
The Ramped-Landing Workaround for a True Zero-Pit Home
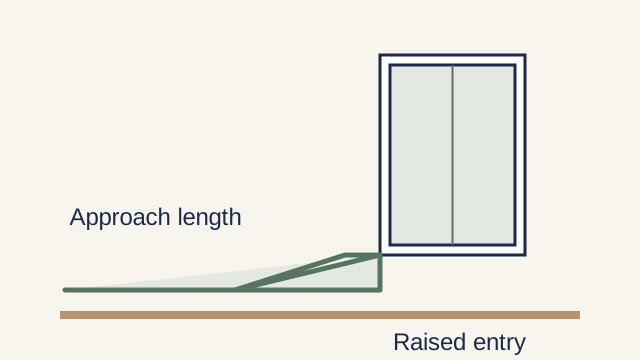
A ramp can bridge the height between the existing floor and a floor-mounted lift entrance when the product supports that arrangement. It changes the approach route rather than eliminating the level difference. Use the manufacturer's compatible solution and have the designer coordinate it with the doors and landing.
A wheelchair user needs room to approach, cross the ramp and operate the door without rolling back or meeting an obstruction. A longer gentle approach occupies more floor space; a short steep ramp may be unusable. Assess the actual chair, user assistance, handrails where required and nearby doors instead of judging only the ramp's height.
What Stays Non-Negotiable, Pit or No Pit
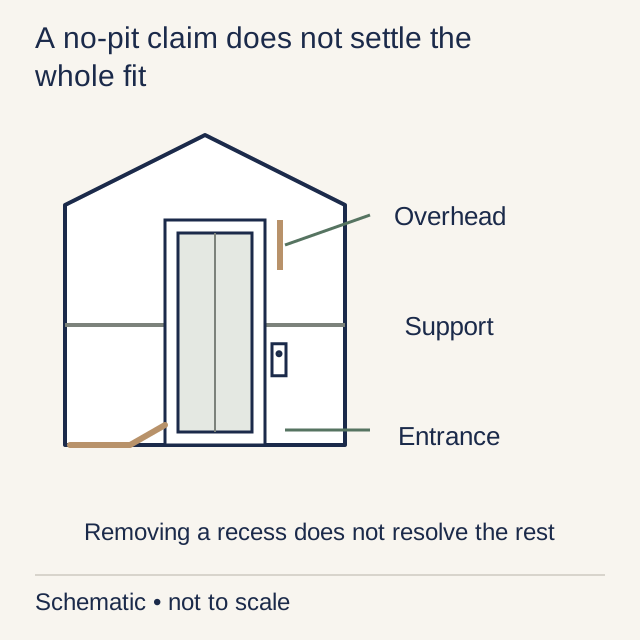
Headroom and support remain model-specific requirements. Measure above the top finished landing, allowing for beams, ceilings, services and the lift's equipment. A pitless base says nothing about how much room is needed at the top. If roof work or new support is proposed, include it in the building assessment and quotation.
A pitless design still needs the required lift and building approvals for its actual installation. Confirm the applicable submission, testing and Permit to Operate arrangements with the project team. Avoiding a pit may remove excavation, but the shaft or enclosure, landings, electrical work and finishing still need to be included in the project scope.
Matching the Right No-Dig Route to Your Home
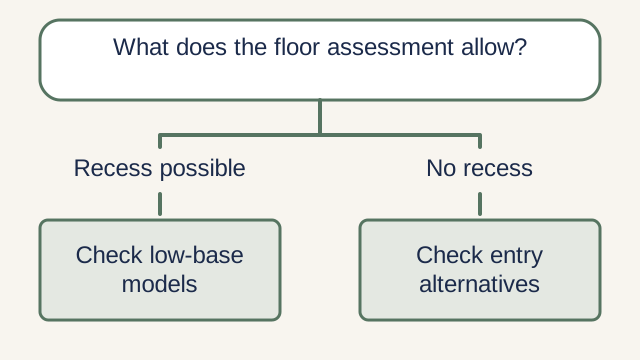
Compare the models that fit both the building and the user. Record whether each needs a recess, a ramp or a level floor-mounted entrance, then add its enclosure, top clearance, doors and support requirements. An option that avoids excavation but blocks the hall or cannot take the wheelchair has not resolved the access problem.
Bring the proposed location, floor plans and any structural advice to a home lift discussion with DirectHome. The next step is a measured layout and assessment of the supporting structure, followed by complete quotations. A photograph cannot establish that a particular no-pit product will fit or be approved.
Frequently asked questions
Can a home lift be installed in a Singapore landed house with no pit at all?
Some models support a no-pit installation, subject to the floor, clearances and entrance arrangement being suitable. A ramp may be needed for a floor-mounted platform. The actual design still needs applicable building and lift approvals, testing and a valid PTO before operation. Pitless is not a permit exemption.
Why might a structural engineer advise against cutting a pit into my slab?
The proposed cut may encounter reinforcement, services, foundations, a basement or groundwater constraints. The assessment determines the significance for that location. A pitless model can avoid excavation but still imposes loads and may need floor openings above, so its support and full route must also be checked.
What is the difference between a pit-less and a low-pit home lift?
Pitless means the proposed installation does not require a recess below its lowest landing. Low-pit means it does. Some models allow a shallow recess or a compatible ramp as alternatives. Compare the actual installation drawing and finished floor levels; neither label determines cabin size or wheelchair fit.
Does avoiding a pit make a home lift cheaper to install?
Avoiding excavation can remove part of the building work, but it does not establish that the complete installation is cheaper. Compare the actual models and site requirements, including headroom, enclosure, floor openings, electrical work, submissions and finishing. The saving depends on which work the pitless option genuinely avoids in your home.
Will a ramped entrance to the lift work for a wheelchair user?
It may, if the gradient, approach space, doors and threshold work for the actual wheelchair user. The ramp must be compatible with the lift and the applicable design requirements. Assess boarding and exit at the site or through a suitable trial; a small height difference can still be difficult to cross.
Home Lifts across Singapore
Need help with your project?
Tell us what you need on WhatsApp and send a few photos. We'll arrange a free site assessment, then give you a fixed-price quote within 3 to 5 working days.