On this page
View In PDFTo get an extra bedroom, first see if your rooms can be rearranged (a replan). If not, look at extending, and price a rebuild if the house needs much more than one room. Under URA's rules, a bedroom on a new storey makes the job reconstruction (a rebuild), though an attic within their size limit can count as an alteration.

The first question for landed-house A&A works is who needs the room and how often. An everyday ground-floor bedroom and occasional guest accommodation solve different problems. Giving both the same room-count target can push the project towards building more than the household needs.
Give the room a daily routine
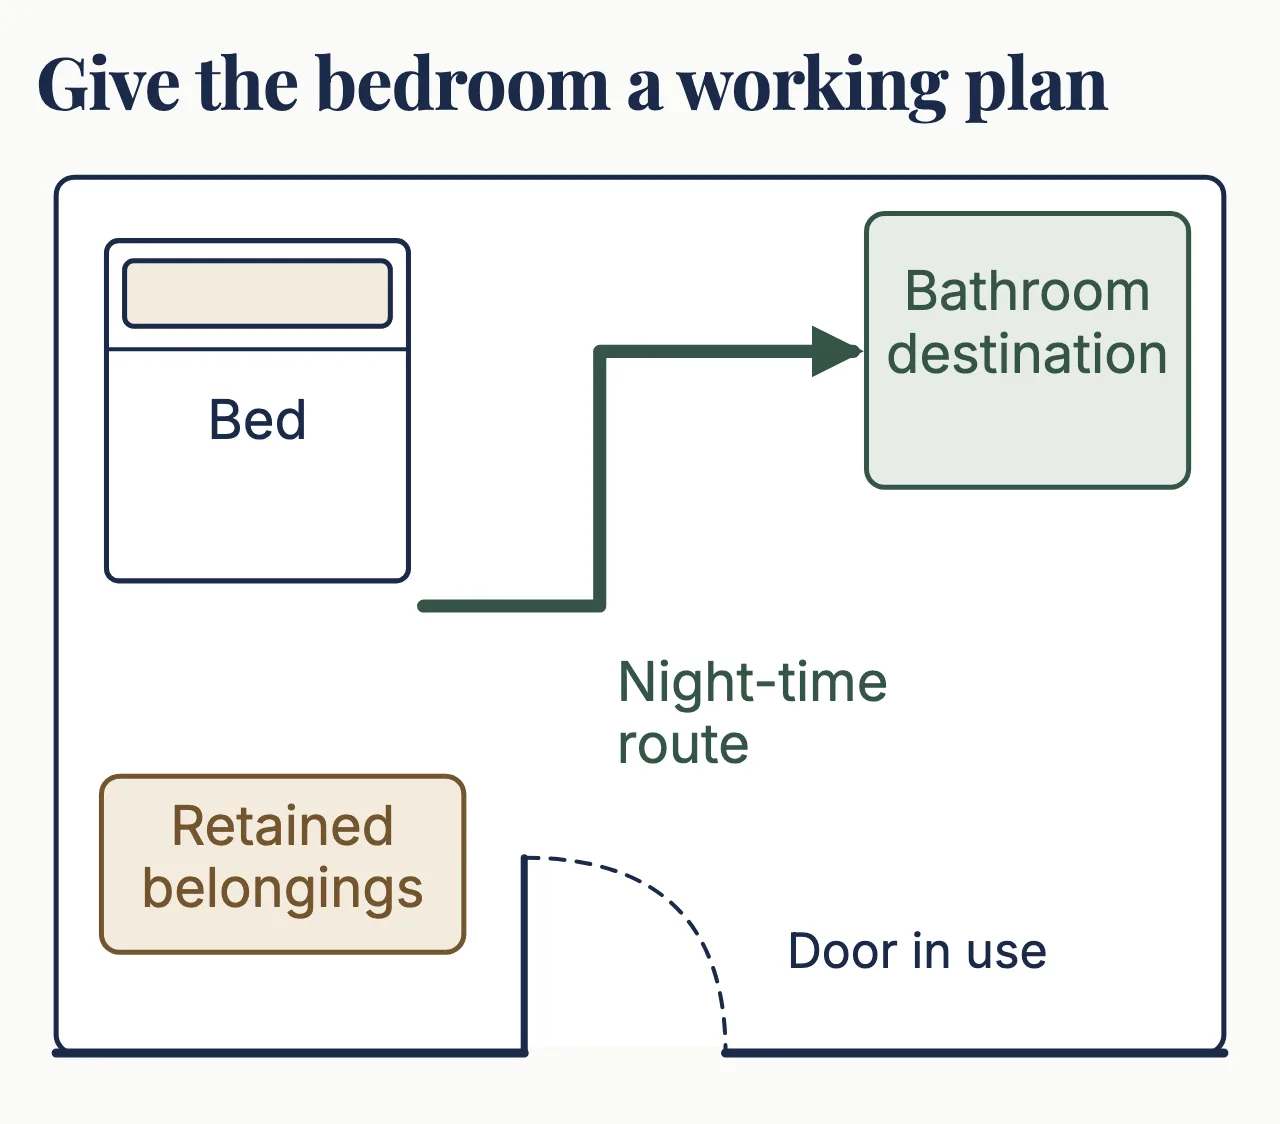
Place the intended bed, wardrobe and any desk on a plan, then trace the route to the bathroom. Add the need for assistance or privacy where relevant. The room should work at night and when its doors and storage are in use, not only as an empty rectangle.
For someone who finds stairs difficult, another upstairs bedroom may add capacity without solving the daily problem. A ground-floor replan could be more useful even if no floor area is added. If all shared ground-floor rooms are essential, an extension may deserve investigation.
Keep a second brief for what must survive the change. This could include family dining, a route to the garden, daylight to an inner room or a place to work. Use the household room brief to give those retained functions equal weight with the new bedroom.
Replanning spends existing space more carefully
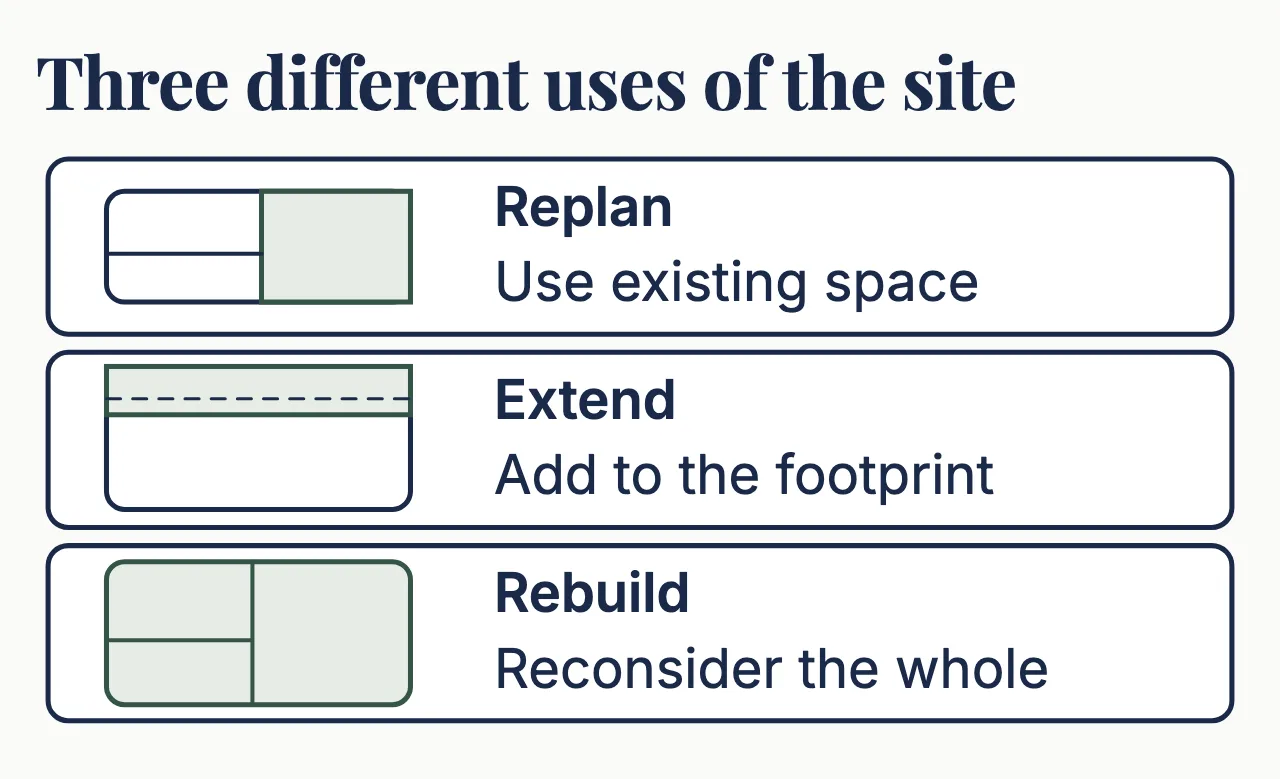
Look first for space that can change use without breaking another route. A second lounge used mainly for storage may become a bedroom if its access, enclosure and services can be resolved, but a passage needed by the whole household cannot simply become a private bedroom. Check that everyone can still get through the house before you call any space a bedroom.
A replan works when the new room gets proper walls and a door and the rest of the house still works. Compare two furnished layouts and draw the bathroom route on each. If the wardrobe only fits by obstructing the door or the dining room becomes a corridor, the new bedroom has spent space the household still needs.
Internal work still needs assessment. The proposed wall may carry load or contain services, and a new room may change ventilation requirements. Get the engineer to confirm which walls can come out before you plan around removing one. When A&A work needs a structural plan submission, BCA requires plans endorsed by a professional engineer where the building's structural stability or integrity is not affected, and an accredited checker's certificate where the work materially affects key structural elements, such as strengthening works. That checker does an independent structural analysis and design check, so a wall that can only come out with strengthening brings an extra step. Keeping the outside walls does not make the inside work small.
An extension changes the spaces beside and behind it
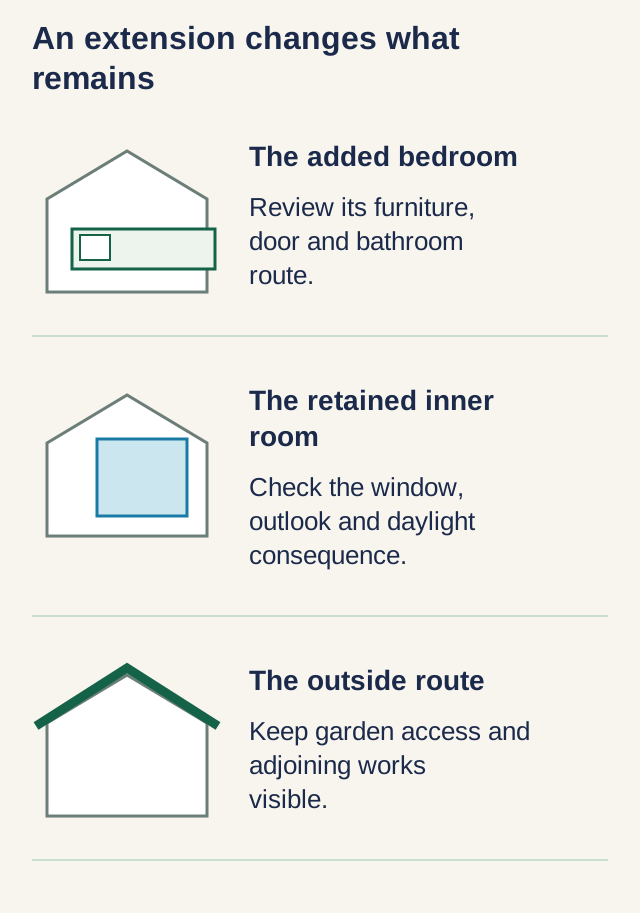
An extension can preserve existing room sizes while providing the extra bedroom. The new room sits on open ground, such as the garden or the side of the house, and planning controls limit how much of it can be built on, including URA's envelope control, which sets how high and how close to the boundaries a landed house can be built. The neighbouring retained rooms can become darker or lose their direct connection outdoors.
Draw the plot and the affected rooms around the addition. Show the garden route, existing windows, rainwater path and connection between new and old roofs. That meeting point of old and new roofs and walls is where responsibility needs to be clearest, so the proposal should say who builds and supports it, who waterproofs it, and who repairs and finishes the old walls once they are opened up.
Adding an en-suite bathroom can bring drainage, ventilation and waterproofing work into the retained house. Locate those routes before comparing the bedroom price. If the new room can only be reached down a long, awkward corridor, count what that costs you every day as well as what it costs to build.
The planning category follows the work
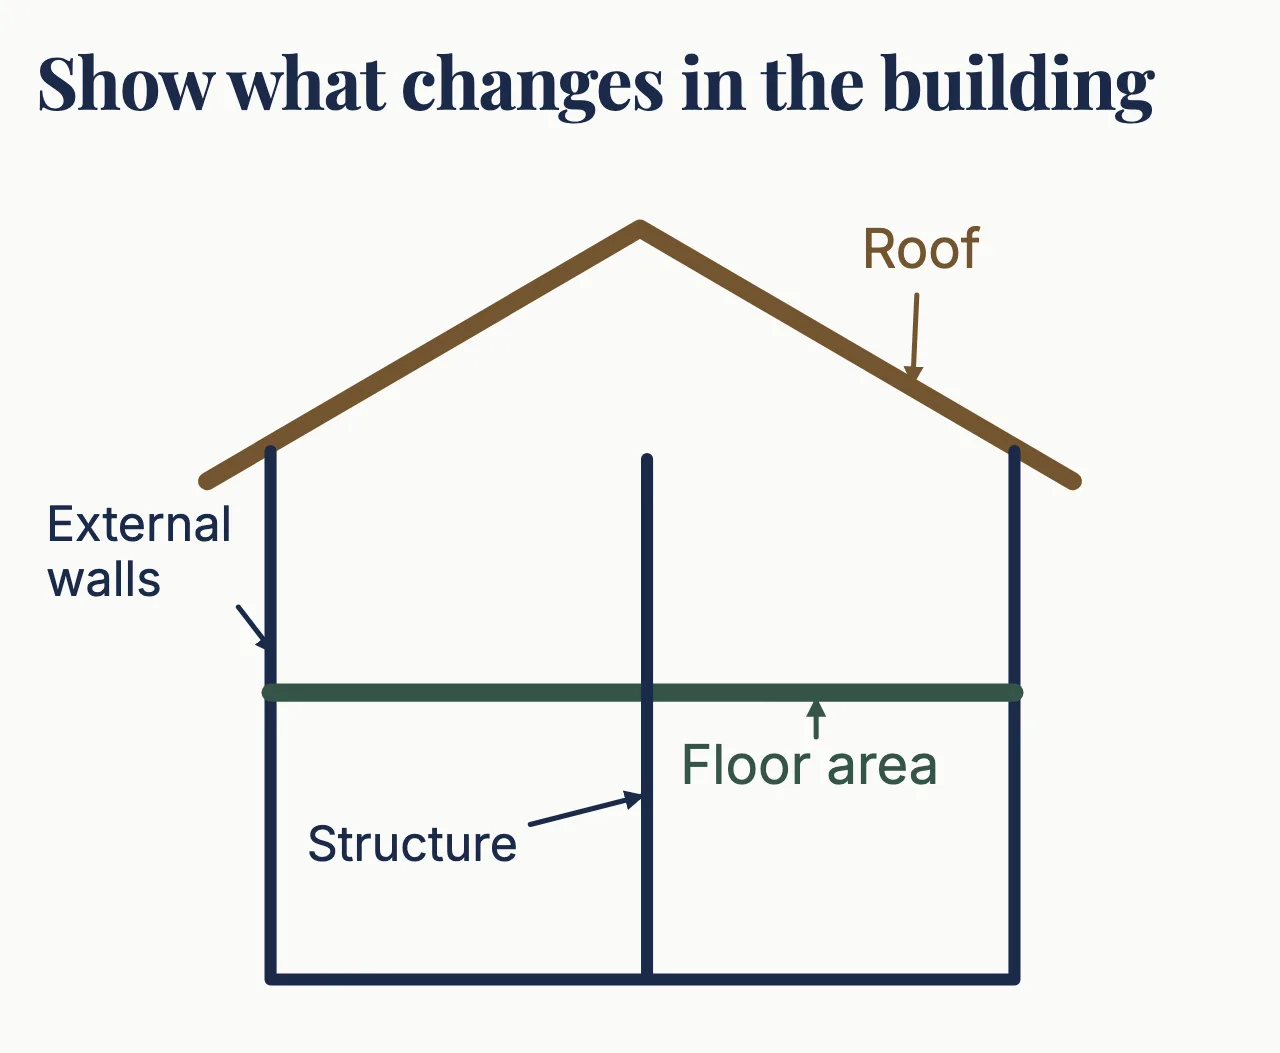
URA's guidelines on additions and alterations to landed housing draw the line between A&A and reconstruction. The work stays A&A only if the added floor area is no more than half the approved floor area, no more than half the approved external walls are taken down and replaced, and structural changes such as new or replaced columns and beams, or rebuilt floor slabs, cover no more than half the existing building. Replacing the whole roof, even with a higher one, must not add a storey. An added attic can stay A&A if it increases the floor area by less than half and the other limits are met.
A plan outside any of those limits is a reconstruction proposal. URA also counts any increase in storey height as reconstruction, including a roof change that adds a storey, and any change of house type, such as a semi-detached house becoming a bungalow, however small the rest of the work. The qualified person should classify the actual design against the applicable controls; the word extension alone does not decide the route.
For structural work requiring approval, BCA distinguishes approval of the structural plans from the permit needed before work starts. Only a qualified person who is a registered professional engineer in the civil or structural discipline can apply for that approval. BCA requires a permit for all building works except those it classes as insignificant building works, which are listed in the First Schedule of the Building Control Regulations, so ask the engineer whether your internal change is on that list rather than assuming either way. Include those requirements in the proposed programme. A complete-looking drawing is not permission to begin.
A&A or rebuild for an older two-storey semi-D?
For an older two-storey semi-detached house, where the bedroom goes decides the route. URA's handbook for semi-detached houses sets the same A&A limits, so rearranging rooms inside, or an extension within those limits, can stay A&A, and so can an attic that adds less than half to the floor area. A bedroom on a new third storey is reconstruction whatever its size. Whether a third storey is allowed at all depends on the height limit for your estate, since a landed house may not exceed its two-storey or three-storey control, or the storey height set for its area in URA's Master Plan, whichever is lower; an attic may be allowed under either a two-storey or a three-storey control. Some sites also fall under other height limits, such as aviation paths, military and telecommunications installations, conservation guidelines or urban design controls, and the aviation, military or telecommunications limit takes precedence wherever it is stricter.
The house's approval history matters too. URA has applied envelope control to landed housing since 11 May 2015. For a house approved under the earlier guidelines, new A&A work has to fit within the building envelope the envelope control guidelines allow, and if the existing house is already bigger than that envelope, the new work must not add any more bulk. URA assesses those cases on their merits.
Some older houses also have parts that were approved and built in the past but would not meet today's guidelines, which URA calls non-conforming structures. URA may consider letting an A&A or rebuild keep them, but only if at least 25% of the existing floor plate is kept as one connected wing of existing columns, beams, floor slab and external walls that includes the non-conforming part, a professional engineer certifies that the kept structure is sound, can take the new work and will be protected by suitable construction methods, and, where the front setback falls short, at least 2.4 m is kept from the front boundary line. If those kept parts are demolished later, URA has to be told immediately, and the qualified person has to amend the application so the new work meets current guidelines before it goes ahead.
So it comes down to two things, where the bedroom goes and what state the rest of the house is in. If the structure is sound and the bedroom fits inside the A&A limits, alteration keeps the house you have, along with any older parts URA agrees to keep. If the bedroom needs a new storey, or the house also needs new stairs, new wiring and plumbing, and so many walls replaced that it goes past the A&A limits anyway, price a rebuild alongside. A rebuild that keeps none of the old structure cannot meet the 25% condition, so older parts that today's guidelines don't allow would not carry over.
Compare rebuilding when several compromises accumulate
| Option | What it can preserve | What may be traded away |
|---|---|---|
| Replan within the house | The outer form and outside space | An existing room, generous circulation or a preferred room relationship |
| Extend | Much of the established internal arrangement | Garden, daylight, outlook or uncomplicated roof and service routes |
| Rebuild | The property location and a chosen brief | The retained building and the ability to treat the job as a limited alteration |
Reconstruction is worth comparing when the extra bedroom is only one of several changes the house needs. A new stair arrangement, renewed services and different room relationships may fit together better in a wider redesign. Doing it all at once can give a better house than three separate fixes, within what the plot allows.
Set that flexibility against demolition, rebuilding and the temporary arrangements the household will need. An alteration retains more of the building but must work with its constraints. Neither is always cheaper or faster. You only know once both are priced for the same rooms on the same house.
Price three answers to the same brief
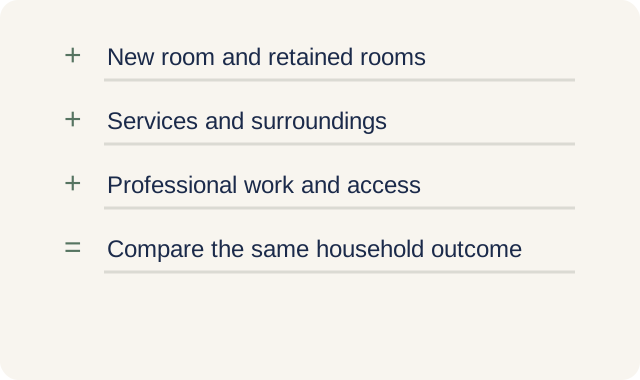
Ask each feasible proposal to show the same bedroom use and essential retained functions. Compare professional work, submissions, construction, adjoining-room reinstatement and temporary accommodation on that basis. A bedroom shell is not equivalent to a finished room with a bathroom and altered services.
Each route brings different work into that comparison. A replan's price covers new internal walls and doors, a beam if a load-bearing wall comes out, and moving power points, lights and aircon. An extension adds new foundations and structure, a roof joined to the old one and waterproofed at the joint, drainage if it has an en-suite, and the engineer's and qualified person's submissions. A rebuild adds demolition, a whole new structure, full submissions and somewhere else to live while the work goes on.
Use the tradeoffs to reject an option, not just to add footnotes to it. If a replan removes an essential dining space or an extension leaves an inner room unsuitable for its use, the proposal has not met the brief. Change the layout or ask for less before you sign for the building work.
The A&A buying guide covers the next feasibility and commissioning steps. If the roof is a possible location, also test the attic room-use options. For our free site assessment, have the existing floor plan ready and know who the room is for and which rooms you cannot lose. We measure the house and arrange the qualified person and engineer, who check which route the rules allow and make the submissions. Our specialist then does the building work, and we supervise it through to handover.
Need help with your project?
Tell us what you need on WhatsApp and send a few photos. We'll arrange a free site assessment, then give you a fixed-price quote within 3 to 5 working days.