On this page
View In PDFTo renovate a house room by room, write a short note for each room saying who uses it, what it must do and which furniture stays. Then check what links the rooms, such as the stair, upstairs bathroom pipes and wiring, because work in one room can reach another. Sort those out before you pick which room to start with.

A useful landed interior design brief pairs each frustration with the result you need. 'Bags block the entrance' is a problem to solve; 'build a tall cupboard here' is one possible answer. Keep both visible so the designer can test alternatives before the household commits to a layout. Bring your saved photos too, with a note beside each on what you like about it and which problem it would solve, so the designer can suggest a different-looking answer that does the same job.
Begin with an ordinary day in the existing house
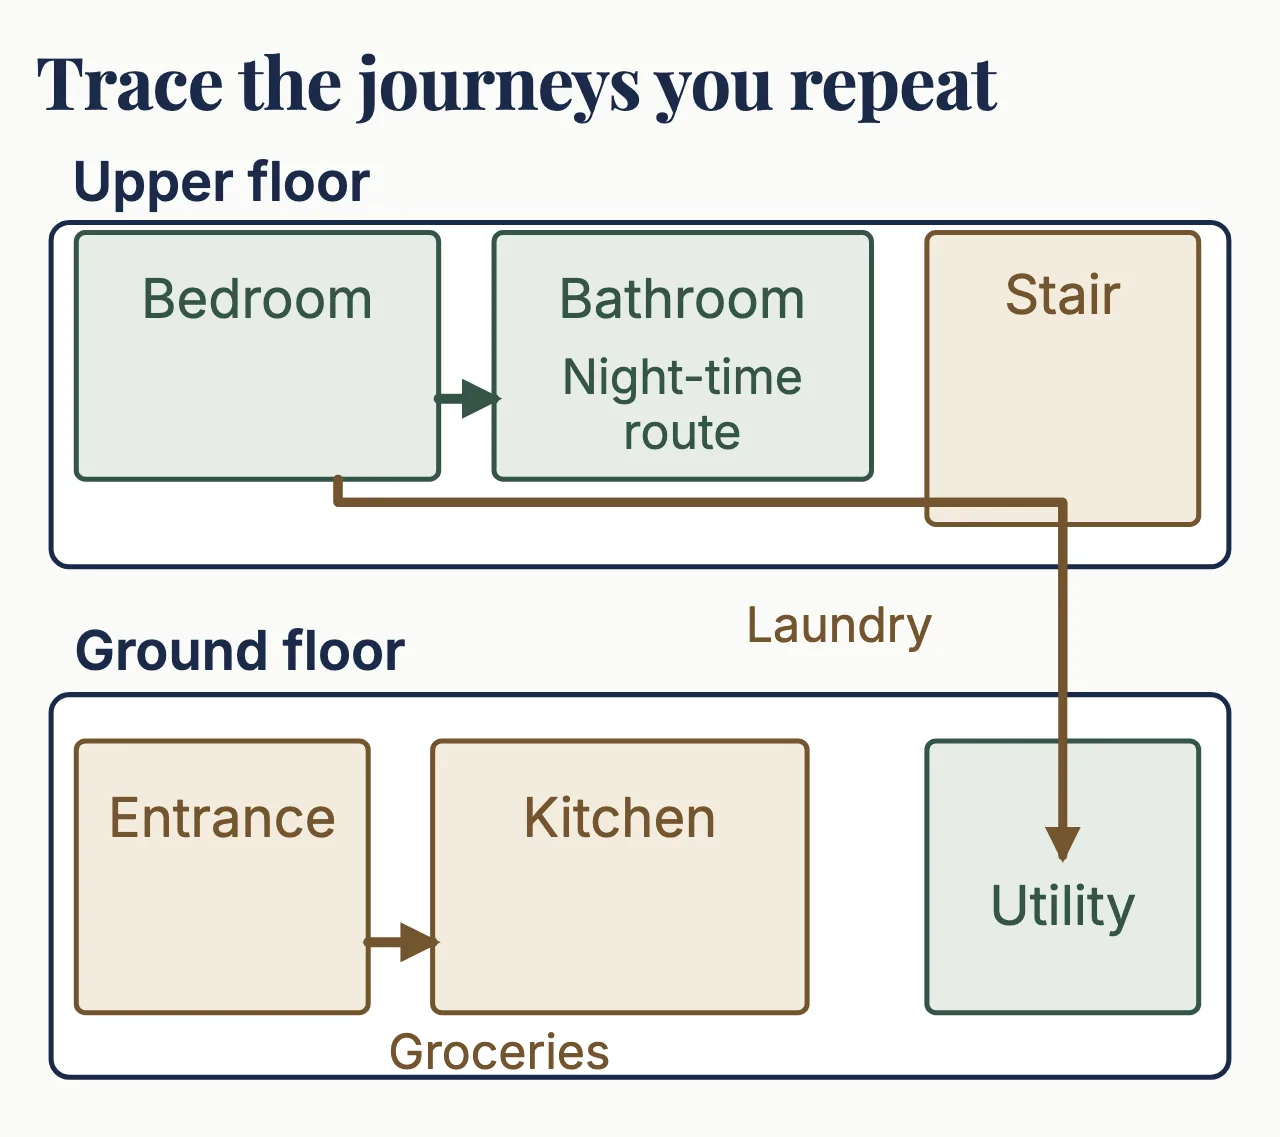
Begin with a walk through the existing house on an ordinary day. Note where you arrive with groceries, prepare food, work, do laundry and go to bed. The brief needs the awkward handoffs and repeated detours that a photograph of the room cannot show.
Give each room a short entry recording its users, activities, retained items and one priority improvement. For a study, that might be uninterrupted work while other people cross the floor. For the entrance, it might be a place to put bags without blocking the door.
Then record the disruption the household can accept. A room that must remain usable during construction needs a safe route and functioning services. That constraint belongs in the first brief, because it may change where the works can begin.
See the journeys across floors
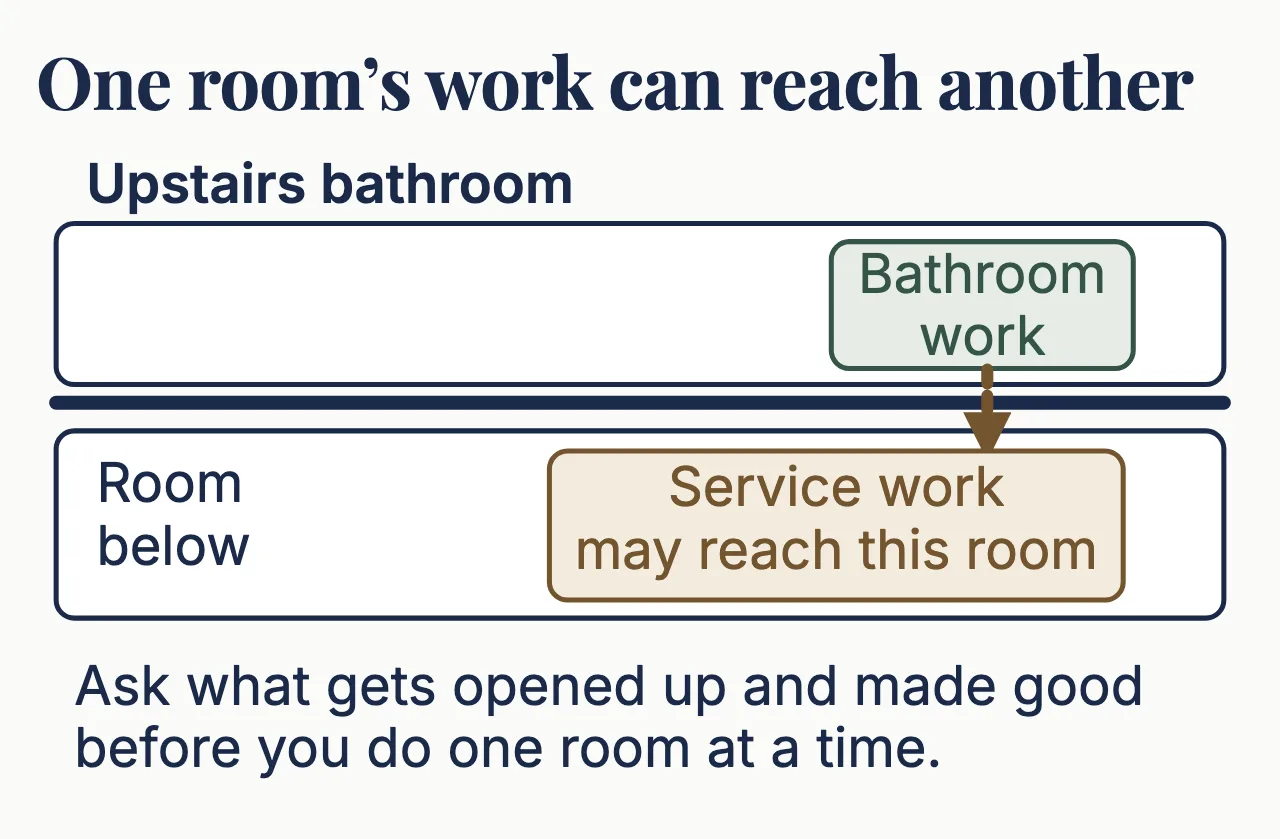
Draw the floors separately and align the stair or lift position. Follow the things that move between levels, such as laundry, groceries and cleaning equipment. A room can work well on its own and still sit on the wrong floor for the household’s routine.
One room’s work can also reach another. Redoing an upstairs bathroom may mean work on the pipes in the ceiling of the room below, so that ceiling may have to be opened up and made good again. Changing the stair can cut off access to rooms nobody is working on. Ask the design team which pipes, wiring and routes should be done together before agreeing to do one room at a time.
Where someone has care or mobility needs, use their actual requirements. The Agency for Integrated Care suggests having an occupational therapist or healthcare professional check the home for safety hazards. A generic future-ready label cannot establish whether that person can reach the bedroom, bathroom and controls comfortably.
Write down which activities happen together
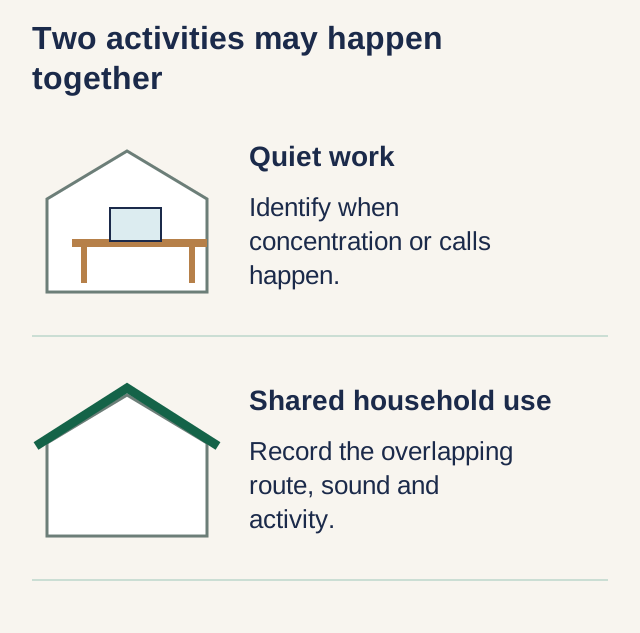
Note who uses each room at the same time, not just what the room is called. Two people preparing food need a different kitchen discussion from a household where one cooks while another works at the dining table. The plan should show which activities can overlap and which need separation.
Do the same for occasional events without making every day serve a rare gathering. If guest bedding can be stored and brought out when needed, say so. That may preserve a useful everyday room instead of making a permanent bedroom the only accepted solution.
Trace visitors’ routes too. A bathroom that can only be reached through a private bedroom may be a poor match for the brief even when the rooms themselves look generous. Privacy often comes from how doors and routes meet, not simply whether the overall plan is open or closed.
| Routine | Brief the relationship | A useful acceptance question |
|---|---|---|
| Arriving with groceries | Entrance, set-down space and food storage | Can the bags reach storage without displacing another activity? |
| Laundry | Collection, washing, drying and putting away | Where does the basket go at each stage? |
| Working at home | Calls, quiet work and shared circulation | Can the normal work period coexist with the household routine? |
| Overnight bathroom use | Bed, route, door and controls | Does the route work for the actual person and assistance needs? |
| Hosting | Seating, serving and visitor bathroom route | Which temporary changes are acceptable on a busy day? |
Measure the furniture and belongings you want to keep
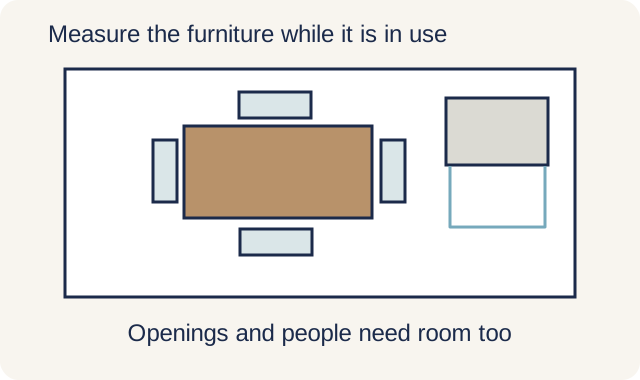
Measure furniture and appliances that will stay, including their space in use. A dining chair needs room to pull out; a fridge and wardrobe need their doors to open. Ask the designer to show the actual items rather than smaller generic symbols that flatter the plan.
Describe storage by contents and frequency. Daily bags need a different location from travel luggage, and cleaning equipment needs a route to where it is used. A total cupboard length says little about whether those objects have usable places.
Make the tradeoff explicit when storage competes with light or circulation. A tall entrance cabinet may hold more and narrow the view through the house; a lower unit may preserve the view but require storage elsewhere. Decide which result matters more to your daily use.
Choose what the renovation must improve
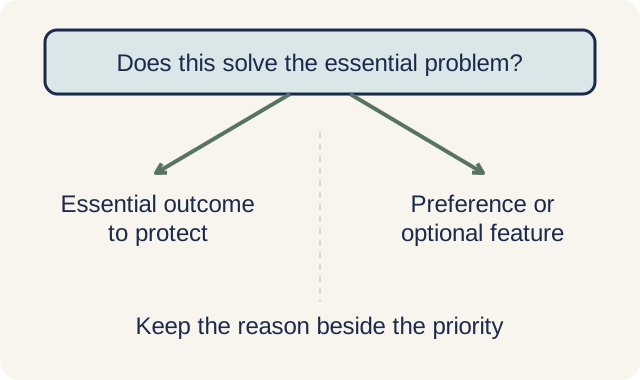
Put what the house must do for you ahead of the finishes you like. An accessible bathroom route or a quiet workspace can determine the layout, whereas a finish may have several substitutes. Keeping that distinction clear helps the team reduce scope without removing the reason for renovating. Write the reason beside each priority too, such as 'shorten the laundry route because we use it every day', so the team knows what to protect if the budget is cut.
For every proposed phase, ask what must happen before it starts and what it leaves usable afterwards. If wiring or pipes are being renewed across the house, that work may need to happen in one early stage, even if painting and built-ins then go room by room. Let those links set the order, not the room that would look best finished first.
The landed interior design buying guide covers how to appoint a designer and compare design fees and building quotes. If the main need is another bedroom, the replan, extend or rebuild comparison helps decide whether the existing room arrangement can provide it.
Review the proposed plan by walking the same routes
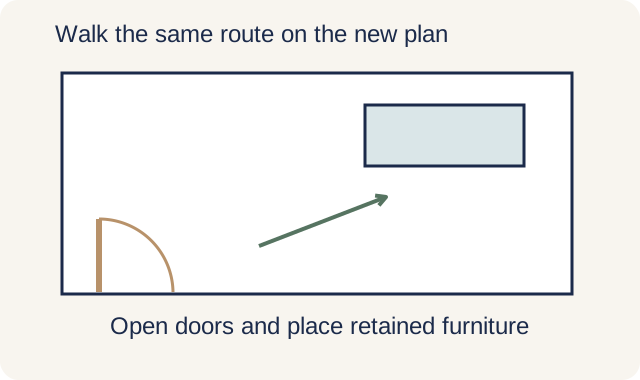
Ask the designer to walk the first layout using the routines in your brief. Show the retained furniture, open drawers and doors, and follow the night-time bathroom route. Then repeat the exercise for the proposed construction phases, including which kitchen, bathroom and exit the household will use.
If an option depends on moving a wall, making a new opening or adding floor space, have the team check that it can be built and what approvals the actual works need. URA says planning permission may be required depending on the type of property and the works, and is generally needed where alterations or additions add floor area. Keep an unresolved option marked as conditional. A promising drawing is not an instruction to start demolition.
Bring the existing plans, your priorities, the measurements of furniture you’re keeping and the temporary arrangements you can accept together in one brief. For an attic within the plan, the attic bedroom, study or storage guide tests that room’s particular constraints. The designer should be able to explain what each revised room makes easier and what must change elsewhere to achieve it.
Common questions
What questions should I ask my interior designer?
Ask which pipes, wiring or stair changes link each room to the others, and what has to be finished before each stage of work starts. Ask which kitchen, bathroom and way out the household can use during each stage. Check that the plan shows your own furniture at its real size, with doors and drawers open, and ask which options depend on moving a wall or adding floor space and still need checking. Then ask what each changed room makes easier and what has to change elsewhere to get it. Questions to ask before hiring, such as what the design fee includes and who coordinates the trades, are covered in the landed interior design buying guide.
Need help with your project?
Tell us what you need on WhatsApp and send a few photos. We'll arrange a free site assessment, then give you a fixed-price quote within 3 to 5 working days.