On this page
View In PDFYour household needs two dates from a staircase renovation programme: when work finishes and when the complete route upstairs can safely reopen. Surface preparation and coating waits can restrict use even when the structure stays. Replacement adds design, fabrication and fitting stages that must be timed for the actual work.
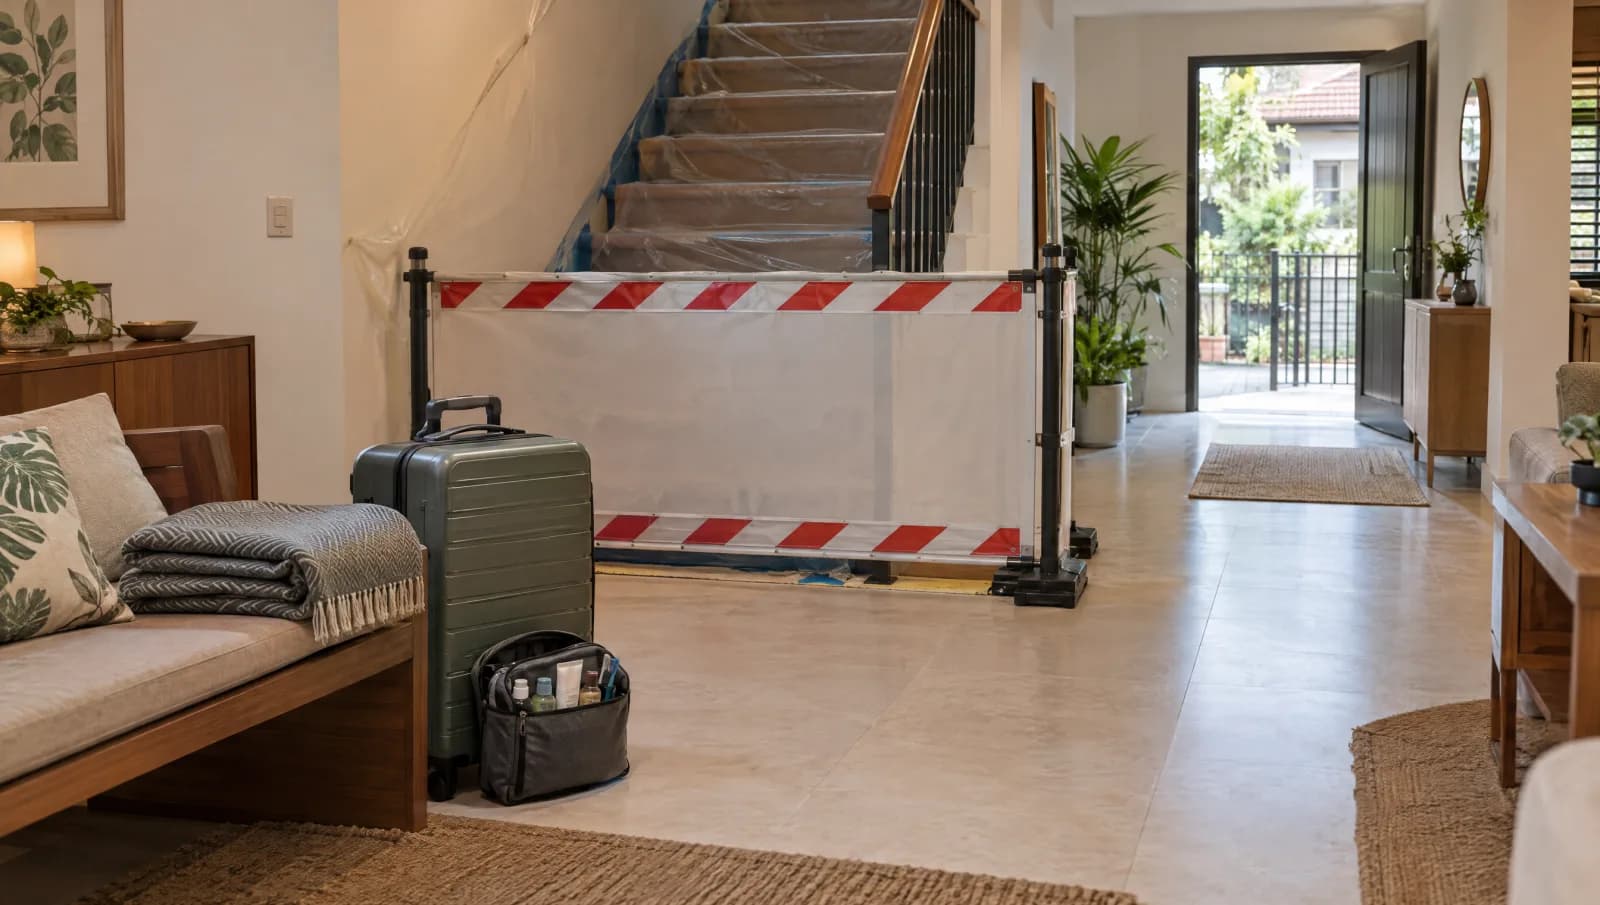
When arranging a staircase renovation, ask for a programme that follows both construction and access. Surveys, design decisions and fabrication may happen before the site work starts. Removal, fitting and finishing create different restrictions. The date that a component arrives is not necessarily the date that people can safely walk on it.
Which duration applies to your staircase?
| Work or waiting period | Duration anchor | Boundary |
|---|---|---|
| Retained timber: sand, fill, seal and varnish | Confirm the work and coating intervals for the selected finish | A refinishing programme does not establish the time to replace a flight |
| Bona Traffic HD: waiting after the final coat | 6 hours to light use; 12 hours to full use | Manufacturer conditions: 20°C and 60% relative humidity; the actual coating system and site must match |
| Bona Traffic HD: covering the finished surface | At least 3 days; 1 week if combined with Bona Craft Oil 2K | Covering time is different from permitted foot traffic; follow the complete finish system |
| New treads, railings or complete flight replacement | A project-specific programme is required | Survey, design, any approvals, fabrication and site work are separate stages; the refinishing example does not time them |
The Bona Traffic HD data sheet dated 5 June 2026 gives drying and use times for that finish. Check both the work programme and the specified coating before planning when the stairs can be used.
Preparation, coating and reopening restrictions need separate entries in the programme. A replacement also needs design and fabrication decisions before removal. Do not assign every replacement the same number of weeks without checking the work and approval stages.
Start with the rooms the staircase serves
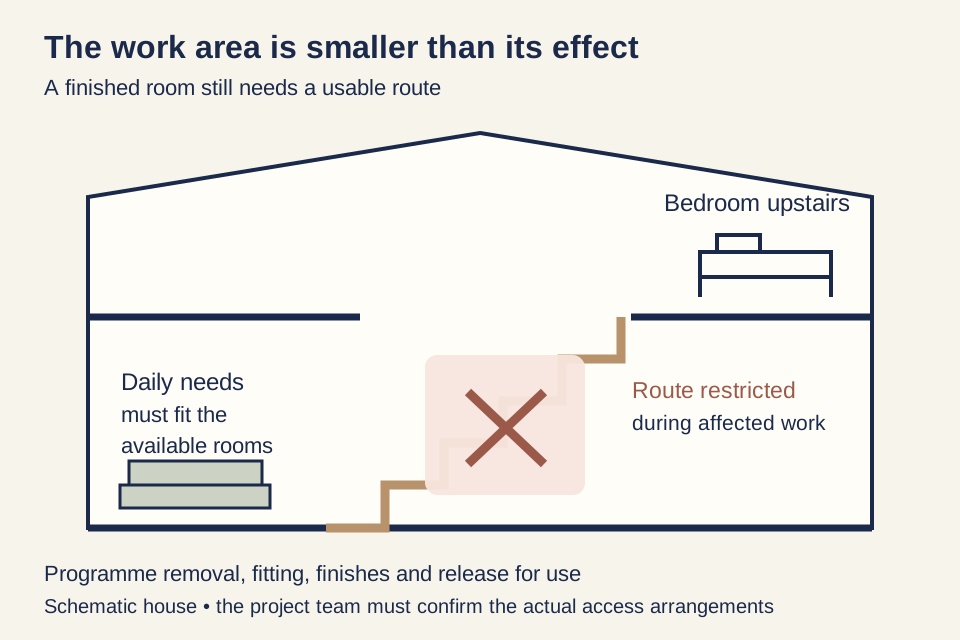
Draw a simple floor-by-floor map of sleeping spaces, bathrooms, the kitchen and the main exit. Mark which route depends on the stair being renovated. If it is the only route to an occupied upper floor, its temporary loss is a household planning issue from the outset, even for a project described as a cosmetic upgrade.
Think beyond the person who is most comfortable with disruption. A household member may use the bathroom at night, need regular access to medication or find a changed route difficult. Pets and visiting carers also have routines. Decide where these activities can take place during the restricted period before choosing the start date.
A temporary ground-floor arrangement works only if the necessary spaces and safe routes are actually available. An empty living room alone does not establish that the household can remain in the house. The contractor and project team need to explain the work area, separation, escape arrangements and any limits on occupancy for the proposed programme.
If those needs cannot be met reliably, plan alternative accommodation for the relevant period. That can be a practical way to make the work possible, rather than an assumption that the whole project requires moving out. The decision depends on the actual work and house; there is no sound basis for promising uninterrupted access in every staircase renovation.
Move decisions and fabrication ahead of the disruption
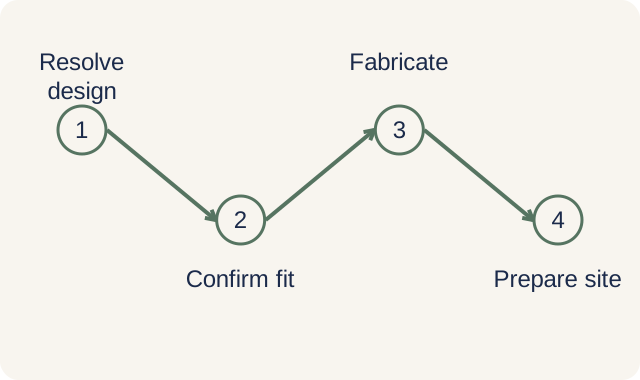
The site programme becomes more predictable when the important choices are settled before removal. The team needs the retained condition, the final layout, the selected finish, the edge details and the treatment of neighbouring floors and walls. A decision left unresolved may later hold up fabrication or create a revision at the point where the household has already lost access.
Parts of the staircase can be made off site, but their dimensions and fixing positions must be confirmed first. The contractor should explain which measurements can be taken from the existing stair and which depend on exposure, preparation or another trade’s work. Off-site fabrication reduces particular site activities; it does not remove the need to fit the finished parts and check them in the house.
Approvals belong before the affected work, where they are required. For applicable structural work, a qualified person must submit the plans, and the required approval and permit must be in place before work starts. A surface refurbishment and a flight replacement do not automatically follow the same route. Have the scope classified early enough that the programme reflects the actual requirements.
A confirmed delivery date is useful only alongside site readiness. The old material may need removal, the support may need preparation and other work may need to finish first. Make those dependencies visible. Otherwise, a new flight can arrive on time while the house is still not ready to receive it.
Mark when the staircase closes and when it can reopen
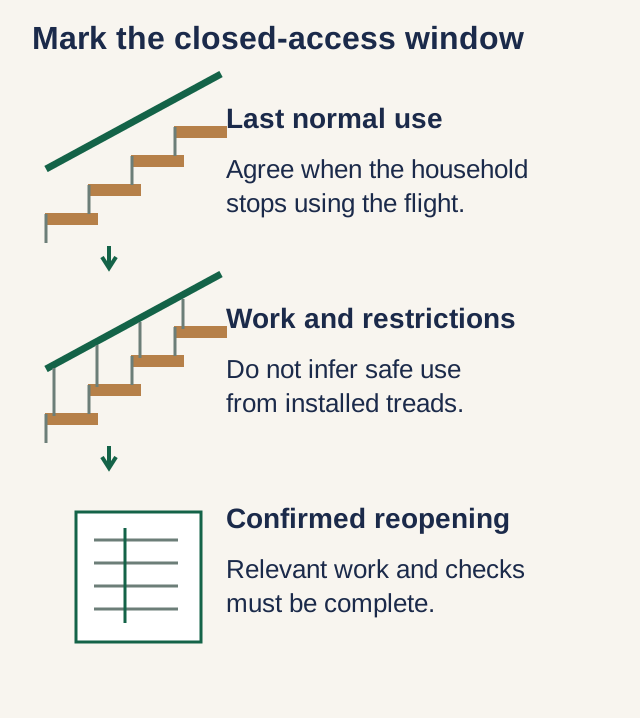
The following sequence is a way to review a proposed programme, not a standard duration. Some stages overlap, and a restoration differs from a replacement. What matters is knowing when the household’s route changes and what must be completed before it changes again.
Check access through these stages of the work
- Prepare and protect
Confirm the agreed work area, protection and household arrangements before the route changes.
- Remove or expose
Identify when the retained route is restricted and when the team will assess newly exposed conditions.
- Fit and complete connections
Coordinate the staircase, guarding, landings and surrounding work. Fitting the main stair does not establish that the route is ready for household use.
- Apply and protect finishes
Use the actual finish requirements to programme restricted traffic and subsequent care.
- Confirm when the stairs can be used
Have the responsible team confirm readiness for the agreed use and explain any remaining restrictions.
Each restricted period needs a clear beginning and end. “Usable in the evenings” is meaningful only if the team can explain which tasks permit that arrangement, what condition the stair will be left in and who confirms it. A general assurance should not substitute for an access plan during removal, incomplete guarding or finishing.
Finish products also have different stages of drying, curing and permitted use. The actual product instructions and site conditions should inform the contractor’s programme. A surface that appears dry may not yet be ready for the intended traffic, protective covering or cleaning. Avoid building a household schedule around a generic number of hours taken from another product.
For example, if the selected Traffic HD system’s final coat were completed at 4 pm, the data-sheet intervals would land at 10 pm for light use and 4 am the next morning for full use under the stated conditions. Those clock times illustrate elapsed waiting, not permission for a household to reopen its staircase. The contractor must also confirm the coating, ventilation, guarding and complete route; do not plan a night-time bathroom trip around the six-hour figure alone.
Update the access plan when the work changes
Opening an existing staircase can reveal conditions that were not visible during the first visit. A connection may need more work, a retained substrate may be unsuitable or an adjoining surface may require repair. The programme should identify the inspection point where the team reviews such findings before covering them again.
This is where a fallback plan earns its place. Agree how the household will be told that access will remain restricted, how much notice is realistically possible and which arrangements will continue until the revised work is complete. Reserving flexibility around the critical period is more useful than treating an early estimated completion date as guaranteed.
Changes chosen by the owner can also affect timing. Switching the tread material after fabrication, revising the guarding or changing the landing floor may disturb work already coordinated. Get the cost and programme effect of a requested change explained before agreeing to it, especially if the house is already operating around a temporary arrangement.
Agree the timeline, contingency arrangements and process for approving variations before work starts. For a staircase, that means explaining the effect on room access as well as the completion date.
Confirm the stairs are ready for normal use
Returning the flight to use should be an intentional point in the programme. The responsible team should confirm that the stair is ready for the agreed use, that the relevant surrounding work is complete enough for access and that the household understands any remaining finish-care restrictions. This is distinct from a photograph showing that the treads are in place.
Have the normal route considered as a whole. Lighting, the landing transition and adjoining work can affect the journey even after the staircase itself is installed. The household should not be left to invent a way around unfinished work or decide whether a temporary arrangement is adequate.
The staircase renovation buying guide helps frame the overall appointment and scope. For timing, request a programme with the access changes clearly marked and a named person responsible for updates. A useful plan lets the household organise real evenings, school mornings and bathroom trips around the work, with a clear route back to normal use.
Staircase Renovation across Singapore
Need help with your project?
Tell us what you need on WhatsApp and send a few photos. We'll arrange a free site assessment, then give you a fixed-price quote within 3 to 5 working days.