On this page
View In PDFFor a first staircase-renovation budget in Singapore, allow S$3,000–S$6,000 for refinishing timber treads or retiling, versus S$15,000–S$35,000 for replacing the staircase. These are indicative 2026 contractor guide figures, with stair size, railings and detailed inclusions still to be confirmed. Keeping a suitable structure is the biggest starting distinction: a new surface and a new flight are different amounts of work.
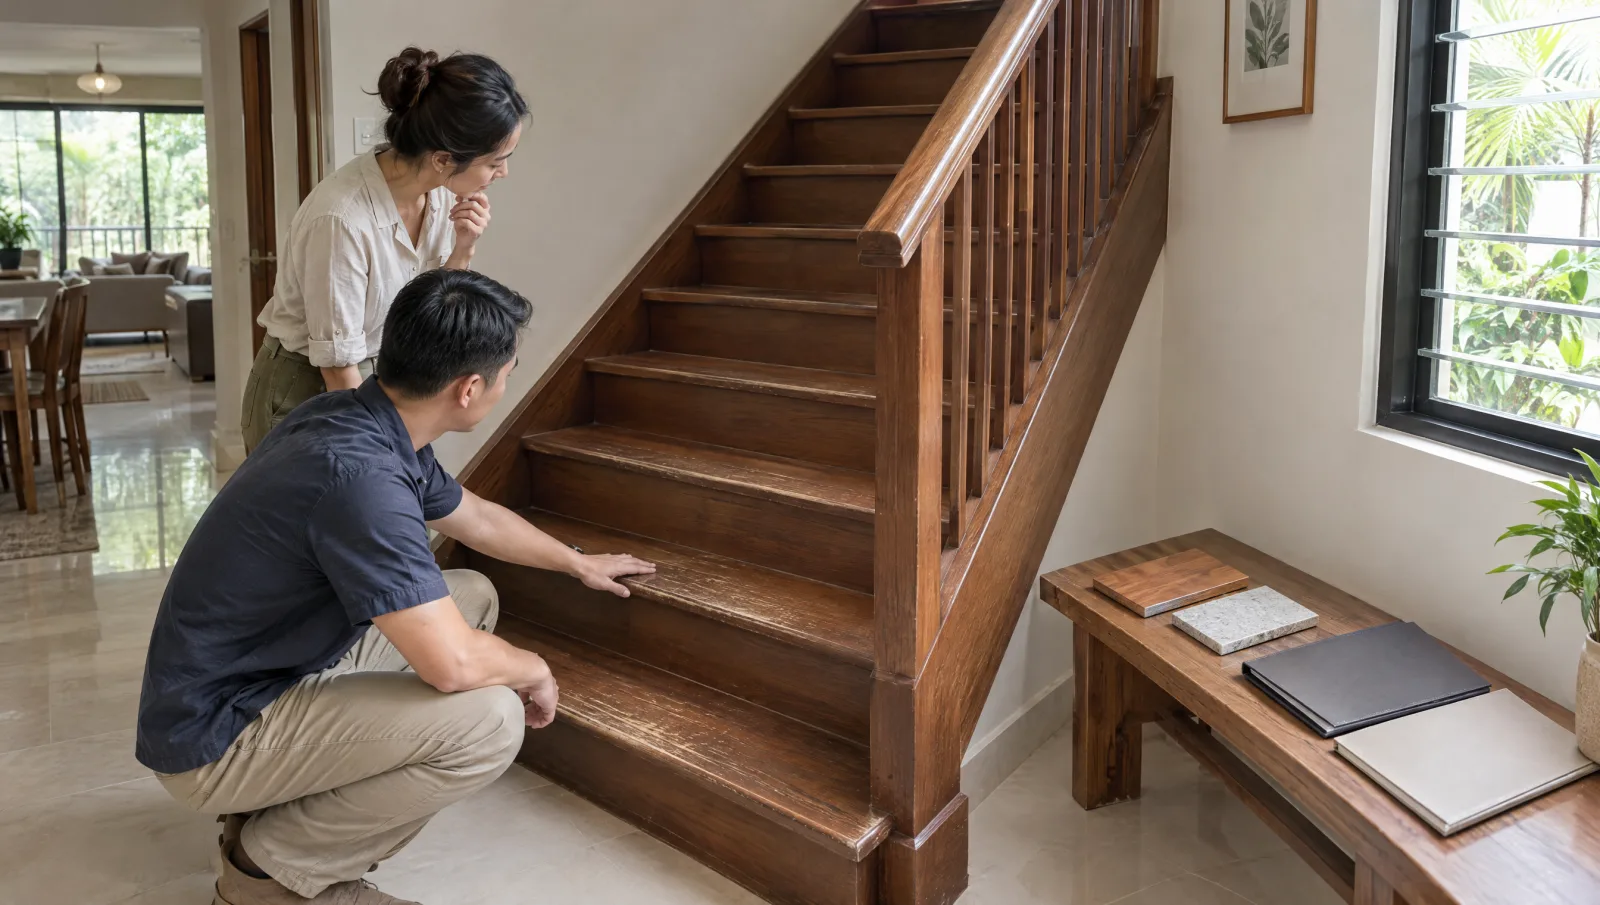
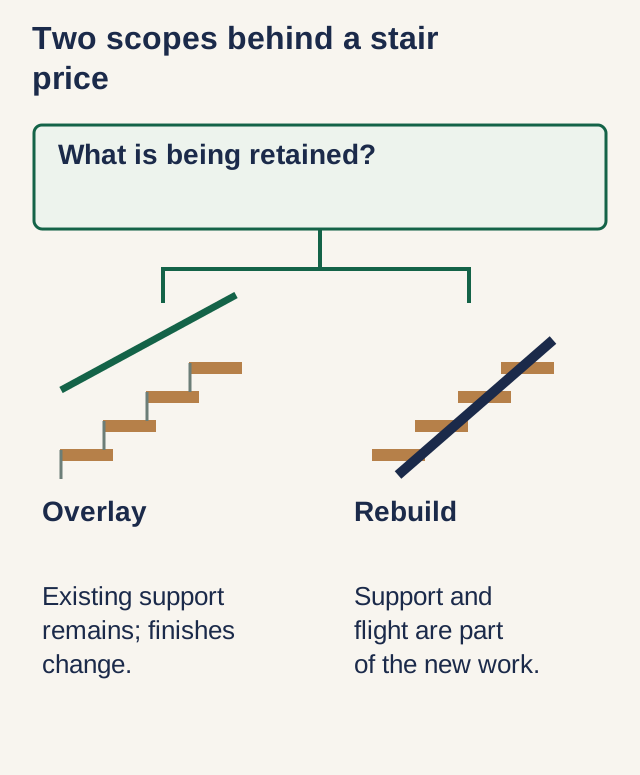
Overlay vs Full Rebuild: Two Approaches, Very Different Costs
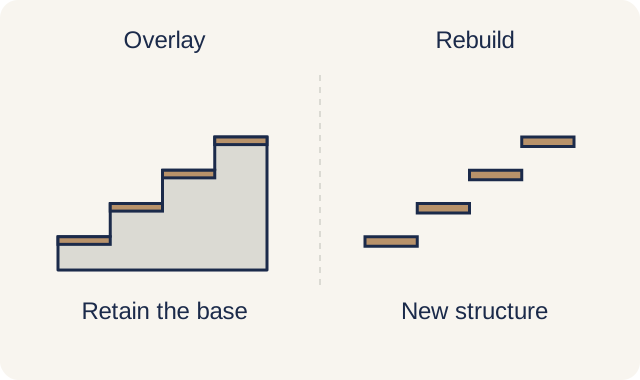
An overlay can reduce demolition when the existing structure is suitable. A rebuild brings structural design and a new supporting system into the work. An assessment of the staircase and its dimensions helps establish which route is appropriate, so you can compare quotes for the same job.
| Work being budgeted | Indicative guide cost | What still needs defining |
|---|---|---|
| Timber tread refinishing or retiling | S$3,000–S$6,000 | Step count, landings, preparation and retained railings |
| Complete staircase replacement | S$15,000–S$35,000 | Flight design, supports, finishes, barriers and surrounding repairs |
Refinishing restores the existing timber surface; retiling replaces or renews a finish. An overlay adds a finish over a suitable retained base. Those routes may preserve the concrete or steel structure, but their preparation and edge details differ. A full rebuild removes the staircase and creates a new supporting structure as well as new finishes.
An overlay also adds thickness. If the adjoining floors stay at their old levels, the first and last step can end up with different rises from the steps between them. Have the complete flight and its landings measured before choosing a thicker finish; a surface that looks sound does not settle the geometry or structural condition.
Material Costs: Treads and Risers
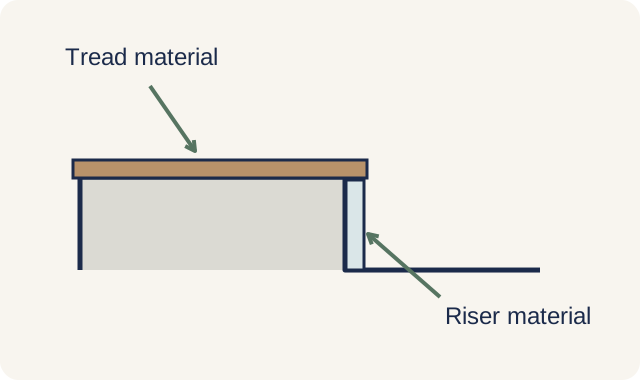
For timber treads, quote the exact product, dimensions, finish, nosing and installation method. Count the steps and landings and distinguish solid from engineered construction. The species alone does not establish either the installed cost or wear performance.
Stone and terrazzo need fabrication and finished edges as well as the material itself. Wide treads, curved steps and matching landings use different quantities and cutting work from a straight flight. Weight, support and wet or dry slip performance also need to suit the staircase; a price for a slab does not cover all that work.
Tile and resilient finishes can also be suitable where rated for the stair application. Check nosings, joints and substrate compatibility. A lower material price can be offset by preparation or intricate edge work.
For example, a quotation for a straight flight with 16 treads needs to distinguish those horizontal surfaces from the vertical risers and the landing. If the landing uses the same finish, leaving it out can make the stair total look lower while moving part of the bill elsewhere. Record quantities first, then compare the installed prices for the same material specification.
Banister, Railing and Balustrade Costs
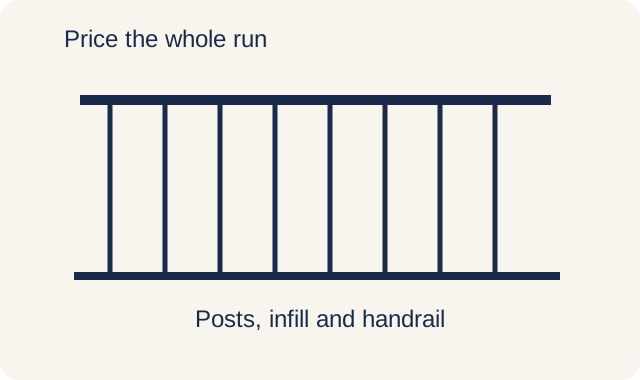
Measure the balustrade and handrail scope separately from the treads. The material, design, fixings and supporting structure affect the installed cost. A glass panel price is not the cost of a complete protective barrier.
The balustrade is the protective barrier at the open edge; the handrail is what someone holds while climbing. Timber, metal, glass and cable designs use different fixings and infill. Have the designer assess the complete barrier and its attachment, including the relevant requirements for openings and loading, before choosing by appearance.
An existing barrier may be retained and refinished only after its condition and suitability are confirmed. Ask what repairs and preparation are needed and compare that scope with replacement. A fresh coating cannot strengthen an inadequate fixing.
Do not assume the S$3,000–S$6,000 finish allowance includes a new balustrade. Retaining the barrier, renewing its finish and replacing the entire assembly should each be visible in the scope. That lets you keep a serviceable barrier without accidentally comparing it with a quotation for new glass, posts and handrails.
Labour and Installation Costs
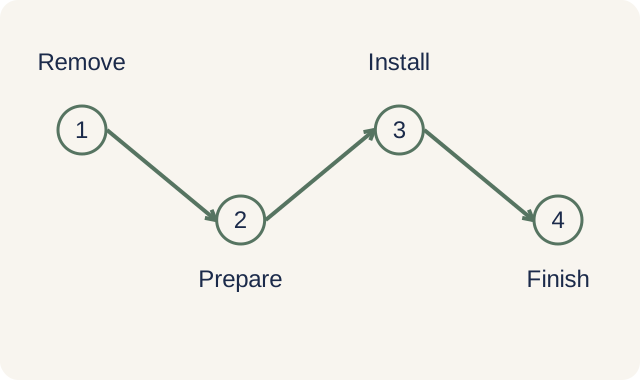
For an overlay, identify removal, substrate preparation, treads, risers, nosings and finishing in the labour scope. Include barrier and adjoining-floor work where required. The programme depends on the actual construction and product curing.
A rebuild includes demolition, temporary protection or support, structural work and finishing. Have the responsible designer identify the building-plan requirements and professional appointments applicable to the proposed changes. Keep those fees visible alongside the construction quote; the guide range does not establish that every submission or structural alteration is included.
Curved joinery, complex metalwork and glass assemblies can require specialist fabrication and installation. Obtain current quotations for the drawings rather than adding a universal percentage premium to generic labour rates.
Hidden Costs Most Homeowners Miss
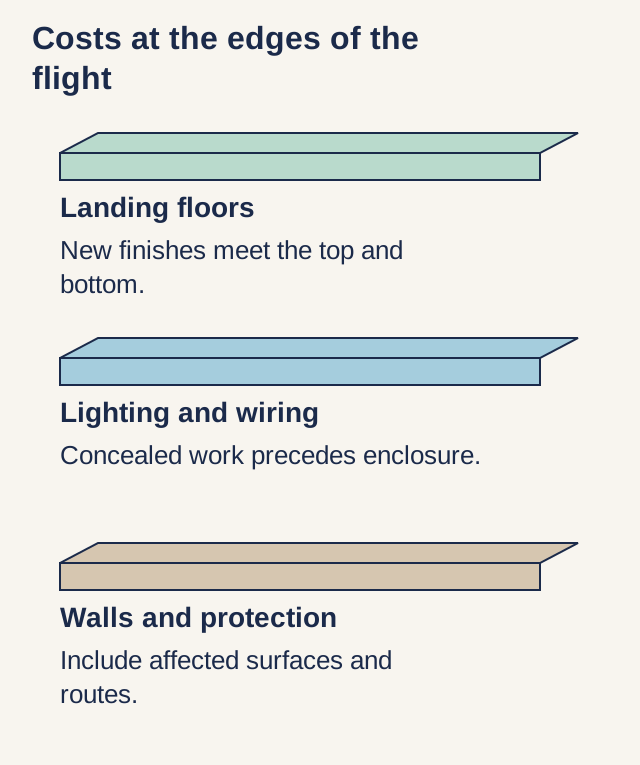
Finish thickness affects the transition to the adjoining floors and the consistency of step rises. Have those dimensions designed before ordering treads. Making good the top and bottom landing can be part of the scope rather than a last-minute adjustment.
If lighting is changing, resolve cable routes before the stair finishes are closed up. Include fixtures, drivers, controls and making good in the electrical scope, and have the wiring work carried out or supervised by an appropriate licensed electrical worker. Otherwise a seemingly small lighting addition can require newly finished surfaces to be opened again.
Protection, dust control, disposal and reinstatement affect more than the stairs themselves. Agree the occupied-home access plan and what happens while the only staircase is unsafe to use. Do not assume the home can remain fully accessible throughout.
Build the final budget from the chosen stair work, the barrier work, professional fees where required, and the affected floors, walls and services. Add any unbundled protection, disposal and applicable GST once. For an occupied house, the cost of temporary living arrangements belongs in the household budget if the only safe route upstairs will be closed.
Cost-Saving Tips
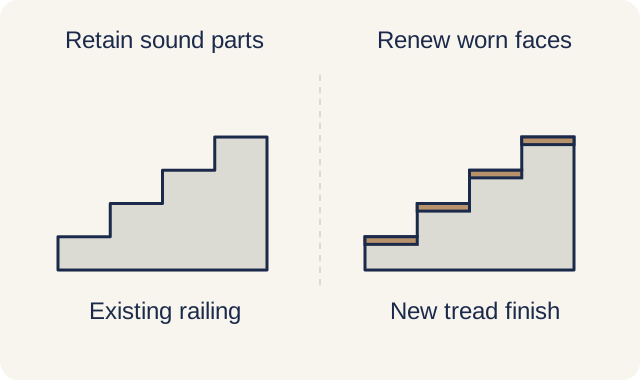
Compare material combinations after confirming suitability, finish and maintenance. A lower-cost riser product may help where appropriate, but quantify the saving from the actual quote rather than a fixed percentage. Keep all exposed edges and joints properly detailed.
Retain sound components only where they fit the final safety and design requirements. Existing nosings cannot always be reused with a different finish thickness. Ask for the proposed junction detail before deciding.
Coordinating adjoining flooring, lighting and barrier work may avoid duplicate mobilisation or making good. Ask for an itemised combined scope so any saving is visible. A larger contract is not automatically better value.
Send DirectHome photographs, available plans and the desired changes to discuss the work. Confirm the assessment scope, availability and charges before booking.
Staircase Renovation across Singapore
Need help with your project?
Message us on WhatsApp and we typically reply within 2 hours, then arrange a free site assessment and a no-obligation quote.