On this page
View In PDFA worn staircase may need new finishes or selected repairs rather than complete replacement. The decision changes if its structure, layout or dimensions no longer suit the house. Assess what remains sound and what you want to improve before pricing restoration, partial replacement and rebuilding as though they were the same job.
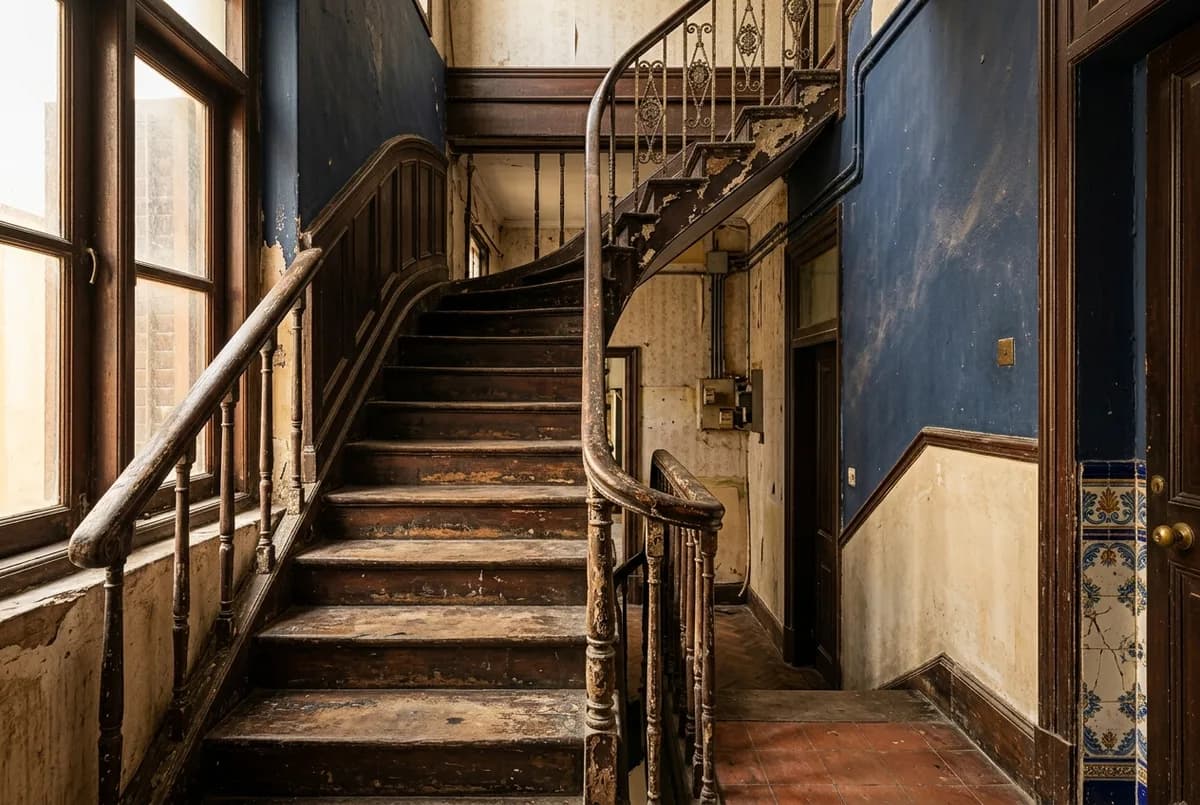
For a staircase renovation, make the first decision by component. The finishes, steps, supporting structure and railings do different jobs. A quote that treats the entire staircase as one item can hide both unnecessary replacement and repairs that have been left outside the price.
Separate the look from the reason for the work
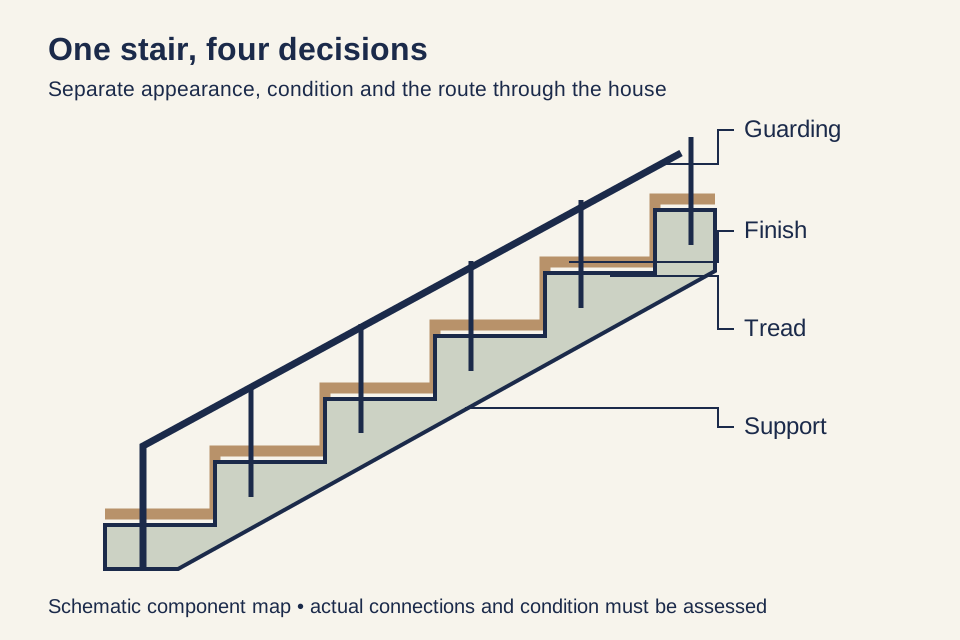
Start with what bothers you during normal use. A scratched surface is different from a tread that moves. A dark balustrade blocking a view is different from a handhold that is awkward to reach. An inconvenient turn is different from a dated colour. Describing the problem clearly helps the designer and contractor distinguish a finish change from a change that needs further technical assessment.
The same staircase may contain more than one problem. You might like the position and proportions of an existing timber flight but dislike its stain and opaque side panels. That points toward testing whether the timber can be refinished and whether the guarding can be altered appropriately. It does not establish that the underlying flight is sound; that is a separate assessment.
Read the diagram as a way of separating scope, not as an instruction to dismantle the stair. Keeping the supporting flight does not mean every tread, edge or fixing must stay. Equally, fitting attractive new treads does not resolve a weakness beneath them. The proposal should explain how the retained and replacement parts will work together.
When the existing staircase is worth restoring
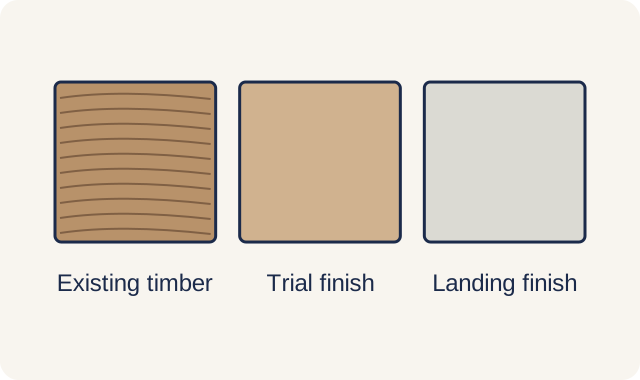
Restoration suits a staircase whose position, turns and relationship with the rooms already work. Keeping that arrangement avoids reopening a layout decision that the household is happy with. Existing timber can also have a colour variation or grain that is part of the home’s character; a new manufactured finish may create a different effect even when its colour is similar.
The finish needs a trial on the actual material. Solid timber, a thin timber facing and a previously repaired tread do not offer the same refinishing possibilities. The contractor should identify what is present and demonstrate an appropriate preparation and finish on an agreed discreet area or retained sample. A showroom stain card cannot show how an old repair will absorb colour.
Judge the trial in the house. Look across the surface as well as down at it, because sheen changes the visibility of dents and scratches. Consider the stair beside the existing landing floor and joinery. Restoring a stair to a lighter tone can expose variation that a dark stain previously concealed; whether that variation feels warm or distracting is a design choice to make before the whole flight is treated.
Noise deserves its own diagnosis. Timber moves with changes in moisture, and movement between stair components can produce noise. A squeak does not identify its cause or establish structural safety. Covering the surface may conceal the symptom without addressing the moving connection.
A restoration scope should therefore name the defects being addressed, the components being retained and the finish being applied. “Sand and varnish staircase” is a finish description. It is not, by itself, a promise to correct movement, alter guarding or make an uncomfortable stair easier to climb.
Replace selected parts when the rest can remain
| Main issue | A proportionate starting scope | What may widen it |
|---|---|---|
| Worn finish; layout still works | Test preparation and refinishing of suitable material | Thin facing, concealed repairs or unsuitable substrate |
| One damaged or inconvenient element | Assess selective replacement and its connections | Disturbance to adjoining components or unsuitable supports |
| Overlay proposed for a new surface | Coordinate treads, edges and both finished floor levels | Changes to guarding interfaces or unusable existing geometry |
| The route or underlying construction is the problem | Assess repair or redesign with the appropriate professional | Openings, structure, approvals and surrounding work |
Sometimes the useful middle course is to keep the main staircase and replace selected parts. New guarding can change the view through a hall; damaged treads may need individual attention; a different handrail can change the feel of the route. These are separate design decisions even when they are ordered from one contractor.
First check how the new parts will attach to what remains. A new balustrade needs a suitable fixing arrangement, not just a preferred profile. Replacing a tread may disturb the riser, skirting or adjacent finish. An existing support that was hidden behind a closed panel may need a different treatment when the panel is removed. Have those consequences drawn into the scope before judging the price of the visible part.
An overlay also belongs in this category. It can change the finish without removing the entire stair, but it adds a new layer to an existing shape. Its thickness affects the relationship with the floors at the top and bottom, and its edge detail affects the tread. Our guide to staircase overlays and finished levels explains why those junctions deserve a section drawing.
When to consider an entirely new staircase
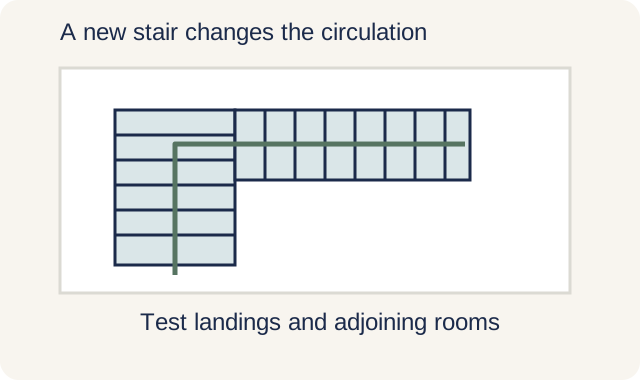
Replacement is worth exploring when keeping the existing arrangement would preserve the main frustration. A difficult arrival at the landing, an inconvenient turn or a route that conflicts with a new layout cannot always be solved through colour and joinery. The designer needs to test the proposed stair in plan and section, including its effect on circulation above and below.
Moving a staircase also moves more than the object in the hallway. Openings, supporting elements, the space beneath the stair, lighting and nearby doors can all be involved. A more open-looking design may expose surfaces that were previously hidden. Compare the whole affected area, including making good, instead of treating the new flight as a furniture purchase.
Where structural work is involved, the appointed professional must establish the applicable submission and permit route. Applicable structural works need the relevant plan approval and permit before they begin. Define the work properly before removal, without assuming every finish change follows the same approval process.
Technical suitability also needs to be distinguished from a generic rule found online. For some stair provisions, specific exemptions apply to houses built by owners for their own use. Their existence does not exempt an entire project from building control or establish that any proposed geometry is comfortable for its occupants. Have the applicable requirements and the household’s needs considered together.
Compare complete outcomes, including the days without access
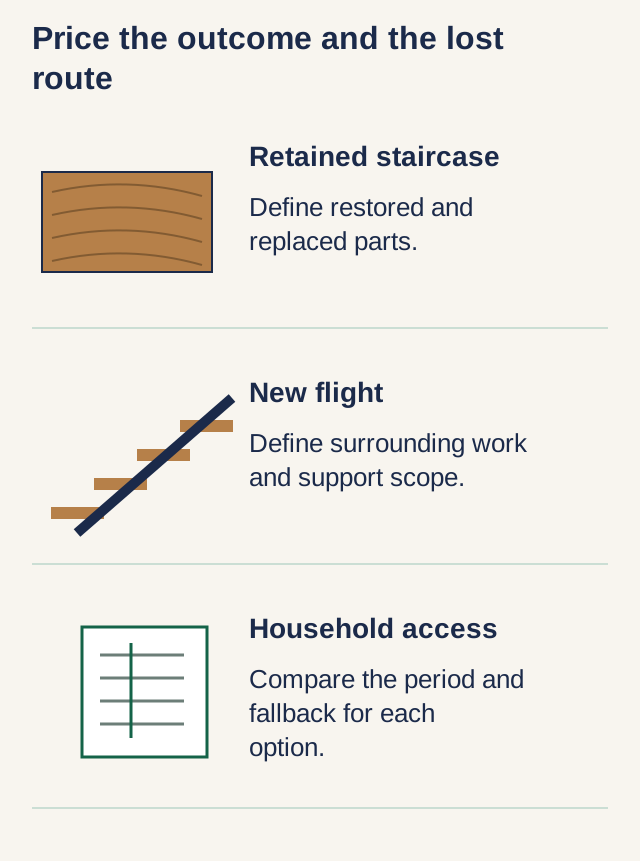
A useful comparison has the same boundaries on both sides. The restoration option should include the agreed repairs, preparation, finish, protection and making good. The replacement option should include removal, the complete new staircase, associated work, finishing and the relevant professional services. Otherwise, the cheaper-looking column may simply contain less of the job.
Avoid assuming restoration must always cost less. Careful repair of awkward or damaged components can take substantial labour. Replacement can introduce expensive work at the surrounding structure and finishes. The important comparison is the price for the outcome you want, with exclusions visible, rather than a general ranking of the two methods.
Access can decide the matter even when both designs are acceptable. A retained staircase may still be unavailable during repair or finishing; a new flight may need a period between removal and safe release for use. In a house where the only bedroom and bathroom are upstairs, that programme affects where the household can stay. Agree the access plan with the team instead of relying on a general promise that the stair will remain usable.
Use the staircase renovation buying guide to place that component decision within the wider scope and contractor comparison. For the first discussion, bring photographs of the whole flight and its two landings, a description of the problems during use and the surrounding renovation plans. Those inputs make a conversation about retention more productive than selecting a tread finish first.
The right result may keep the existing stair, replace a few parts or replace the staircase entirely. Choose the work that addresses the actual problem while retaining the parts that still serve the house well. The proposal should make both the retained and replacement parts clear.
Staircase Renovation across Singapore
Need help with your project?
Tell us what you need on WhatsApp and send a few photos. We'll arrange a free site assessment, then give you a fixed-price quote within 3 to 5 working days.