On this page
View In PDFPool equipment needs room for cleaning and repairs after installation. A filter that fits tightly into a cupboard may be impossible to open or remove without dismantling the surroundings. Plan working space, access to valves and a route for replacing equipment before finishing the enclosure, so ordinary maintenance does not become building work.
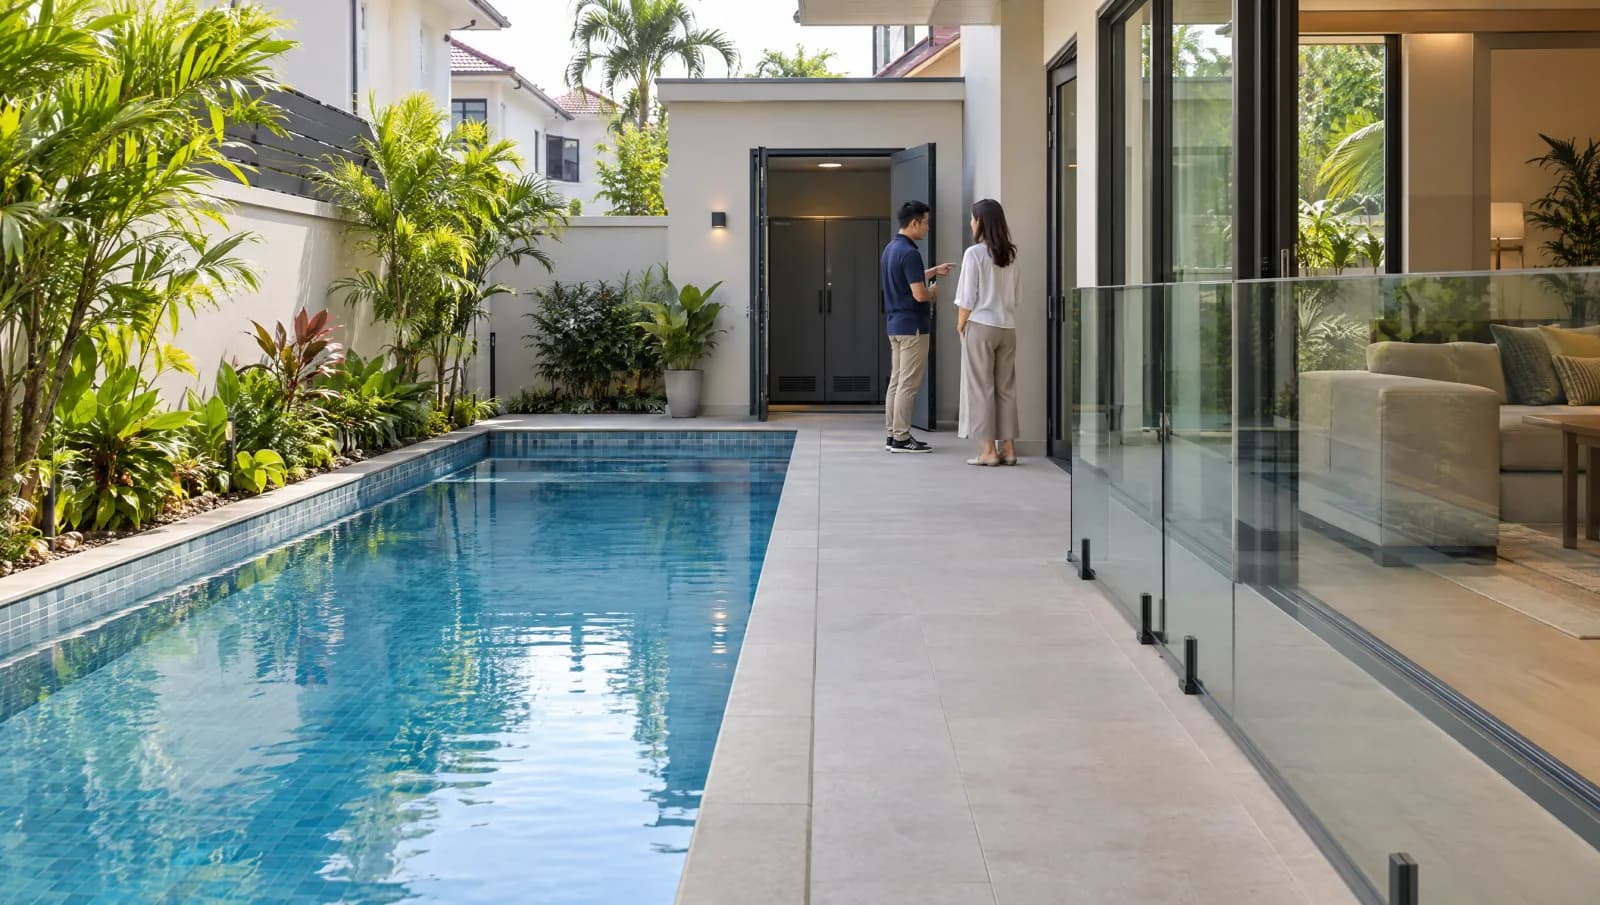
During swimming pool planning, draw those movements before fixing the enclosure, deck and landscaping. The useful design is the equipment in three states: installed, being serviced and being removed. A neat row of rectangles on the plan shows only the first.
This matters even if an external team handles every maintenance visit. The household still lives with the consequence of an inaccessible layout: additional dismantling, interrupted use or damaged finishes when ordinary servicing requires changes to the surrounding cabinets or enclosure.
The floor plan needs a working position
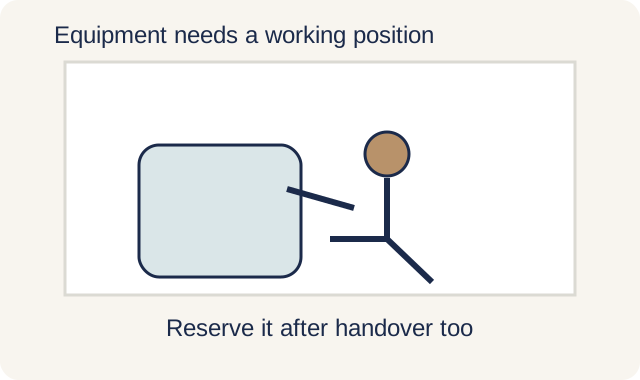
The pump, filter, controls and pipe connections each occupy space. Around them, the technician needs a safe position from which to see and reach the relevant parts. That position cannot depend on standing on pipes or balancing at the edge of an opening.
Start with the selected equipment schedule and the manufacturer's access requirements. The space needed for a particular model can differ from that of a similar-looking unit. A generic box labelled “filter” cannot settle the clearance around the final selection.
Consider which side carries the gauge, lid fasteners, unions, drain connections or control display. Rotating a component may make one task easier and another harder. Pipework arranged after the equipment has been crowded against a wall can leave a critical connection hidden behind the tank.
The working space should also remain available after handover. A clear rectangle on the drawing loses its value if it becomes the household's storage corner. When deciding how compact the enclosure can be, treat the service area as part of the system's permanent footprint.
Leave room above equipment for parts to be lifted out
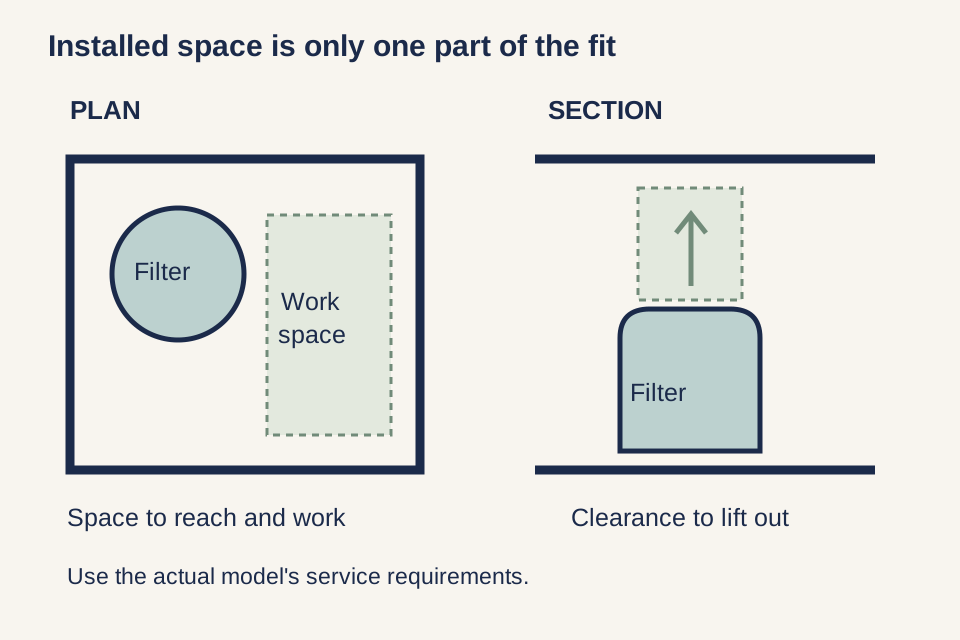
Some filter components are removed vertically. In that case, the clearance above the unit is a service requirement, not leftover headroom. An original filter manual explicitly distinguishes the unit's height from its minimum service height. Its dimensions apply to those models; the important planning point is that the two heights are different.
A low roof, fixed shelf or beam can obstruct that removal even when someone can comfortably reach the equipment. The enclosure drawing therefore needs a section through the actual component and whatever sits above it.
A removable enclosure panel may be part of the design, but “removable” needs a practical meaning. Can it be taken out without disturbing waterproofing, lighting or another service? Where will it be placed during maintenance? Is removal an ordinary part of servicing, or an additional trade visit? Those answers affect both convenience and responsibility.
The alternative is sometimes a different equipment arrangement or model with an appropriate service method. That should be considered during selection, with the pool designer confirming the overall system. Choosing a smaller tank solely because it fits the cupboard is not a substitute for a suitable equipment design.
Follow a replacement part all the way out
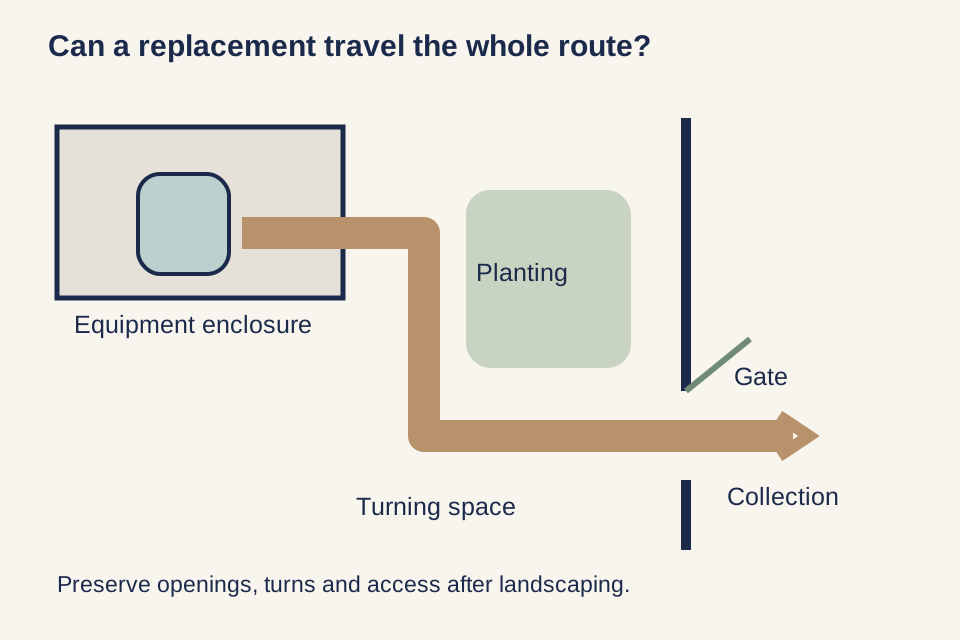
Routine servicing and eventual replacement are separate access problems. A part may be removable from its operating position but unable to pass through the enclosure door. Beyond the door, a narrow turn, step, planter or fixed screen can become the next obstruction.
Trace the route to a place where equipment can actually be collected. Include doors and gates in their working positions, changes of level, overhead obstructions and the turning space at corners. If a large item would require lifting equipment or temporary removal of part of the enclosure, make that dependency visible in the plan.
This is especially useful when pool construction and landscaping are handled by different teams. The pool contractor may see an open access path during installation. The landscape contractor may later place a permanent feature across it. Both can complete their immediate work while creating a future problem.
A planted screen offers privacy and a softer view, but its mature growth must be considered. The intended access route should not rely on keeping a plant smaller than its planned role in the garden. A screen designed to open is a different proposition from one that can only be cut away.
Water and air need designed routes too
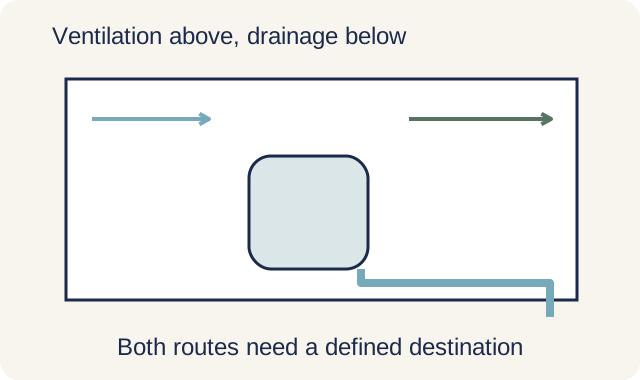
An enclosure should protect the equipment as required by its installation instructions while allowing the necessary ventilation. A tightly sealed cabinet may look discreet, but equipment heat and the specified air movement still need an answer. The enclosure and equipment selection should be coordinated.
Drainage is similarly more than a floor opening. The designer needs to consider rain entry, incidental water during maintenance and any planned equipment discharge. The destination, materials and local requirements for each flow should be resolved by the appropriate contractor. They should not be assumed interchangeable because they all look like water.
A below-deck area creates additional questions about access, standing water and the ability to recognise a developing problem. If routine inspection requires lifting a heavy panel or entering a confined area, assess that arrangement before construction. Concealment should not make ordinary monitoring impractical.
Lighting also earns its place. A technician must be able to read labels and see a connection; the owner may need to identify a display without moving into a hazardous position. These are more useful lighting goals than making the equipment room resemble the garden's decorative scheme.
Chemical storage should have its own decision
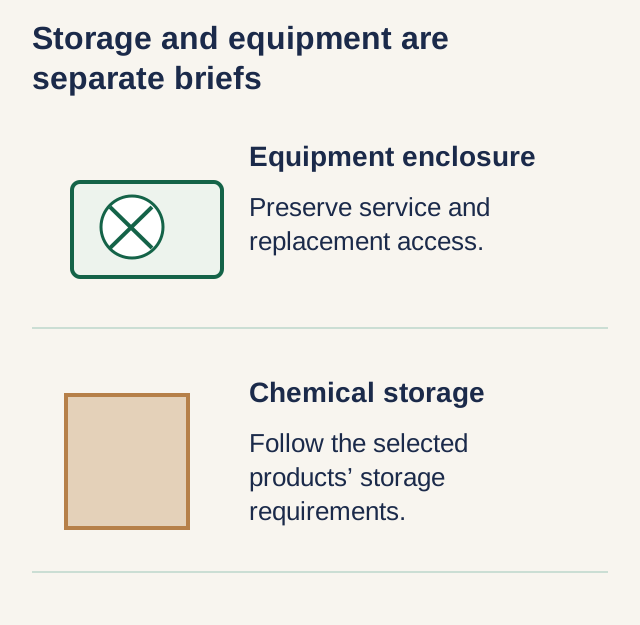
The spare corner beside a pump is not automatically a suitable chemical store. Product instructions govern storage conditions, and incompatible materials need separation. Chemical safety guidance also emphasises original labelled containers, protection from water and heat, and restricted access.
Resolve the storage arrangement with the people responsible for water care. It should suit the actual products and quantities, with appropriate access and handling arrangements. Avoid designing a generic cupboard and discovering later that everything is being placed together because there is nowhere else.
The same separation of purpose applies to garden tools and household storage. Equipment access, chemical storage and general storage may all be desired near the pool. Treat them as distinct uses in the design so one does not quietly consume the space needed by another.
Walk through the maintenance tasks before approving the layout
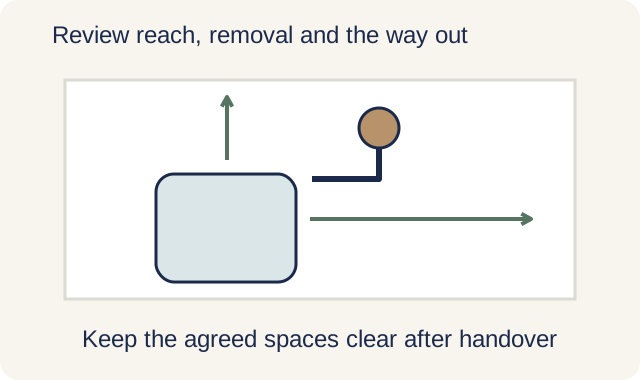
Before enclosing the equipment, have the pool contractor demonstrate the intended access positions and removal directions against the selected manuals. This is a spatial review; it does not require the homeowner to open pressurised equipment or carry out a service procedure.
The final layout should identify any access panel that must remain removable, any clear area that must remain empty and any coordination item for the builder or landscaper. Photograph the arrangement before it is concealed, and retain the dimensions and final equipment schedule in the handover pack.
The swimming pool buying guide covers how this fits within the wider build and ownership scope. When comparing proposals, a maintainable equipment area is part of what is being bought, even though it may appear in fewer photographs than the pool itself.
A useful enclosure hides the machinery from everyday view while preserving the space it needs to work, be serviced and eventually leave the property. Those movements are easiest to accommodate while they are still lines on a drawing.
Swimming Pools across Singapore
Need help with your project?
Tell us what you need on WhatsApp and send a few photos. We'll arrange a free site assessment, then give you a fixed-price quote within 3 to 5 working days.