On this page
View In PDFTimber and aluminium facade screens can provide privacy and shade, but their appearance, detailing and maintenance differ. Look at the proposed screen from inside the house as well as the street. Spacing and orientation affect the view and light, while the chosen material and finish determine the care needed over time.
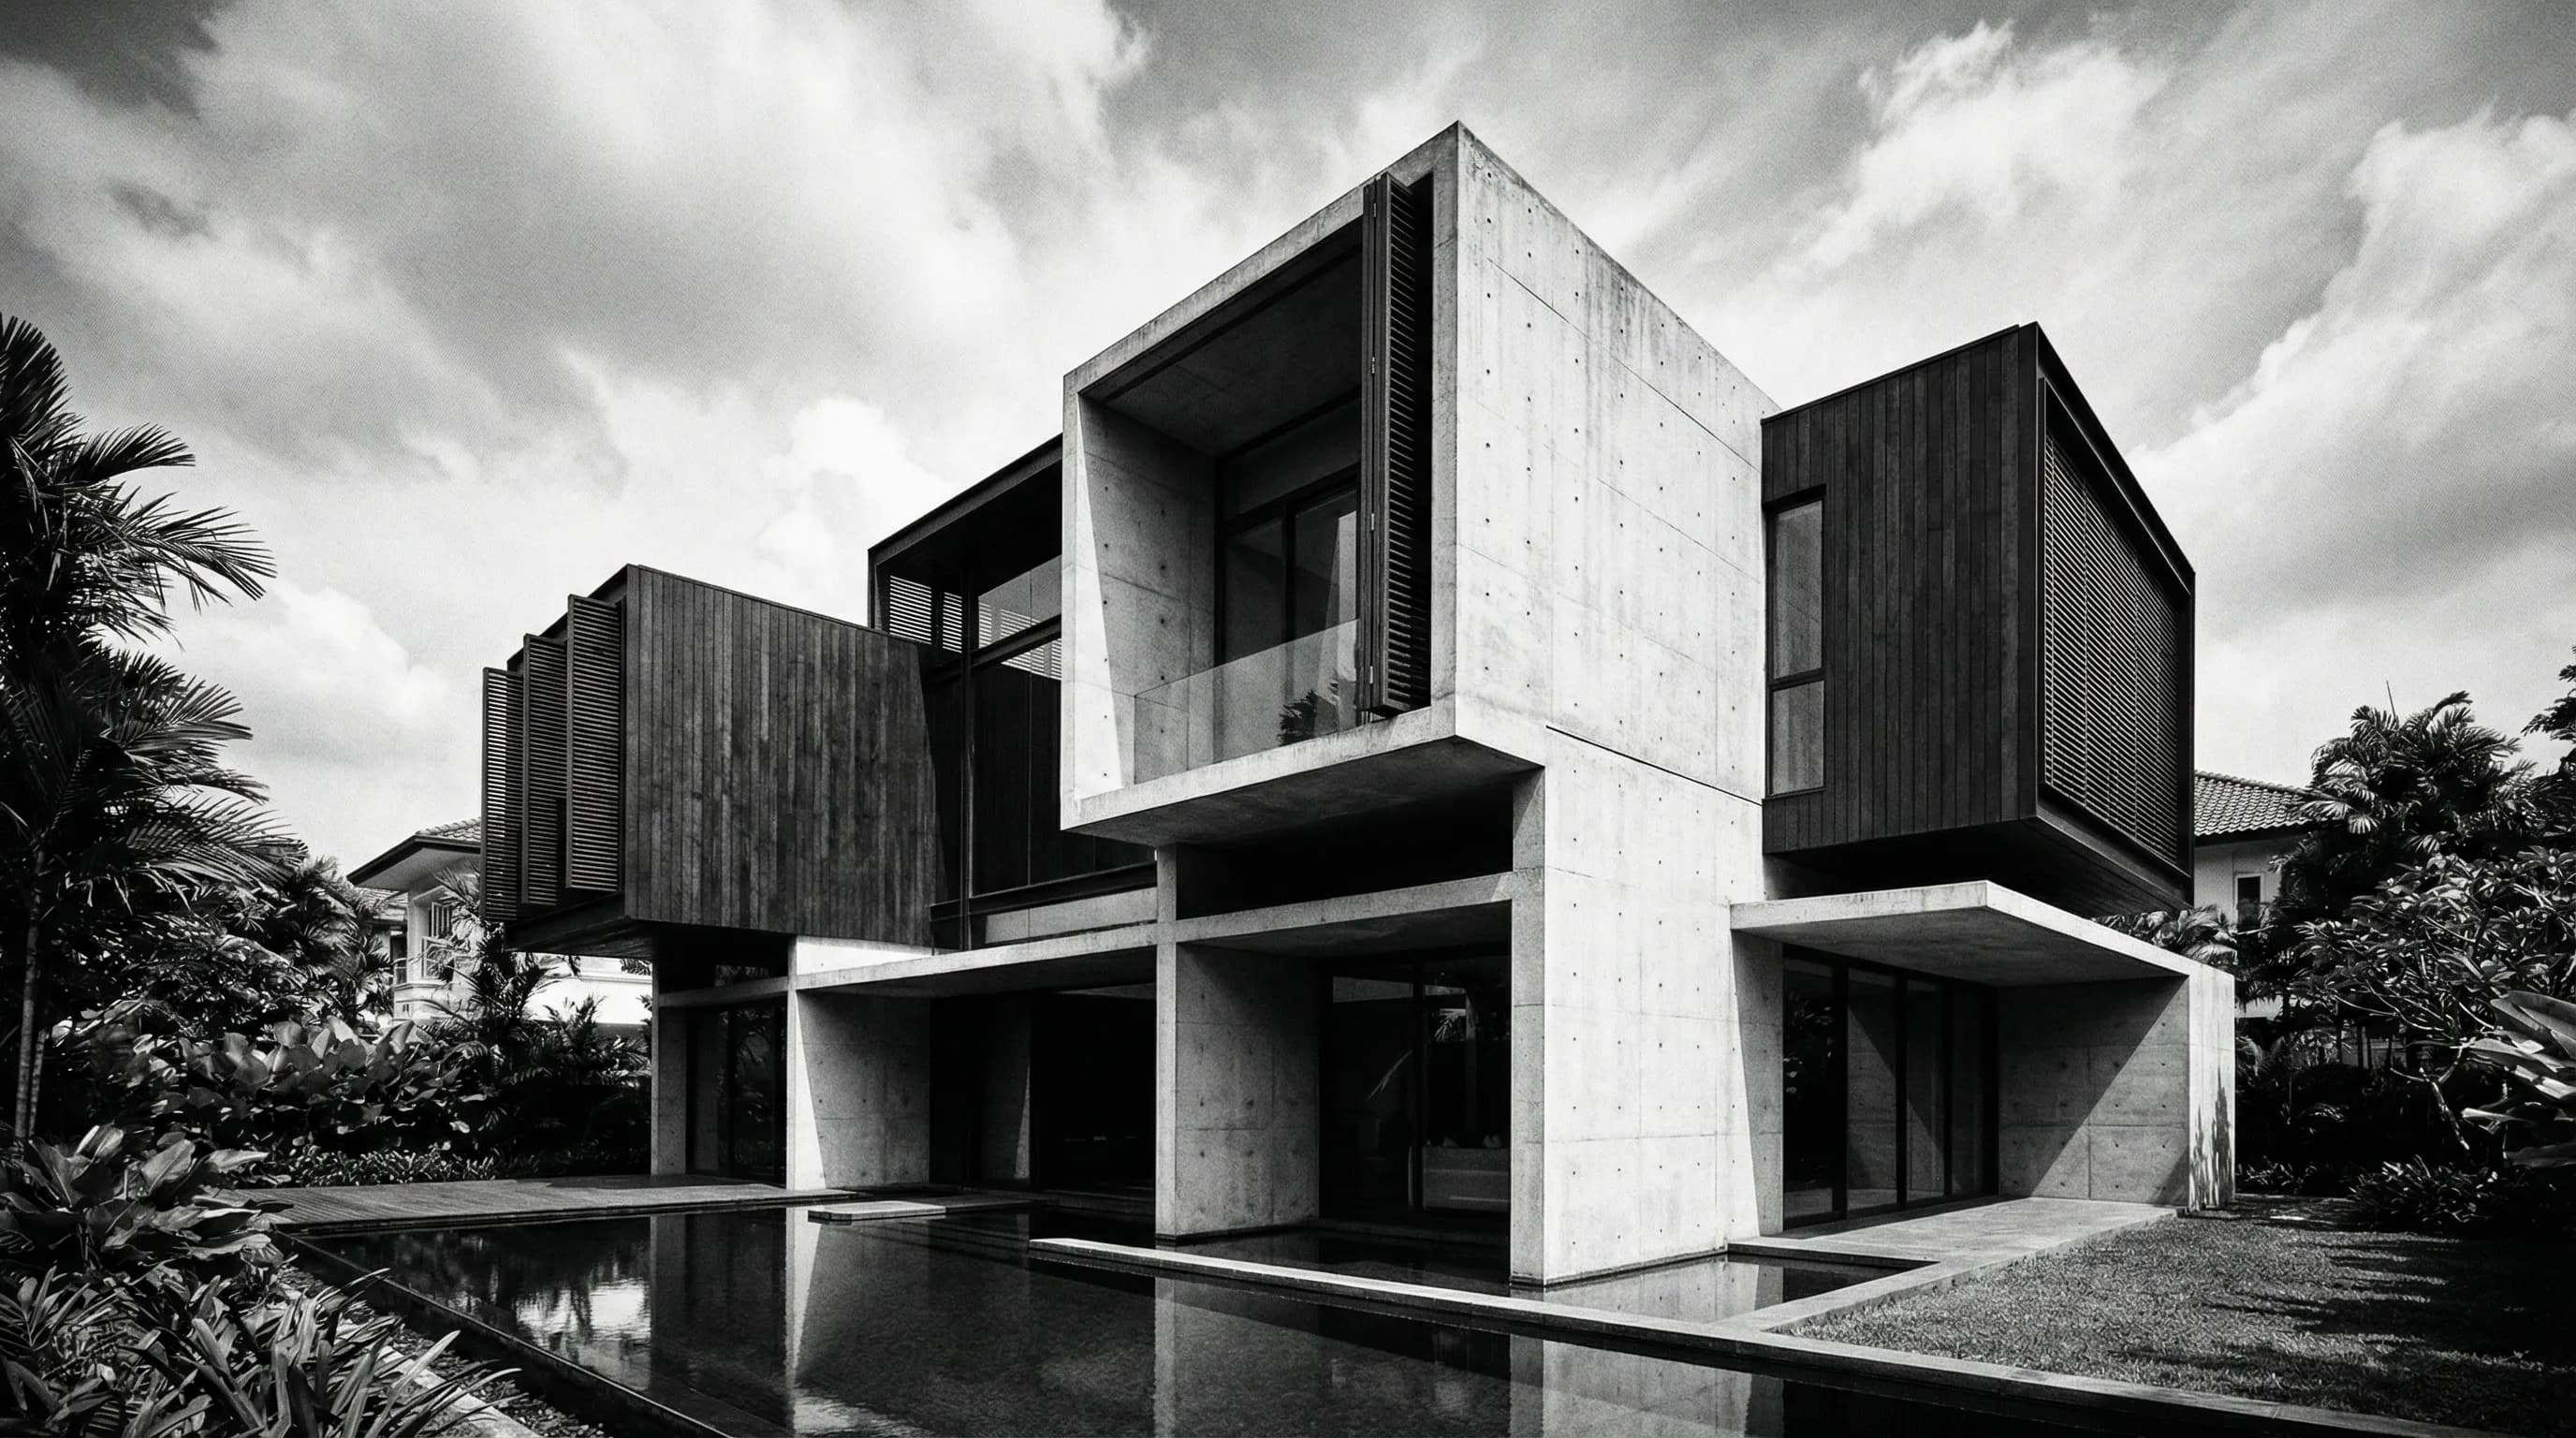
For a facade and exterior renovation, compare the material separately from the screen's spacing, depth and angle. A beautiful timber batten and a matching aluminium profile can produce very different results when their depth, spacing or angle changes. Start with the view and the daily use of the room behind the screen, then choose the material that delivers the appearance you want to keep.
Decide what the screen is meant to do from inside
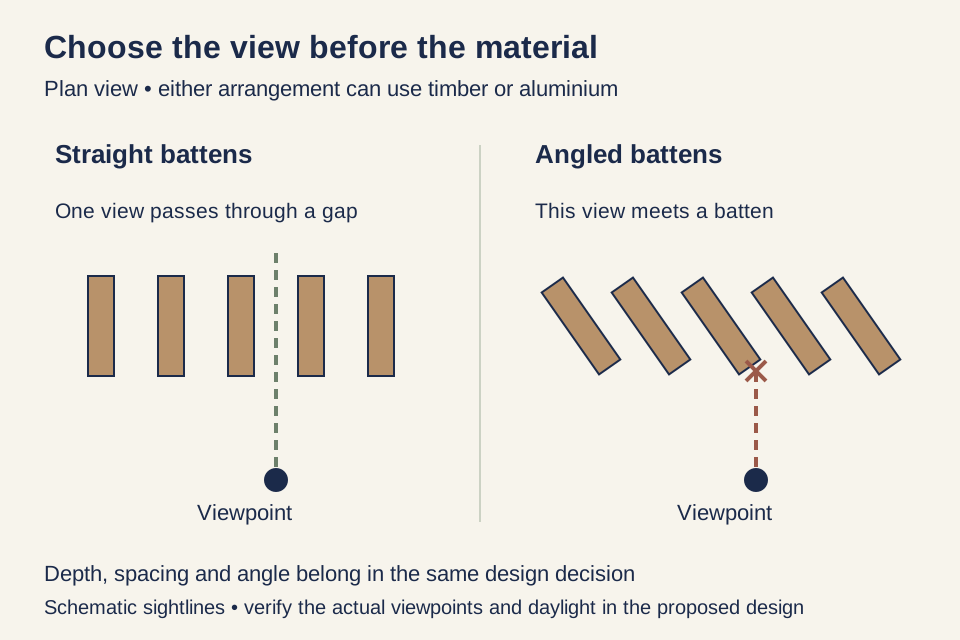
A facade screen is often selected from a street-facing image, yet the household spends more time looking through it. Stand at the window, balcony or porch it will serve. Decide which views you want to keep, which sightlines you want to interrupt and whether the screen should feel open when someone is seated inside.
Privacy depends on where the observer is. A screen that interrupts a direct view from the road may remain open to a diagonal view from a neighbouring property. A bedroom and a covered porch also need different relationships with daylight, ventilation and the outside. The design should respond to those positions instead of treating every gap as an equivalent amount of privacy.
Either material can be arranged as straight or angled battens. Test the spacing, depth and angle separately from the finish, because those choices determine which sightlines remain open. Review a sample section or design model from the relevant real viewpoints before the screen is fabricated.
Shade is another geometry question. The position of a screen relative to glazing and the sun’s path affects which light it intercepts. Shading can help control glare and unwanted solar heat, while the screen also changes the view out and the daylight reaching the room. Assess those effects for the house before settling on a tighter or more open arrangement.
Timber: choose the future appearance as well as the new sample
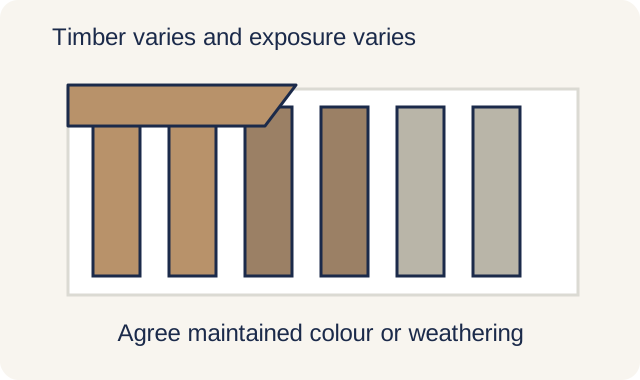
Real timber has variation. Adjacent pieces may differ in grain and tone, and a finish can make that variation more or less visible. If the design depends on a very uniform face, review several pieces together. A small, carefully selected sample may not represent the visual range of the installed screen.
Decide whether the intended appearance is maintained colour or accepted weathering. These are different design intentions, not simply different levels of care. Some modified timber used for cladding can be left uncoated for durability, yet still weather towards grey. That option is specific to the wood and application; it does not mean any timber screen can be left uncoated.
For the timber actually proposed, establish the species or product, the finish system and the expected care. Review an appropriately documented weathered reference or a supplier explanation of the likely change. Do not judge an exterior timber proposal only by an indoor sample freshly prepared for sale.
The weathering may also be uneven across the facade. A sheltered face, an exposed edge and a section beneath a roof do not experience identical conditions. If you want a consistent retained colour, the maintenance plan needs to be credible for all the visible surfaces, including edges and rear faces that are harder to reach.
Aluminium: specify the finish, not just the metal
| Decision | Timber screen | Coated aluminium screen |
|---|---|---|
| Appearance to approve | Several pieces showing the grain and tone range | Actual profile with the specified colour, sheen and texture |
| Future appearance | Selected wood and finish, with maintained colour or weathering made explicit | Selected coating and its exposure-related care requirements |
| Close-up details | Ends, joints, finish coverage and visible fixings | Ends, caps, joints, coating continuity and visible fixings |
| Care and replacement | Safe access for the applicable cleaning and refinishing | Safe access for applicable cleaning and component replacement |
| Privacy and shade | Confirm depth, spacing, angle and position | Confirm depth, spacing, angle and position |
Aluminium describes the substrate, not the final appearance or maintenance requirements. Powder-coated, anodised and decorative wood-look finishes are different proposals. Even within a finish family, colour, sheen and texture can alter how the screen reads beside the wall and windows. Ask for the exact finish and a representative profile sample, not a generic assurance that the metal is durable.
A coated screen still needs care. For powder-coated aluminium, dirt, salt and other pollutants can accumulate on the surface and affect cleaning needs. Ask the supplier for the maintenance programme and warranty conditions that apply to the selected coating at this site. A schedule for another product or environment should not automatically be transferred to the house.
Look closely at the ends and corners of the screen. A long run viewed from the road may look consistent, while end caps, cut edges, corner joints and visible fixings become more noticeable from the porch. A wood-look coating should be judged as its own finish, including its repeating pattern and treatment around the profile, rather than assumed to look identical to natural timber at every distance.
Think about future damage as well. If one exposed batten is scratched or dented, can the affected part be replaced, and how will a later finish match be handled? The answer depends on the screen design and supplier. A removable component can be helpful, but it needs a design that actually permits access and replacement.
Compare the battens, supports and finish at the same scale
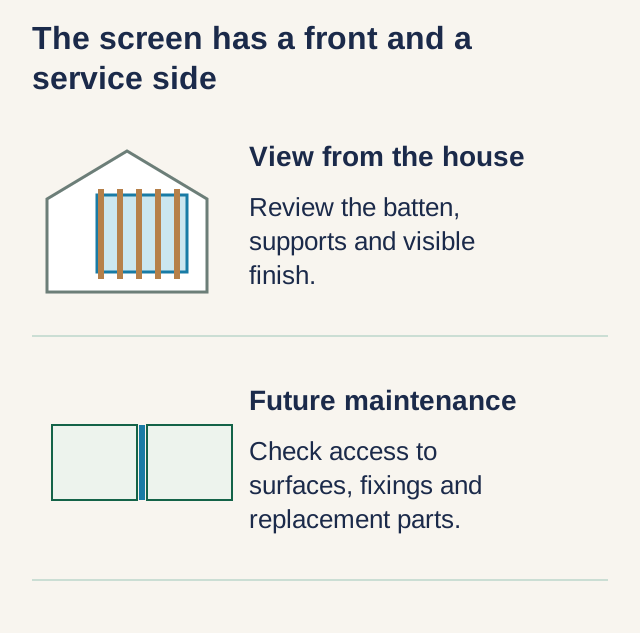
A fair price comparison starts with the same screen dimensions, geometry and scope. A slender profile on a light-looking drawing cannot be priced against a deeper screen with a different support frame and then treated as a pure material comparison. Include the support frame, finish, fixings, installation access and treatment of the adjoining wall.
The frame and its connections also deserve technical attention. A facade screen is exposed to forces and weather, and its loads must be carried by appropriate supports. The project team needs to establish the design and any applicable approvals for the actual work. The appearance of a batten sample cannot establish the adequacy of an attachment to the house.
The new screen fixings must not create routes for rainwater to enter the wall. New fixings and connections meet an existing exterior that already has to manage rain. The proposal should explain how the screen relates to wall finishes, openings and drainage details without leaving those junctions to be improvised during installation. This is part of the complete facade design, not an optional finishing touch.
Maintenance access can change the preferred material. A screen within easy reach from a suitable accessible area creates a different care commitment from a tall screen above a void. Ask how the selected surfaces will be reached safely for cleaning, recoating where relevant and component replacement. That answer may influence spacing, opening sections or the overall screen design before it influences the finish colour.
Make the final choice with a sample of the actual profile
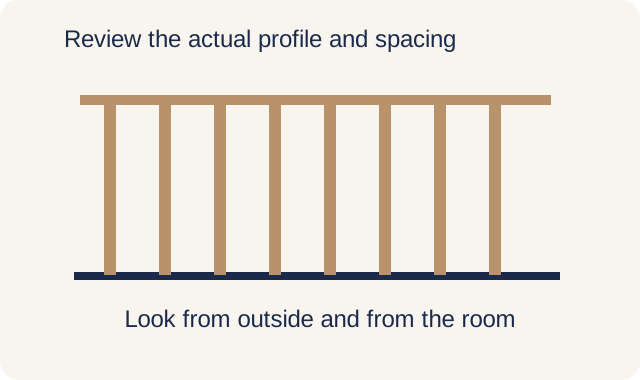
Review the shortlisted material on the intended profile beside the retained wall, glazing and roof finishes. Move between the road, the entrance and the room behind it. Those distances reveal different things: the overall rhythm from outside, the surface texture close up and the quality of the view through the screen from indoors.
The facade and exterior buying guide places this choice within the wider renovation scope. For the screen itself, the useful outcome is a selected material, finish, geometry and care arrangement that belong together. Timber is a strong choice when its real character and future appearance are welcome; aluminium is a strong choice when its specified finish and profile suit the house. Let the complete arrangement settle the decision.
Need help with your project?
Tell us what you need on WhatsApp and send a few photos. We'll arrange a free site assessment, then give you a fixed-price quote within 3 to 5 working days.