On this page
View In PDFWater pooling on a roof may indicate a drainage problem that a new waterproof layer cannot correct. The surface slope, outlets and overflow provision determine how rainwater leaves the roof. Investigate them alongside the waterproofing so the repair addresses both water entry and the reason water is collecting there.
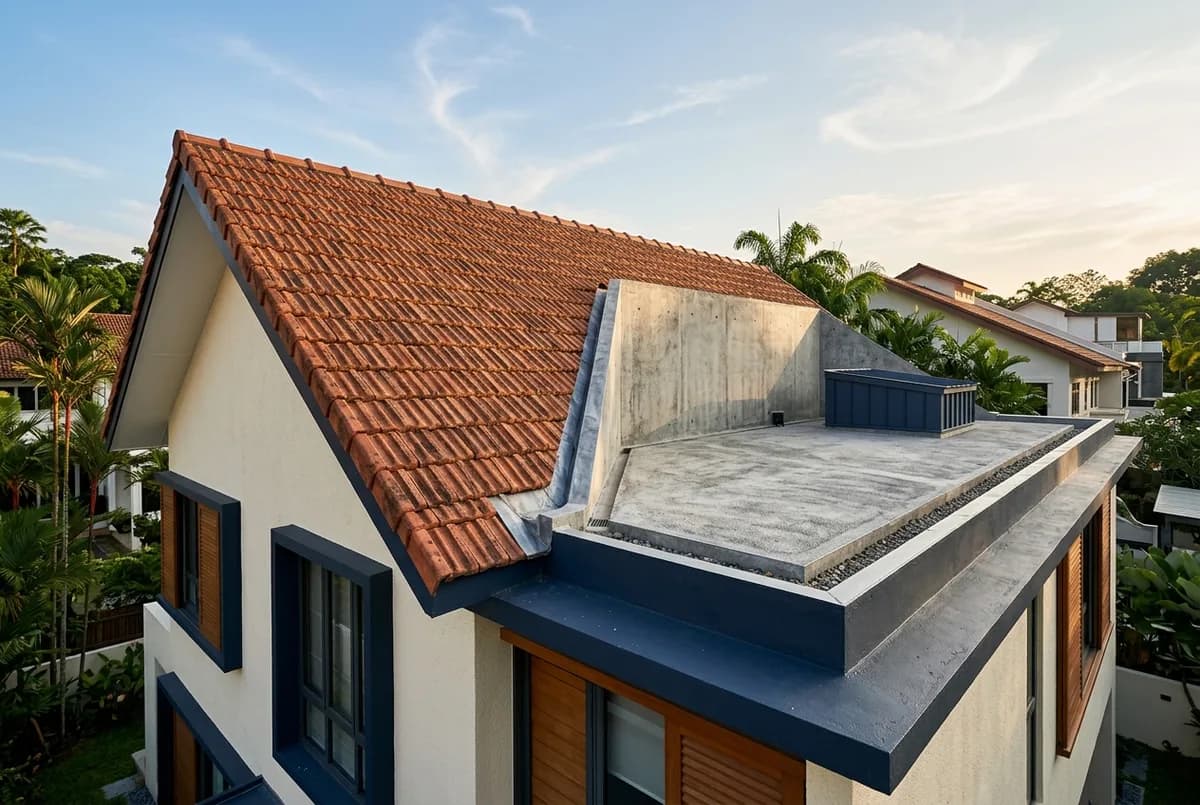
For roof-waterproofing work, the proposal should explain the roof surface and its connection to drainage. A coating may renew a suitable waterproofing layer, but it does not automatically correct a low spot, undersized drainage arrangement, blocked route or poorly detailed outlet.
Water needs a continuous route off the roof
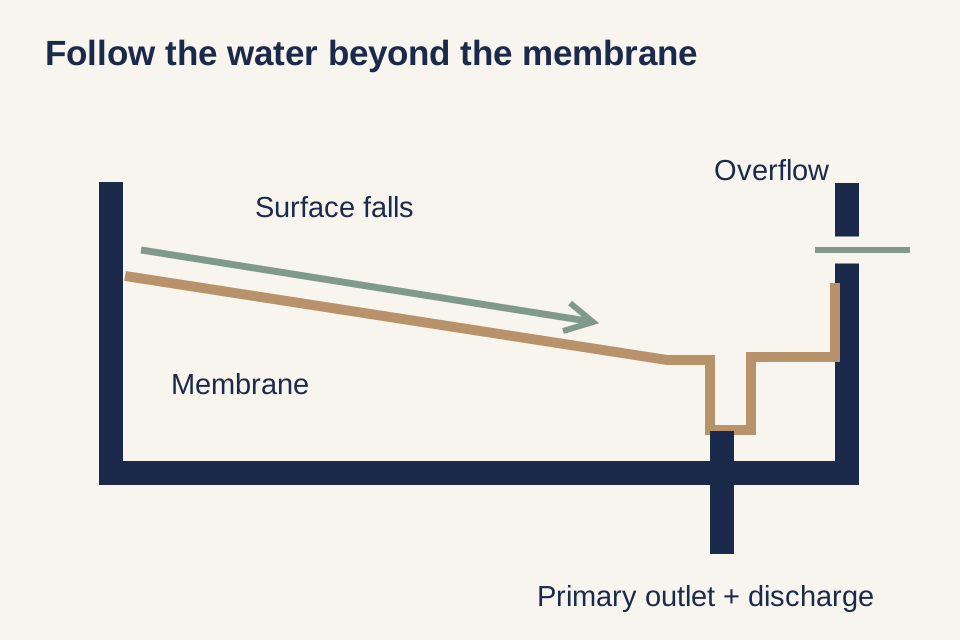
Start with the roof’s shape. Water reaching the surface needs a path towards the intended outlet. A depression, raised obstruction or changed finish can interrupt that path. The result may be standing water in a location the original design did not intend.
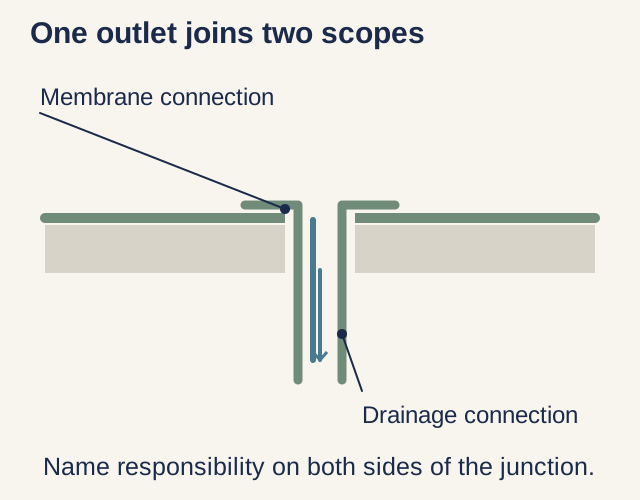
The outlet is then a junction between two systems. Waterproofing must meet the drain detail correctly, while the drain and connected route must be able to perform their drainage function. Treating the outlet as a hole to paint around leaves that interface unresolved.
A roof inspection should therefore look beyond the visible membrane field. The contractor needs to establish the condition around outlets, penetrations, upstands and any existing overflow provision. Where the drainage design or structure needs assessment, the appropriate professional should be involved. The homeowner should not climb onto the roof or block an outlet to see what happens.
The useful design conversation follows a raindrop all the way from the highest roof area to discharge. If the explanation stops at the outlet mouth, ask what happens next. A sound-looking outlet does not establish that the connected pipe or discharge route is clear and suitable.
A membrane that tolerates standing water still needs proper drainage
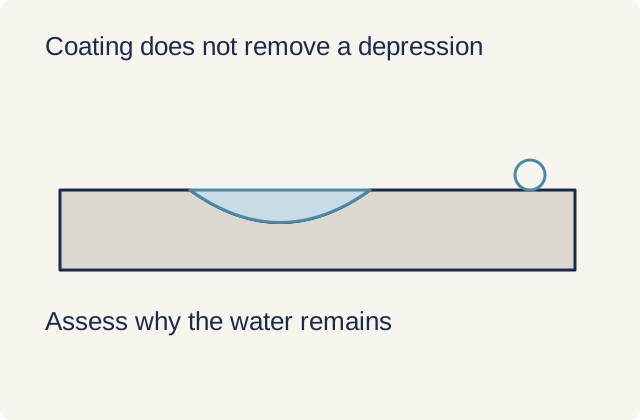
Some membrane systems state resistance to ponding water. That does not make permanent standing water an automatic design objective. The exact system’s exposure limits and the roof’s drainage performance still matter.
For example, one Singapore roof-system specification describes ponding resistance while excluding permanent water immersion. These statements belong to that specified system. They should not be turned into a universal promise that any coating can remain underwater indefinitely.
The practical consequence is to assess why water remains. A local surface depression creates a different scope from a drainage route that cannot carry the relevant rainfall or an outlet repeatedly obstructed by debris. Recoating the same geometry may leave the same water pattern after the job.
A proposal can sometimes retain the existing falls if they remain suitable for the specified system and use. It can also include local corrections or a more extensive drainage redesign where findings justify them. The important point is that retention or change has a reason; neither “always rescreed” nor “the membrane handles water” is a sufficient answer.
New layers change more than the surface colour
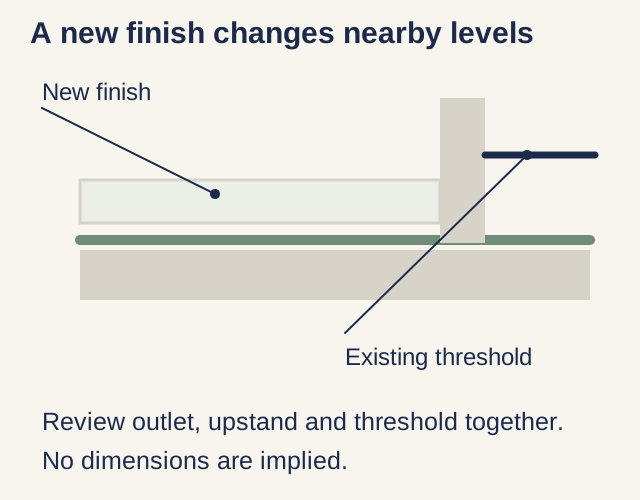
An overlay, protective screed, insulation build-up or terrace finish can raise the roof level. That change affects the relationship between the finished surface, outlet, wall upstands and door thresholds. Even a well-applied membrane needs compatible junctions at those boundaries.
A higher surface may alter how water approaches an existing outlet. A new pedestal, equipment support or landscaped feature may interrupt a previously open route. The complete proposed build-up should therefore be reviewed in section as well as plan, especially around low thresholds and drainage points.
Changing levels or adding substantial material can also introduce structural questions. The structural-plan process identifies the role of the appointed Qualified Person where structural work requires assessment and approval. Do not treat new roof layers as load-free merely because the project is described as waterproofing.
For the homeowner, the useful drawing marks existing and proposed finished levels, the outlet detail and the nearby thresholds or upstands. It should distinguish what remains from what is rebuilt. That prevents an apparently minor finish choice from silently changing the drainage arrangement.
An overflow provides a different path when the primary route cannot cope
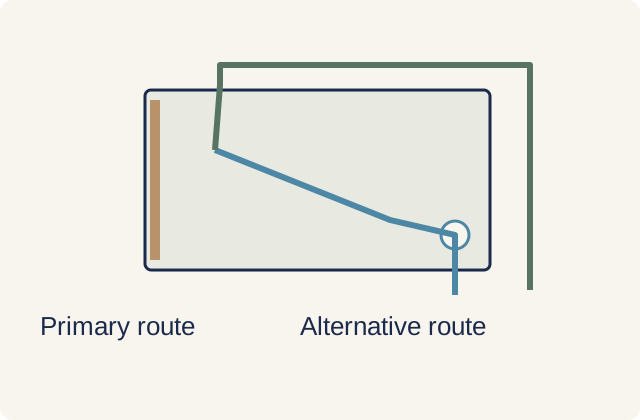
An overflow route should be considered as part of the roof drainage design. Its position and discharge need project-specific assessment. It is not simply any opening in a parapet, and adding one without design can create a new leakage or discharge problem.
The building-moisture guidance treats roof drainage and water entry as connected design and maintenance issues. For a Singapore house, the appointed team must establish the applicable local requirements and suitable arrangement. Overseas details or a sketch online cannot supply a universal overflow height or outlet size.
A useful explanation distinguishes normal drainage from what happens when that route is obstructed or overwhelmed. It also identifies where an overflow would discharge and whether that destination creates another problem. Moving water off one roof area is not a complete solution if it is simply directed into a wall junction or onto a neighbouring area.
Agree who forms and seals each connection to a roof outlet
| Interface | Scope to establish |
|---|---|
| Falls and finished levels | Who surveys, designs and forms any changed levels |
| Membrane to outlet | Who prepares and completes the waterproof junction |
| Outlet to drainage pipe | Who assesses the connected route and any alterations |
| Overflow | Who establishes its need, level, capacity and discharge |
| Later trades | Who protects the membrane and reinstates disturbed details |
| Acceptance | Who records inspections, suitable tests and open items |
The same contractor may coordinate several of these tasks, or they may be split between specialists. Either arrangement needs an agreed drawing and a named person to coordinate the drainage and waterproofing. If a drain is altered after the membrane is completed, responsibility for reinstating the waterproof junction must be explicit.
One proposal may renew the membrane over the roof and include cleaning existing outlet mouths. Another may include a surveyed change to falls, reconstruction of outlet junctions and verification of the connected drainage route. These are different scopes; their totals cannot be compared as prices for the same waterproofing area.
The larger scope is not automatically necessary. If the existing drainage is suitable and the waterproofing is the identified defect, the first proposal may be sufficient once its details are clear. If evidence shows the drainage arrangement contributes to the problem, the omitted work needs pricing. The choice should follow findings, not the longest list of inclusions.
Check outlets and hidden details before the work is covered
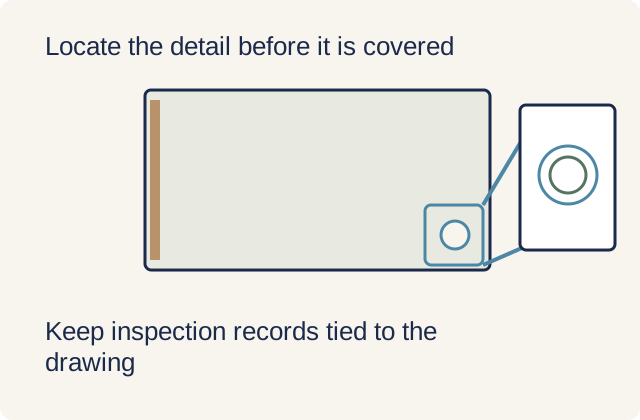
Photographs of preparation and completed outlet details can preserve information that will later be concealed. The records should show locations and connect to the relevant drawings. A close-up of an unidentified detail is harder to use than a labelled photograph showing which outlet it depicts.
The project team should establish a suitable inspection or testing method and the conditions it will verify. Do not assume that every roof can be flood-tested or that a fixed number of hours proves all future performance. The weight of test water, the roof's construction and drainage require professional judgment.
After handover, keep a maintenance arrangement suited to the roof and its access conditions. Visible recurring ponding or internal symptoms should be recorded from a safe location and reported. Do not clear elevated gutters or outlets yourself simply because the task sounds routine; access can be the most consequential part of the work.
The roof-waterproofing buying guide connects drainage findings with membrane choice, preparation and warranty scope. Bring the roof plan, available level information, photographs and earlier leakage records to the assessment discussion. A complete proposal should explain where water goes, how each junction is formed and who verifies the route before the finishes close it.
Roof Waterproofing across Singapore
Need help with your project?
Tell us what you need on WhatsApp and send a few photos. We'll arrange a free site assessment, then give you a fixed-price quote within 3 to 5 working days.